Open Houses
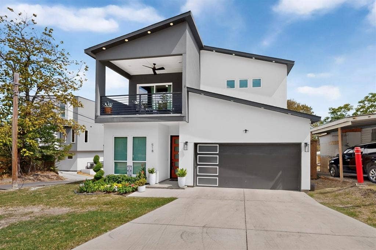
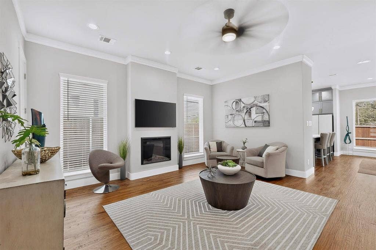
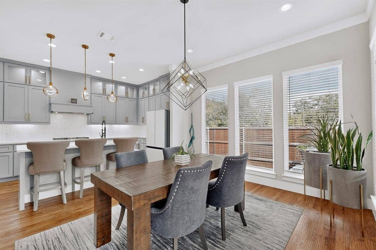
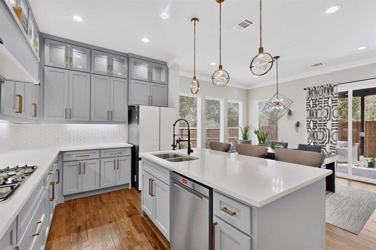
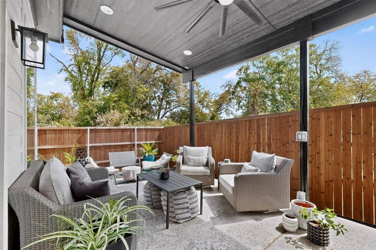
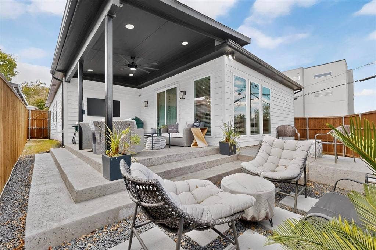
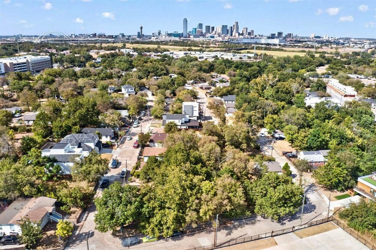
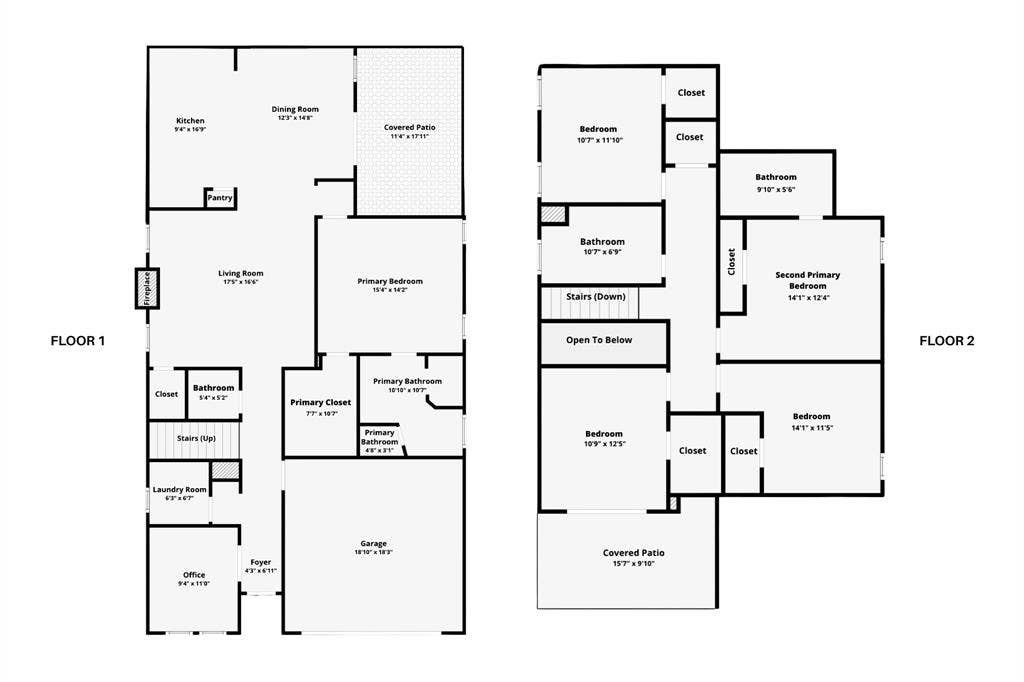
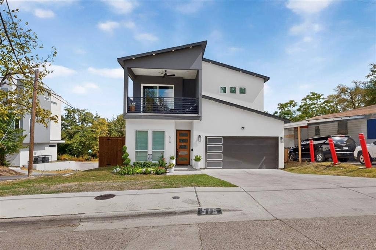
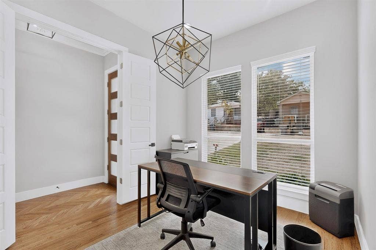
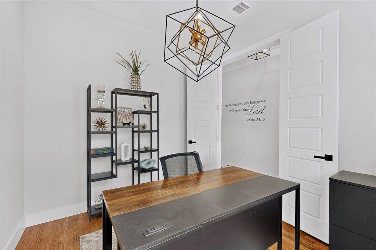
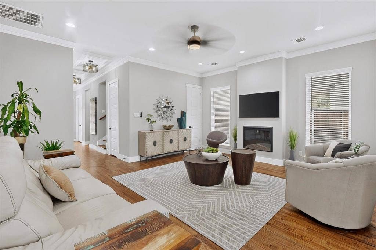
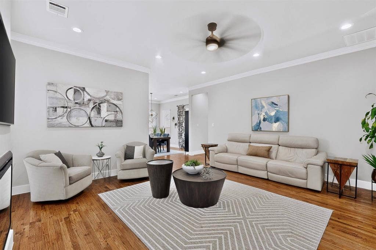
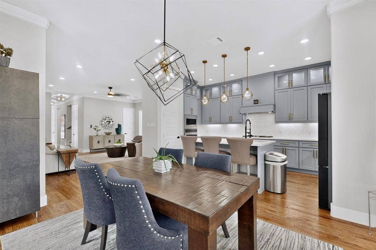
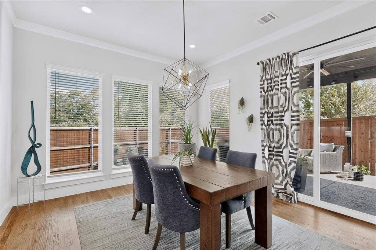
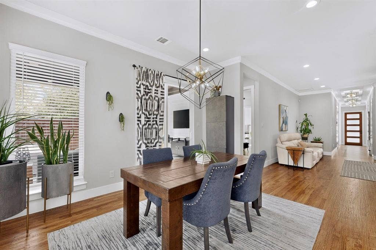
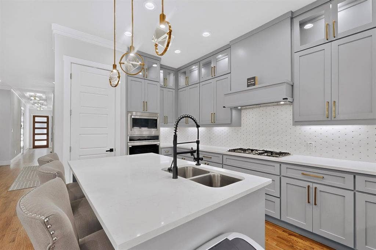
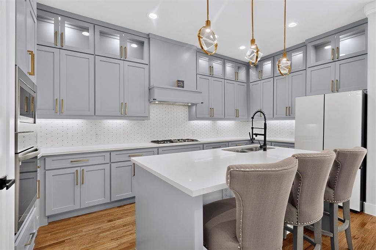
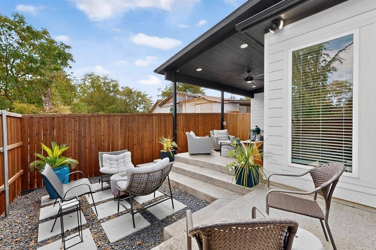
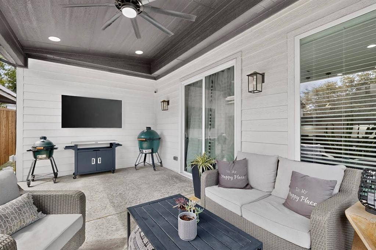
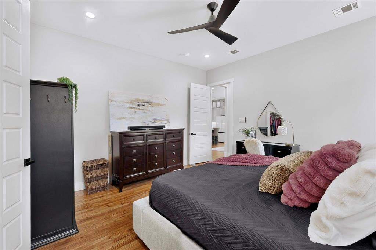
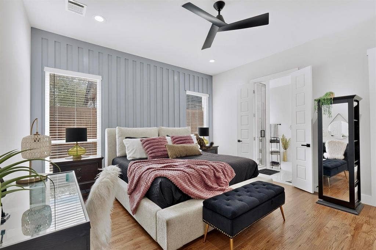
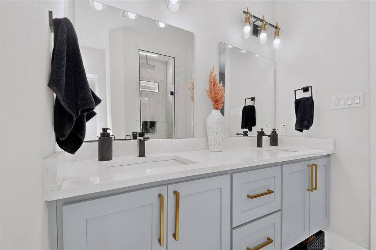
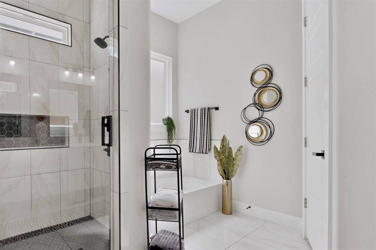
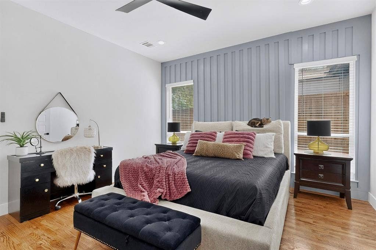
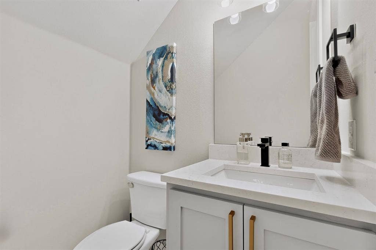
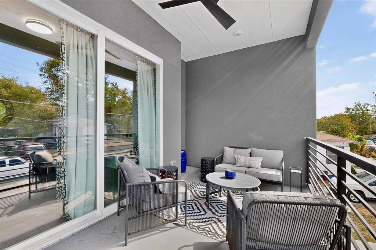
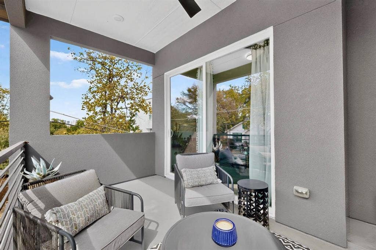
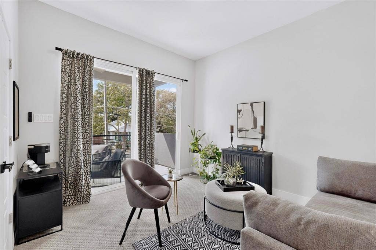
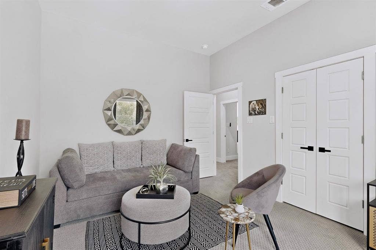
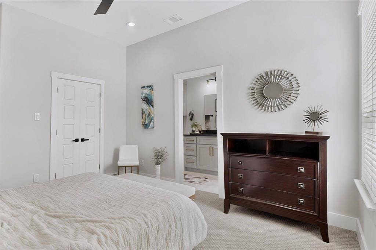
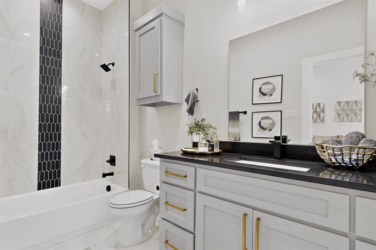
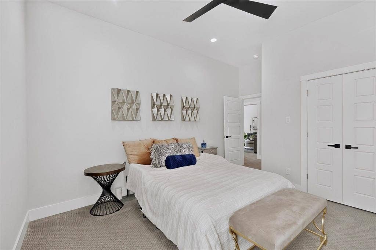
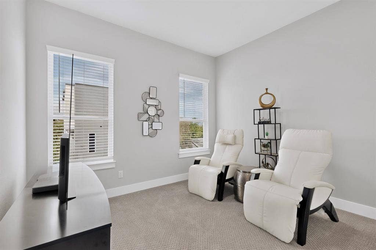
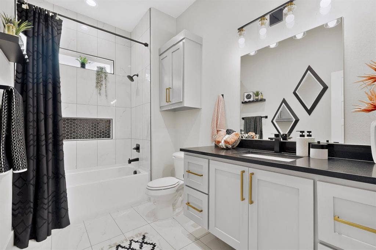
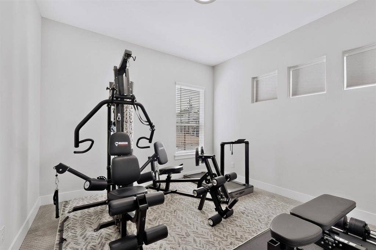
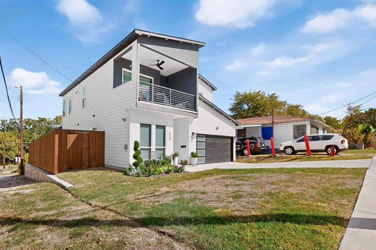
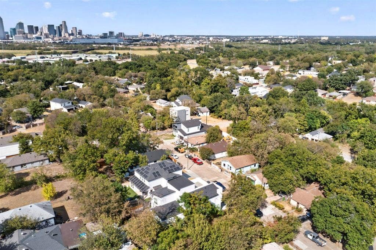
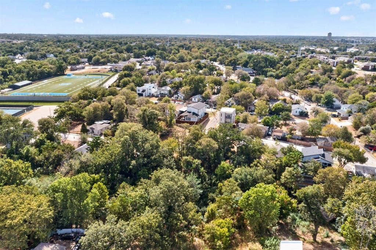
Modern & move-in ready just minutes from Downtown Dallas, this 2023-built home combines skyline views with a highly flexible layout designed for everyday living, entertaining & multigenerational needs. The main level feels bright & open with hand-scraped hardwood floors, tall ceilings & an easy connection between the living, dining & kitchen spaces. The kitchen offers a large island, gas cooktop, abundant cabinetry to the ceiling with lighted upper cabinets with glass doors—giving you plenty of prep + storage space without feeling crowded. With 5 bedrooms plus additional office & bonus spaces, there’s room to create guest quarters, work-from-home space, a media room, gym or whatever fits your needs. Two primary suites—one on each floor with their own ensuite bath—perfect for extended family or long-term guests. Upstairs, a covered balcony captures great views of the Downtown Dallas skyline, while the backyard gives you another place to relax or entertain with a covered salt-rock patio, recessed lighting, fan, added outlets, 65-in smart TV & fire-pit area surrounded by crushed granite, rock & pavers. Other features include a Frame TV, added security system, French drain & attached 2-car garage. No HOA! PLUS, this property may qualify for Community Reinvestment Act (CRA)-related lender incentives—buyers should contact their lender for eligibility & program details. All conveniently located near Halperin Park, Bishop Arts District, the Dallas Zoo, I-35E, I-30 & all the dining, entertainment & attractions surrounding Downtown Dallas.
| Listing Id: | 21399198 |
|---|---|
| List Price: | $485,000 |
| Property Type: | Residential |
| Property Sub Type: | Single Family Residence |
| Status: | Active |
| Bedrooms Total: | 5 |
| Bathrooms Full: | 3 |
| Bathrooms Half: | 1 |
| Living Area: | 2,631 |
| Unexempt Taxes: | $10,950 |
| Lot Size Square Feet: | 5,096.5200 |
| Lot Size Acres: | 0.117 |
| Architectural Style: | Traditional |
| Waterfront?: | No |
| City: | Dallas |
| County Or Parish: | Dallas |
| Subdivision Name: | Pleasant View |
| Postal Code: | 75203 |
| Year Built: | 2023 |
| Accessibility Features Yn: | No |
| Appliances: | Dishwasher,Disposal,Electric Oven,Gas Cooktop,Microwave,Tankless Water Heater,Vented Exhaust Fan |
| Association Type: | None |
| Attached Garage?: | Yes |
| Basement Yn: | No |
| Bathrooms Total Decimal: | 3.10 |
| Bathrooms Total Integer: | 4 |
| Community Features: | Curbs |
| Consent for Visitors to Record: | Audio, Video |
| Construction Materials: | Board & Batten Siding |
| Cooling: | Ceiling Fan(s), Central Air, Electric |
| Covered Spaces: | 2 |
| Directions: | GPS |
| Elementary School: | Cedar Crest |
| Elementary School Name: | Cedar Crest |
| Exclusions: | Big Green Eggs; Refrigerator; Weight System; Outdoor Furniture / Firepit |
| Exterior Features: | Balcony, Covered Patio/Porch, Lighting, Private Entrance, Private Yard |
| Fencing: | Back Yard, Fenced, Privacy, Wood |
| Fireplace Features: | Living Room |
| Fireplaces Total: | 1 |
| Flooring: | Tile, Wood |
| Foundation Details: | Slab |
| Garage Length: | 18 |
| Garage Spaces: | 2 |
| Garage Width: | 18 |
| Garage?: | Yes |
| Heating: | Central, Fireplace(s), Natural Gas |
| High School Name: | Roosevelt |
| Interior Features: | Cable TV Available, Decorative Lighting, Eat-in Kitchen, Flat Screen Wiring, Granite Counters, Kitchen Island, Open Floorplan, Pantry, Walk-In Closet(s), Second Primary Bedroom |
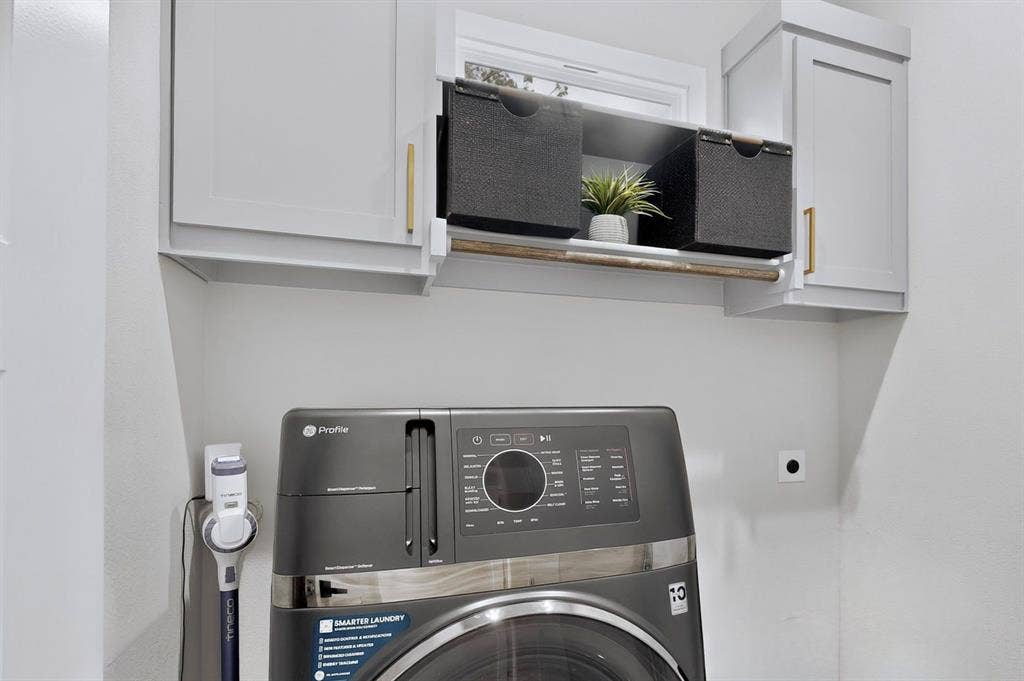
| Laundry Features: | Utility Room, Full Size W/D Area |
| Levels: | Two |
| Listing Terms: | Cash, Conventional, FHA, VA Loan |
| Room Count: | 14 |
| Lot Features: | Corner Lot, Landscaped |
| Lot Size: | Less Than .5 Acre (not Zero) |
| Lot Size Area: | 0.1170 |
| Lot Size Units: | Acres |
| Middle School Name: | Garcia |
| Multi Parcel ID: | No |
| Municipal Utility District?: | No |
| Notice Surveillance Devices Pres: | Audio, Video |
| Number Of Dining Areas: | 1 |
| Number Of Living Areas: | 2 |
| Number Of Parking Spaces: | 2 |
| Parking Features: | Garage, Garage Door Opener, Garage Faces Front, Garage Single Door, Inside Entrance, Kitchen Level, Lighted, Private |
| Patio And Porch Features: | Covered, Front Porch, Patio, Rear Porch |
| Pool?: | No |
| Possession: | Closing/Funding, Negotiable |
| Postal Code Plus 4: | 3461 |
| Property Attached?: | No |
| Roof: | Composition, Shingle |
| School District: | Dallas ISD |
| Security Features: | Security System |
| Senior Community Yn: | No |
| Smart Home Features Appor Pass Y: | 0 |
| Structural Style: | Single Detached |
| Transaction Type: | For Sale |
| Utilities: | City Sewer, City Water, Curbs |
| Will Subdivide: | No |
| Window Features: | Window Coverings |
Listing Courtesy of: Keller Williams Urban Dallas
Listing Agent: Matt Templeton
972-677-3991
Mortgage Calculator
All listings featuring the  icon are provided courtesy of North Texas Real Estate Information Systems, Inc. (NTREIS), Copyright 2026. All rights reserved.
All information is believed accurate but not guaranteed. The properties displayed may not be all of the properties available through the IDX Program. Any use of this site other than by potential buyers or sellers is strictly prohibited.
North Texas Real Estate Information Systems, Inc. data last updated on October 08, 2026 05:05 PM - CT
Property Last Updated: October 08, 2026 05:05 PM - CT
