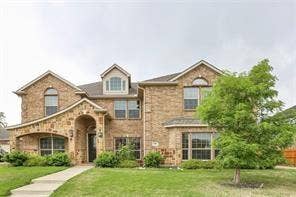
516 Windy Knoll Drive
Murphy, TX 75094
$3,500
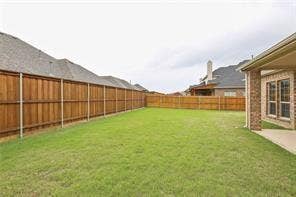
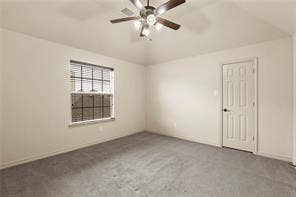
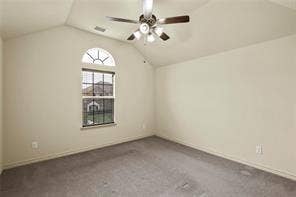
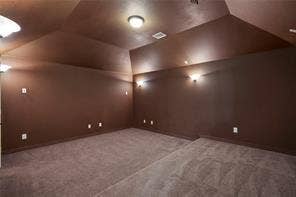
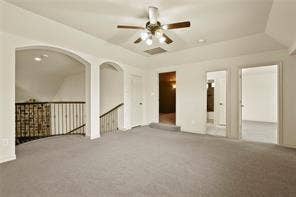
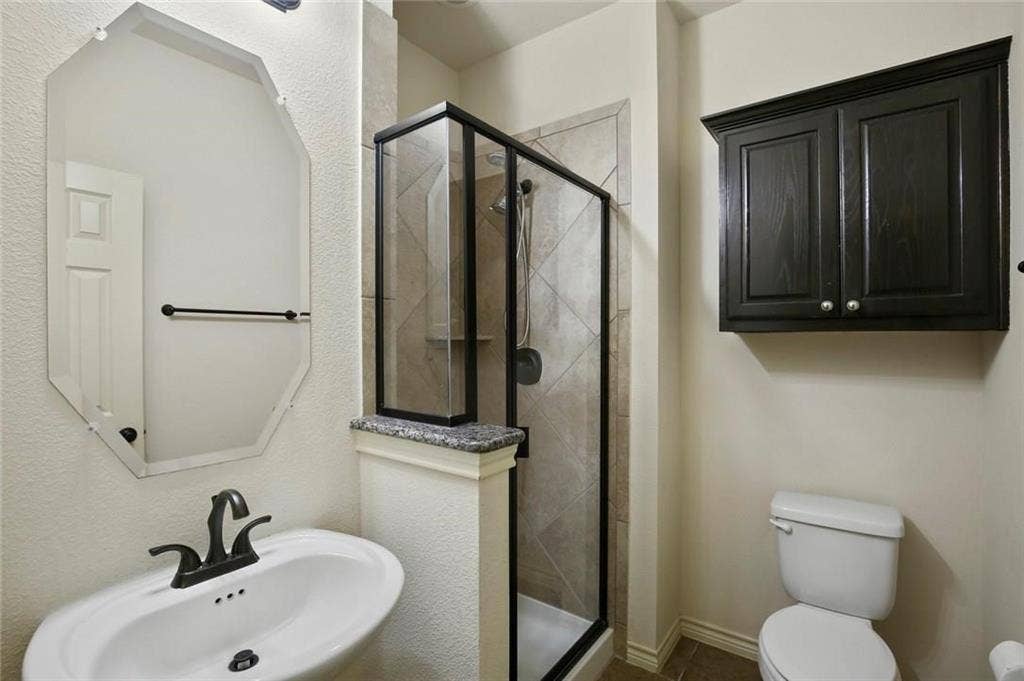
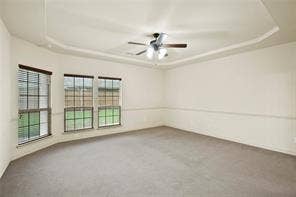
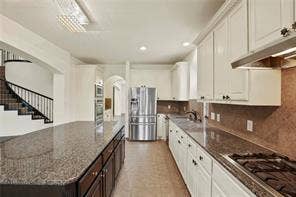
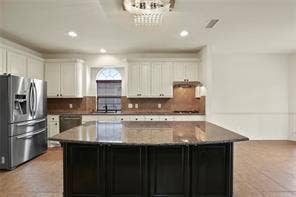
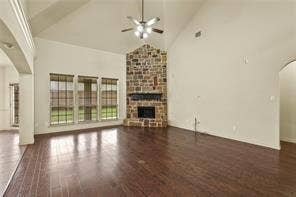
Stunning home situated in the wonderful community of Maxwell Creek. This home features awe-inspiring 18 ft ceilings with a gorgeous stone corner fireplace. This open concept living and kitchen space is perfect for entertaining. The kitchen offers an oversized island with ample counter-top space for preparing meals, stainless steel Frigidaire appliances with dual ovens and a gas cook-top. The master suite is conveniently located on the first floor with a study and full bath that could easily be used as a 5 bedroom. Enjoy hosting in the spacious game room or theater room with stadium seating for your viewing please. Don't miss the spacious backyard with covered patio. This is a must see home!
| Listing Id: | 21298777 |
|---|---|
| List Price: | $3,500 |
| Property Type: | Residential Lease |
| Property Sub Type: | Single Family Residence |
| Status: | Closed |
| Bedrooms Total: | 5 |
| Bathrooms Full: | 4 |
| Living Area: | 3,672 |
| Lot Size Square Feet: | 9,496.0800 |
| Lot Size Acres: | 0.218 |
| Waterfront?: | No |
| City: | Murphy |
| County Or Parish: | Collin |
| Subdivision Name: | Maxwell Creek North Ph 10c1 |
| Postal Code: | 75094 |
| Year Built: | 2013 |
| Appliances: | Dishwasher,Disposal,Electric Oven,Gas Cooktop,Microwave,Double Oven,Refrigerator,Vented Exhaust Fan |
| Application Fee Amount: | $50 |
| Association Fee Frequency: | Annually |
| Association Type: | Mandatory |
| Attached Garage?: | Yes |
| Availability Date: | 2026-08-01 |
| Basement Yn: | No |
| Bathrooms Total Decimal: | 4.00 |
| Bathrooms Total Integer: | 4 |
| Carport Spaces: | 2 |
| Deposit Amount: | $3,500 |
| Directions: | Heading East on FM544, Go Left on Murphy Road and continue then Right on McMillen Drive, Continue on McMillen to Rosewood and turn Right into Maxwell Creek Subdivision. Continue on Rosewood then go right on Windy Knoll. |
| Elementary School: | Tibbals |
| Elementary School Name: | Tibbals |
| Exterior Features: | Covered Patio/Porch, Rain Gutters |
| Fireplace Features: | Gas Logs, Gas Starter, Stone |
| Fireplaces Total: | 1 |
| Flooring: | Carpet, Ceramic Tile, Wood |
| Foundation Details: | Slab |
| Garage Spaces: | 2 |
| Garage?: | Yes |
| High School Name: | Wylie |
| Hoa Management Company: | Maxwell Creek North HOA |
| Hoa Management Company Phone: | 469-899-1000 |
| Interior Features: | Decorative Lighting, Eat-in Kitchen, Flat Screen Wiring, Kitchen Island, Pantry, Sound System Wiring, Vaulted Ceiling(s) |
| Junior High School Name: | Cooper |
| Laundry Features: | Utility Room, Full Size W/D Area, Dryer Hookup, Washer Hookup |
| Lease Conditions: | Application Fee, Credit Report, Prior Residence Info., References Required, Written Application (+) |
| Lease Type: | Yearly, 1 Year Plus |
| Levels: | Two |
| Room Count: | 11 |
| Lot Size Area: | 0.2180 |
| Lot Size Units: | Acres |
| Monies Required: | First Months Rent, Pet Deposit, Security Deposit |
| Move In Date: | 09/07/2026 |
| Multi Parcel ID: | No |
| Municipal Utility District?: | No |
| Number Of Dining Areas: | 1 |
| Number Of Living Areas: | 1 |
| Number Of Parking Spaces: | 2 |
| Parking Features: | Garage, Garage Door Opener |
| Pets Allowed: | Breed Restrictions, Dogs OK, Number Limit, Size Limit |
| Pool?: | No |
| Postal Code Plus 4: | 5350 |
| Property Attached?: | No |
| Restrictions: | No Mobile Home, No Smoking, No Sublease, No Waterbeds, Pet Restrictions |
| Roof: | Composition, Shingle |
| School District: | Wylie ISD |
| Security Features: | Burglar, Carbon Monoxide Detector(s), Security System, Smoke Detector(s) |
| Smart Home Features Appor Pass Y: | 1 |
| Structural Style: | Single Detached |
| Tenant Pays: | All Utilities, Electricity, Exterior Maintenance, Gas, Insurance, Sewer, Trash Collection, Water, Other |
| Transaction Type: | For Lease |
| Utilities: | City Sewer, City Water, Concrete, Curbs, Individual Gas Meter, Individual Water Meter, Sidewalk |
| Will Subdivide: | No |
Listing Courtesy of: DHS Realty
Listing Agent: Deepthi Veeramachaneni
270-792-2697
All listings featuring the  icon are provided courtesy of North Texas Real Estate Information Systems, Inc. (NTREIS), Copyright 2026. All rights reserved.
All information is believed accurate but not guaranteed. The properties displayed may not be all of the properties available through the IDX Program. Any use of this site other than by potential buyers or sellers is strictly prohibited.
North Texas Real Estate Information Systems, Inc. data last updated on October 09, 2026 02:51 AM - CT
Property Last Updated: October 09, 2026 02:51 AM - CT
