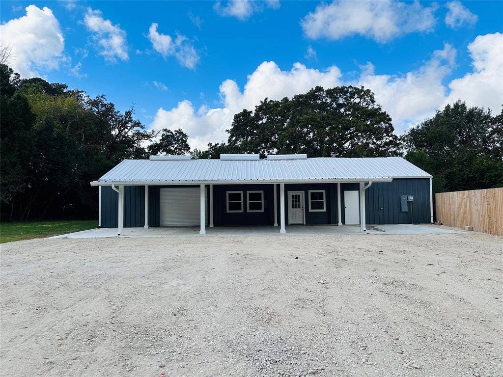
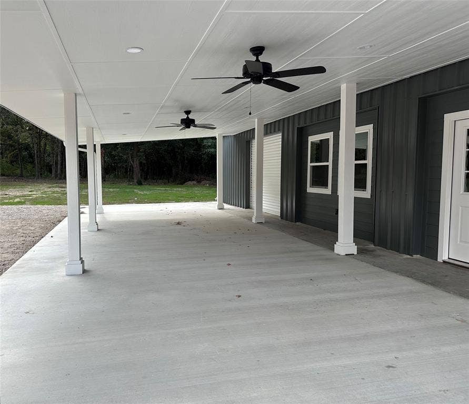
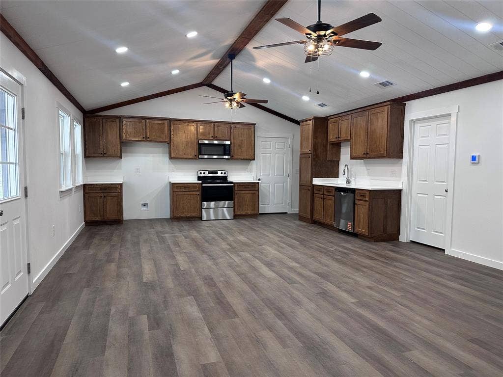
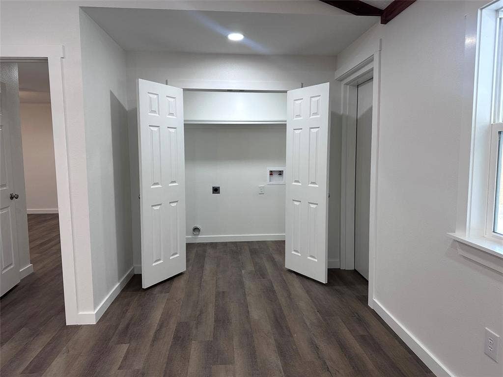
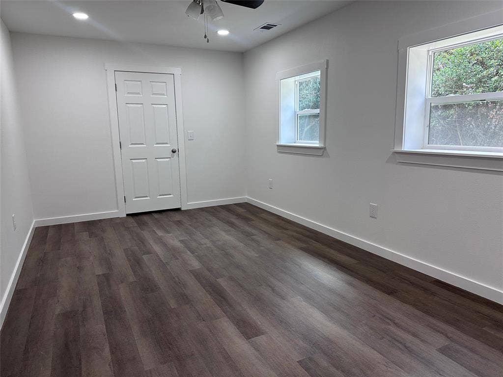
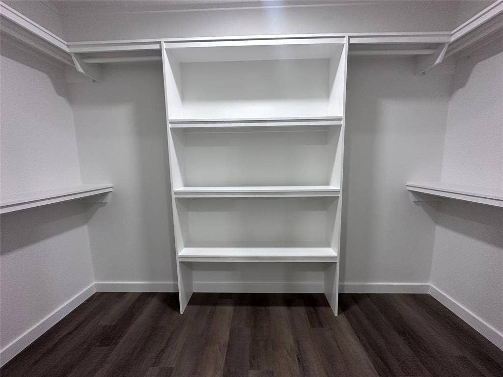
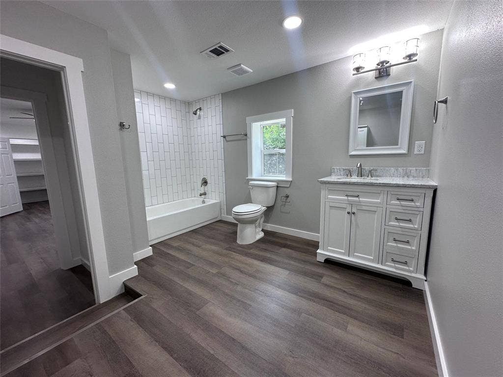
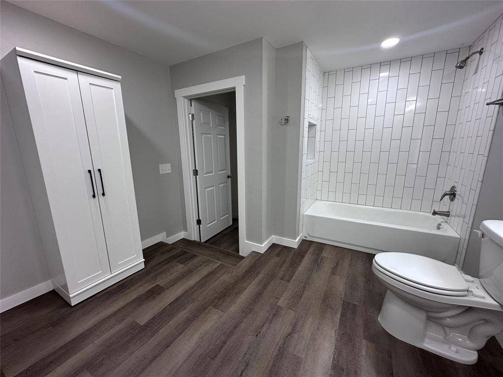
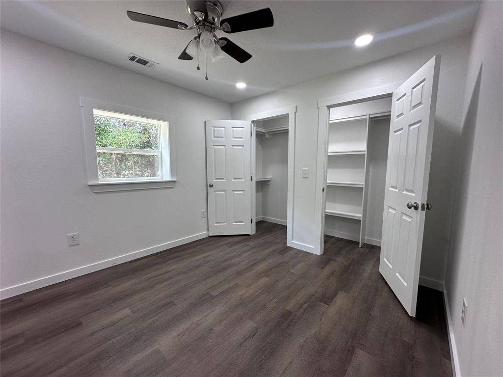
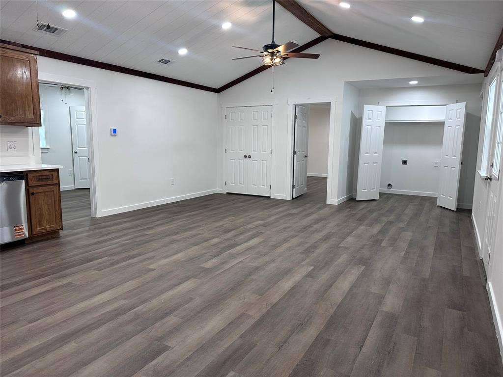
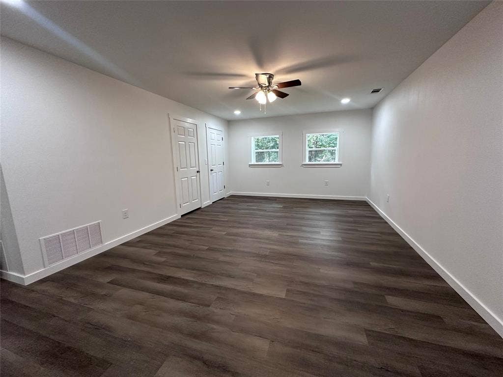
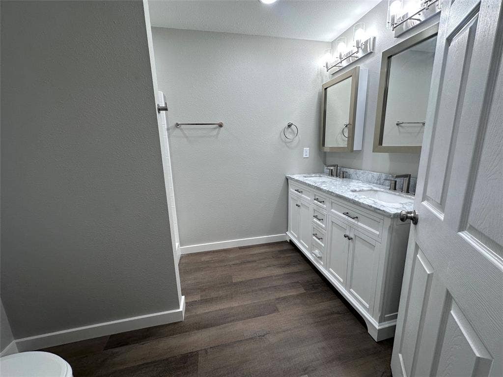
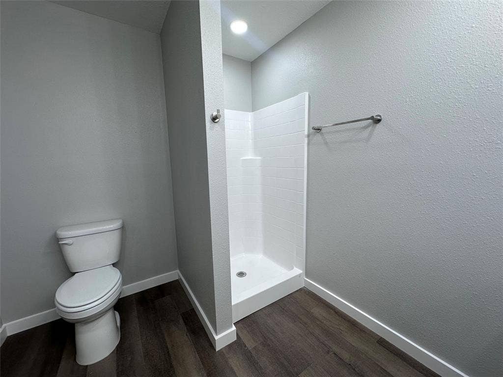
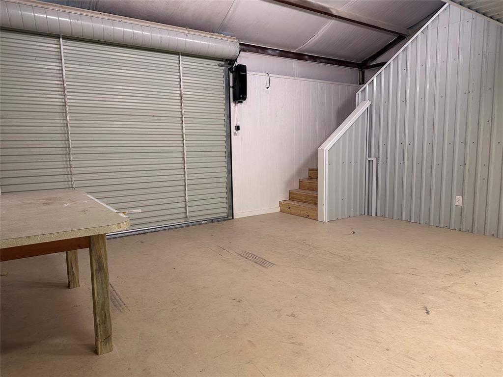
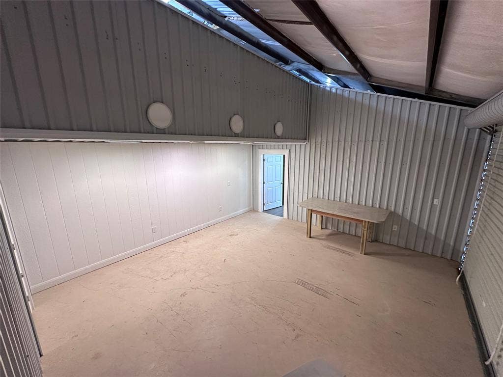
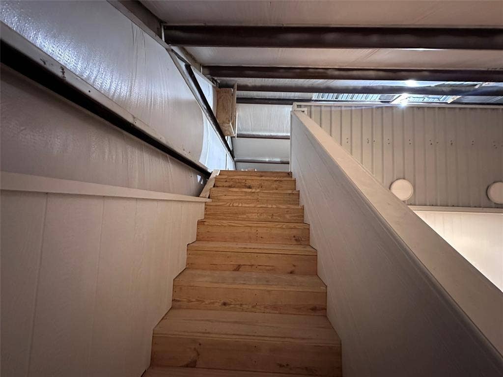
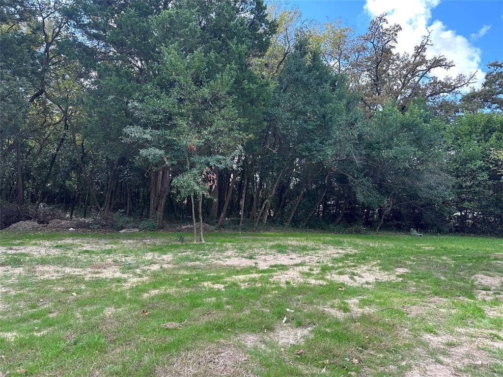
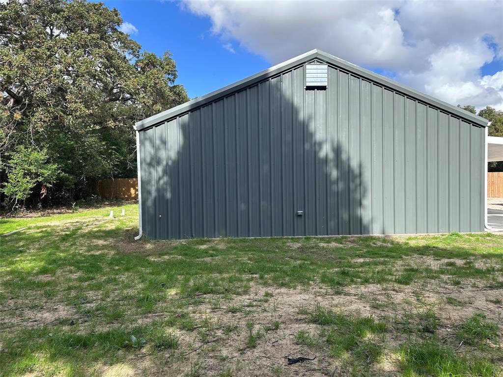
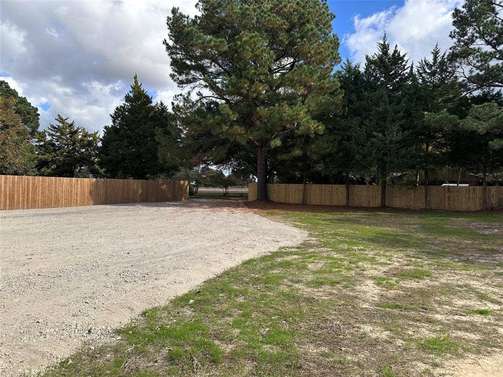
Enjoy the perfect blend of country charm and modern comfort with this 1,750 sf, 3 bedroom, 2 bath barndominium on 5.59 wooded acres. The open-concept floor plan features vaulted ceilings, rich wood cabinetry, stainless steel appliances, and durable vinyl plank flooring throughout. A large gravel driveway and parking area provide plenty of space for vehicles, trailers, or guests. The attached garage with roll-up door offers flexible use with an upstairs attic area providing ample room for storage or potential future expansion. With no restrictions, you can truly make this property your own by adding additional homes, a mobile home, or a tiny house. Bring your ideas and make this versatile property your own!
| Listing Id: | 21114590 |
|---|---|
| List Price: | $305,000 |
| Property Type: | Residential |
| Property Sub Type: | Single Family Residence |
| Status: | Closed |
| Bedrooms Total: | 3 |
| Bathrooms Full: | 2 |
| Living Area: | 1,750 |
| Lot Size Square Feet: | 243,500.4000 |
| Lot Size Acres: | 5.59 |
| Architectural Style: | Ranch |
| Waterfront?: | No |
| City: | Athens |
| County Or Parish: | Henderson |
| Postal Code: | 75752 |
| Year Built: | 2011 |
| Accessibility Features Yn: | No |
| Appliances: | Dishwasher,Disposal,Electric Oven,Electric Water Heater,Microwave |
| Association Type: | None |
| Attached Garage?: | Yes |
| Basement Yn: | No |
| Bathrooms Total Decimal: | 2.00 |
| Bathrooms Total Integer: | 2 |
| Buyer Financing: | FHA |
| Carport Spaces: | 1 |
| Construction Materials: | Metal Siding |
| Cooling: | Attic Fan, Ceiling Fan(s), Electric |
| Covered Spaces: | 2 |
| Directions: | Take Hwy 175 East from Athens, go past Loop 7 approximately 2 miles, home on the right. SHARES DRIVEWAY WITH 5166 US HWY 175 E home - STAY RIGHT ONCE IN MAIN DRIVEWAY - SEE SIGNS. |
| Easements: | Access, Electric, Utilities, Water Lines |
| Elementary School: | Central Athens |
| Elementary School Name: | Central Athens |
| Flooring: | Luxury Vinyl Plank |
| Foundation Details: | Slab |
| Garage Height: | 12 |
| Garage Length: | 20 |
| Garage Spaces: | 1 |
| Garage Width: | 18 |
| Garage?: | Yes |
| Heating: | Central, Electric |
| High School Name: | Athens |
| Interior Features: | Natural Woodwork, Pantry, Vaulted Ceiling(s), Walk-In Closet(s) |
| Laundry Features: | Electric Dryer Hookup, Full Size W/D Area, Washer Hookup |
| Levels: | One |
| Listing Terms: | Cash, Conventional, FHA, VA Loan |
| Room Count: | 7 |
| Lot Size: | 5 to < 10 Acres |
| Lot Size Area: | 5.5900 |
| Lot Size Units: | Acres |
| Middle School Name: | Athens |
| Multi Parcel ID: | No |
| Municipal Utility District?: | No |
| Number Of Dining Areas: | 1 |
| Number Of Living Areas: | 1 |
| Number Of Parking Spaces: | 1 |
| Parking Features: | Additional Parking |
| Pool?: | No |
| Possession: | Closing/Funding |
| Postal Code Plus 4: | 6432 |
| Property Attached?: | Yes |
| Roof: | Metal |
| School District: | Athens ISD |
| Smart Home Features Appor Pass Y: | 0 |
| Structural Style: | Farm/Ranch House |
| Transaction Type: | For Sale |
| Utilities: | All Weather Road, Co-op Water, Electricity Connected, Outside City Limits, Overhead Utilities, Septic |
| Will Subdivide: | No |
Listing Courtesy of: Steve Grant Realty LLC
Listing Agent: Drew Douglas
903-675-3503
Mortgage Calculator
All listings featuring the  icon are provided courtesy of North Texas Real Estate Information Systems, Inc. (NTREIS), Copyright 2026. All rights reserved.
All information is believed accurate but not guaranteed. The properties displayed may not be all of the properties available through the IDX Program. Any use of this site other than by potential buyers or sellers is strictly prohibited.
North Texas Real Estate Information Systems, Inc. data last updated on October 08, 2026 05:55 PM - CT
Property Last Updated: October 08, 2026 05:55 PM - CT
