
514 Colgate Drive
Allen, TX 75013
$529,000
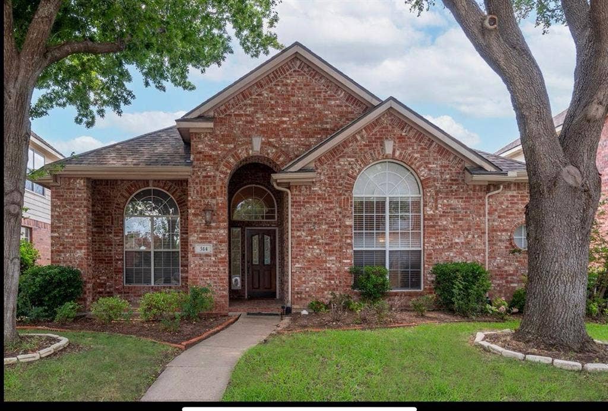
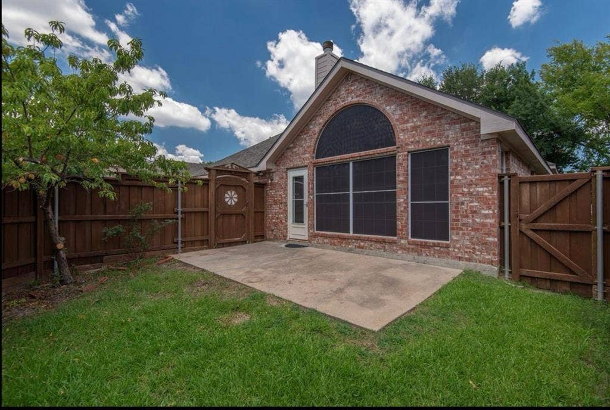
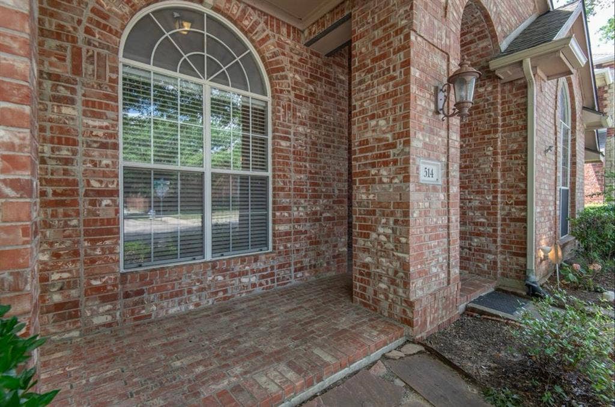
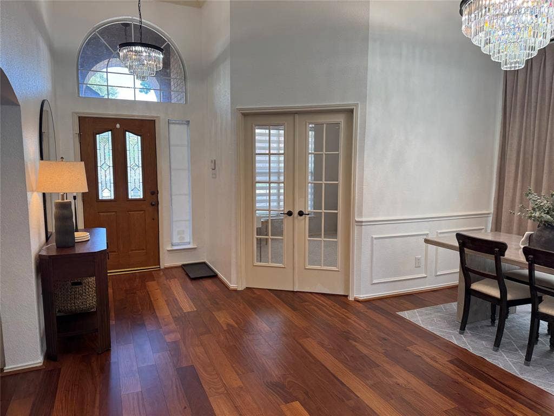
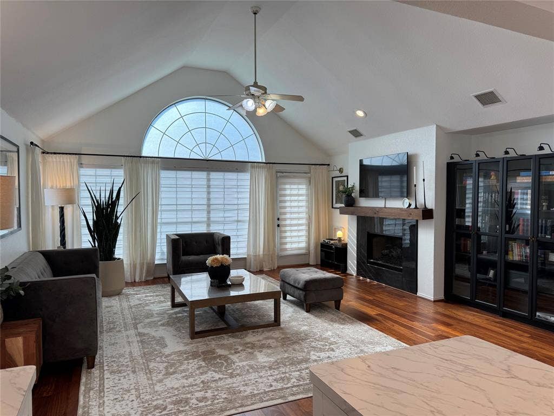
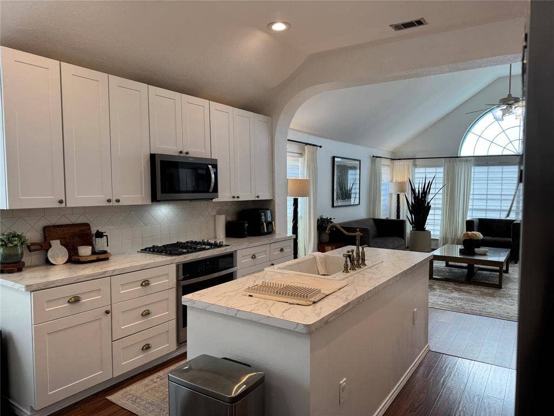
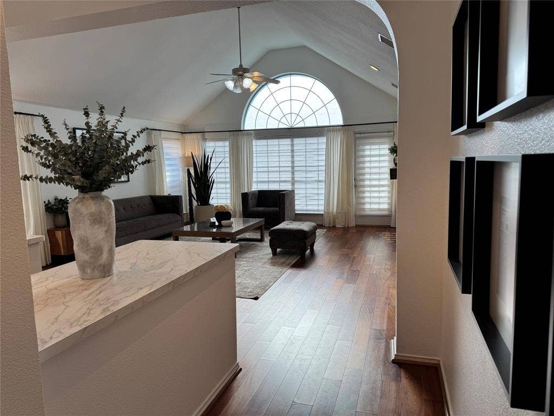
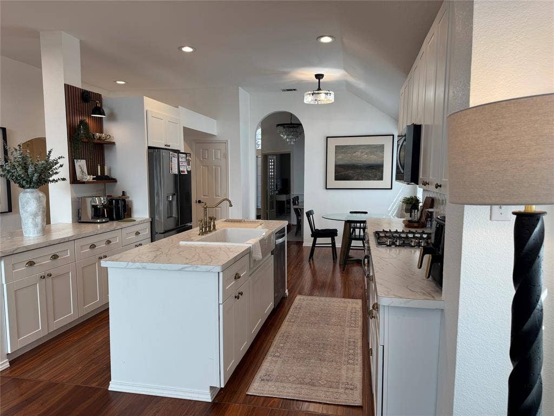
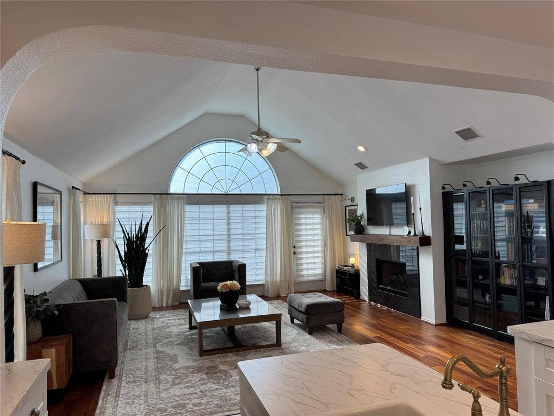
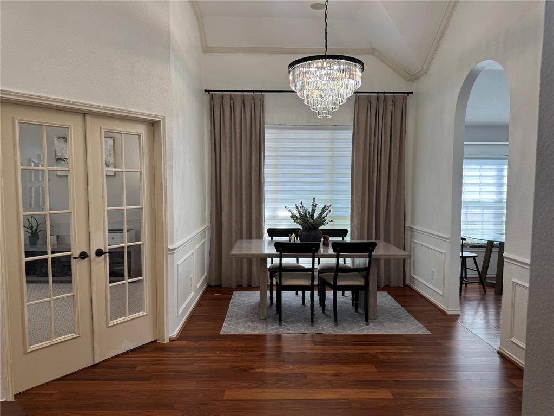
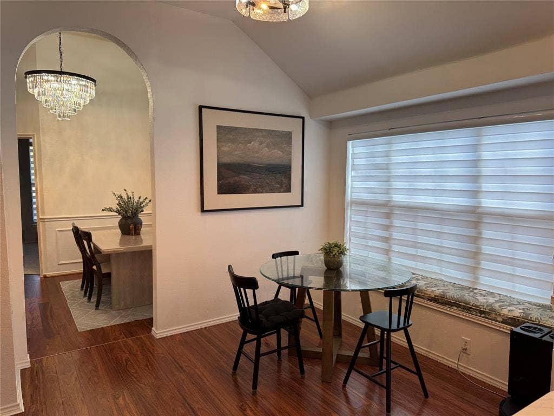
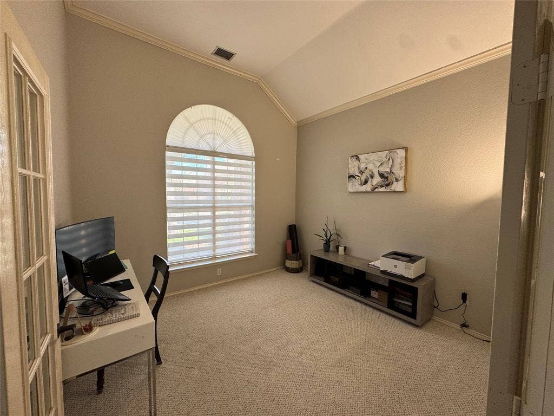
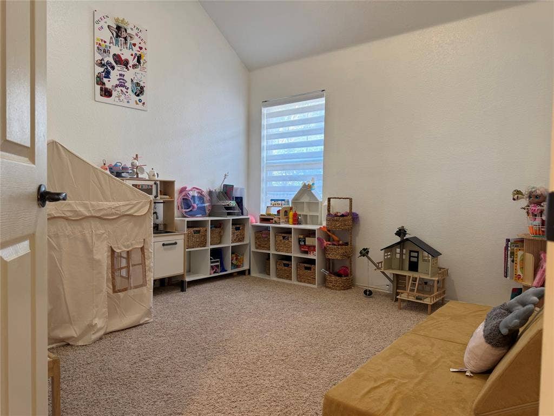
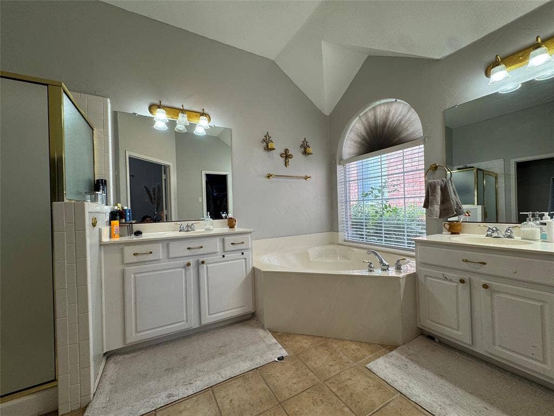
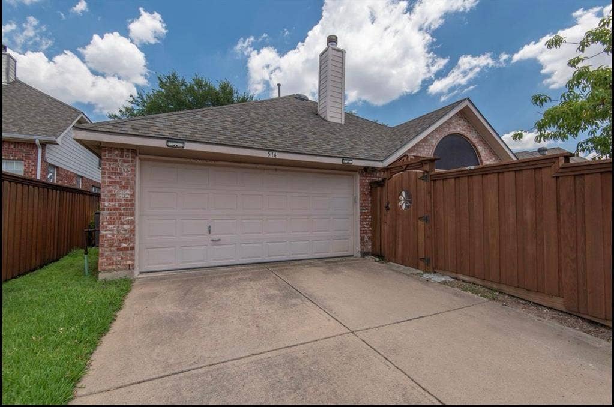
Welcome to 514 Colgate Drive, a charming owner-occupied home in the desirable Suncreek community of Allen. This well-maintained single-story property offers a comfortable layout with 3 bedrooms and 2 bathrooms. The seller has invested approximately $50,000 in improvements, enhancing the home and adding value for its next owner. Enjoy a convenient location with easy access to shopping, dining, parks, schools, and major roads. Don’t miss the opportunity to see this beautifully improved home in person. Schedule your showing today!
| Listing Id: | 21402179 |
|---|---|
| List Price: | $529,000 |
| Property Type: | Residential |
| Property Sub Type: | Single Family Residence |
| Status: | Active |
| Bedrooms Total: | 3 |
| Bathrooms Full: | 2 |
| Living Area: | 2,193 |
| Association Fee: | $425 |
| Unexempt Taxes: | $8,830 |
| Lot Size Square Feet: | 4,791.6000 |
| Lot Size Acres: | 0.11 |
| Waterfront?: | No |
| City: | Allen |
| County Or Parish: | Collin |
| Subdivision Name: | Suncreek I Tr 3 |
| Postal Code: | 75013 |
| Year Built: | 1997 |
| Accessibility Features Yn: | No |
| Appliances: | Dishwasher,Disposal,Gas Cooktop,Microwave,Plumbed For Gas in Kitchen |
| Association Fee Frequency: | Annually |
| Association Fee Includes: | Full Use of Facilities, Management Fees |
| Association Type: | Mandatory |
| Attached Garage?: | No |
| Basement Yn: | No |
| Bathrooms Total Decimal: | 2.00 |
| Bathrooms Total Integer: | 2 |
| Community Features: | Club House, Community Pool, Curbs, Jogging Path/Bike Path, Park |
| Consent for Visitors to Record: | Audio, Video |
| Construction Materials: | Brick |
| Cooling: | Central Air, Electric |
| Covered Spaces: | 2 |
| Directions: | From US-75, exit Bethany Dr and head west. Turn right onto Alma Dr, then left onto Suncreek Dr. Turn right onto Colgate Dr. The property will be on your left. |
| Elementary School: | Norton |
| Elementary School Name: | Norton |
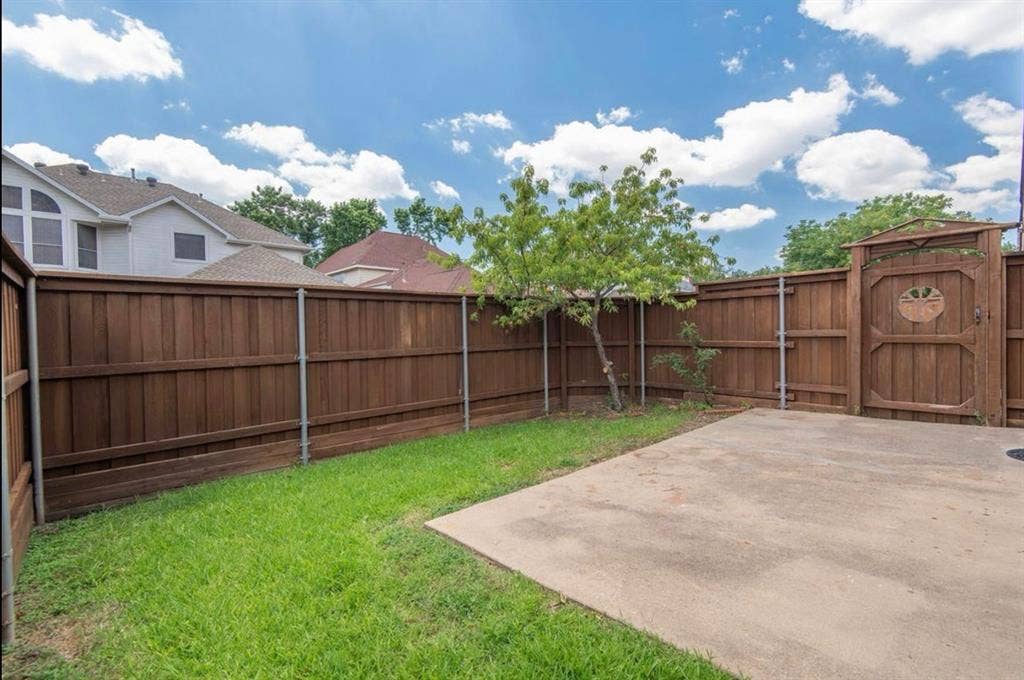
| Fencing: | Wood |
| Fireplace Features: | Gas |
| Fireplaces Total: | 1 |
| Flooring: | Luxury Vinyl Plank |
| Foundation Details: | Slab |
| Garage Spaces: | 2 |
| Garage?: | Yes |
| Heating: | Central, Natural Gas |
| High School Name: | Allen |
| Hoa Management Company: | Neighborhood Management Inc |
| Hoa Management Company Phone: | 972-359-1548 |
| Interior Features: | Cable TV Available, Decorative Lighting, High Speed Internet Available, Kitchen Island, Walk-In Closet(s) |
| Junior High School Name: | Lowery Freshman Center |
| Laundry Features: | Electric Dryer Hookup, Utility Room, Full Size W/D Area, Washer Hookup |
| Levels: | One |
| Listing Terms: | Cash, Conventional, FHA, VA Loan |
| Room Count: | 9 |
| Lot Size: | Less Than .5 Acre (not Zero) |
| Lot Size Area: | 0.1100 |
| Lot Size Units: | Acres |
| Middle School Name: | Ereckson |
| Multi Parcel ID: | No |
| Municipal Utility District?: | No |
| Number Of Dining Areas: | 2 |
| Number Of Living Areas: | 1 |
| Number Of Parking Spaces: | 2 |
| Parking Features: | Driveway, Garage Door Opener |
| Pool?: | No |
| Possession: | Closing/Funding |
| Postal Code Plus 4: | 2941 |
| Property Attached?: | No |
| Restrictions: | No Known Restriction(s) |
| Roof: | Composition |
| School District: | Allen ISD |
| Smart Home Features Appor Pass Y: | 0 |
| Structural Style: | Single Detached |
| Transaction Type: | For Sale |
| Utilities: | Alley, Asphalt, Cable Available, City Sewer, City Water, Curbs, Electricity Available |
| Will Subdivide: | No |
| Window Features: | Window Coverings |
Listing Courtesy of: Weichert Realtors/Property Partners
Listing Agent: Milad Alipour
469-982-7730
Mortgage Calculator
All listings featuring the  icon are provided courtesy of North Texas Real Estate Information Systems, Inc. (NTREIS), Copyright 2026. All rights reserved.
All information is believed accurate but not guaranteed. The properties displayed may not be all of the properties available through the IDX Program. Any use of this site other than by potential buyers or sellers is strictly prohibited.
North Texas Real Estate Information Systems, Inc. data last updated on October 10, 2026 03:00 AM - CT
Property Last Updated: October 10, 2026 03:00 AM - CT
