513 Mefford Lane
Allen, TX 75013
$765,000
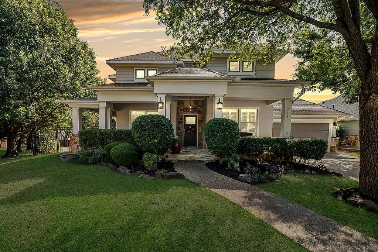
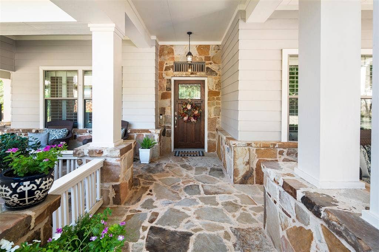
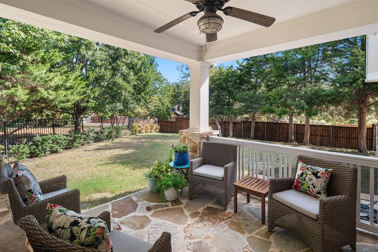
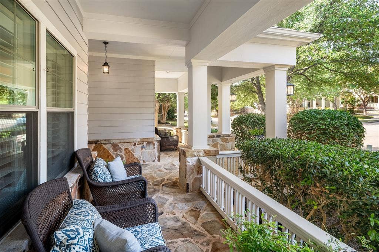
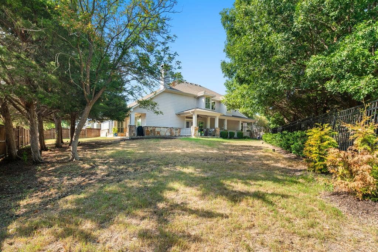
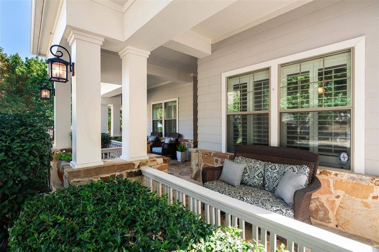
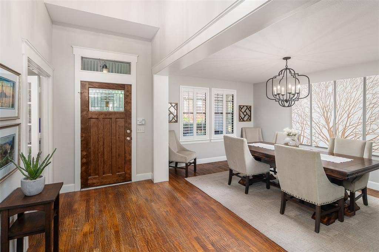
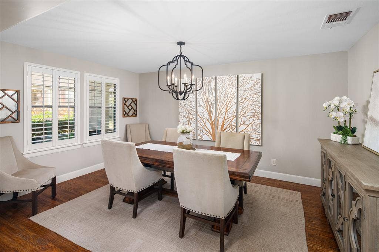
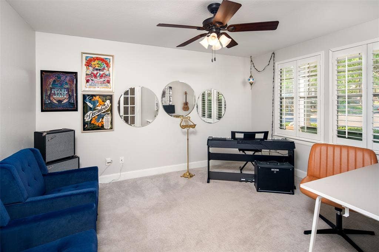
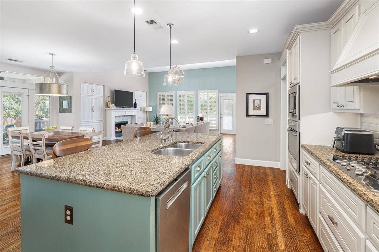
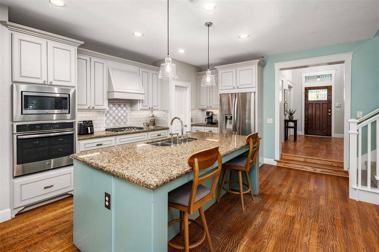
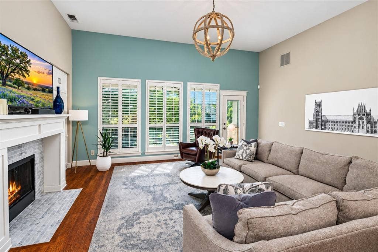
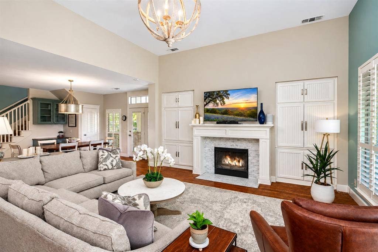
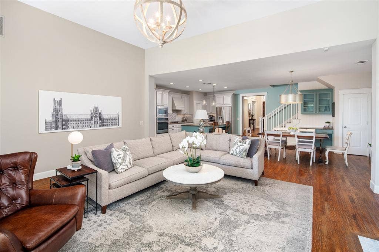
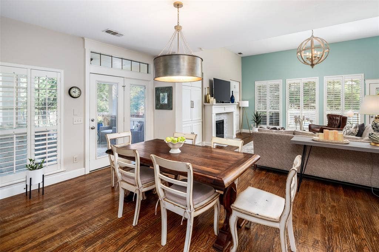
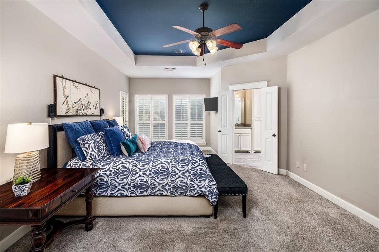
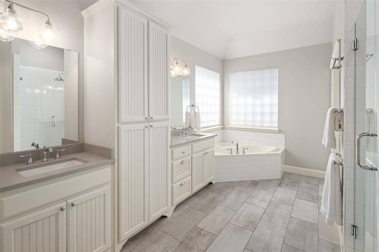
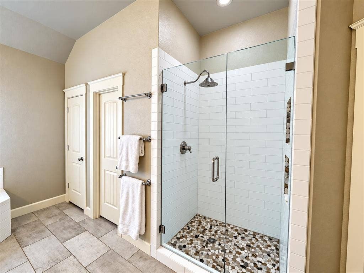
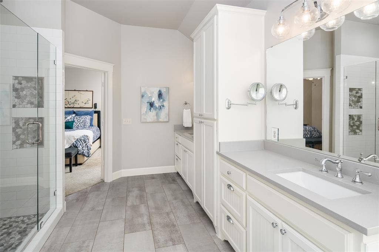
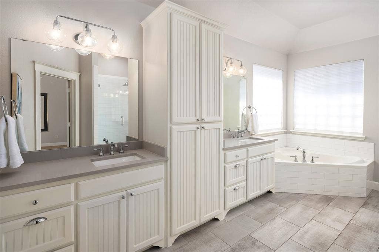
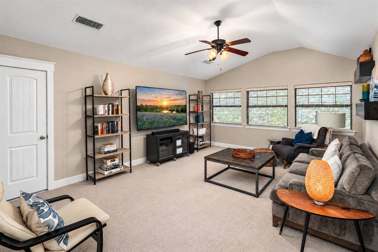
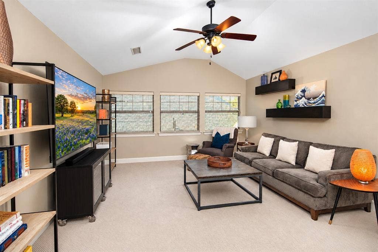
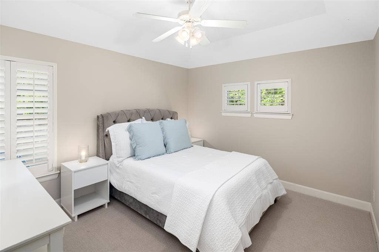
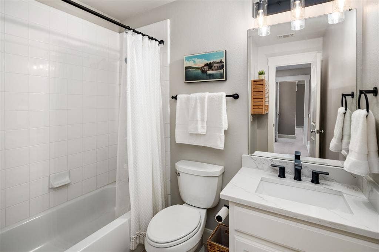
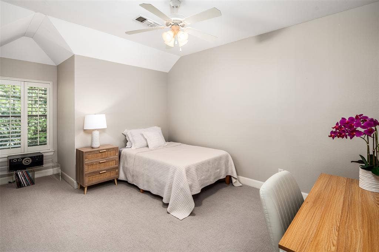
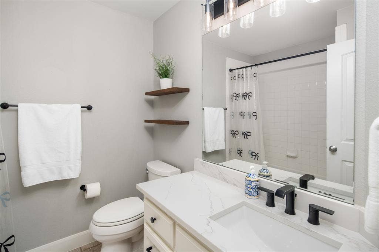
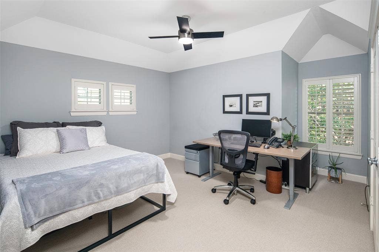
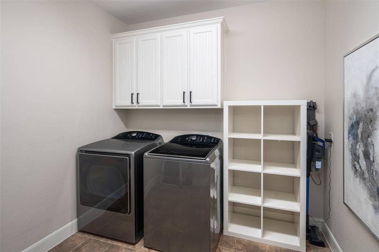
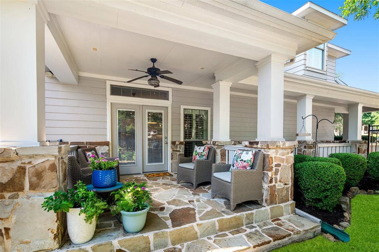
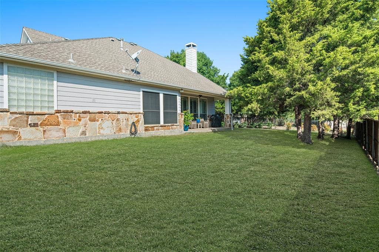
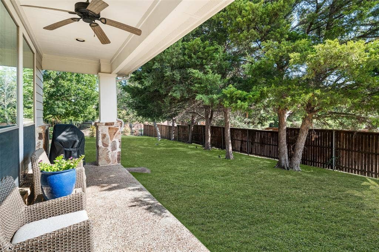
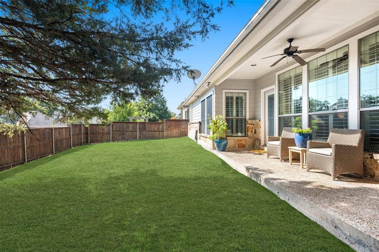
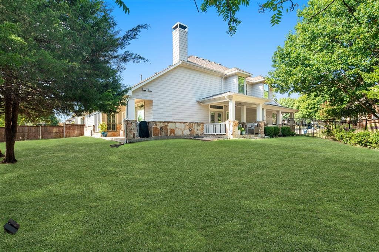
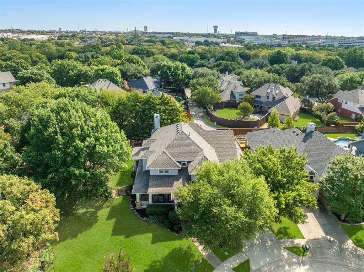
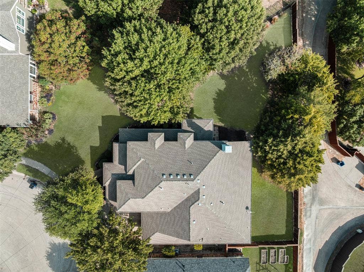
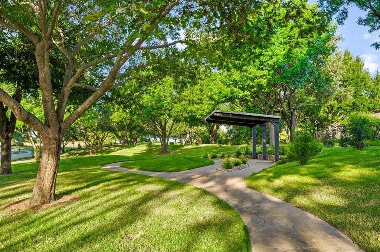
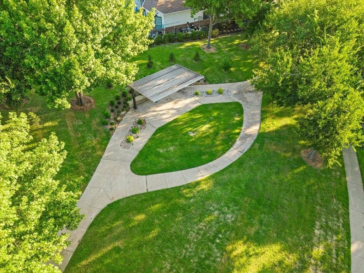
Beautiful Darling built timeless Craftsman Architecture in sought-after The Park at Montgomery Farm, Set on a rare private .25 Acre lot, with an exceptional park-like setting and unmatched location. Enjoy relaxing on your expansive covered flagstone porch wrapping around three sides of the home, creating beautiful outdoor living spaces surrounded by mature landscaping and peaceful views. Step inside to a light-filled, open floorplan designed for both everyday living and effortless entertaining. Handscraped hardwood floors flow through the spacious living, kitchen and breakfast areas with Plantation Shutters. The gourmet kitchen features granite countertops, stainless steel appliances, gas cooktop, tile backsplash, abundant cabinetry and walk-in pantry. The elegant formal dining room welcomes guests with designer-inspired lighting, while a private study with French doors provides an ideal work-from-home retreat. The first floor primary suite is a true sanctuary, offering tranquil backyard views and a separate sitting area. The beautifully updated spa-inspired bath features quartz vanity, dual sinks and a stunning oversized walk-in shower with frameless glass. An expansive 12x13 walk-in closet provides exceptional storage. Upstairs, three generously sized bedrooms with walk-in closets, and two updated full bathrooms. Spacious game room could also be used as second living area or media room. Large utility room with space for second refrigerator. Oversized 2.5-car 28 ft. deep garage with room for a workshop or additional storage. All of this in an exceptional Allen location—just steps from award-winning Norton Elementary ...
+ Read More| Listing Id: | 21381255 |
|---|---|
| List Price: | $765,000 |
| Property Type: | Residential |
| Property Sub Type: | Single Family Residence |
| Status: | Closed |
| Bedrooms Total: | 4 |
| Bathrooms Full: | 3 |
| Bathrooms Half: | 1 |
| Living Area: | 3,366 |
| Association Fee: | $750 |
| Unexempt Taxes: | $12,529 |
| Lot Size Square Feet: | 10,890.0000 |
| Lot Size Acres: | 0.25 |
| Architectural Style: | Craftsman,Traditional |
| Waterfront?: | No |
| City: | Allen |
| County Or Parish: | Collin |
| Subdivision Name: | Park At Montgomery Farm The |
| Postal Code: | 75013 |
| Year Built: | 2006 |
| Accessibility Features Yn: | No |
| Accessory Unit?: | No |
| Appliances: | Dishwasher,Disposal,Electric Oven,Gas Cooktop,Gas Water Heater,Microwave,Plumbed For Gas in Kitchen,Tankless Water Heater,Vented Exhaust Fan |
| Association Fee Frequency: | Annually |
| Association Fee Includes: | Management Fees |
| Association Type: | Mandatory |
| Attached Garage?: | Yes |
| Basement Yn: | No |
| Bathrooms Total Decimal: | 3.10 |
| Bathrooms Total Integer: | 4 |
| Buyer Financing: | Conventional |
| Community Features: | Greenbelt, Jogging Path/Bike Path, Park, Sidewalks |
| Construction Materials: | Fiber Cement, Rock/Stone |
| Cooling: | Ceiling Fan(s), Central Air, Electric, Zoned |
| Covered Spaces: | 2 |
| Directions: | From 75 North, West on Bethany, Right on Bryan Boulevard. Right on Seeport Dr., Right on Newport Dr., Left on Mefford Lane. |
| Elementary School: | Norton |
| Elementary School Name: | Norton |
| Exterior Features: | Covered Patio/Porch, Rain Gutters, Lighting, Private Yard |
| Fencing: | Wood, Wrought Iron |
| Fireplace Features: | Gas Logs, Gas Starter, Living Room |
| Fireplaces Total: | 1 |
| Flooring: | Carpet, Ceramic Tile, Hardwood, Wood |
| Foundation Details: | Slab |
| Garage Dimensions: | 29x22 |
| Garage Spaces: | 2 |
| Garage?: | Yes |
| Green Energy Efficient: | Thermostat, Waterheater, Windows |
| Heating: | Natural Gas, Zoned |
| High School Name: | Allen |
| Hoa Management Company: | The Park at Montgomery Farm |
| Hoa Management Company Phone: | 972-881-7488 |
| Horse Permitted Yn: | No |
| Interior Features: | Built-in Features, Cable TV Available, Decorative Lighting, Eat-in Kitchen, Granite Counters, High Speed Internet Available, Kitchen Island, Open Floorplan, Pantry, Walk-In Closet(s) |
| Junior High School Name: | Lowery Freshman Center |
| Lake Pump Yn: | No |
| Laundry Features: | Electric Dryer Hookup, Utility Room, Full Size W/D Area, Washer Hookup |
| Levels: | Two |
| Listing Terms: | Cash, Conventional, VA Loan |
| Room Count: | 12 |
| Lot Features: | Adjacent to Greenbelt, Cul-De-Sac, Few Trees, Interior Lot, Irregular Lot, Landscaped, Sprinkler System, Subdivision |
| Lot Size: | Less Than .5 Acre (not Zero) |
| Lot Size Area: | 0.2500 |
| Lot Size Source: | Public Records |
| Lot Size Units: | Acres |
| Middle School Name: | Ereckson |
| Multi Parcel ID: | No |
| Municipal Utility District?: | No |
| Number Of Dining Areas: | 2 |
| Number Of Living Areas: | 2 |
| Number Of Parking Spaces: | 2 |
| Parking Features: | Garage, Garage Door Opener, Garage Faces Front, Garage Single Door, Oversized, Storage |
| Patio And Porch Features: | Covered, Front Porch, Rear Porch, Side Porch, Wrap Around |
| Pool?: | No |
| Possession: | Negotiable |
| Postal Code Plus 4: | 3718 |
| Property Attached?: | No |
| Roof: | Composition |
| School District: | Allen ISD |
| Security Features: | Burglar, Prewired, Security System |
| Senior Community Yn: | No |
| Smart Home Features Appor Pass Y: | 0 |
| Special Taxing Entities: | 0 |
| Structural Style: | Single Detached |
| Transaction Type: | For Sale |
| Utilities: | Cable Available, City Sewer, City Water, Concrete, Curbs, Electricity Connected, Individual Gas Meter, Individual Water Meter, Sidewalk |
| Will Subdivide: | No |
| Window Features: | Shutters |
| Year Built Details: | Preowned |
Listing Courtesy of: Coldwell Banker Apex, REALTORS
Listing Agent: Rhonda Bennett
972-322-1363
Mortgage Calculator
All listings featuring the  icon are provided courtesy of North Texas Real Estate Information Systems, Inc. (NTREIS), Copyright 2026. All rights reserved.
All information is believed accurate but not guaranteed. The properties displayed may not be all of the properties available through the IDX Program. Any use of this site other than by potential buyers or sellers is strictly prohibited.
North Texas Real Estate Information Systems, Inc. data last updated on November 11, 2026 08:50 AM - CT
Property Last Updated: November 11, 2026 08:50 AM - CT
