513 Mckinney Trail
Fate, TX 75087
$3,000
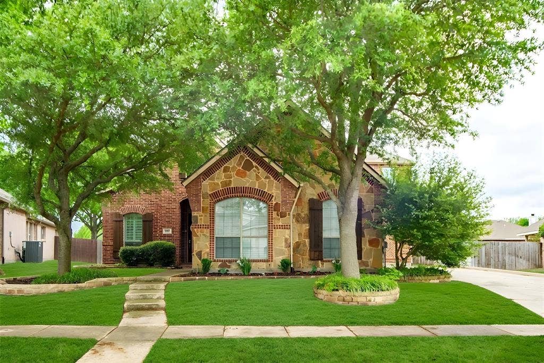
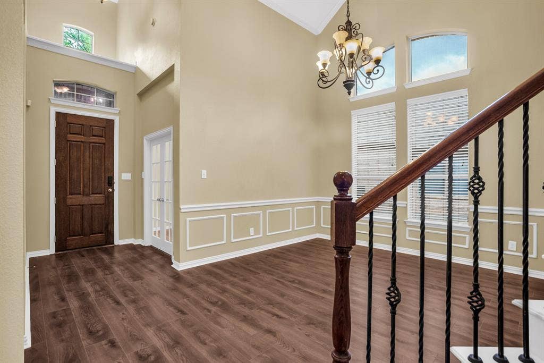
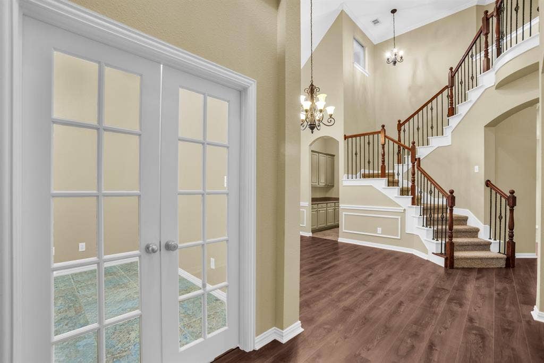
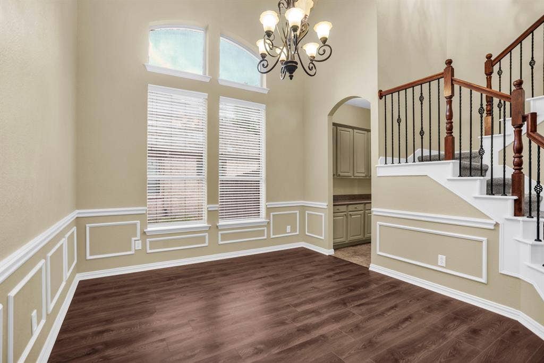
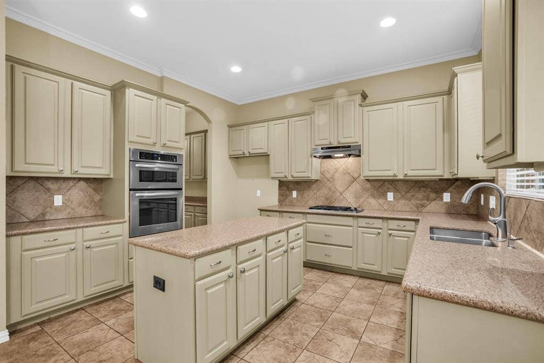
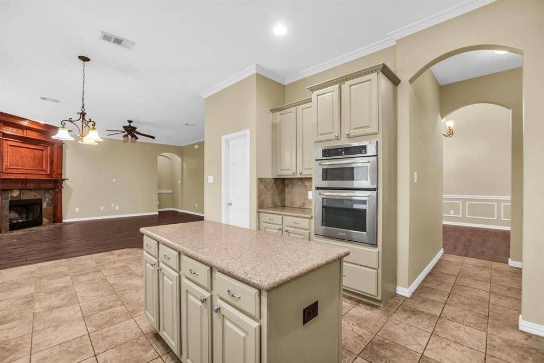
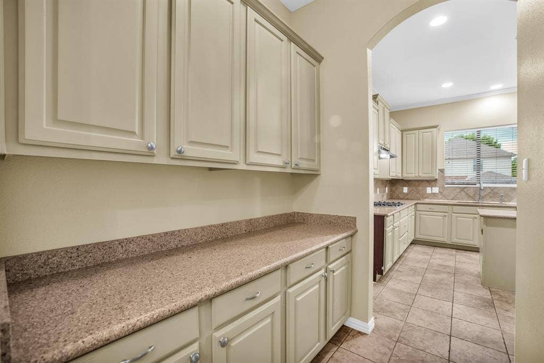
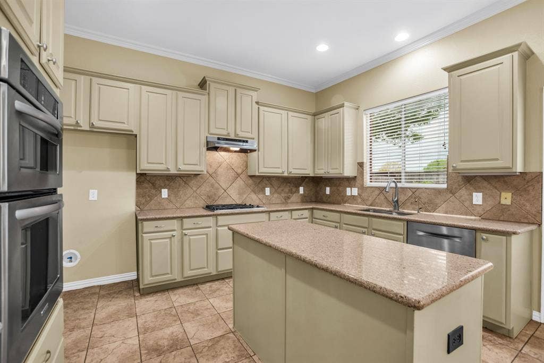
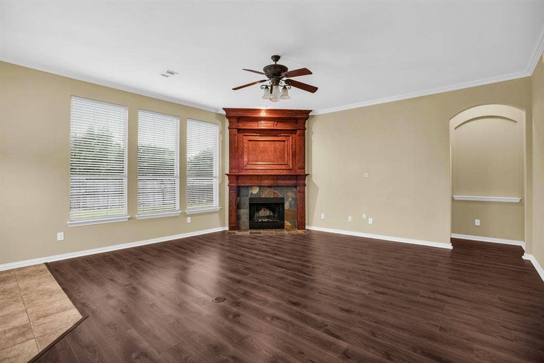
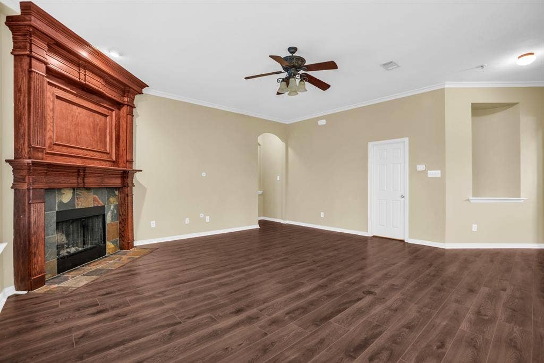
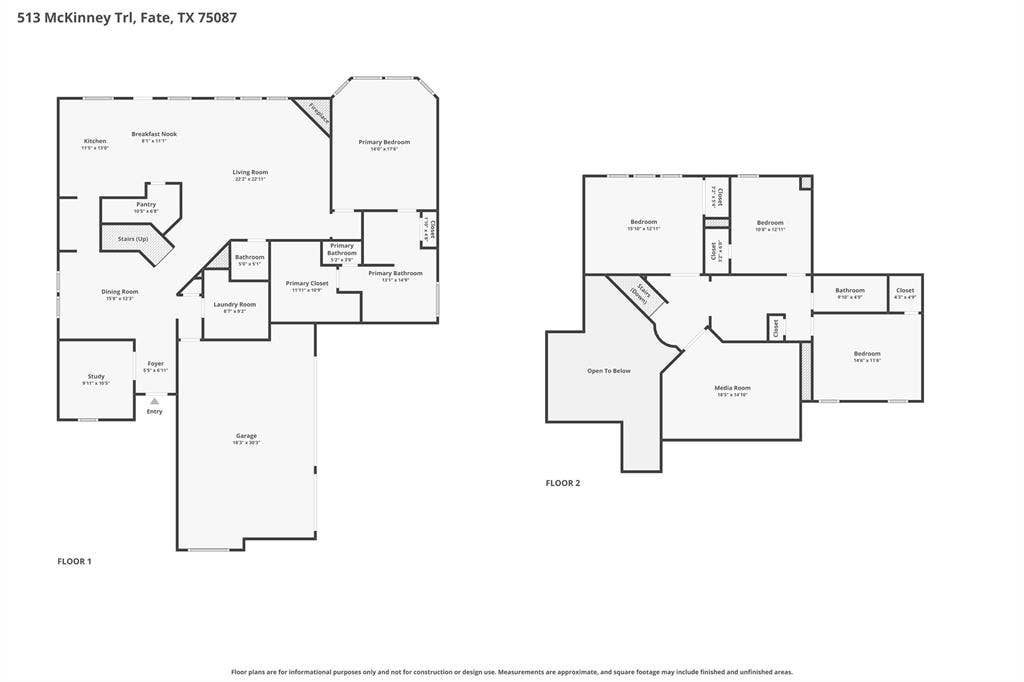
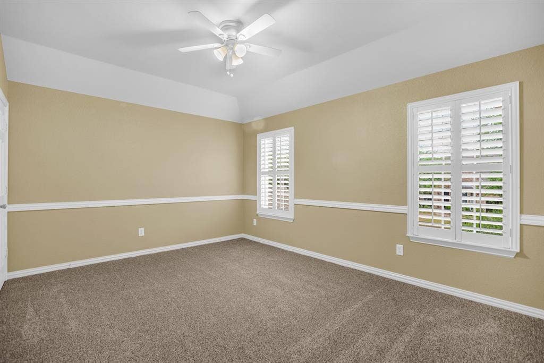
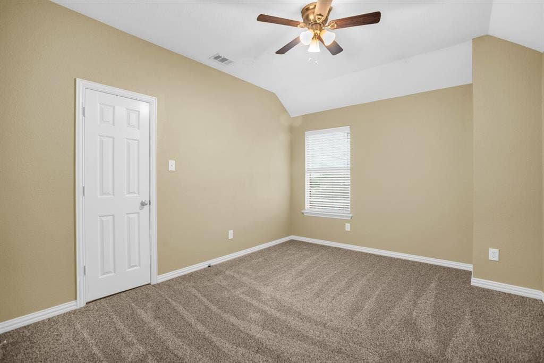
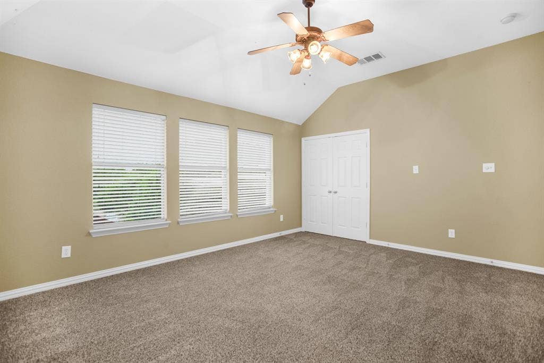
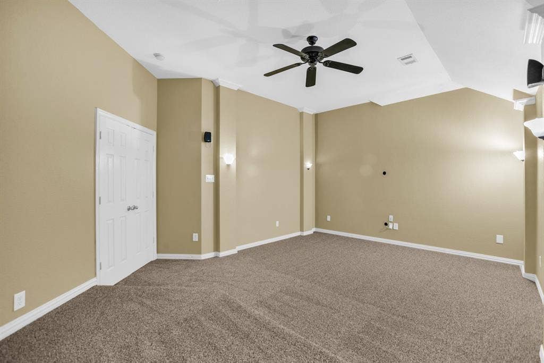
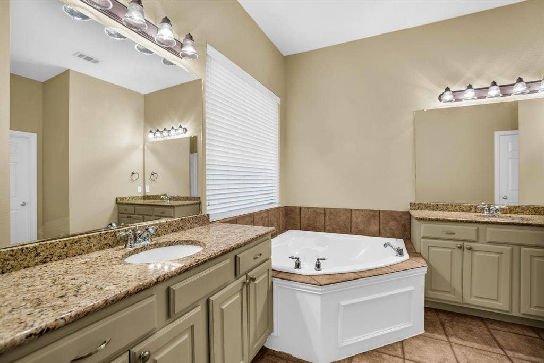
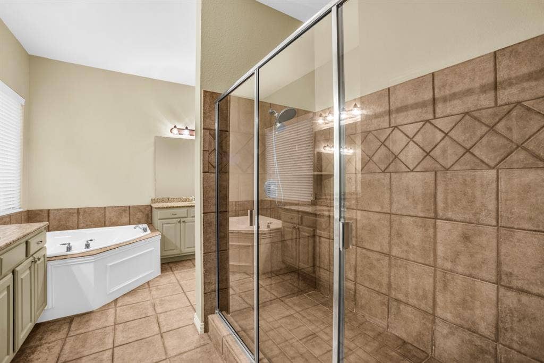
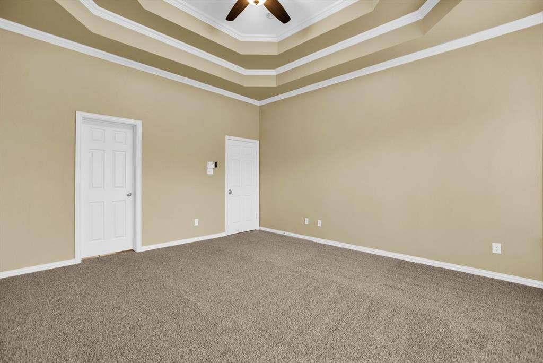
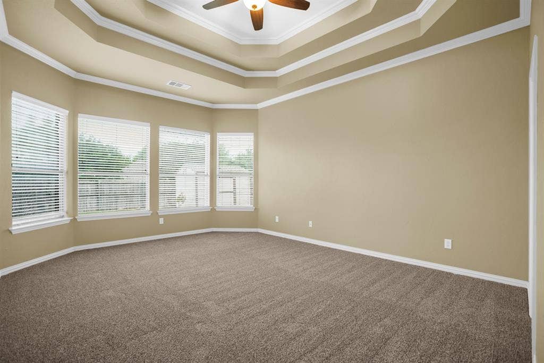
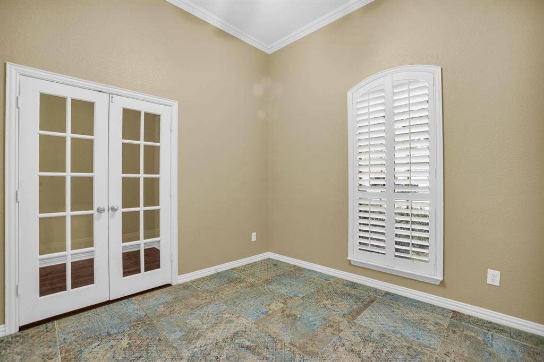
Beautiful and well maintained 4-bedroom 2.5 bath home with a stone and brick combination construction. Entering into this home you immediately see the 5-inch plank hardwood flooring that leads you to a study with French doors, an open dining room, and an impressive staircase. In the gourmet kitchen you will find custom 42 inch cabinets, gas cooktop, SS Appliances, Large Island, Walk In Pantry along with a Butler's Pantry area. The impressive living area has a gas starter wood burning fireplace with a custom mantel. A large primary bedroom on the first floor with a large bay of windows allows a lot of natural light. Leading into the primary bath there is a garden tub, separate shower, and individual vanities along with a linen closet and a large walk-in closet. On the second level there are 3 nice size carpeted bedrooms with a full bath. Additionally, a dedicated media room is set up with prewiring for a sound system for movie nights.
| Listing Id: | 21407221 |
|---|---|
| List Price: | $3,000 |
| Property Type: | Residential Lease |
| Property Sub Type: | Single Family Residence |
| Status: | Active |
| Bedrooms Total: | 4 |
| Bathrooms Full: | 2 |
| Bathrooms Half: | 1 |
| Living Area: | 3,226 |
| Association Fee: | $360 |
| Lot Size Square Feet: | 9,670.3200 |
| Lot Size Acres: | 0.222 |
| Waterfront?: | No |
| City: | Fate |
| County Or Parish: | Rockwall |
| Subdivision Name: | Woodcreek Ph 1a |
| Postal Code: | 75087 |
| Year Built: | 2007 |
| Accessibility Features Yn: | No |
| Appliances: | Dishwasher,Disposal,Electric Oven,Gas Cooktop,Microwave |
| Application Fee Amount: | $50 |
| Association Fee Frequency: | Semi-Annual |
| Association Fee Includes: | Full Use of Facilities |
| Association Type: | Mandatory |
| Attached Garage?: | Yes |
| Availability Date: | 2026-10-08 |
| Basement Yn: | No |
| Bathrooms Total Decimal: | 2.10 |
| Bathrooms Total Integer: | 3 |
| Construction Materials: | Brick, Fiber Cement, Rock/Stone, Wood |
| Cooling: | Central Air |
| Covered Spaces: | 3 |
| Deposit Amount: | $3,000 |
| Deposit Pet: | $300 |
| Directions: | See GPS |
| Elementary School: | Billie Stevenson |
| Elementary School Name: | Billie Stevenson |
| Exterior Features: | Covered Patio/Porch |
| Fencing: | Wood |
| Fireplace Features: | Living Room, Wood Burning |
| Fireplaces Total: | 1 |
| Flooring: | Carpet, Ceramic Tile, Hardwood |
| Foundation Details: | Slab |
| Garage Spaces: | 3 |
| Garage?: | Yes |
| Heating: | Central |
| High School Name: | Rockwall |
| Hoa Management Company: | Woodcreek Fate HOA |
| Hoa Management Company Phone: | 972-722-6484 |
| Interior Features: | Decorative Lighting, Eat-in Kitchen, Granite Counters, High Speed Internet Available, Kitchen Island, Open Floorplan, Pantry, Sound System Wiring, Walk-In Closet(s) |
| Lease Conditions: | Application Fee, Credit Report, Prior Residence Info., Written Application (+) |
| Lease Type: | Yearly, 1 Year Plus |
| Levels: | Two |
| Room Count: | 13 |
| Lot Size: | Less Than .5 Acre (not Zero) |
| Lot Size Area: | 0.2220 |
| Lot Size Units: | Acres |
| Middle School Name: | Herman E Utley |
| Monies Required: | Pet Deposit, Security Deposit |
| Multi Parcel ID: | No |
| Municipal Utility District?: | Yes |
| Non Refundable Pet Fee?: | Yes |
| Number Of Days Guests Allowed: | 14 |
| Number Of Dining Areas: | 2 |
| Number Of Living Areas: | 1 |
| Number Of Parking Spaces: | 3 |
| Number Of Pets Allowed: | 2 |
| Number Of Vehicles: | 4 |
| Parking Features: | Driveway, Garage Door Opener, Garage Faces Side, On Street |
| Pets Allowed: | Yes Pets Allowed, Breed Restrictions |
| Pool?: | No |
| Postal Code Plus 4: | 9262 |
| Property Attached?: | No |
| Restrictions: | Animals, No Livestock, No Smoking, No Sublease, No Waterbeds, Pet Restrictions |
| Roof: | Composition |
| School District: | Rockwall ISD |
| Security Features: | Smoke Detector(s) |
| Smart Home Features Appor Pass Y: | 0 |
| Structural Style: | Single Detached |
| Tenant Pays: | All Utilities |
| Transaction Type: | For Lease |
| Utilities: | City Sewer, City Water, Curbs, Individual Gas Meter, Individual Water Meter, Sidewalk |
| Will Subdivide: | No |
Listing Courtesy of: Keller Williams Realty DPR
Listing Agent: Mark Hunt
469-682-8969
All listings featuring the  icon are provided courtesy of North Texas Real Estate Information Systems, Inc. (NTREIS), Copyright 2026. All rights reserved.
All information is believed accurate but not guaranteed. The properties displayed may not be all of the properties available through the IDX Program. Any use of this site other than by potential buyers or sellers is strictly prohibited.
North Texas Real Estate Information Systems, Inc. data last updated on October 09, 2026 02:51 AM - CT
Property Last Updated: October 09, 2026 02:51 AM - CT
