5124 Forest Lawn Drive
McKinney, TX 75071
$440,000
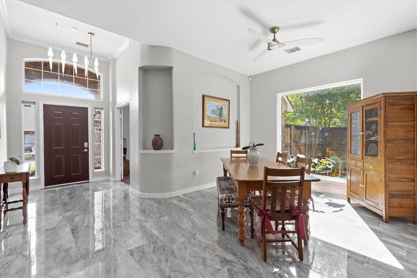
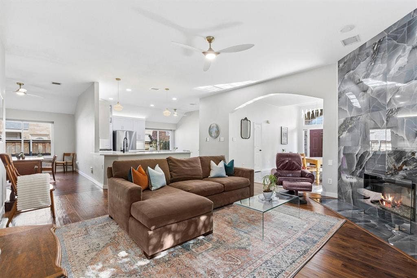
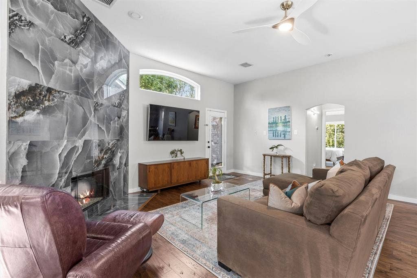
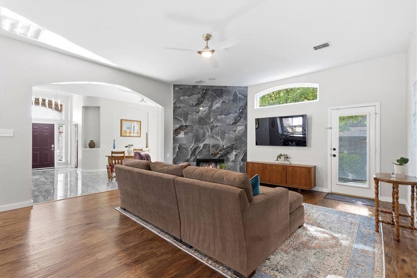
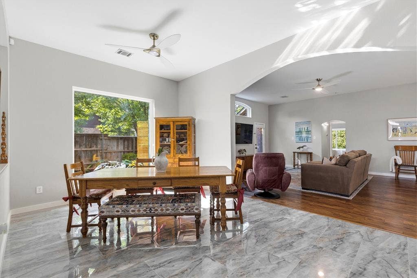
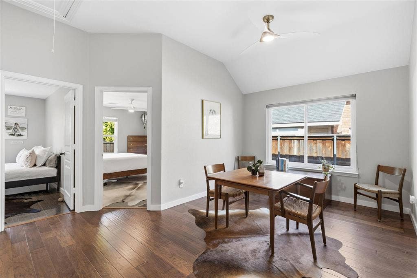
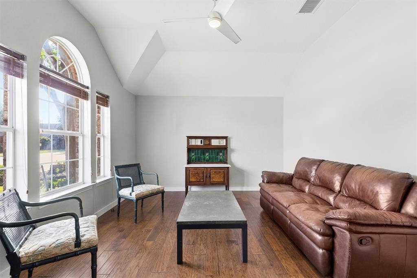
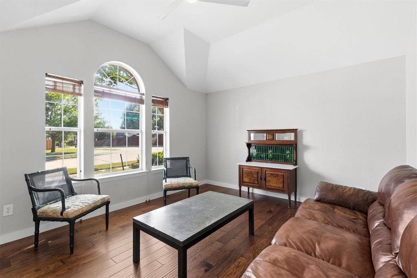
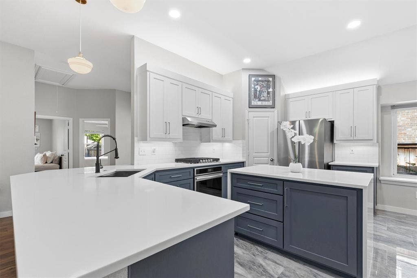
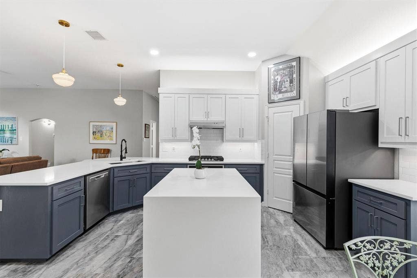
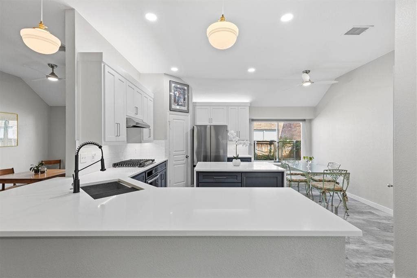
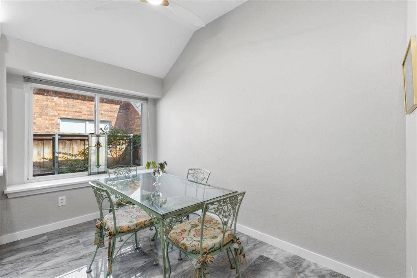
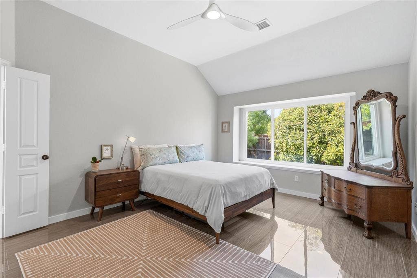
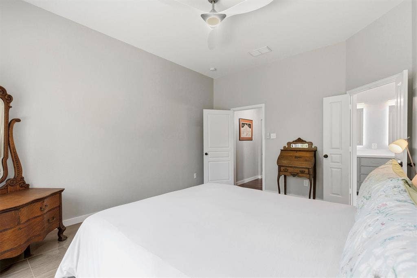
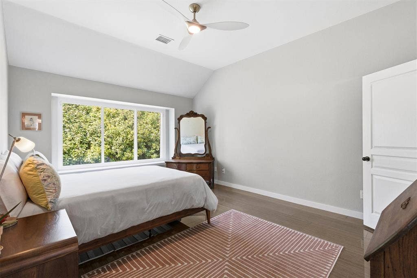
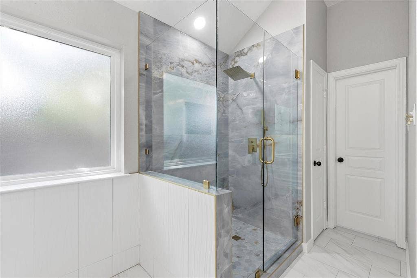
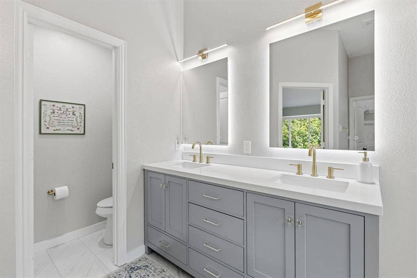
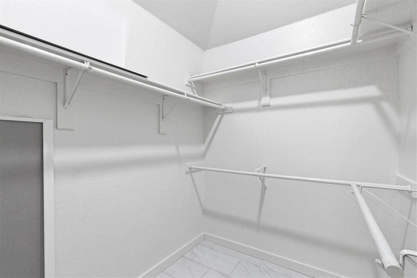
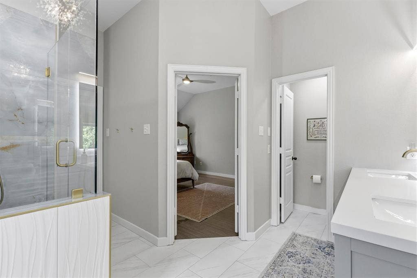
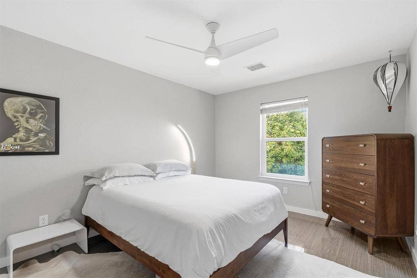
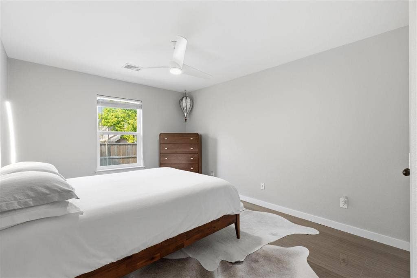
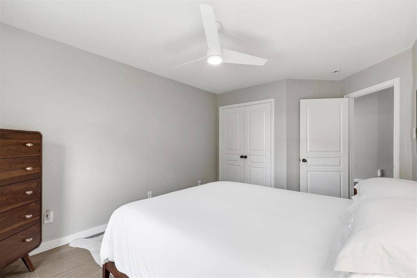
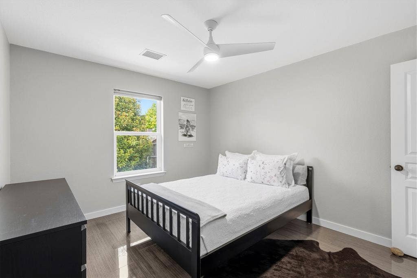
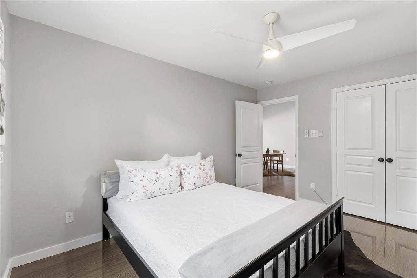
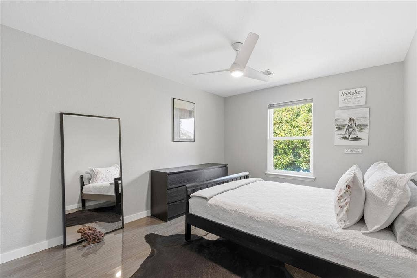
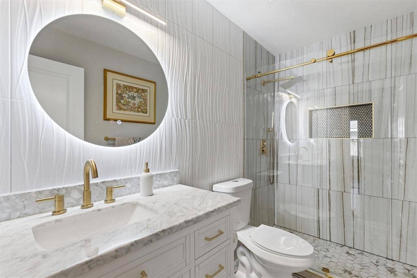
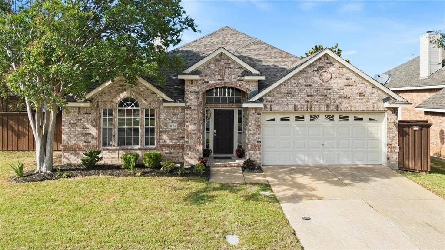
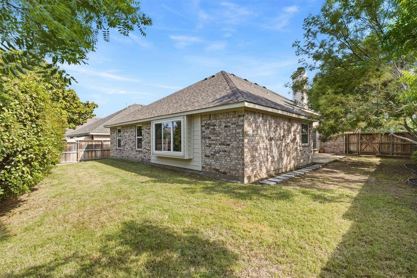
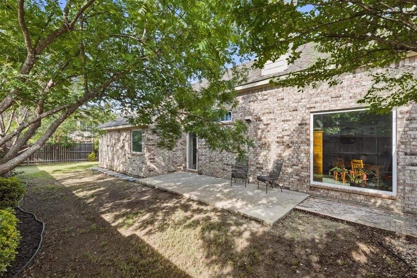
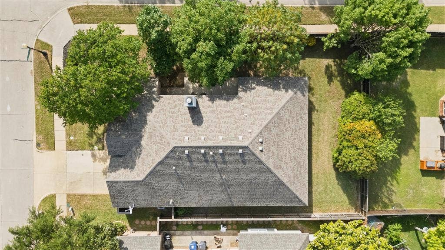
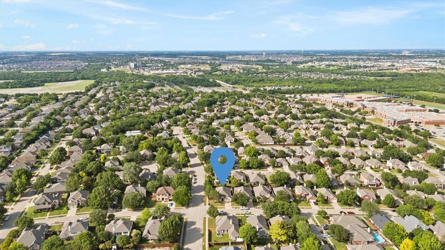
Welcome to this beautifully updated 3-bedroom home with a private study & 2 spacious living areas, perfectly positioned on a desirable corner lot with mature trees & outstanding drive-up appeal. Inside, the completely remodeled kitchen is a genuine showstopper, featuring updated soft-close cabinets and drawers, quartzite countertops, upgraded appliances, new sink, & elegant porcelain tile flooring. Rich wood and engineered wood flooring, as well as porcelain tile, flow throughout the entire home—no carpet anywhere. Contemporary feel at every turn. The impressive floor-to-ceiling porcelain fireplace commands attention as the stunning focal point of the main living space, bringing a level of luxury that sets this home apart. Both baths have been modernized with finishes & new showers completed in 2025. The spacious primary suite is your personal retreat, complete with a large walk-in closet & a beautifully updated bath designed for comfort and style. Updated lighting throughout ties the entire home together with a polished, modern finish. Located in one of McKinney's most sought-after pockets, this home is zoned for the highly acclaimed McKinney Boyd High School, a 6A campus consistently recognized for academic & athletic excellence. Nature lovers will appreciate being just minutes from fantastic walking trails & parks, offering easy access to outdoor recreation year-round. Food enthusiasts will love the incredible variety of restaurants & dining options just moments away—from local favorites to popular national brands—making weeknight dinners & weekend outings effortless. When it comes to convenience, this ...
+ Read More| Listing Id: | 21267546 |
|---|---|
| List Price: | $440,000 |
| Property Type: | Residential |
| Property Sub Type: | Single Family Residence |
| Status: | Closed |
| Bedrooms Total: | 3 |
| Bathrooms Full: | 2 |
| Living Area: | 2,232 |
| Association Fee: | $565 |
| Unexempt Taxes: | $7,387 |
| Lot Size Square Feet: | 6,969.6000 |
| Lot Size Acres: | 0.16 |
| Architectural Style: | Traditional |
| Waterfront?: | No |
| City: | McKinney |
| County Or Parish: | Collin |
| Subdivision Name: | Villages Of Lake Forest Ph I |
| Postal Code: | 75071 |
| Year Built: | 1998 |
| Accessibility Features Yn: | No |
| Appliances: | Dishwasher,Disposal,Gas Cooktop,Plumbed For Gas in Kitchen |
| Association Fee Frequency: | Annually |
| Association Fee Includes: | Full Use of Facilities, Management Fees |
| Association Type: | Mandatory |
| Attached Garage?: | Yes |
| Basement Yn: | No |
| Bathrooms Total Decimal: | 2.00 |
| Bathrooms Total Integer: | 2 |
| Buyer Financing: | Cash |
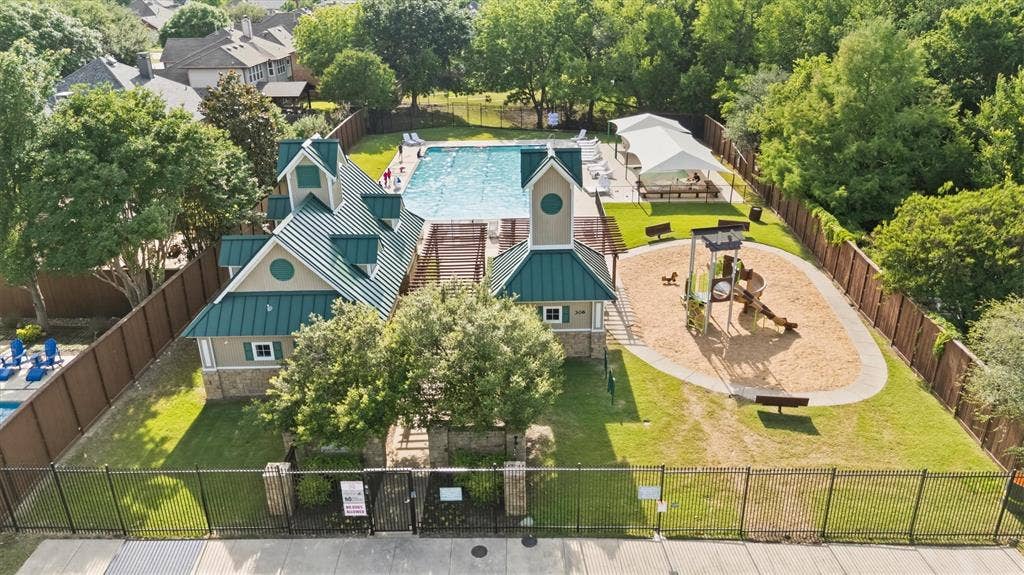
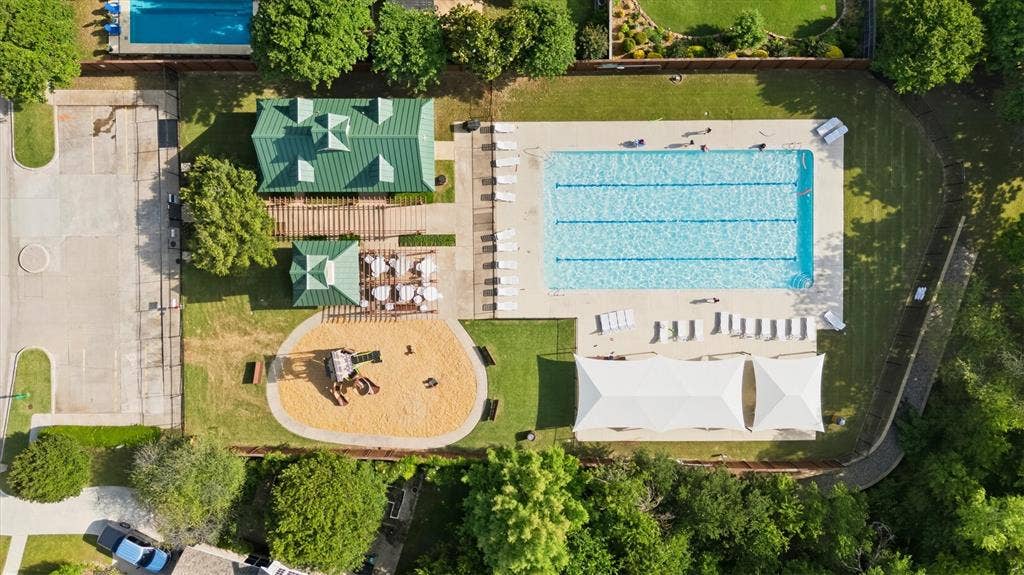
| Community Features: | Club House, Community Pool, Playground |
| Construction Materials: | Brick |
| Cooling: | Ceiling Fan(s), Central Air, Electric |
| Covered Spaces: | 2 |
| Directions: | See GPS |
| Easements: | Utilities |
| Elementary School: | Minshew |
| Elementary School Name: | Minshew |
| Exclusions: | Seller would like to keep interior entry light if possible |
| Fencing: | Wood |
| Fireplace Features: | Gas Logs, Gas Starter |
| Fireplaces Total: | 1 |
| Flooring: | Ceramic Tile, Hardwood, Laminate, Tile |
| Foundation Details: | Slab |
| Garage Length: | 19 |
| Garage Spaces: | 2 |
| Garage Width: | 17 |
| Garage?: | Yes |
| Heating: | Central, Natural Gas |
| High School Name: | Mckinney Boyd |
| Hoa Management Company: | CMA Management |
| Hoa Management Company Phone: | 972-943-2800 |
| Horse Permitted Yn: | No |
| Interior Features: | Cable TV Available, Decorative Lighting |
| Laundry Features: | Utility Room, Full Size W/D Area, Dryer Hookup, Washer Hookup |
| Levels: | One |
| Listing Terms: | Cash, Conventional, FHA, VA Loan |
| Room Count: | 9 |
| Lot Features: | Corner Lot, Landscaped |
| Lot Size: | Less Than .5 Acre (not Zero) |
| Lot Size Area: | 0.1600 |
| Lot Size Source: | Assessor |
| Lot Size Units: | Acres |
| Middle School Name: | Dowell |
| Multi Parcel ID: | No |
| Municipal Utility District?: | No |
| Notice Surveillance Devices Pres: | Audio, Video |
| Number Of Dining Areas: | 2 |
| Number Of Living Areas: | 2 |
| Number Of Parking Spaces: | 2 |
| Parking Features: | Concrete, Driveway, Garage, Garage Door Opener, Garage Faces Front |
| Patio And Porch Features: | Patio |
| Pool?: | No |
| Possession: | Closing/Funding |
| Postal Code Plus 4: | 6468 |
| Property Attached?: | Yes |
| Restrictions: | Deed |
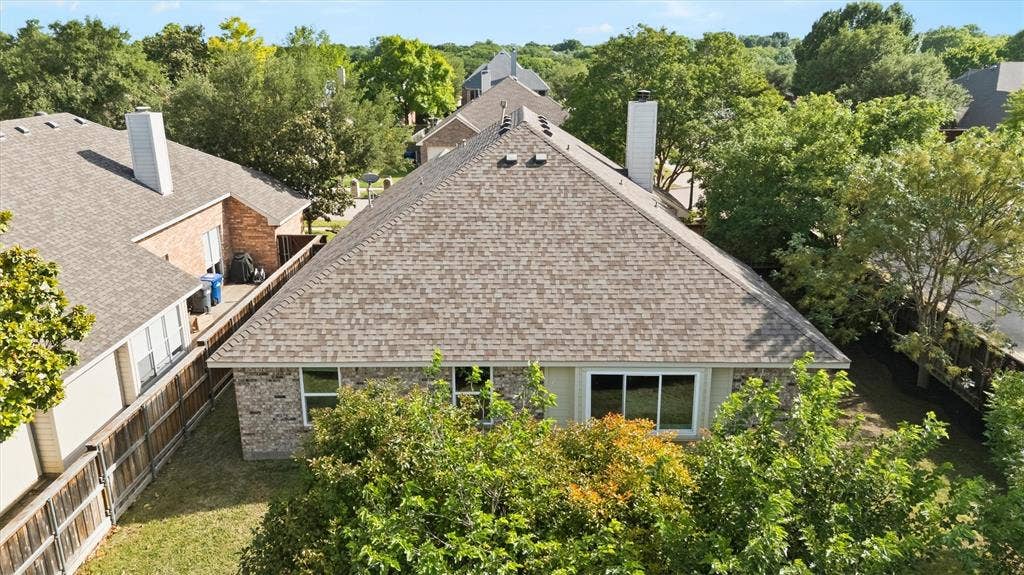
| Roof: | Composition |
| School District: | McKinney ISD |
| Security Features: | Smoke Detector(s) |
| Smart Home Features Appor Pass Y: | 0 |
| Special Taxing Entities: | 0 |
| Structural Style: | Single Detached |
| Transaction Type: | For Sale |
| Utilities: | Cable Available, City Sewer, City Water, Concrete, Curbs, Electricity Available, Electricity Connected, Individual Gas Meter, Sewer Available, Sidewalk, Underground Utilities |
| Will Subdivide: | No |
| Window Features: | Window Coverings |
Listing Courtesy of: Keller Williams NO. Collin Cty
Listing Agent: Holly Milstead
972-562-8883
Mortgage Calculator
All listings featuring the  icon are provided courtesy of North Texas Real Estate Information Systems, Inc. (NTREIS), Copyright 2026. All rights reserved.
All information is believed accurate but not guaranteed. The properties displayed may not be all of the properties available through the IDX Program. Any use of this site other than by potential buyers or sellers is strictly prohibited.
North Texas Real Estate Information Systems, Inc. data last updated on October 10, 2026 03:00 AM - CT
Property Last Updated: October 10, 2026 03:00 AM - CT
