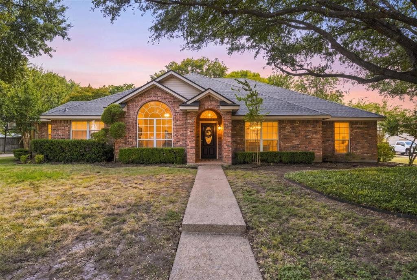
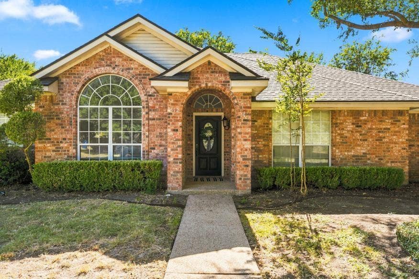
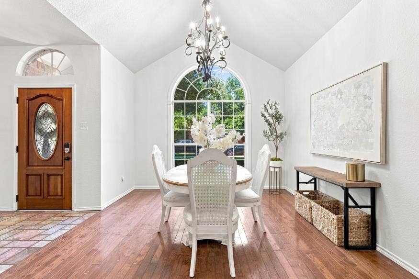
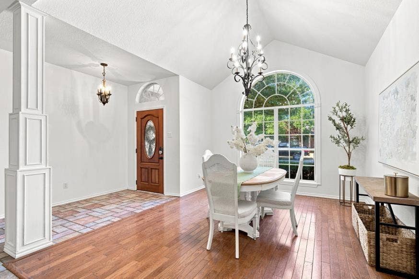
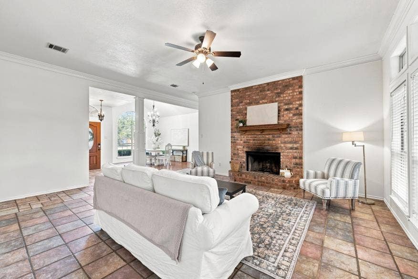
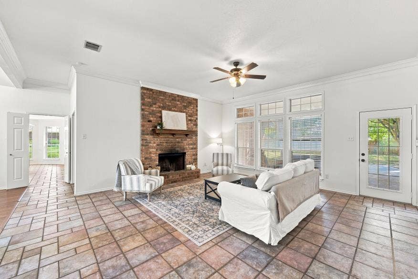
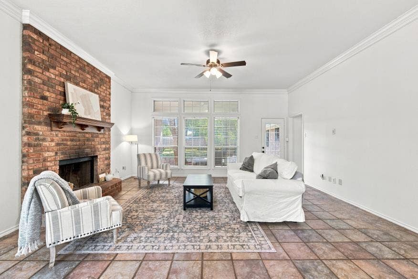
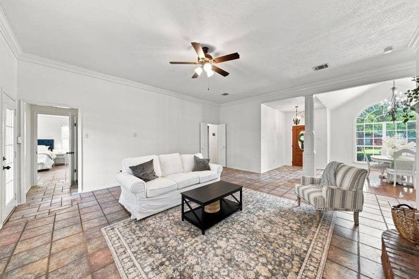
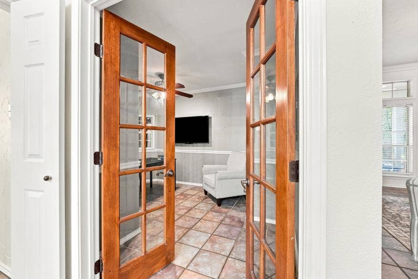
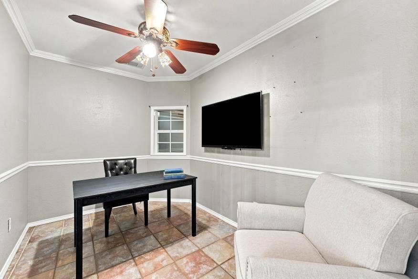
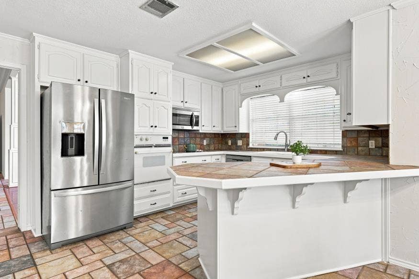
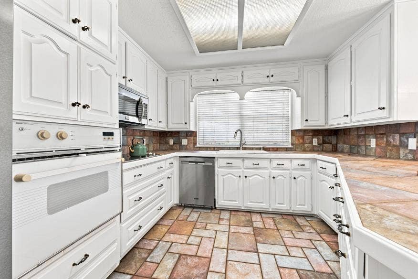
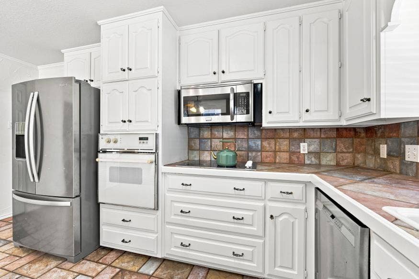
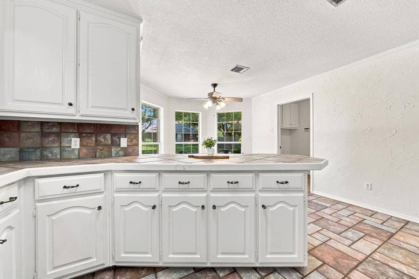
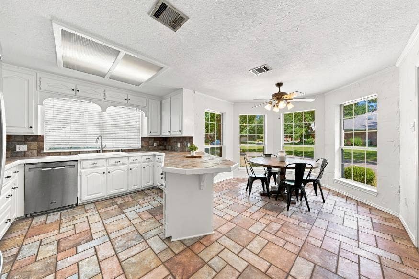
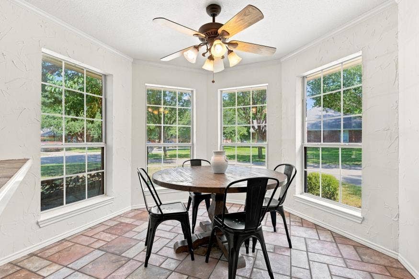
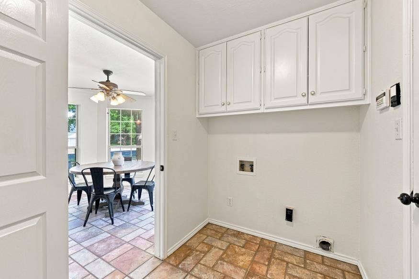
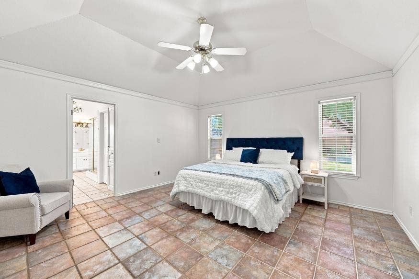
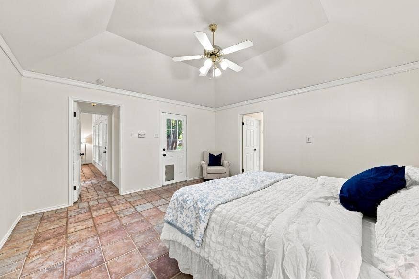
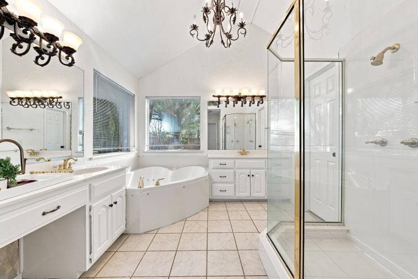
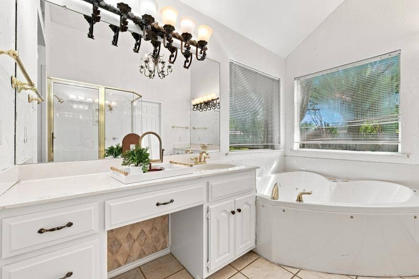
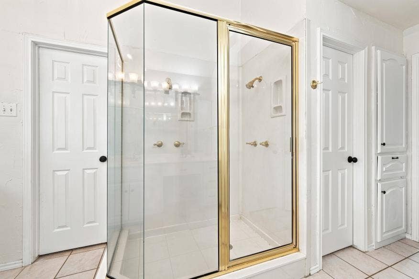
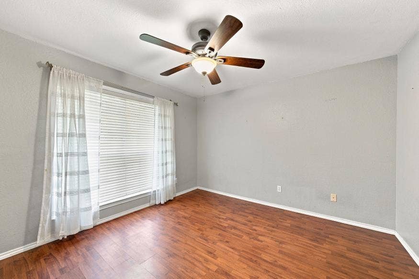
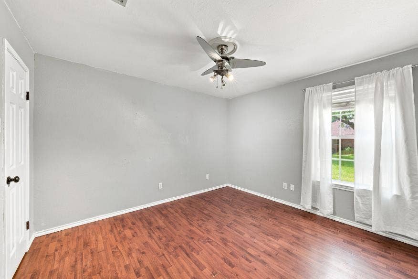
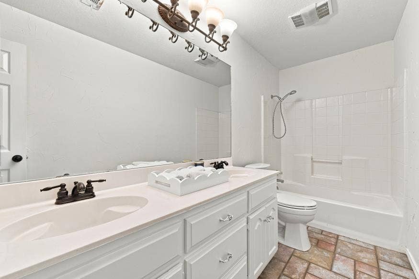
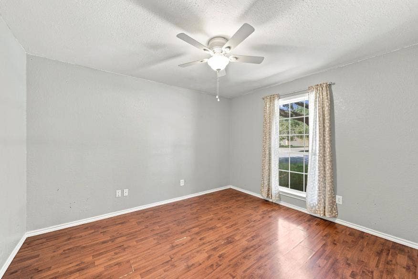
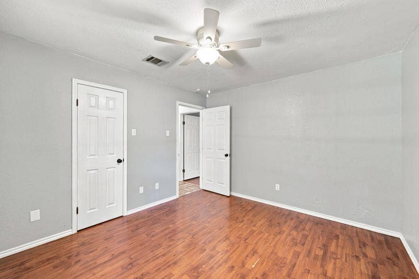
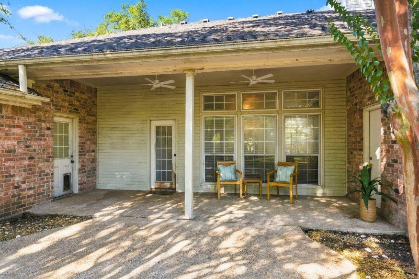
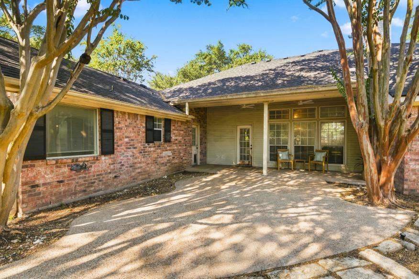
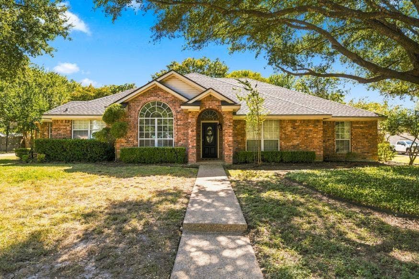
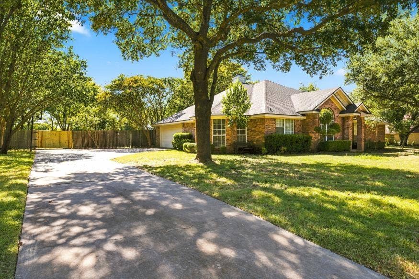
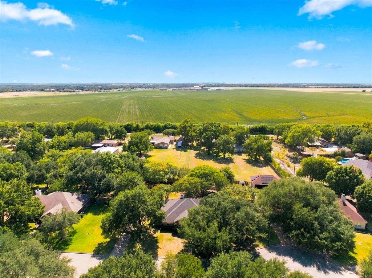
Ultra private yard! Perfect floorplan! Ready for your personal touch! Welcome to this traditional-style home with a floor plan that truly works! Ideally situated on a quiet cul-de-sac in Midway ISD, this home offers an isolated primary suite, four bedrooms, a dedicated office, and spacious living areas designed for everyday living and entertaining. The inviting living room features an ideal fireplace and an abundance of natural light, while the formal dining room showcases beautiful wood floors and vaulted ceilings and opens seamlessly to the living space. The kitchen offers a comfortable eat-in breakfast area for casual meals.
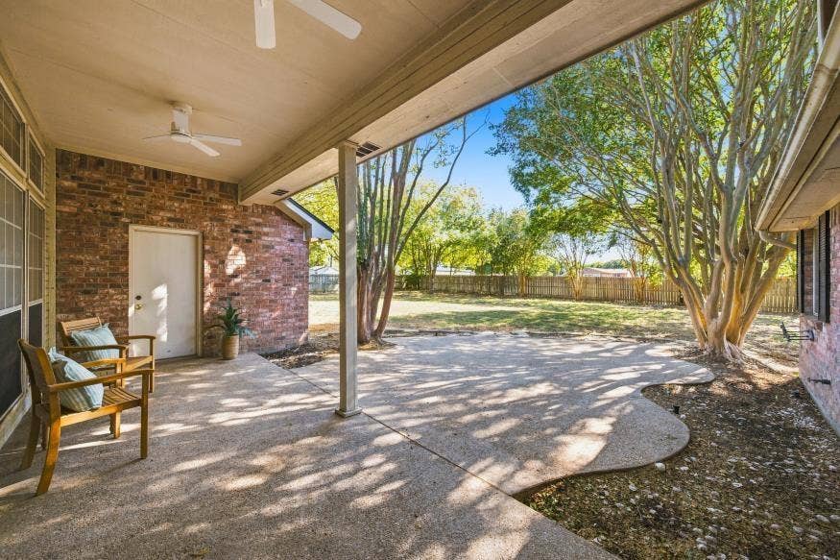
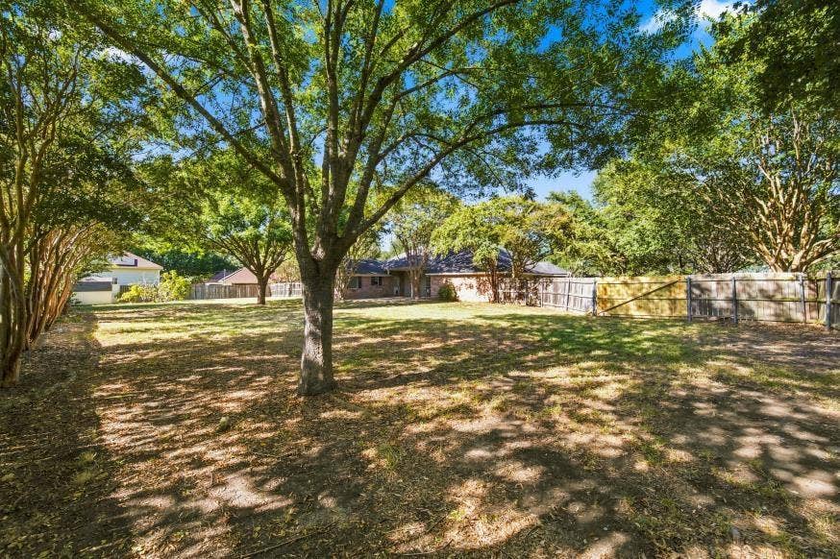
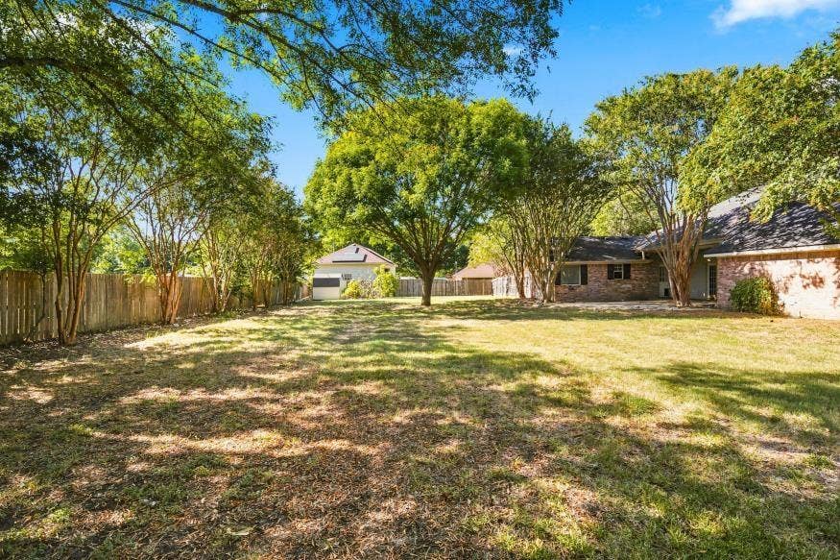
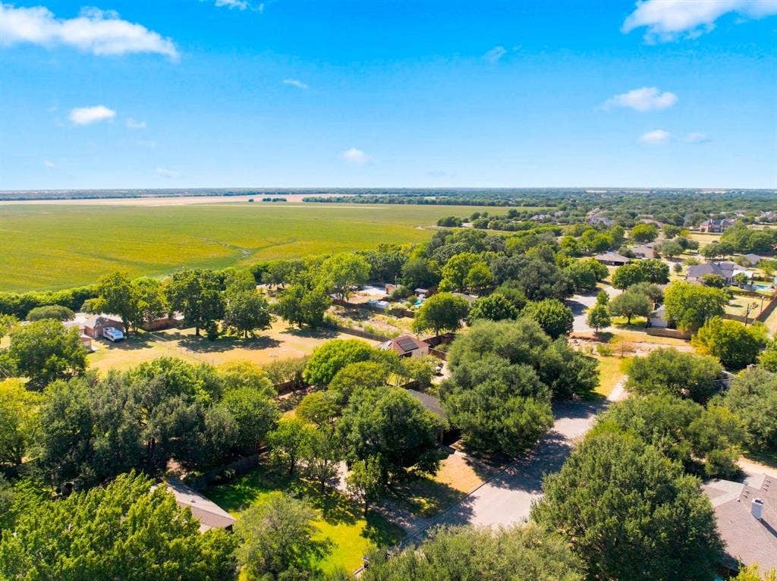
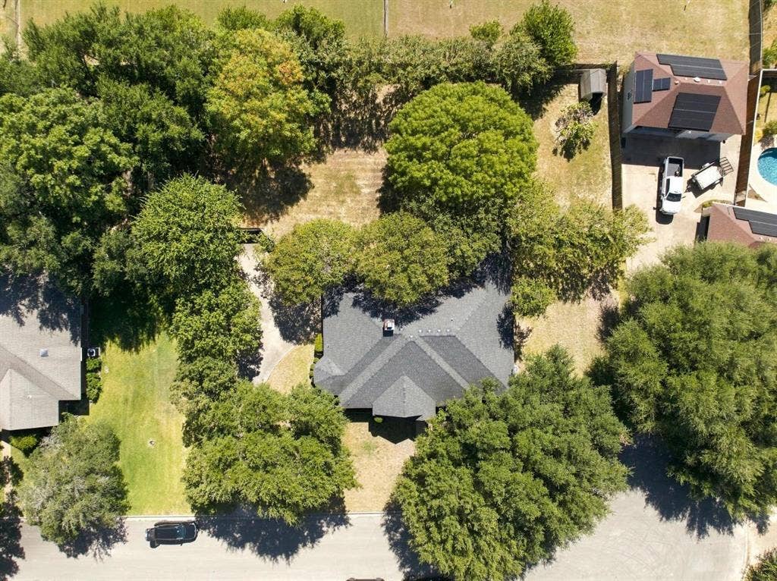
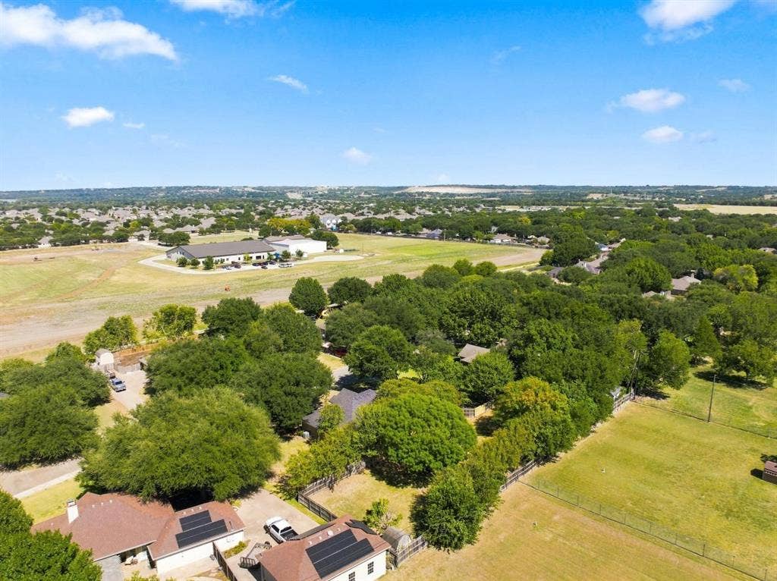
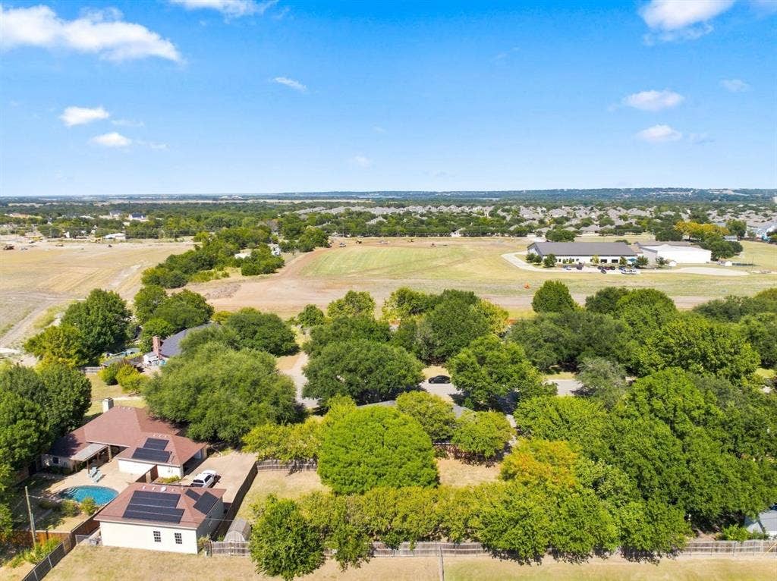
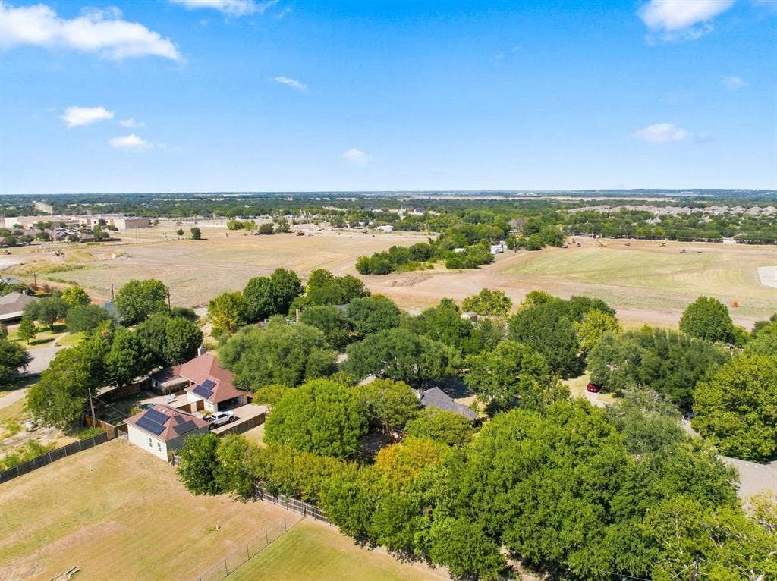
Outside, the backyard is where this property really shines… huge, ultra-private, and surrounded by mature trees with no rear neighbors. An extended back patio creates the perfect spot for outdoor living, entertaining, or simply enjoying the peaceful setting. Fresh paint throughout most of the home adds a clean, fresh feel. With an excellent floor plan, a private backyard, and an ideal Midway ISD location, this one is easy to call home.
| Listing Id: | 21363829 |
|---|---|
| List Price: | $349,000 |
| Property Type: | Residential |
| Property Sub Type: | Single Family Residence |
| Status: | Closed |
| Bedrooms Total: | 4 |
| Bathrooms Full: | 2 |
| Living Area: | 2,154 |
| Unexempt Taxes: | $7,803 |
| Lot Size Square Feet: | 22,956.1200 |
| Lot Size Acres: | 0.527 |
| Waterfront?: | No |
| City: | Waco |
| County Or Parish: | Mclennan |
| Subdivision Name: | Meadowland Estate |
| Postal Code: | 76657 |
| Year Built: | 1994 |
| Accessibility Features Yn: | No |
| Appliances: | Dishwasher,Electric Cooktop,Electric Oven |
| Association Type: | None |
| Attached Garage?: | Yes |
| Basement Yn: | No |
| Bathrooms Total Decimal: | 2.00 |
| Bathrooms Total Integer: | 2 |
| Buyer Financing: | Conventional |
| Covered Spaces: | 2 |
| Directions: | GPS |
| Elementary School: | South Bosque |
| Elementary School Name: | South Bosque |
| Fireplace Features: | Family Room |
| Fireplaces Total: | 1 |
| Garage Spaces: | 2 |
| Garage?: | Yes |
| High School Name: | Midway |
| Interior Features: | Chandelier, Double Vanity, Eat-in Kitchen, High Speed Internet Available, Open Floorplan, Pantry, Tile Counters |
| Levels: | One |
| Room Count: | 2 |
| Lot Size: | .5 to < 1 Acre |
| Lot Size Area: | 0.5270 |
| Lot Size Units: | Acres |
| Middle School Name: | River Valley |
| Multi Parcel ID: | No |
| Municipal Utility District?: | No |
| Number Of Dining Areas: | 2 |
| Number Of Living Areas: | 1 |
| Number Of Parking Spaces: | 2 |
| Parking Features: | Concrete, Garage, Garage Double Door |
| Pool?: | No |
| Possession: | Closing/Funding |
| Postal Code Plus 4: | 9728 |
| Property Attached?: | No |
| School District: | Midway ISD |
| Smart Home Features Appor Pass Y: | 0 |
| Structural Style: | Single Detached |
| Transaction Type: | For Sale |
| Utilities: | City Sewer, City Water |
| Will Subdivide: | No |
Listing Courtesy of: Camille Johnson
Listing Agent: Kellie Gore
254-405-6162
Mortgage Calculator
All listings featuring the  icon are provided courtesy of North Texas Real Estate Information Systems, Inc. (NTREIS), Copyright 2026. All rights reserved.
All information is believed accurate but not guaranteed. The properties displayed may not be all of the properties available through the IDX Program. Any use of this site other than by potential buyers or sellers is strictly prohibited.
North Texas Real Estate Information Systems, Inc. data last updated on October 08, 2026 05:05 PM - CT
Property Last Updated: October 08, 2026 05:05 PM - CT
