





511 Pathlight Pass
Lavon, TX 75173
$324,999
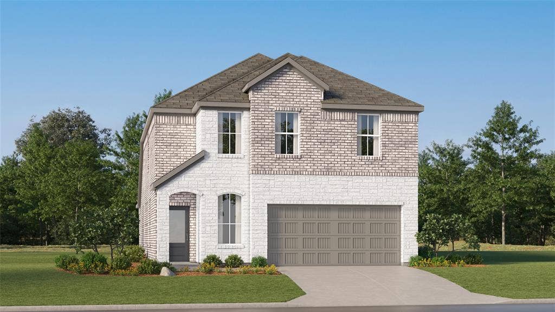
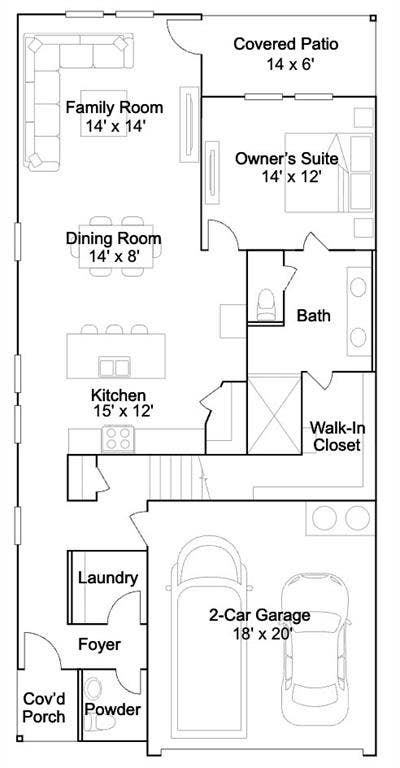
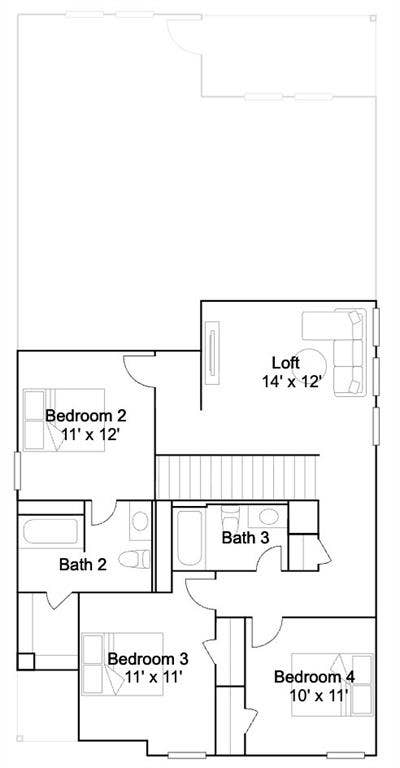
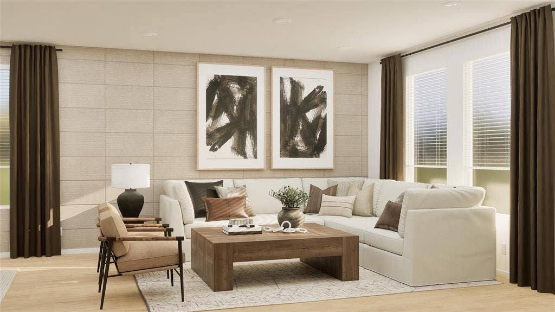
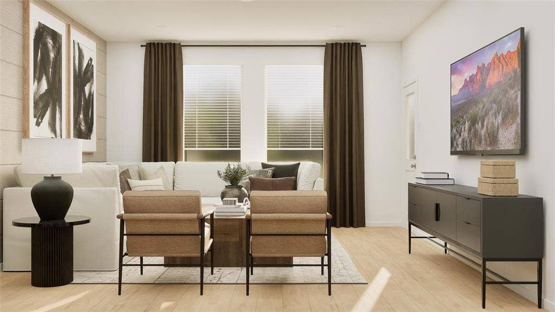
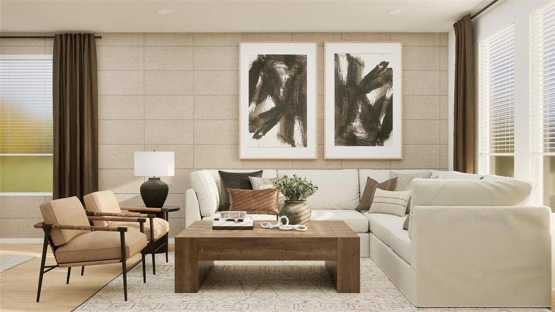
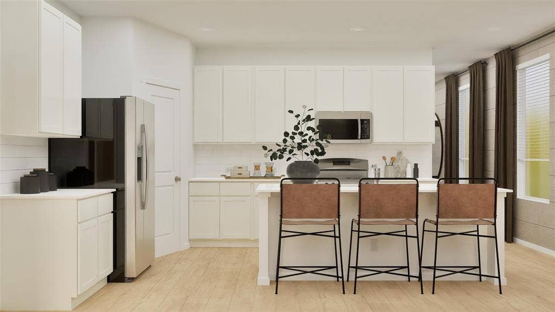
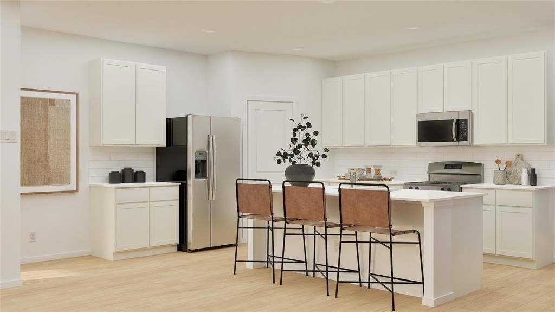
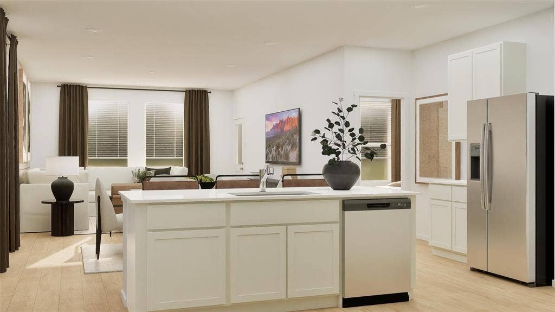
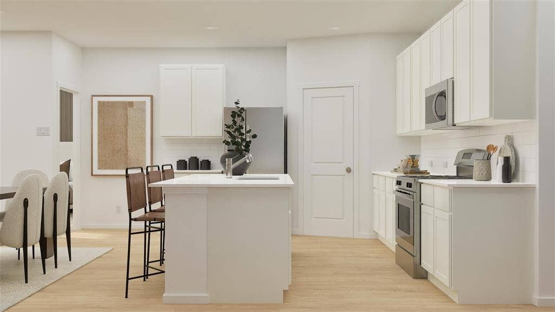
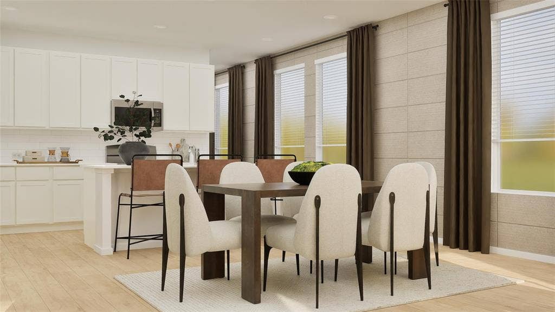
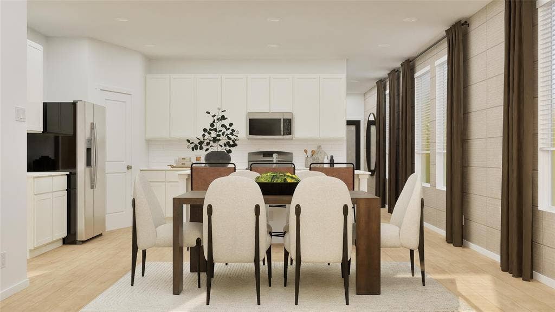
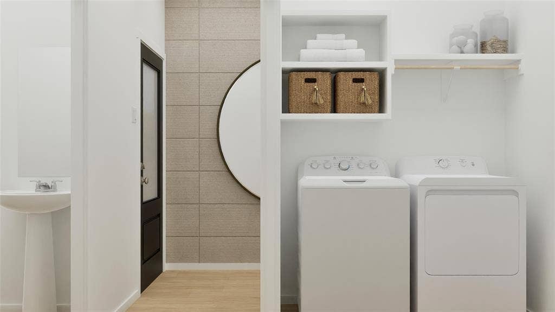
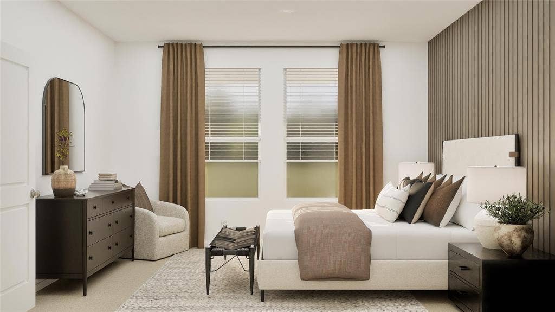
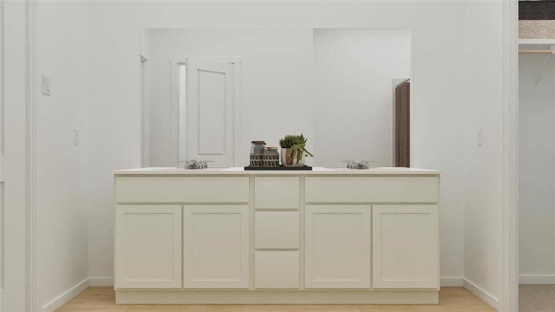
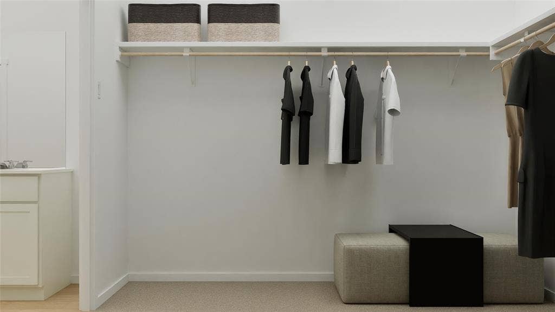
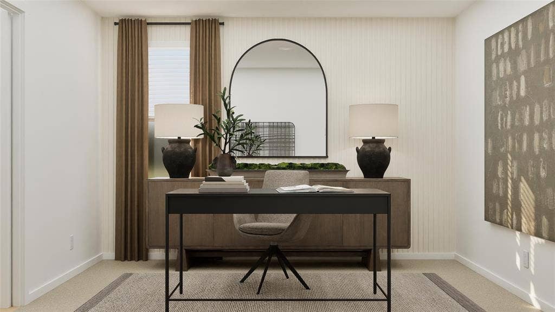
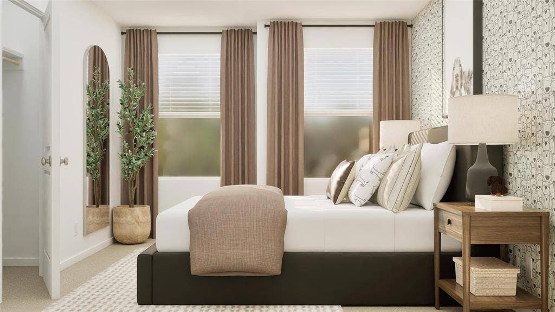
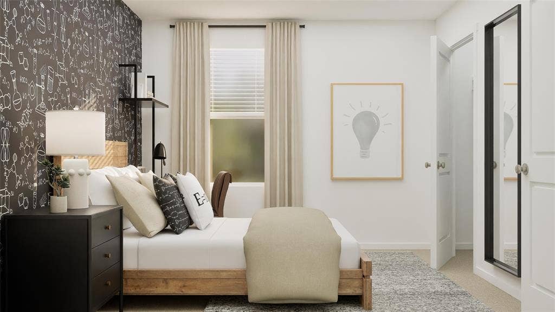
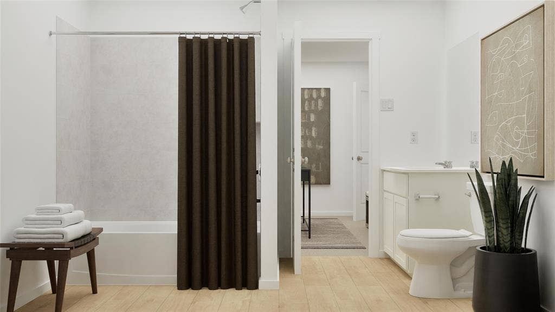
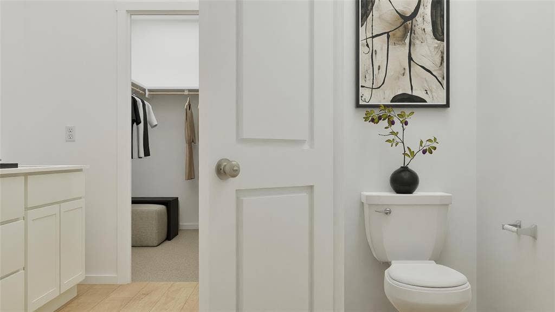
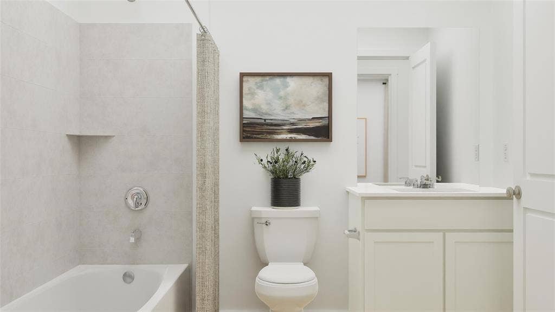
New construction Lennar Home - The Lucia Floor Plan - This new two-story home offers plenty of space to live and grow. An open-concept floorplan on the first level combines the kitchen, living and dining areas to maximize interior space, with a nearby covered patio for outdoor fun and leisure. The luxurious owner’s suite is nestled into a private rear corner, complete with a spa-inspired bathroom and generous walk-in closet. A versatile loft shares the second floor with three additional bedrooms.
| Listing Id: | 21410795 |
|---|---|
| List Price: | $324,999 |
| Property Type: | Residential |
| Property Sub Type: | Single Family Residence |
| Status: | Active |
| Bedrooms Total: | 4 |
| Bathrooms Full: | 3 |
| Living Area: | 2,233 |
| Association Fee: | $1,860 |
| Lot Size Square Feet: | 4,791.6000 |
| Lot Size Acres: | 0.11 |
| Architectural Style: | Traditional |
| Waterfront?: | No |
| City: | Lavon |
| County Or Parish: | Collin |
| Subdivision Name: | Elevon |
| Postal Code: | 75173 |
| Year Built: | 2026 |
| Accessibility Features Yn: | No |
| Accessory Unit?: | No |
| Appliances: | Dishwasher,Electric Oven,Electric Range,Gas Oven,Gas Range |
| Association Fee Frequency: | Annually |
| Association Fee Includes: | Management Fees |
| Association Type: | Mandatory |
| Attached Garage?: | Yes |
| Basement Yn: | No |
| Bathrooms Total Decimal: | 3.00 |
| Bathrooms Total Integer: | 3 |
| Cooling: | Central Air |
| Directions: | From I-30, take the exit for Highway 78 and head north toward Lavon. Turn right onto FM 6 and continue toward the Elevon community. Follow the signs to Paradise Park Lane and proceed to 509 Paradise Park Lane, Lavon, TX 75173, the Elevon welcome center. |
| Elementary School: | Mary Lou Dodson |
| Elementary School Name: | Mary Lou Dodson |
| Fencing: | Privacy |
| Flooring: | Carpet, Vinyl |
| Foundation Details: | Slab |
| Garage Spaces: | 2 |
| Garage?: | Yes |
| Heating: | Central |
| High School Name: | Community |
| Hoa Management Company: | SBB Community Management |
| Hoa Management Company Phone: | 972-960-2800 |
| Interior Features: | Open Floorplan |
| Levels: | Two |
| Listing Terms: | Cash, Conventional, FHA, VA Loan |
| Room Count: | 8 |
| Lot Features: | Subdivision |
| Lot Size: | Less Than .5 Acre (not Zero) |
| Lot Size Area: | 0.1100 |
| Lot Size Units: | Acres |
| Middle School Name: | Community Trails |
| Multi Parcel ID: | No |
| Municipal Utility District?: | No |
| Number Of Dining Areas: | 1 |
| Number Of Living Areas: | 1 |
| Number Of Parking Spaces: | 2 |
| Parking Features: | Garage |
| Pool?: | No |
| Possession: | Closing/Funding |
| Property Attached?: | No |
| Roof: | Composition |
| School District: | Community ISD |
| Senior Community Yn: | No |
| Smart Home Features Appor Pass Y: | 0 |
| Structural Style: | Single Detached |
| Transaction Type: | For Sale |
| Utilities: | City Sewer, City Water |
| Will Subdivide: | No |
| Year Built Details: | New Construction - Incomplete |
Listing Courtesy of: Keller Williams City-View
Listing Agent: Christopher Marti
210-696-9996
Mortgage Calculator
All listings featuring the  icon are provided courtesy of North Texas Real Estate Information Systems, Inc. (NTREIS), Copyright 2026. All rights reserved.
All information is believed accurate but not guaranteed. The properties displayed may not be all of the properties available through the IDX Program. Any use of this site other than by potential buyers or sellers is strictly prohibited.
North Texas Real Estate Information Systems, Inc. data last updated on October 15, 2026 02:18 AM - CT
Property Last Updated: October 15, 2026 02:18 AM - CT
