Open Houses
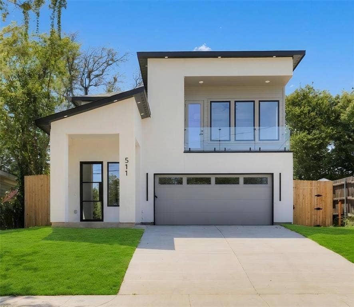
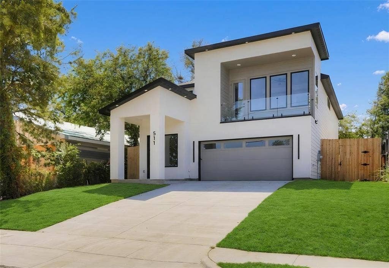
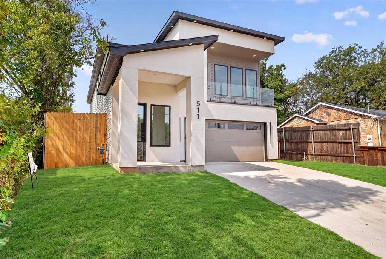
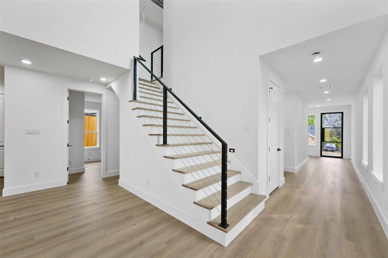
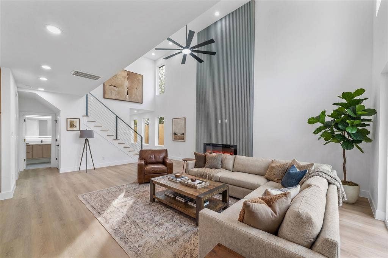
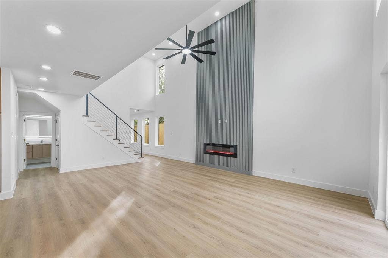
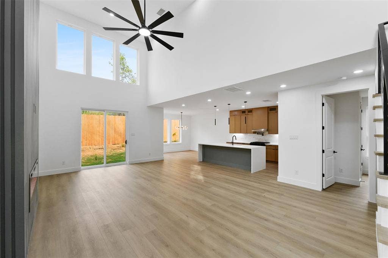
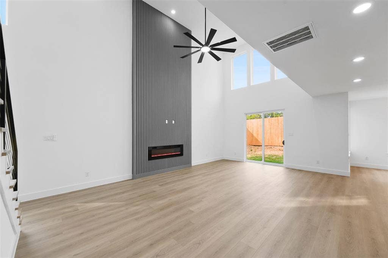
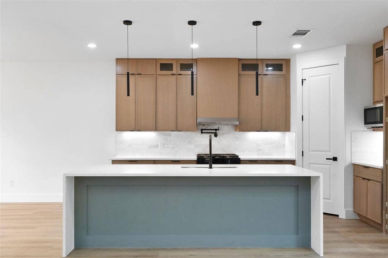
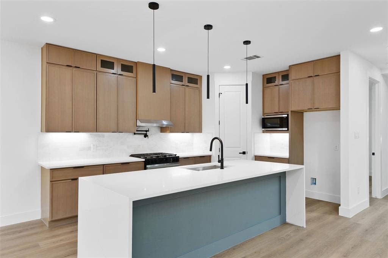
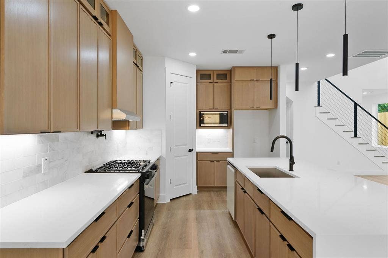
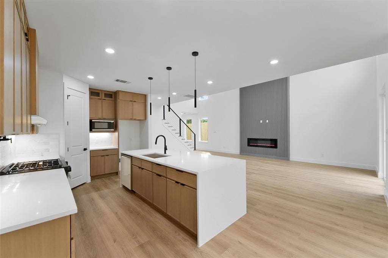
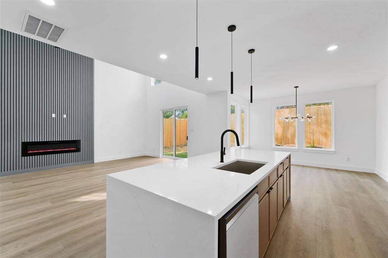
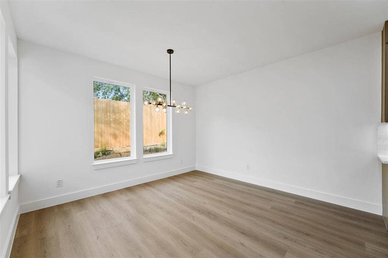
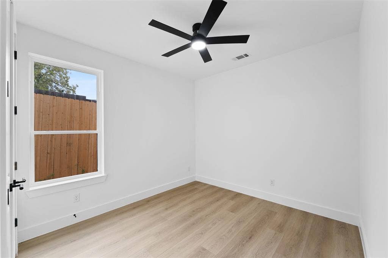
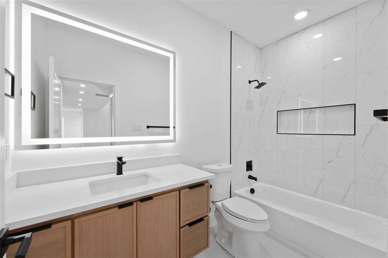
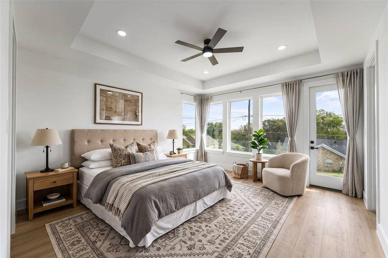
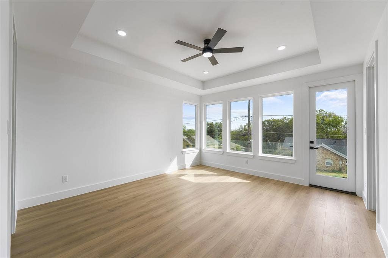
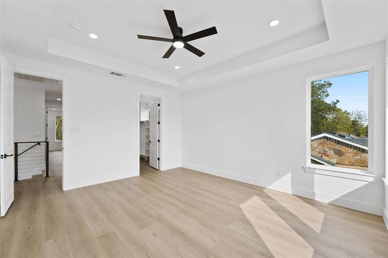
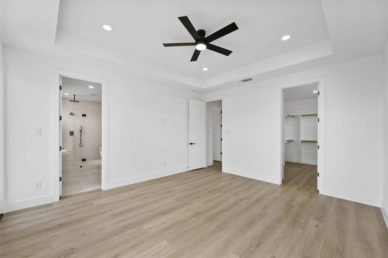
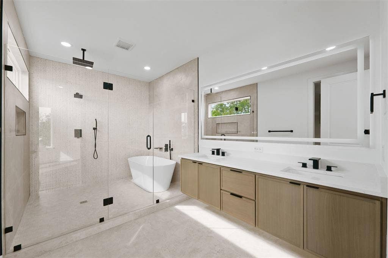
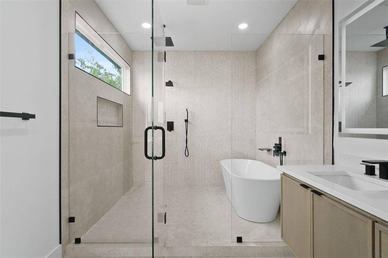
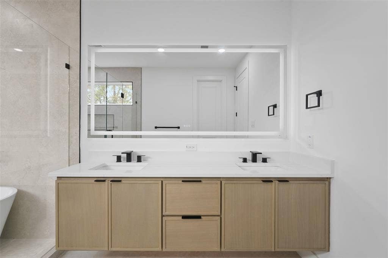
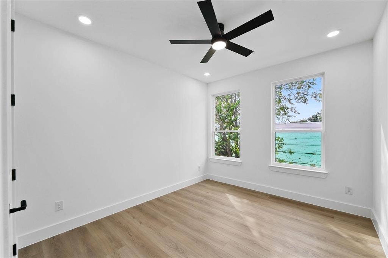
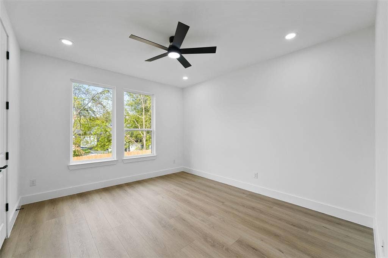
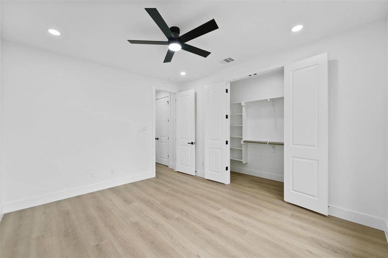
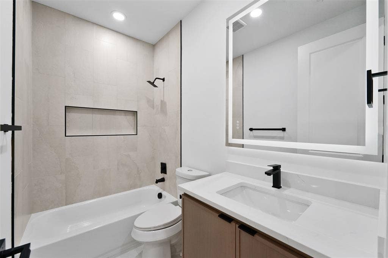
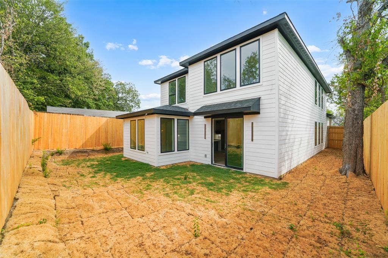
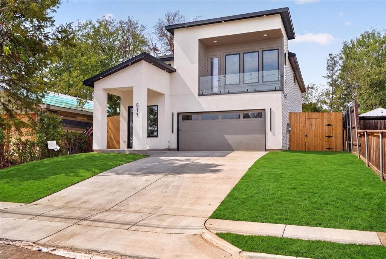
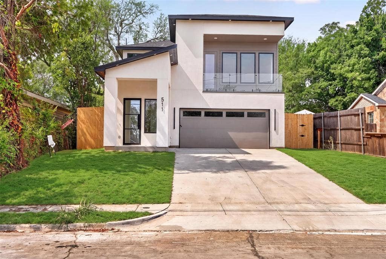
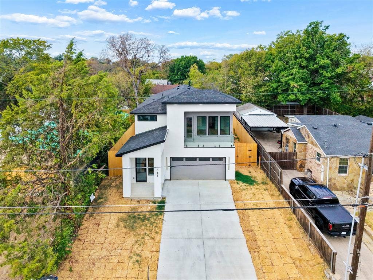
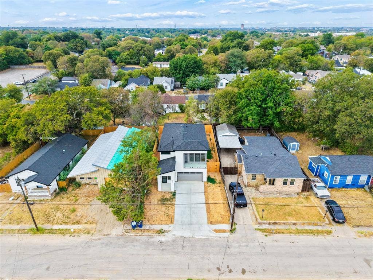
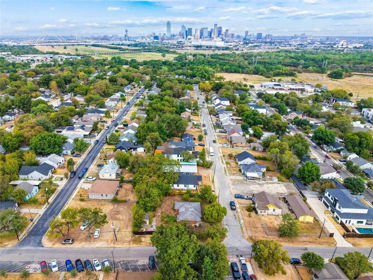
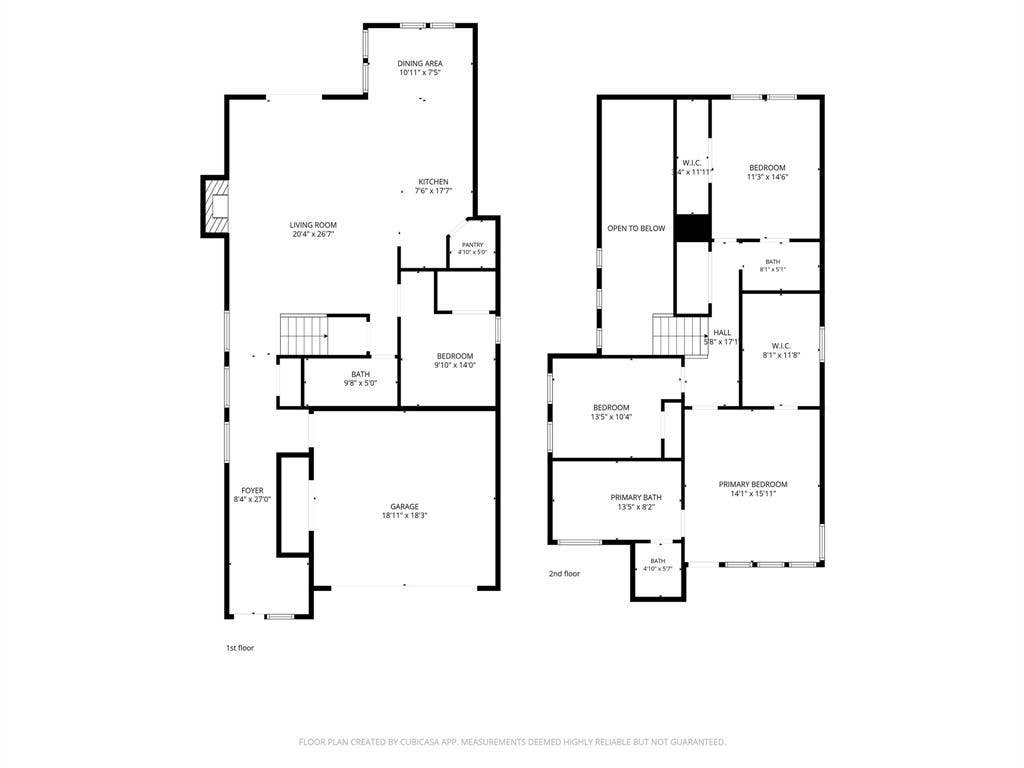
Come & Experience Elevated Modern Living in this Stunning two-story New Construction Home. Thoughtfully designed with an expansive and functional floor plan with soaring ceiling in the living area, this residence showcases sophisticated contemporary style and an abundance of natural light throughout. The beautifully appointed interior features a refined neutral color palette, creating an elegant and timeless setting for both everyday living and entertaining. Impressive architectural details and a gorgeous modern finish-out add a sense of luxury throughout the home. Get ready to feel pampered in your very own primary bedroom with private modern balcony & an elegant oversized luxurious bathroom! Ideally located just minutes from Downtown Dallas and the sought-after Bishop Arts District, residents will enjoy convenient access to premier dining, shopping, entertainment and urban amenities. This exceptional property seamlessly blends upscale design, comfort and location for a truly distinctive Dallas lifestyle. Priced to Sell, hurry send your offer today! Professional pictures coming soon
| Listing Id: | 21395425 |
|---|---|
| List Price: | $529,900 |
| Property Type: | Residential |
| Property Sub Type: | Single Family Residence |
| Status: | Active |
| Bedrooms Total: | 4 |
| Bathrooms Full: | 3 |
| Living Area: | 2,609 |
| Unexempt Taxes: | $3,006 |
| Lot Size Square Feet: | 5,749.9200 |
| Lot Size Acres: | 0.132 |
| Architectural Style: | Contemporary/Modern |
| Waterfront?: | No |
| City: | Dallas |
| County Or Parish: | Dallas |
| Subdivision Name: | Skyline Heights Rev |
| Postal Code: | 75203 |
| Year Built: | 2026 |
| Accessibility Features Yn: | No |
| Accessory Unit?: | No |
| Appliances: | Dishwasher,Disposal,Gas Range,Microwave,Other |
| Association Type: | None |
| Attached Garage?: | Yes |
| Basement Yn: | No |
| Bathrooms Total Decimal: | 3.00 |
| Bathrooms Total Integer: | 3 |
| Consent for Visitors to Record: | None |
| Construction Materials: | Siding, Stucco |
| Cooling: | Ceiling Fan(s), Central Air, Electric |
| Covered Spaces: | 2 |
| Directions: | from downtown Dallas take 35S exit to E 8th St to E 11th St, Continue on E 11th St. Drive to Avenue J (sign on property) |
| Elementary School: | Cedar Crest |
| Elementary School Name: | Cedar Crest |
| Exterior Features: | Other |
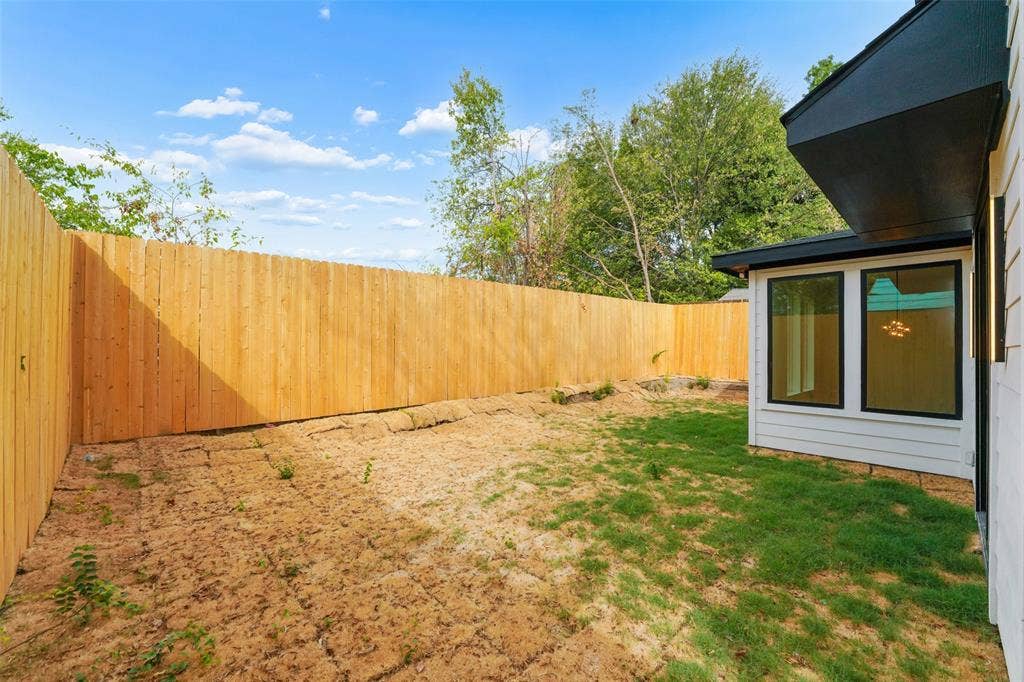
| Fencing: | Wood |
| Fireplace Features: | Decorative, Electric |
| Fireplaces Total: | 1 |
| Flooring: | Luxury Vinyl Plank, Tile, Wood |
| Foundation Details: | Slab |
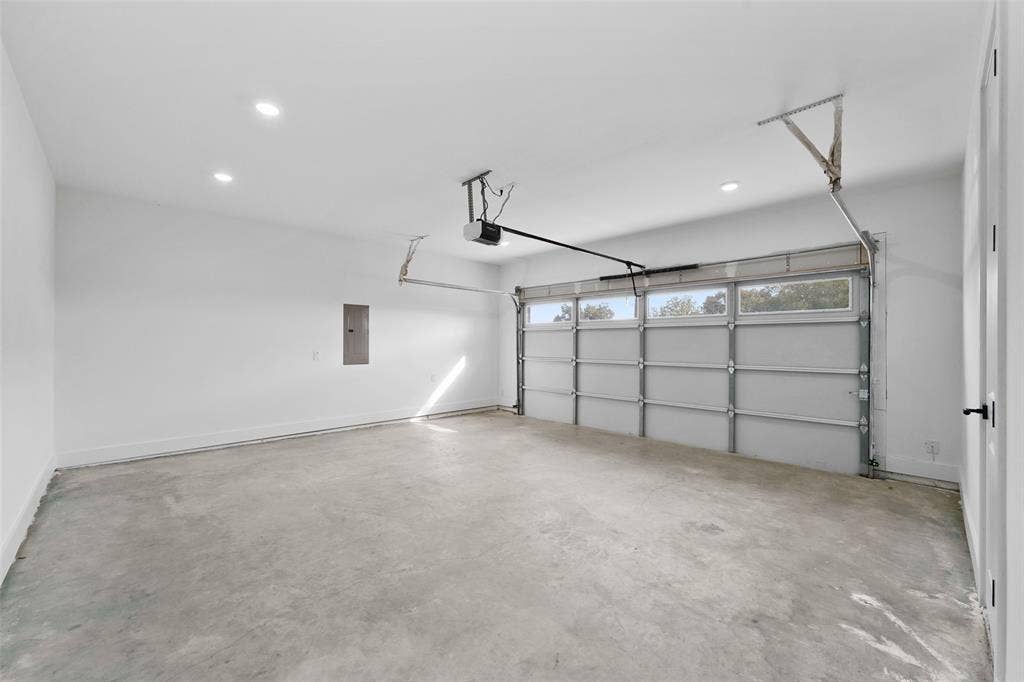
| Garage Spaces: | 2 |
| Garage?: | Yes |
| Heating: | Central, Electric |
| High School Name: | Roosevelt |
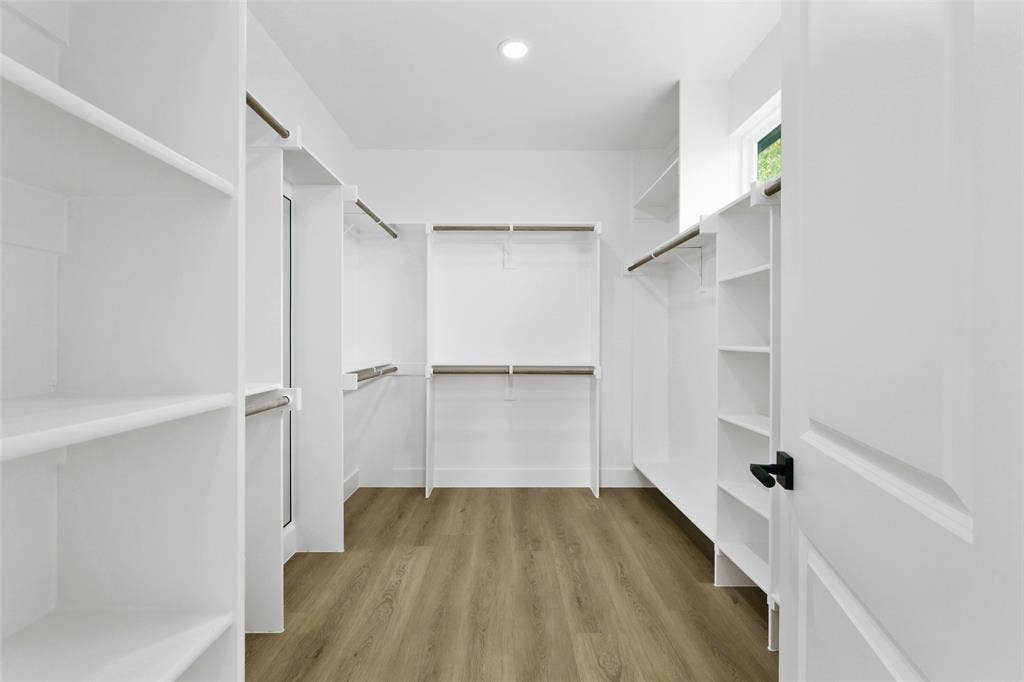
| Interior Features: | Built-in Features, Chandelier, Decorative Lighting, Eat-in Kitchen, Kitchen Island, Natural Woodwork, Open Floorplan, Other, Pantry, Vaulted Ceiling(s), Walk-In Closet(s) |
| Lake Pump Yn: | No |
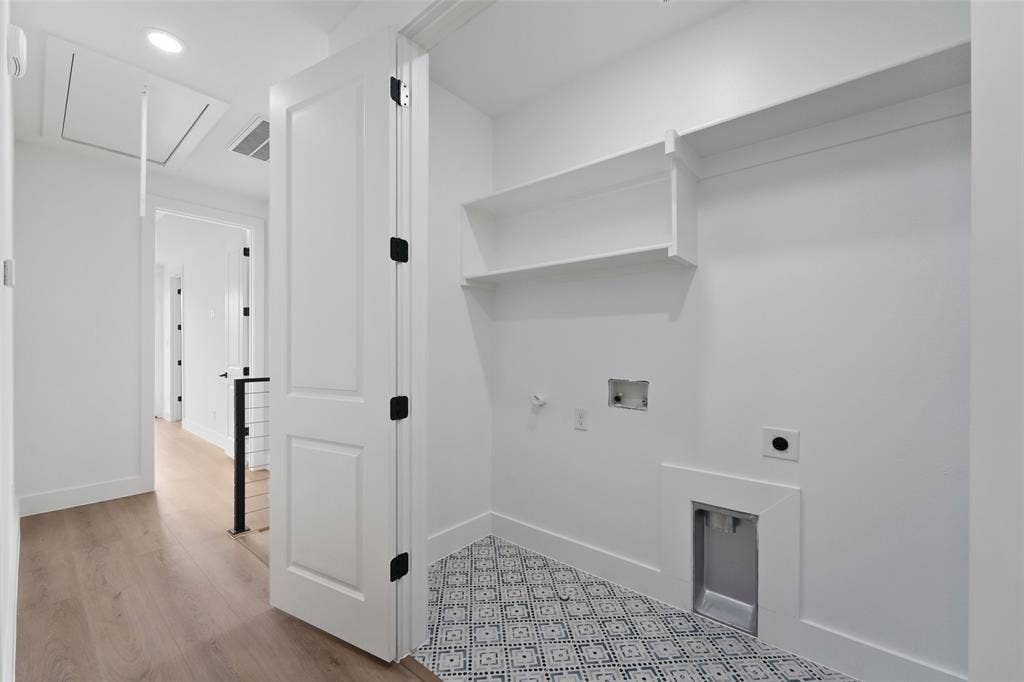
| Laundry Features: | Electric Dryer Hookup, Utility Room, Dryer Hookup, Washer Hookup |
| Levels: | Two |
| Listing Terms: | Cash, Conventional, FHA, VA Loan |
| Room Count: | 11 |
| Lot Features: | Interior Lot |
| Lot Size: | Less Than .5 Acre (not Zero) |
| Lot Size Area: | 0.1320 |
| Lot Size Source: | Public Records |
| Lot Size Units: | Acres |
| Middle School Name: | Oliver Wendell Holmes |
| Multi Parcel ID: | No |
| Municipal Utility District?: | No |
| Notice Surveillance Devices Pres: | None |
| Number Of Dining Areas: | 1 |
| Number Of Living Areas: | 1 |
| Number Of Parking Spaces: | 2 |
| Parking Features: | Concrete, Driveway, Garage, Garage Faces Front, Garage Single Door, Lighted, Storage |
| Patio And Porch Features: | Covered, Front Porch |
| Pool?: | No |
| Possession: | Closing/Funding |
| Postal Code Plus 4: | 3544 |
| Property Attached?: | Yes |
| Roof: | Composition |
| School District: | Dallas ISD |
| Security Features: | Carbon Monoxide Detector(s), Smoke Detector(s) |
| Senior Community Yn: | No |
| Smart Home Features Appor Pass Y: | 0 |
| Structural Style: | Single Detached |
| Transaction Type: | For Sale |
| Utilities: | City Sewer, City Water |
| Will Subdivide: | No |
| Year Built Details: | New Construction - Complete |
Listing Courtesy of: Ultima Real Estate
Listing Agent: Elva Fonseca Torres-Fonseca
214-356-1018
Mortgage Calculator
All listings featuring the  icon are provided courtesy of North Texas Real Estate Information Systems, Inc. (NTREIS), Copyright 2026. All rights reserved.
All information is believed accurate but not guaranteed. The properties displayed may not be all of the properties available through the IDX Program. Any use of this site other than by potential buyers or sellers is strictly prohibited.
North Texas Real Estate Information Systems, Inc. data last updated on October 08, 2026 05:05 PM - CT
Property Last Updated: October 08, 2026 05:05 PM - CT
