
5108 Yacht Club Drive
Rockwall, TX 75032
$5,500
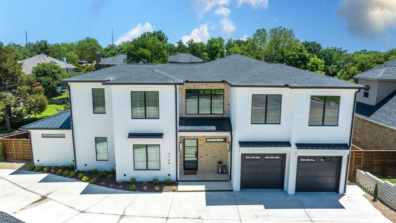
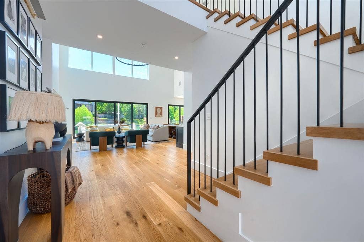
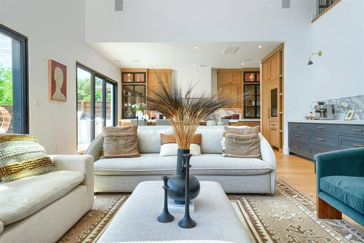
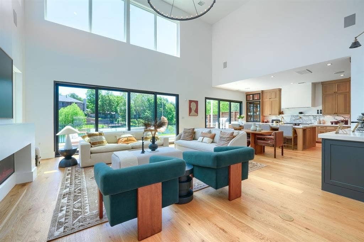
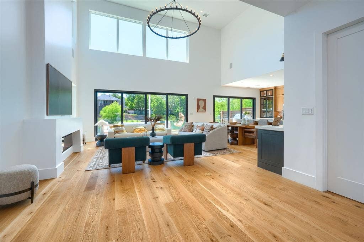
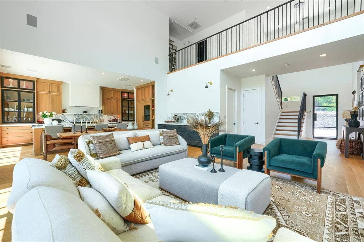
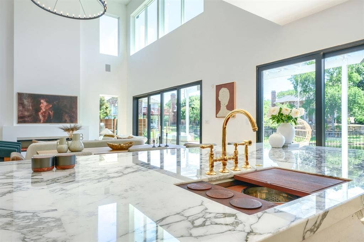
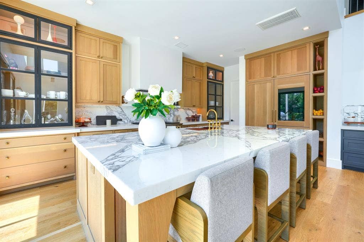
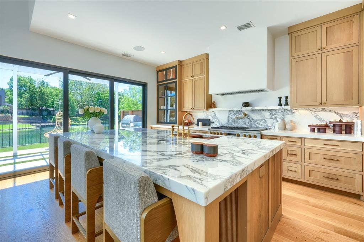
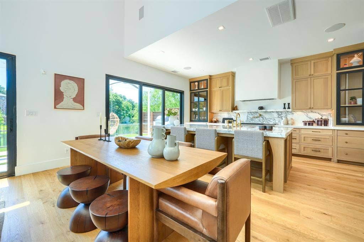
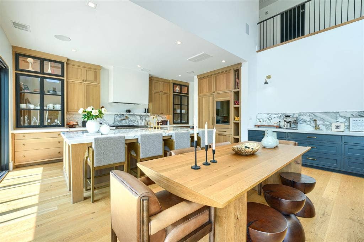
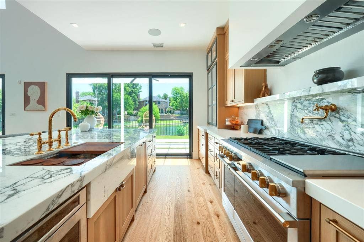
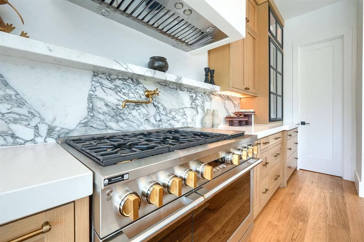
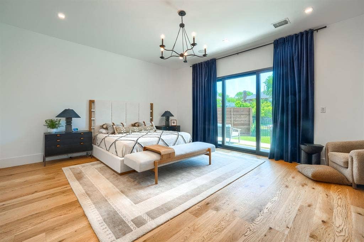
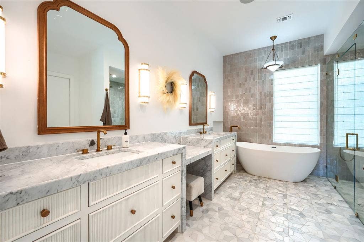
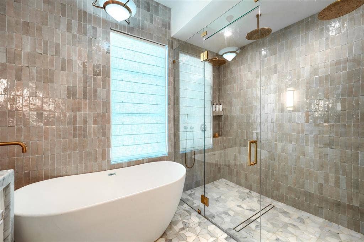
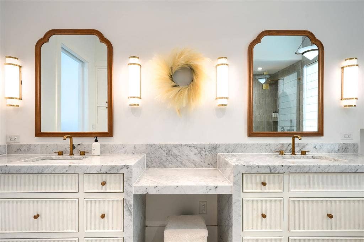
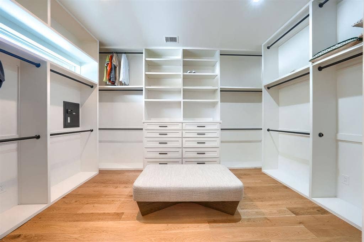
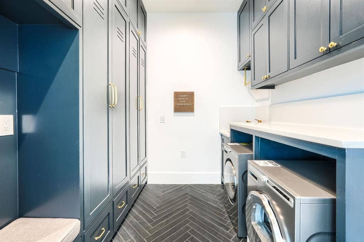
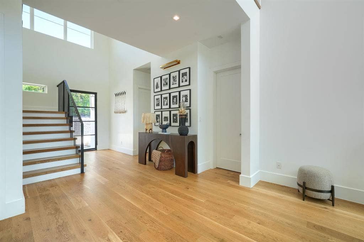
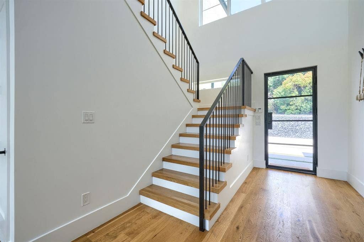
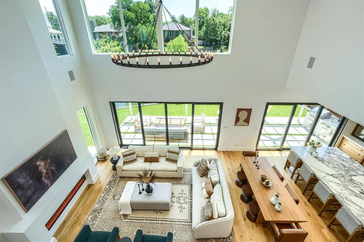
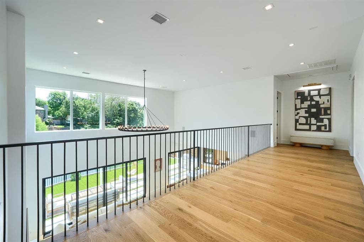
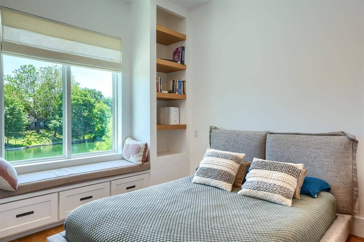
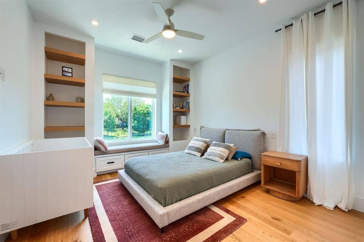
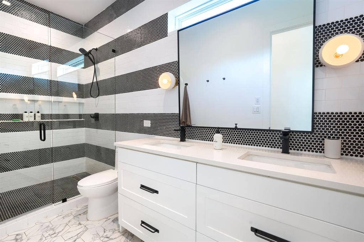
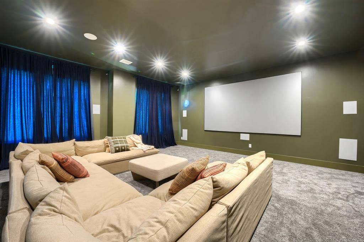
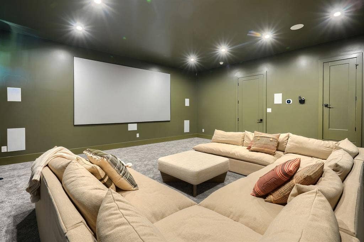
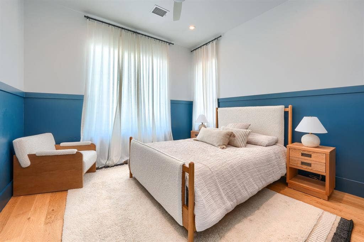
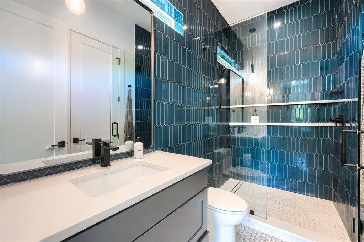
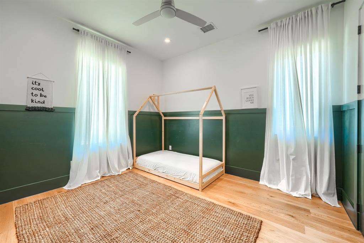
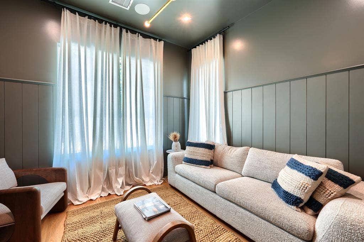
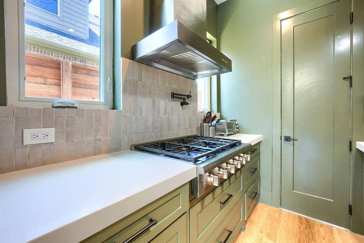
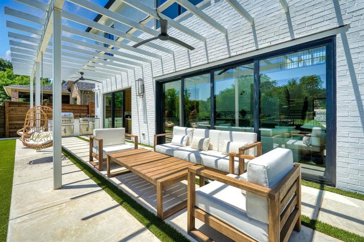
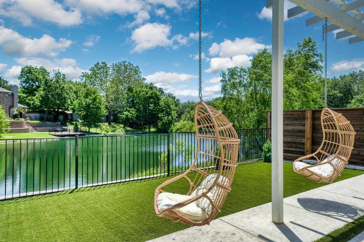
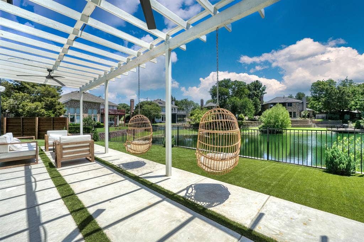
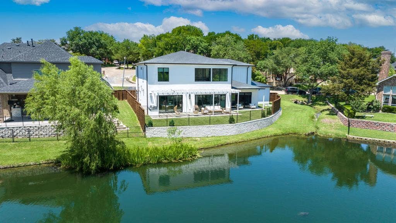
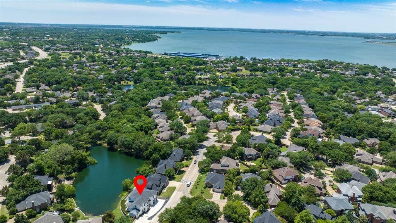
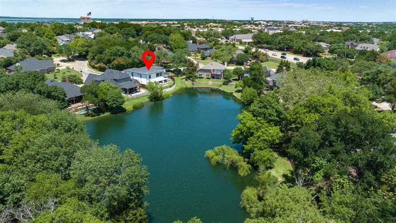
Attention to high end detail in every part of this 5 bdrm4 bth w oversized media room. This amazing home comes Fully Furnished. Featuring level 5 drywall finish, Italian marble, designer fixtures thru out ,Mini split Ac in garage, ,custom closets, spray foam insulation, 2 Kitchens and high-end tile in every part of the home. Custom white oak hardwood floors, large windows offering an abundance of natural light. Soaring ceilings welcome you to a gorgeous open floorplan The spacious prep kitchen boasts sleek custom cabinets w countertops and built-in appliances. The main kitchen includes monogram appliance package with panel ready built-in fridge and freezer, breakfast bar, large living space w custom fireplace and serene views of the pond The master suite has beautiful water views, luxurious spa-like bath ,soaking tub, dual shower heads, double vanity, includes walk-in custom closet .Outdoor kitchen ,breathtaking landscaping creating the perfect outdoor space for family and friends. Pictures from before tenant occupied
| Listing Id: | 21385389 |
|---|---|
| List Price: | $5,500 |
| Property Type: | Residential Lease |
| Property Sub Type: | Single Family Residence |
| Status: | Closed |
| Bedrooms Total: | 5 |
| Bathrooms Full: | 4 |
| Living Area: | 4,300 |
| Association Fee: | $185 |
| Lot Size Square Feet: | 8,232.8400 |
| Lot Size Acres: | 0.189 |
| Architectural Style: | Contemporary/Modern |
| Waterfront?: | No |
| City: | Rockwall |
| County Or Parish: | Rockwall |
| Subdivision Name: | Chandlers Landing #19 |
| Postal Code: | 75032 |
| Year Built: | 2023 |
| Accessibility Features Yn: | No |
| Accessory Unit?: | No |
| Appliances: | Built-in Refrigerator,Dishwasher,Disposal,Gas Cooktop,Gas Oven,Microwave,Tankless Water Heater |
| Application Fee Amount: | $65 |
| Association Fee Frequency: | Monthly |
| Association Fee Includes: | Full Use of Facilities, Security |
| Association Type: | Mandatory |
| Attached Garage?: | Yes |
| Availability Date: | 2026-10-16 |
| Basement Yn: | No |
| Bathrooms Total Decimal: | 4.00 |
| Bathrooms Total Integer: | 4 |
| Construction Materials: | Brick |
| Cooling: | Central Air |
| Covered Spaces: | 2 |
| Deposit Amount: | $5,500 |
| Deposit Pet: | $700 |
| Directions: | I 30 east exit Village Dr., right on Horizon , right on Ridge Rd, right on Henry chandler Dr. , to to guard gate give address and name , turn right on yacht club |
| Elementary School: | Dorothy Smith Pullen |
| Elementary School Name: | Dorothy Smith Pullen |
| Exterior Features: | Covered Patio/Porch, Rain Gutters, Outdoor Kitchen |
| Fencing: | Fenced, Wood, Wrought Iron |
| Fireplace Features: | Living Room |
| Fireplaces Total: | 1 |
| Flooring: | Carpet, Ceramic Tile, Wood |
| Foundation Details: | Slab |
| Furnished?: | Yes |
| Garage Height: | 8 |
| Garage Length: | 22 |
| Garage Spaces: | 2 |
| Garage Width: | 21 |
| Garage?: | Yes |
| Green Energy Efficient: | Construction, Insulation |
| Heating: | Central |
| High School Name: | Heath |
| Hoa Management Company: | Chandlering landing community association |
| Hoa Management Company Phone: | 972-771-1593 |
| Interior Features: | Decorative Lighting, Double Vanity, Eat-in Kitchen, Kitchen Island, Open Floorplan, Pantry, Smart Home System, Sound System Wiring, Walk-In Closet(s) |
| Lease Conditions: | Credit Report, Prior Residence Info., References Required, Written Application Only |
| Lease Type: | Six Month, Yearly |
| Levels: | Two |
| Room Count: | 10 |
| Lot Features: | Landscaped, Subdivision, Water/Lake View |
| Lot Size: | Less Than .5 Acre (not Zero) |
| Lot Size Area: | 0.1890 |
| Lot Size Units: | Acres |
| Middle School Name: | Cain |
| Monies Required: | Pet Deposit |
| Move In Date: | 10/17/2026 |
| Multi Parcel ID: | No |
| Municipal Utility District?: | No |
| Non Refundable Pet Fee?: | Yes |
| Number Of Days Guests Allowed: | 7 |
| Number Of Dining Areas: | 2 |
| Number Of Living Areas: | 2 |
| Number Of Parking Spaces: | 2 |
| Number Of Pets Allowed: | 1 |
| Number Of Vehicles: | 4 |
| Parking Features: | Garage Double Door |
| Pets Allowed: | Yes Pets Allowed, Breed Restrictions, Number Limit, Size Limit |
| Pool?: | No |
| Property Attached?: | No |
| Restrictions: | No Smoking, No Sublease, No Waterbeds, Pet Restrictions |
| Roof: | Composition |
| School District: | Rockwall ISD |
| Security Features: | Smoke Detector(s) |
| Smart Home Features Appor Pass Y: | 1 |
| Special Taxing Entities: | 0 |
| Structural Style: | Single Detached |
| Tenant Pays: | All Utilities |
| Transaction Type: | For Lease |
| Utilities: | City Sewer, City Water |
| Will Subdivide: | No |
| Year Built Details: | Preowned |
Listing Courtesy of: Epps Realty, LLC
Listing Agent: Patti Dibernardo
972-289-7788
All listings featuring the  icon are provided courtesy of North Texas Real Estate Information Systems, Inc. (NTREIS), Copyright 2026. All rights reserved.
All information is believed accurate but not guaranteed. The properties displayed may not be all of the properties available through the IDX Program. Any use of this site other than by potential buyers or sellers is strictly prohibited.
North Texas Real Estate Information Systems, Inc. data last updated on October 13, 2026 02:30 AM - CT
Property Last Updated: October 13, 2026 02:30 AM - CT
