5108 Water Haven Lane
Plano, TX 75093
$1,380,000
Open Houses
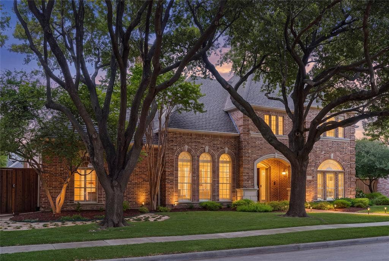
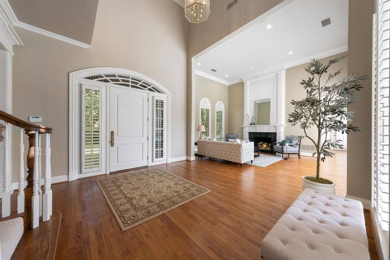
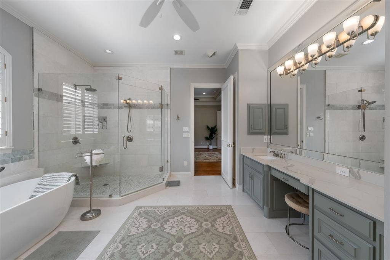
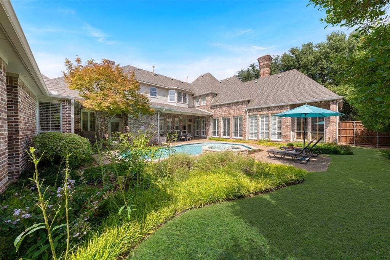
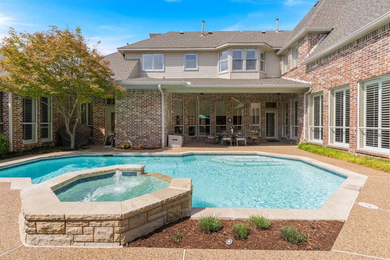
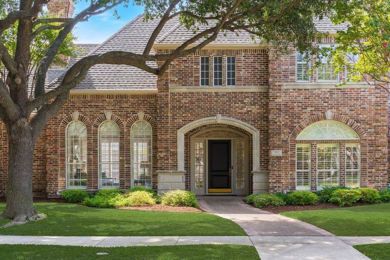
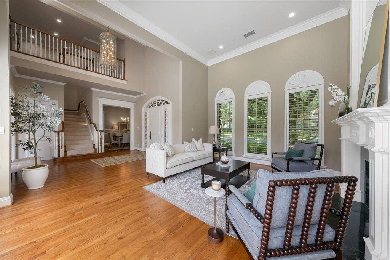
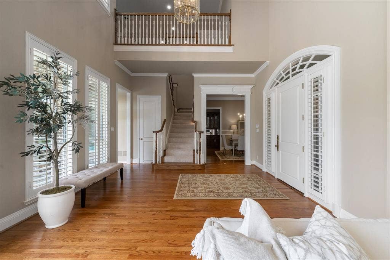
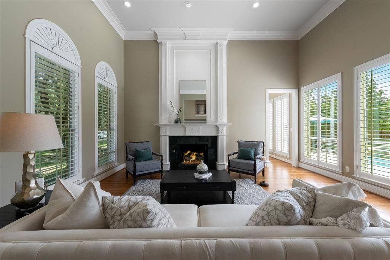
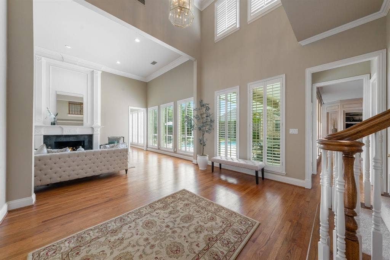
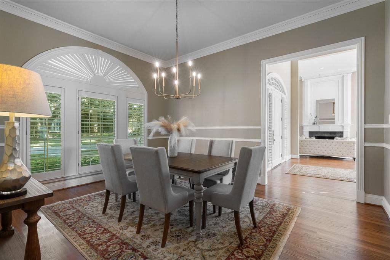
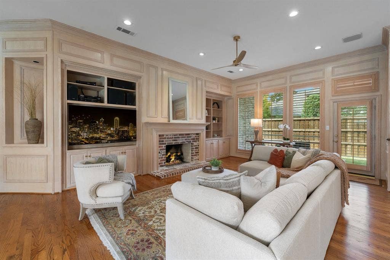
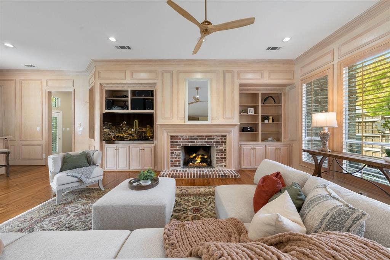
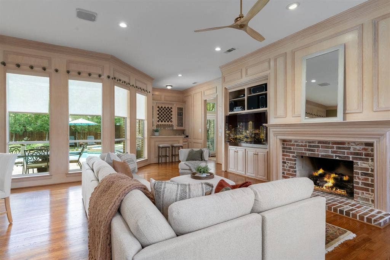
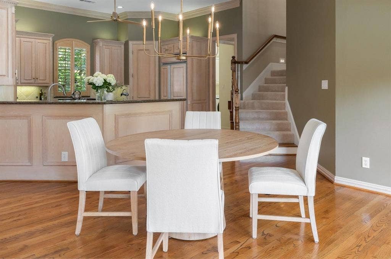
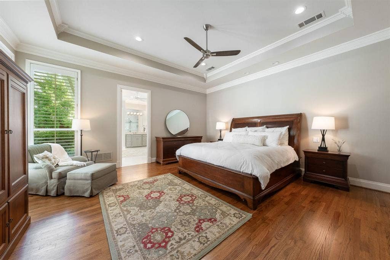
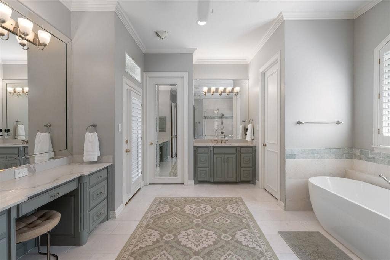
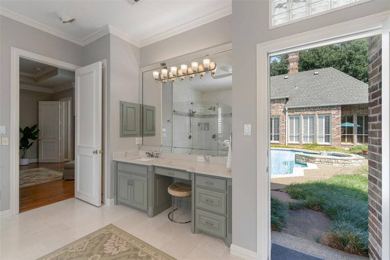
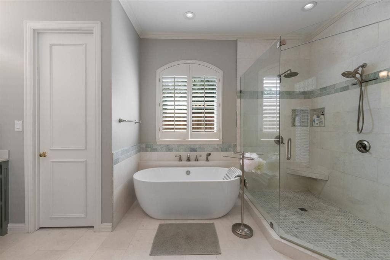
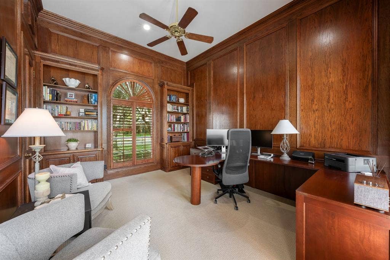
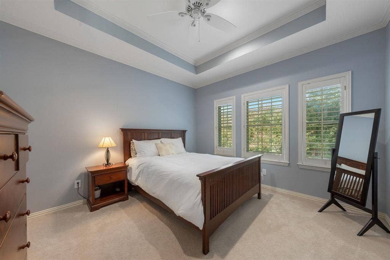
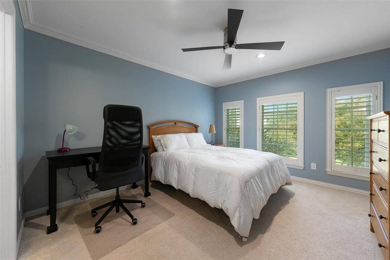
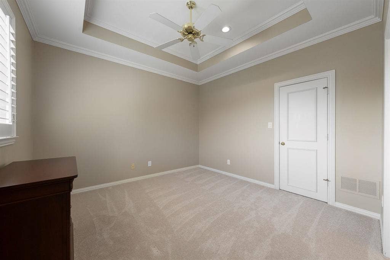
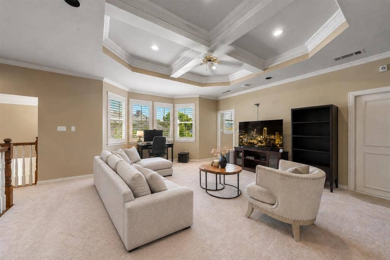
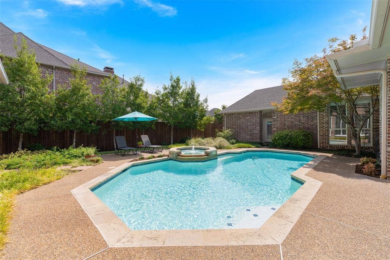
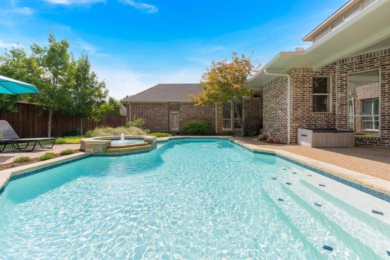
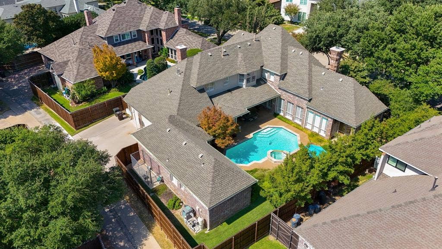
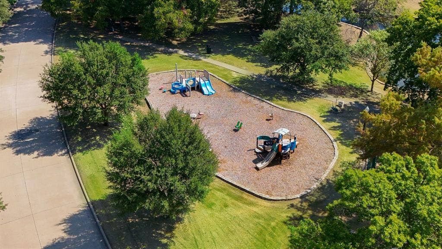
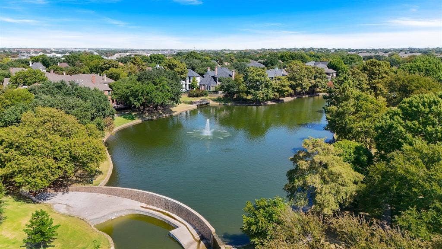
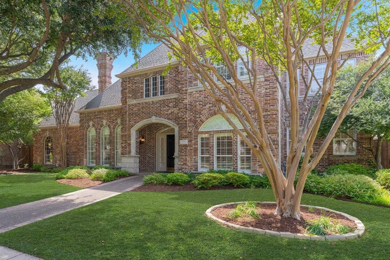
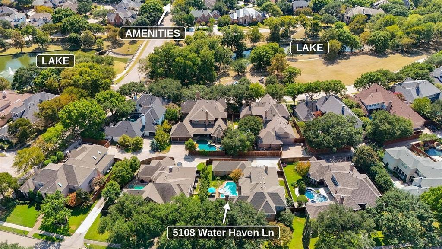
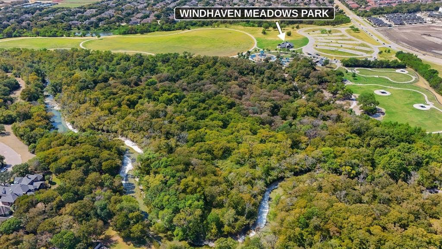
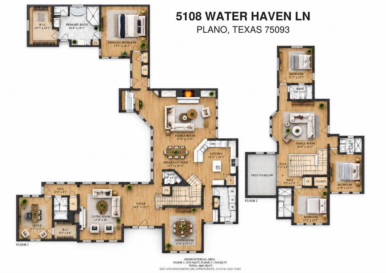
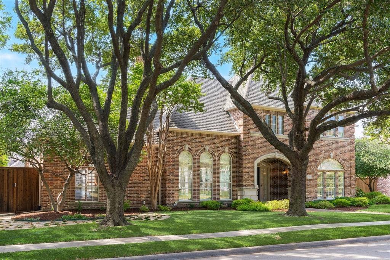
Welcome to a rare opportunity in Lakeside on Preston, one of West Plano’s most coveted master-planned communities. Introducing 5108 Water Haven Lane—a gracefully designed, meticulously maintained residence with a distinctive C-shaped layout and ideal north-facing orientation. This home offers four bedrooms, a flexible private office, and five-and-a-half baths, including the luxury of a private en suite bathroom for every bedroom. The office, finished with rich paneling and a large closet, can remain a handsome workspace or easily convert into a guest or in-law suite. Thoughtful investments in the home include a beautifully remodeled primary bath, two refreshed secondary baths, real hardwood floors, three new AC systems in 2024, glass replaced in 50 windows, fresh exterior paint, a tankless water heater, and new fence and gates. (See Recent Updates & Improvements for the complete list.) What remains is opportunity: a well-cared-for home with an exceptional floor plan and generous spaces, ready for its next owner to personalize. Outside, enjoy two distinct outdoor experiences. One side features a private pool, covered patio, and green space perfect for entertaining. A secondary outdoor space on the opposite side offers a more intimate setting ideal for quiet mornings or evening cocktails under the stars. Beyond the front door, the Lakeside lifestyle unfolds with winding trails, picturesque lakes and fountains, lush green spaces, tennis-pickleball court, basketball, a resort-style community pool, clubhouse, and playground. Everyday convenience is just moments away with H-E-B, Starbucks, restaurants, and shopping. ...
+ Read More| Listing Id: | 21391512 |
|---|---|
| List Price: | $1,380,000 |
| Property Type: | Residential |
| Property Sub Type: | Single Family Residence |
| Status: | Active |
| Bedrooms Total: | 4 |
| Bathrooms Full: | 5 |
| Bathrooms Half: | 1 |
| Living Area: | 4,621 |
| Association Fee: | $1,747 |
| Unexempt Taxes: | $19,878 |
| Lot Size Square Feet: | 12,196.8000 |
| Lot Size Acres: | 0.28 |
| Architectural Style: | Traditional |
| Waterfront?: | No |
| City: | Plano |
| County Or Parish: | Collin |
| Subdivision Name: | Lakeside On Preston Ph Ia |
| Postal Code: | 75093 |
| Year Built: | 1994 |
| Accessibility Features Yn: | No |
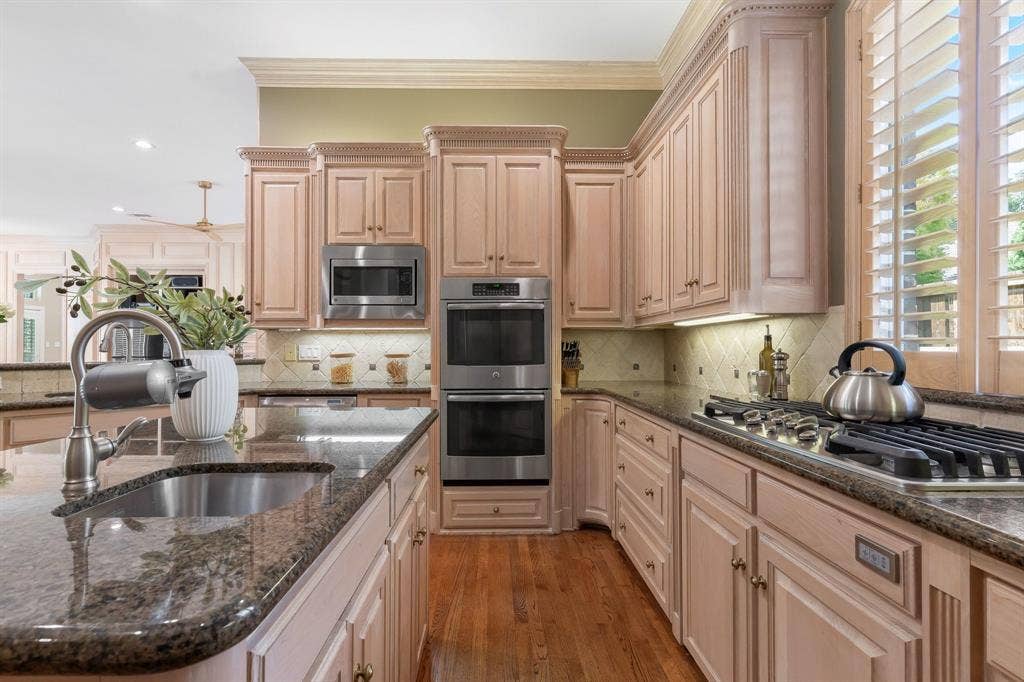
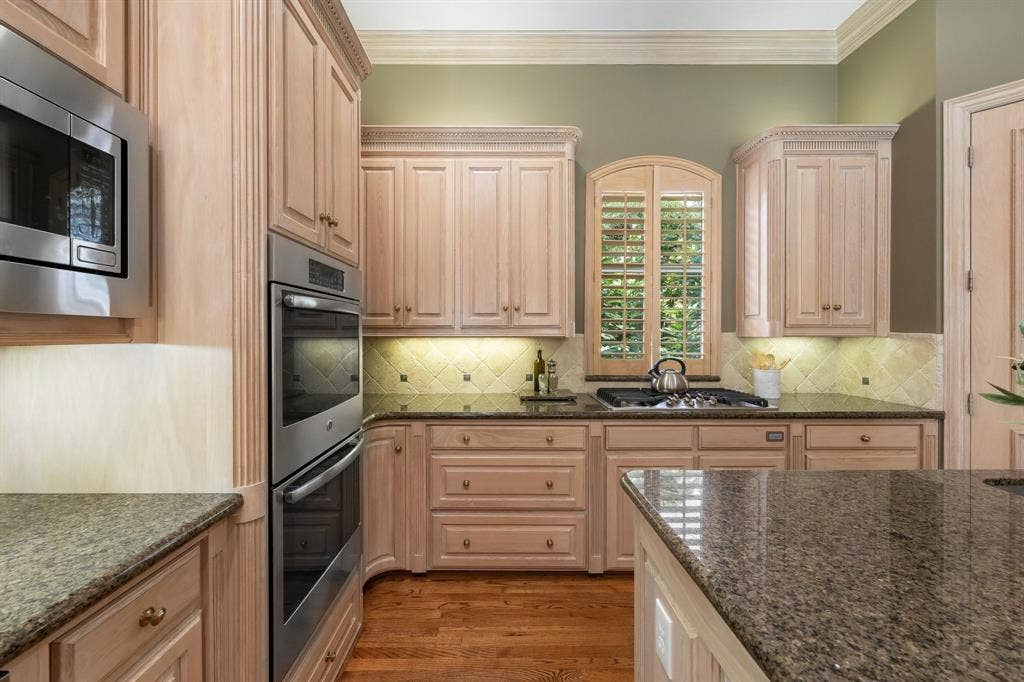
| Appliances: | Built-in Refrigerator,Dishwasher,Disposal,Electric Oven,Gas Cooktop,Ice Maker,Microwave,Double Oven,Refrigerator,Tankless Water Heater |
| Association Fee Frequency: | Annually |
| Association Fee Includes: | Full Use of Facilities, Management Fees, Security |
| Association Type: | Mandatory |
| Attached Garage?: | Yes |
| Basement Yn: | No |
| Bathrooms Total Decimal: | 5.10 |
| Bathrooms Total Integer: | 6 |
| Community Features: | Club House, Community Pool, Fishing, Lake, Park, Pickle Ball Court, Playground, Pool, Sidewalks, Tennis Court(s) |
| Consent for Visitors to Record: | Audio, Video |
| Construction Materials: | Brick, Siding |
| Cooling: | Ceiling Fan(s), Central Air, Electric |
| Covered Spaces: | 3 |
| Directions: | North on Tollway, exit Spring Creek and go East (Right). Turn RIGHT on Baywater. Turn RIGHT on Silver Creek. Turn RIGHT on first street Water Haven Ln. The house is 3rd one on the left - 5108 Water Haven Ln. North on Preston to Charles Pl, turn LEFT. RIGHT on Silver Creek. LEFT Water Haven Ln. |
| Elementary School: | Brinker |
| Elementary School Name: | Brinker |
| Exclusions: | Internet wifi access points, router, tvs and all related items not affixed. Staging items -2 front pots, west side planter & artificial hedge on fence |
| Fencing: | Fenced, Wood |
| Fireplace Features: | Family Room, Living Room |
| Fireplaces Total: | 2 |
| Flooring: | Carpet, Hardwood, Tile |
| Foundation Details: | Slab |
| Garage Height: | 10 |
| Garage Length: | 27 |
| Garage Spaces: | 3 |
| Garage Width: | 19 |
| Garage?: | Yes |
| Heating: | Electric, Fireplace(s) |
| High School Name: | Shepton |
| Hoa Management Company: | CMA |
| Hoa Management Company Phone: | 972-943-2828 |
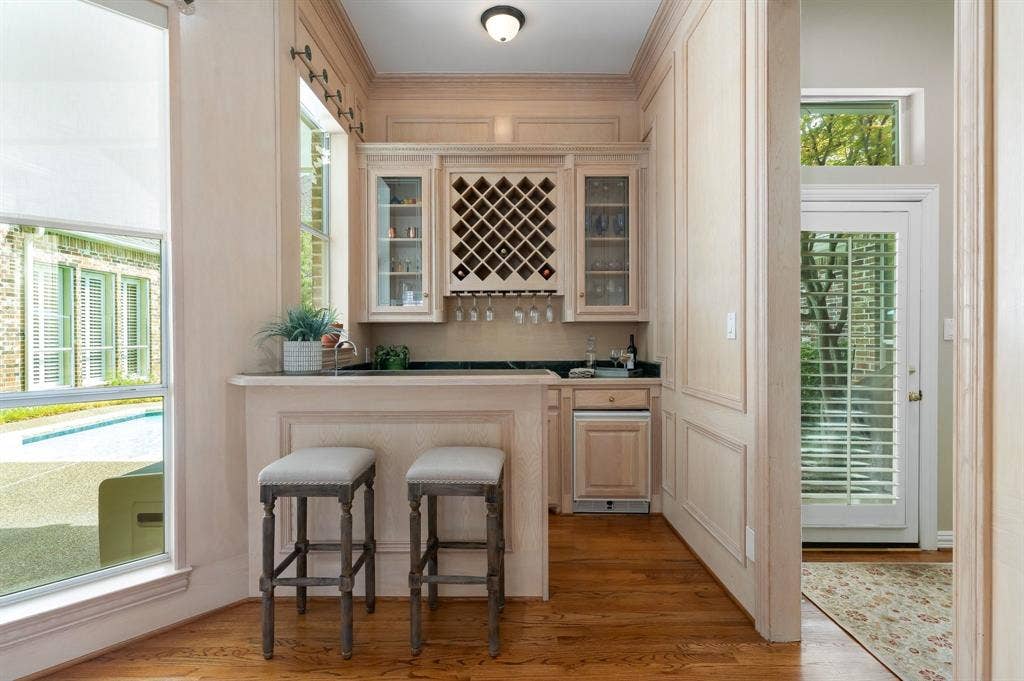
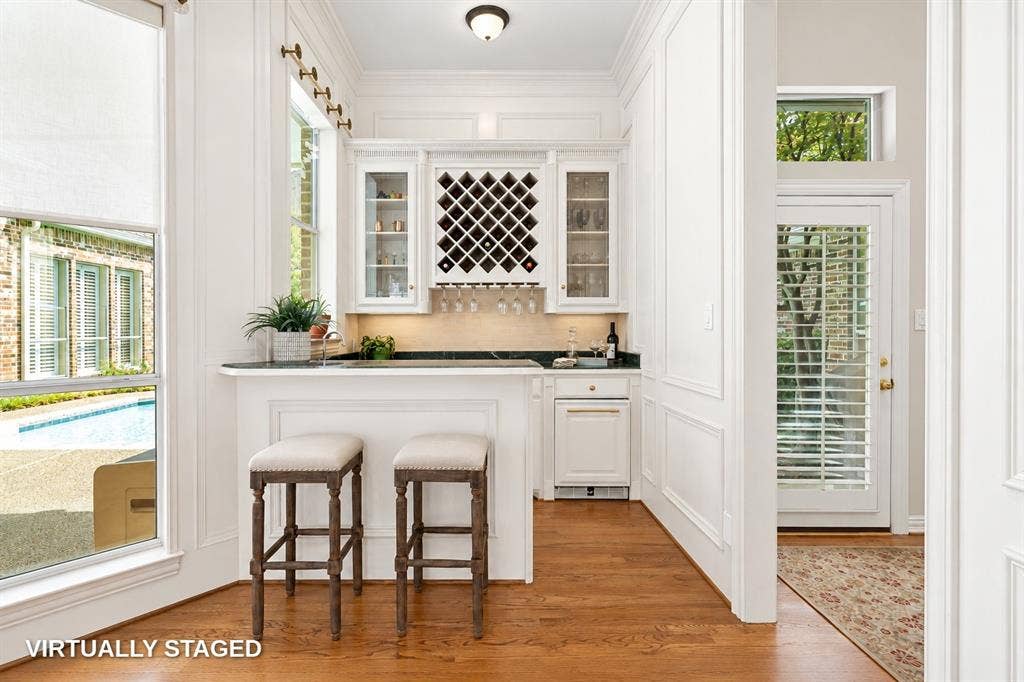
| Interior Features: | Built-in Features, Double Vanity, Granite Counters, High Speed Internet Available, Kitchen Island, Multiple Staircases, Natural Woodwork, Pantry, Walk-In Closet(s), Wet Bar |
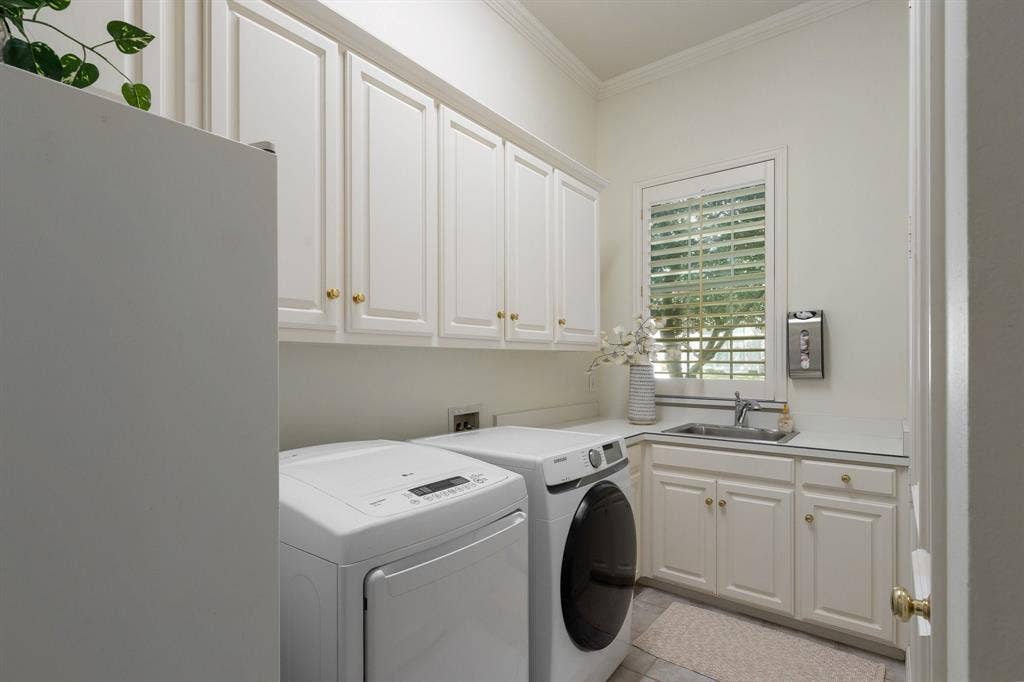
| Laundry Features: | Electric Dryer Hookup, Utility Room, Full Size W/D Area |
| Levels: | Two |
| Listing Terms: | Cash, Conventional |
| Room Count: | 11 |
| Lot Features: | Interior Lot, Sprinkler System, Subdivision |
| Lot Size: | Less Than .5 Acre (not Zero) |
| Lot Size Area: | 0.2800 |
| Lot Size Units: | Acres |
| Middle School Name: | Renner |
| Multi Parcel ID: | No |
| Municipal Utility District?: | No |
| Notice Surveillance Devices Pres: | Video |
| Number Of Dining Areas: | 2 |
| Number Of Living Areas: | 3 |
| Number Of Parking Spaces: | 3 |
| Other Equipment: | Irrigation Equipment |
| Parking Features: | Alley Access, Concrete, Driveway, Garage, Garage Double Door, Garage Faces Rear, Garage Single Door, Side By Side |
| Patio And Porch Features: | Covered, Patio, Side Porch |
| Planned Development: | Lakeside on Preston |
| Pool Features: | In Ground, Pool/Spa Combo, Water Feature |
| Pool?: | Yes |
| Possession: | Negotiable |
| Postal Code Plus 4: | 7547 |
| Property Attached?: | No |
| Restrictions: | Deed, Development |
| Roof: | Composition, Shingle |
| School District: | Plano ISD |
| Security Features: | Burglar, Fire Alarm |
| Senior Community Yn: | No |
| Senior High School Name: | Plano West |
| Smart Home Features Appor Pass Y: | 1 |
| Soil Type: | Black |
| Special Taxing Entities: | 0 |
| Structural Style: | Single Detached |
| Transaction Type: | For Sale |
| Utilities: | Alley, City Sewer, City Water, Electricity Connected, Individual Gas Meter, Individual Water Meter, Natural Gas Available, Sidewalk |
| Will Subdivide: | No |
| Window Features: | Shutters |
| Year Built Details: | Preowned |
Listing Courtesy of: Briggs Freeman Sotheby's Int'l
Listing Agent: Lisa Stokes
972-345-5269
Mortgage Calculator
All listings featuring the  icon are provided courtesy of North Texas Real Estate Information Systems, Inc. (NTREIS), Copyright 2026. All rights reserved.
All information is believed accurate but not guaranteed. The properties displayed may not be all of the properties available through the IDX Program. Any use of this site other than by potential buyers or sellers is strictly prohibited.
North Texas Real Estate Information Systems, Inc. data last updated on October 08, 2026 05:05 PM - CT
Property Last Updated: October 08, 2026 05:05 PM - CT
