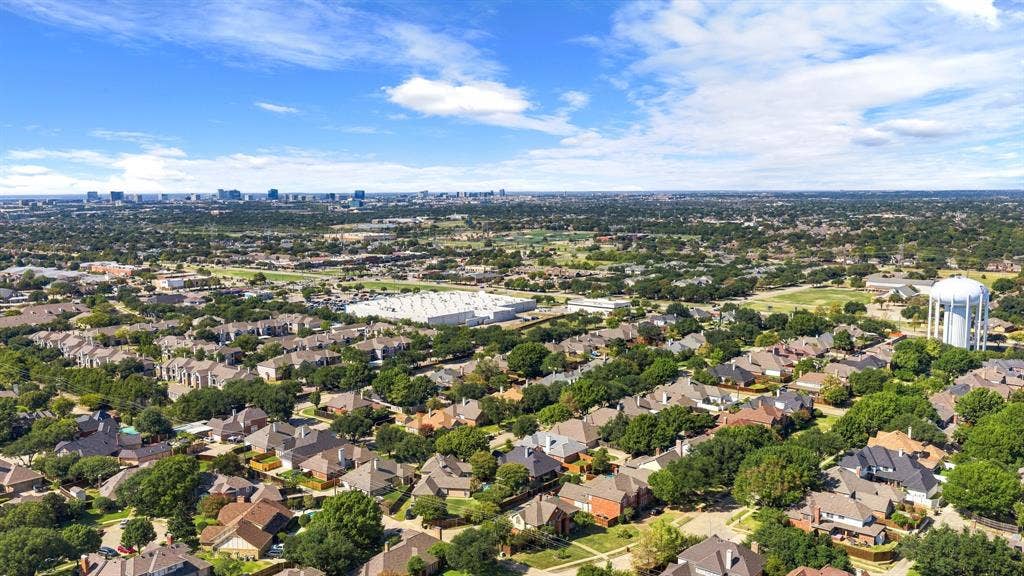
5104 Teddington Park Drive
Plano, TX 75023
$515,000
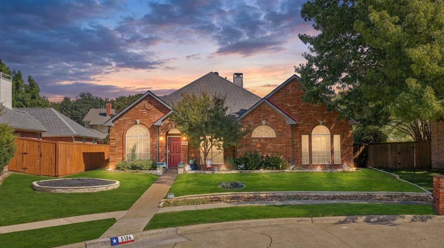
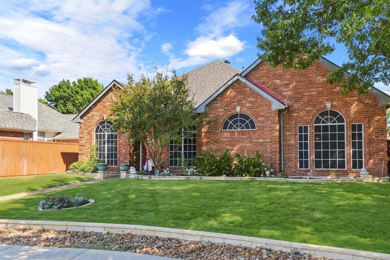
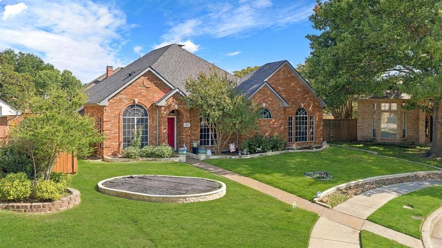
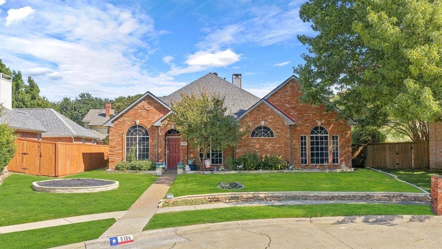
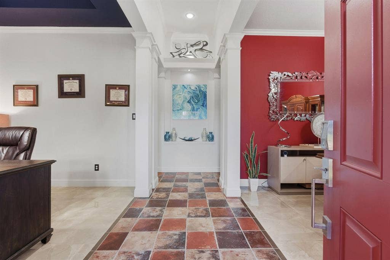
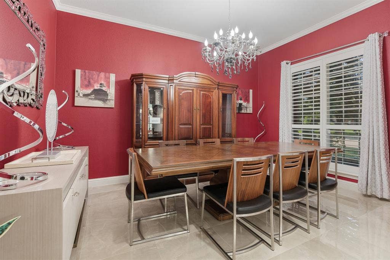
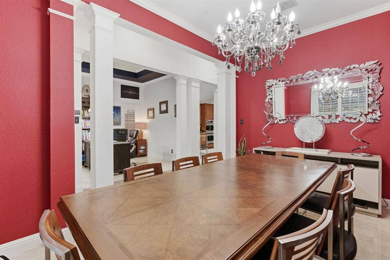
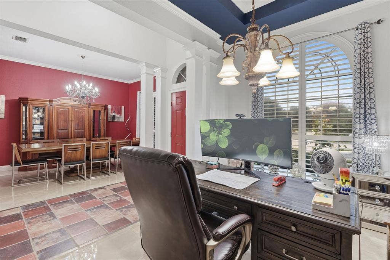
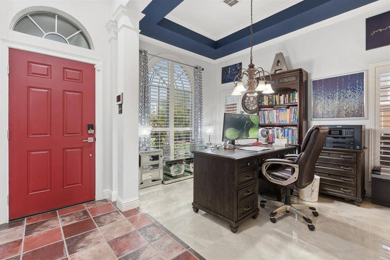
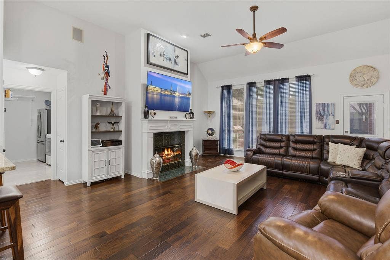
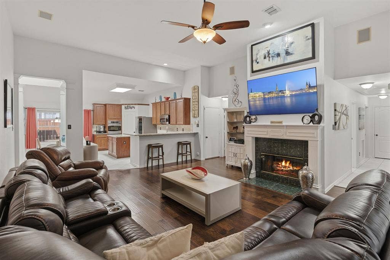
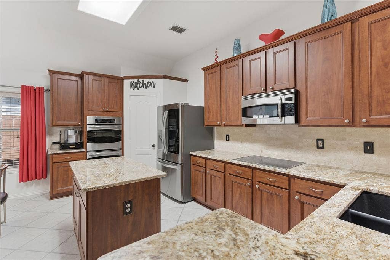
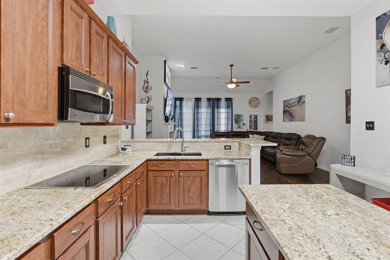
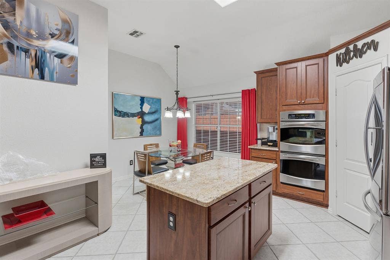
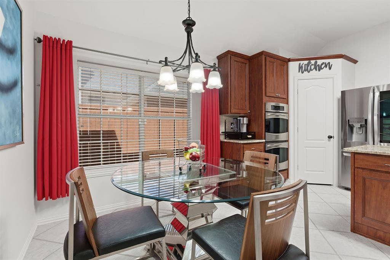
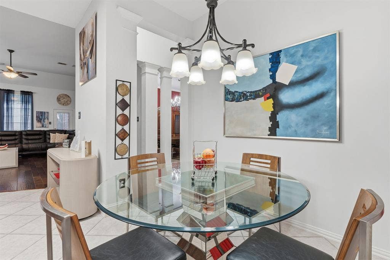
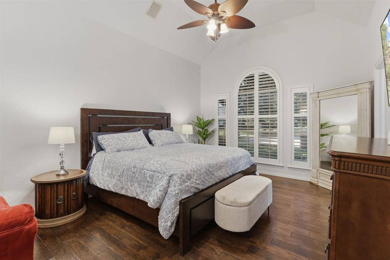
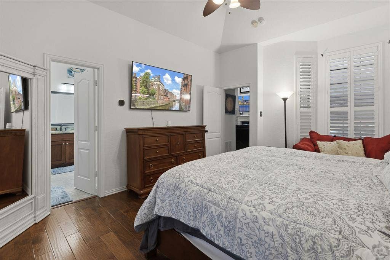
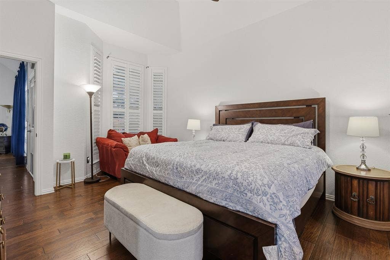
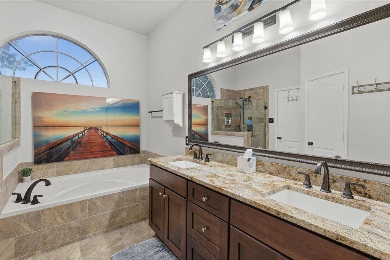
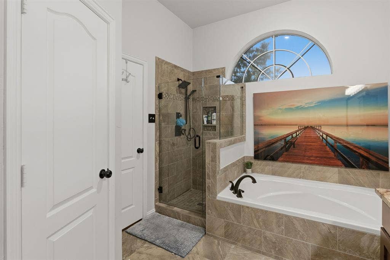
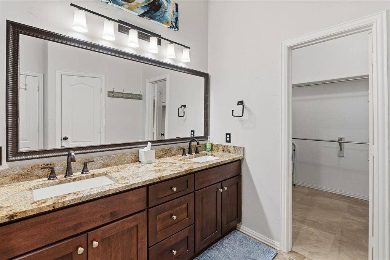
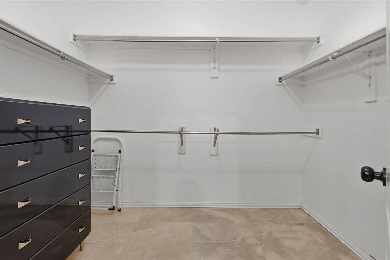
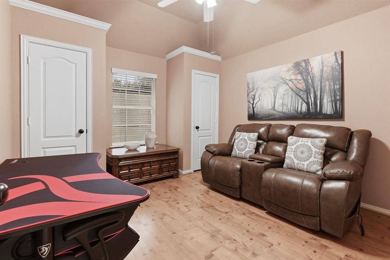
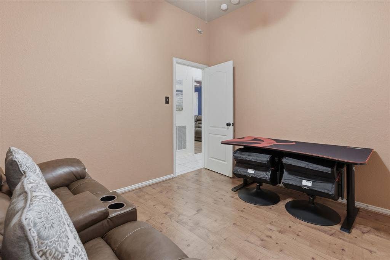
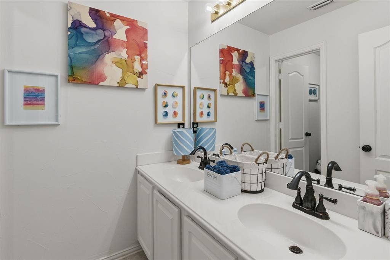
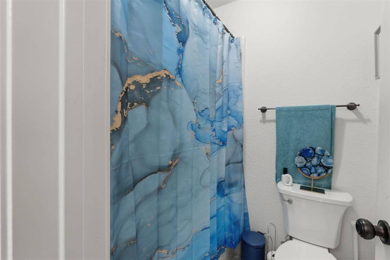
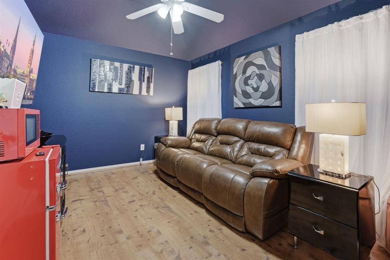
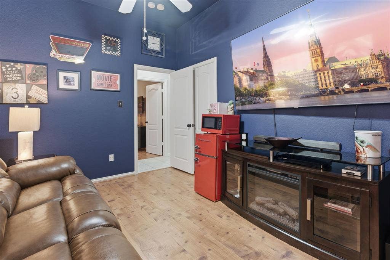
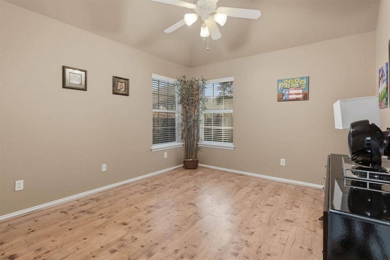
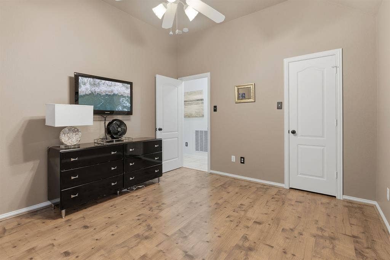
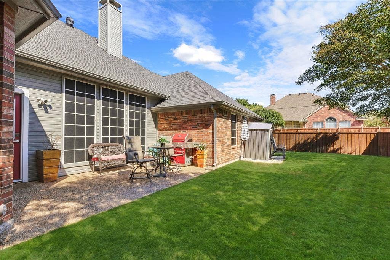
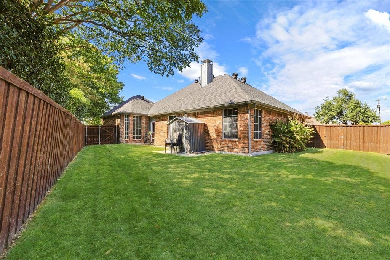
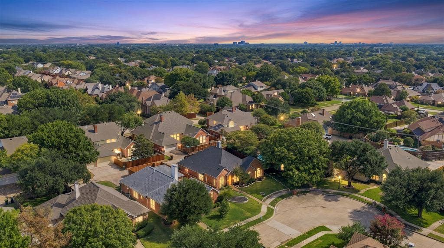
STUNNING PLANO HOME!! NO HOA!! Beautifully decorated and offering 2,397 square feet of comfortable living space, this inviting 4-bedroom, 2-bathroom home in Plano is sure to impress! The thoughtfully designed interior features a welcoming atmosphere and stylish finishes throughout. The kitchen boasts gorgeous granite countertops and stainless steel appliances, creating a timeless space perfect for everyday living and entertaining. The spacious primary suite offers a relaxing retreat, complete with elegant plantation shutters and a private en-suite bathroom. Three additional generously sized bedrooms provide plenty of flexibility for family, guests, or a home office. Newer windows (2024) add to the home's appeal. The front yard has new sod. With its attractive finishes, spacious layout, and desirable Plano location, this lovely home is ready to welcome its next owners! Don't miss this home; you'll love it.
| Listing Id: | 21409231 |
|---|---|
| List Price: | $515,000 |
| Property Type: | Residential |
| Property Sub Type: | Single Family Residence |
| Status: | Active |
| Bedrooms Total: | 4 |
| Bathrooms Full: | 2 |
| Living Area: | 2,397 |
| Unexempt Taxes: | $9,674 |
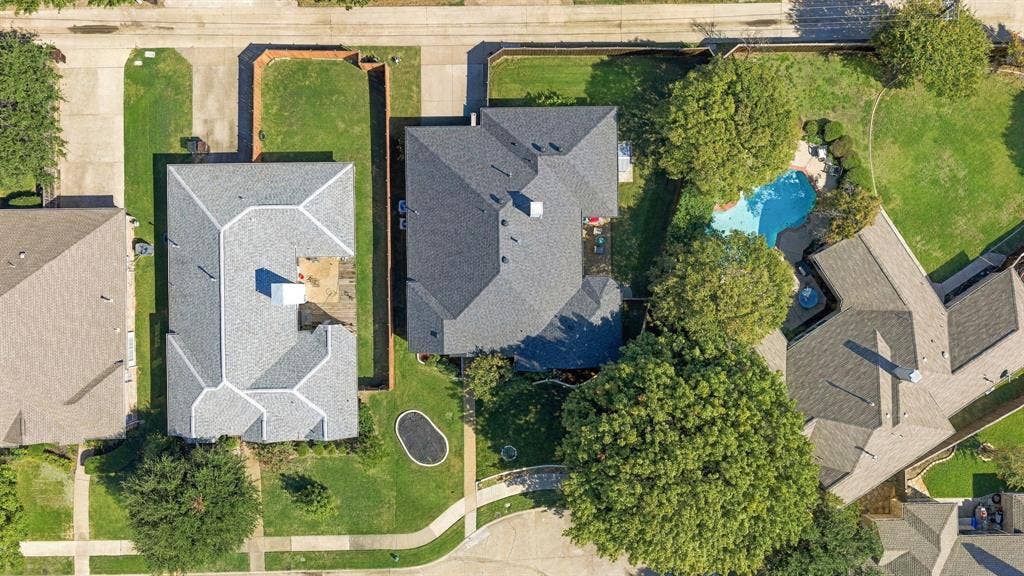
| Lot Size Square Feet: | 7,840.8000 |
| Lot Size Acres: | 0.18 |
| Architectural Style: | Traditional |
| Waterfront?: | No |
| City: | Plano |
| County Or Parish: | Collin |
| Subdivision Name: | Emerald Lane Add |
| Postal Code: | 75023 |
| Year Built: | 1995 |
| Accessibility Features Yn: | No |
| Accessory Unit?: | No |
| Appliances: | Dishwasher,Disposal,Electric Cooktop,Electric Oven,Microwave,Double Oven |
| Association Type: | None |
| Attached Garage?: | Yes |
| Basement Yn: | No |
| Bathrooms Total Decimal: | 2.00 |
| Bathrooms Total Integer: | 2 |
| Construction Materials: | Brick, Wood |
| Cooling: | Ceiling Fan(s), Central Air, Electric |
| Covered Spaces: | 2 |
| Directions: | From Coit Rd, head east on W. Spring Creek Pkwy, turn right onto Cheyenne Trail, follow the curve, and home will be on the right. |
| Elementary School: | Wells |
| Elementary School Name: | Wells |
| Exterior Features: | Private Yard |
| Fencing: | Back Yard, Wood |
| Fireplace Features: | Gas, Living Room |
| Fireplaces Total: | 1 |
| Flooring: | Combination, Hardwood, Tile |
| Foundation Details: | Slab |
| Garage Spaces: | 2 |
| Garage?: | Yes |
| Heating: | Central, Electric, Fireplace(s) |
| Horse Permitted Yn: | No |
| Interior Features: | Cable TV Available, Chandelier, Decorative Lighting, Double Vanity, Eat-in Kitchen, Granite Counters, High Speed Internet Available, Kitchen Island |
| Lake Pump Yn: | No |
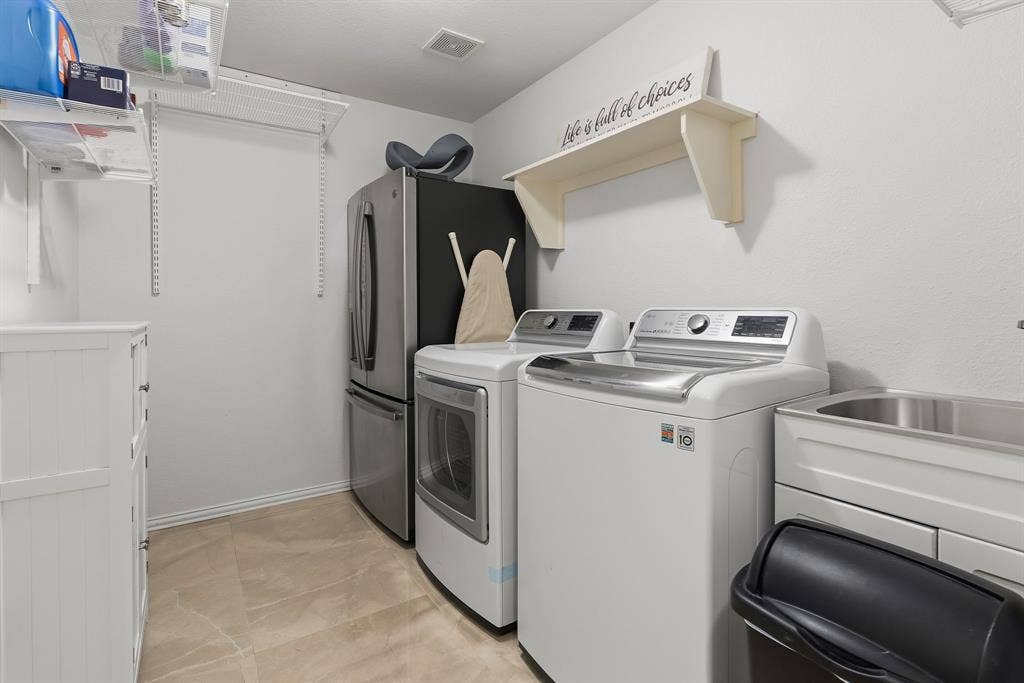
| Laundry Features: | Electric Dryer Hookup, Utility Room, Full Size W/D Area, Washer Hookup |
| Levels: | One |
| Listing Terms: | Cash, Conventional, FHA, VA Loan |
| Room Count: | 11 |
| Lot Size: | Less Than .5 Acre (not Zero) |
| Lot Size Area: | 0.1800 |
| Lot Size Source: | Assessor |
| Lot Size Units: | Acres |
| Middle School Name: | Haggard |
| Multi Parcel ID: | No |
| Municipal Utility District?: | No |
| Number Of Dining Areas: | 2 |
| Number Of Living Areas: | 2 |
| Number Of Parking Spaces: | 2 |
| Parking Features: | Alley Access, On Street |
| Patio And Porch Features: | Patio |
| Pool?: | No |
| Possession: | Closing/Funding |
| Postal Code Plus 4: | 5924 |
| Property Attached?: | No |
| Restrictions: | No Known Restriction(s) |
| Roof: | Composition |
| School District: | Plano ISD |
| Security Features: | Smoke Detector(s) |
| Senior Community Yn: | No |
| Senior High School Name: | Plano Senior |
| Smart Home Features Appor Pass Y: | 0 |
| Special Taxing Entities: | 0 |
| Structural Style: | Single Detached |
| Transaction Type: | For Sale |
| Utilities: | Asphalt, Cable Available, City Sewer, City Water, Curbs |
| Vegetation: | Grassed |
| Will Subdivide: | No |
| Window Features: | Shutters, Window Coverings |
Listing Courtesy of: Coldwell Banker Apex, REALTORS
Listing Agent: Rex Rhorer
972-978-2050
Mortgage Calculator
All listings featuring the  icon are provided courtesy of North Texas Real Estate Information Systems, Inc. (NTREIS), Copyright 2026. All rights reserved.
All information is believed accurate but not guaranteed. The properties displayed may not be all of the properties available through the IDX Program. Any use of this site other than by potential buyers or sellers is strictly prohibited.
North Texas Real Estate Information Systems, Inc. data last updated on October 13, 2026 02:30 AM - CT
Property Last Updated: October 13, 2026 02:30 AM - CT
