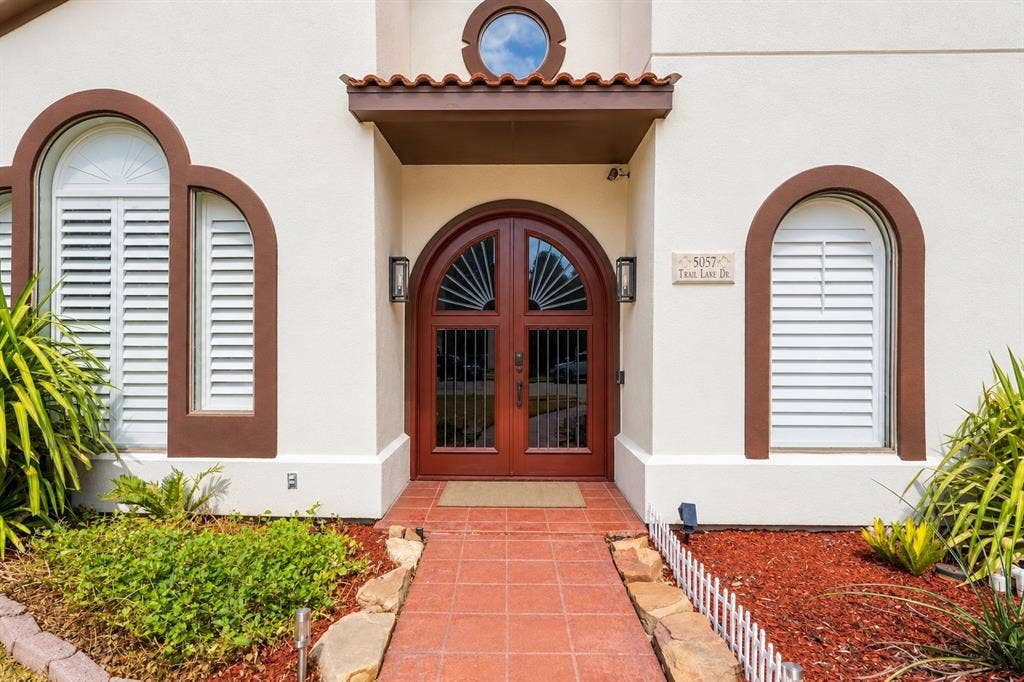
5057 Trail Lake Drive
Plano, TX 75093
$1,049,000
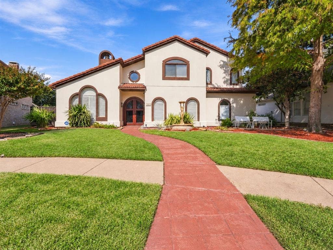
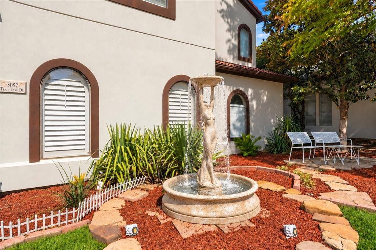
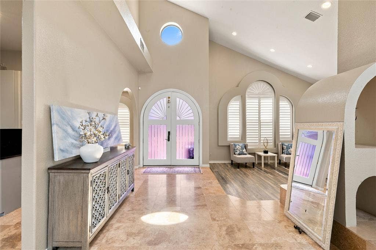
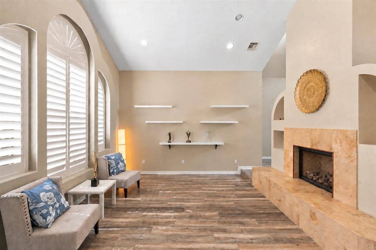
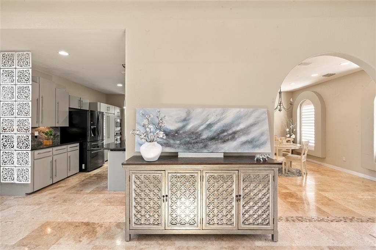
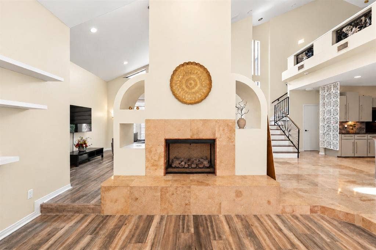
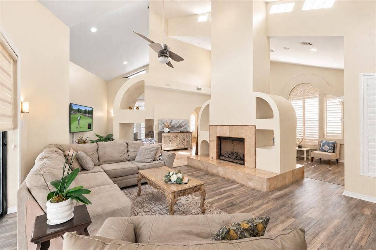
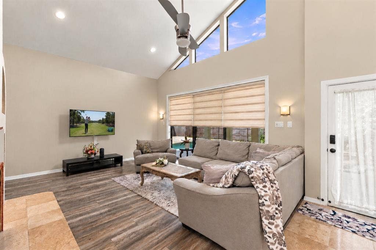
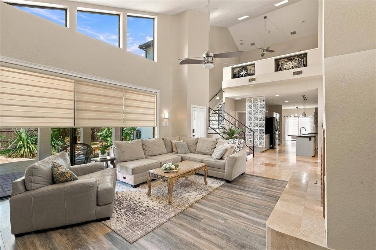
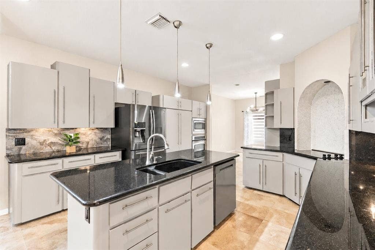
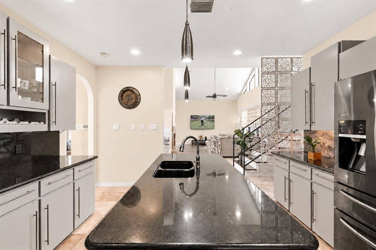
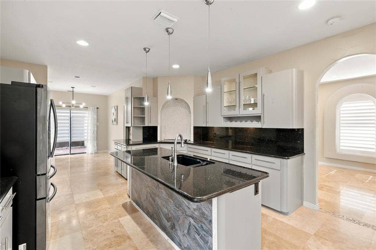
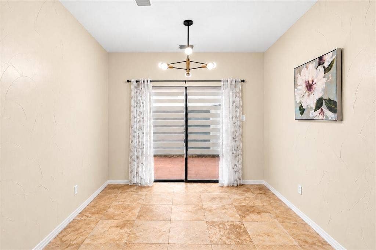
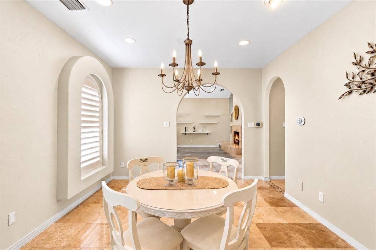
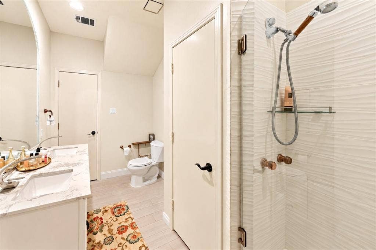
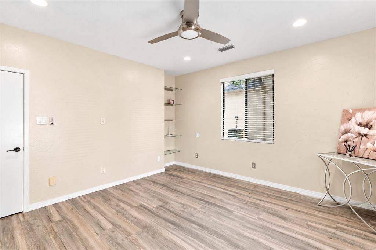
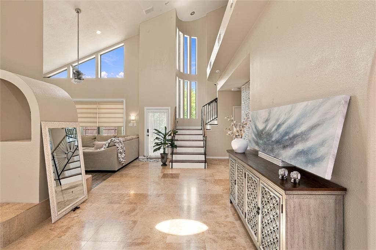
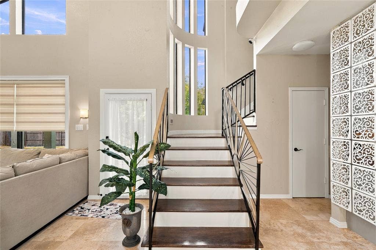
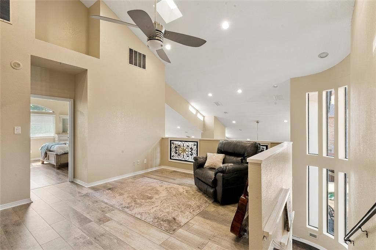
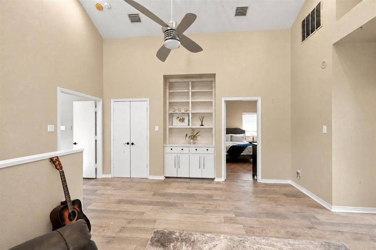
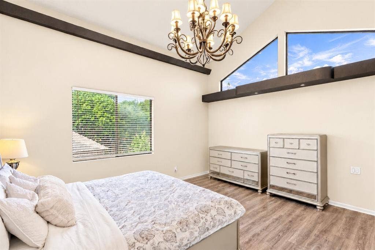
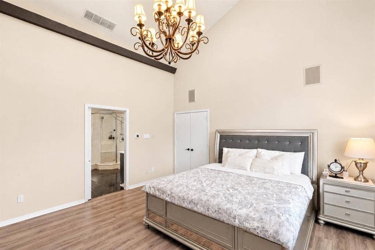
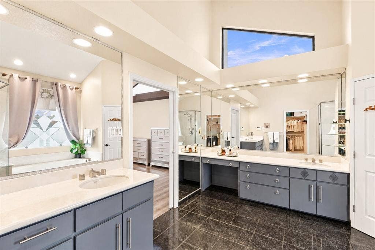
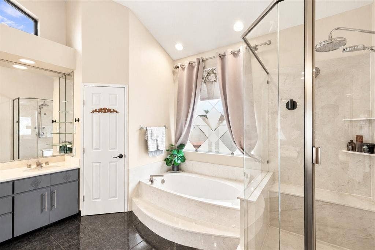
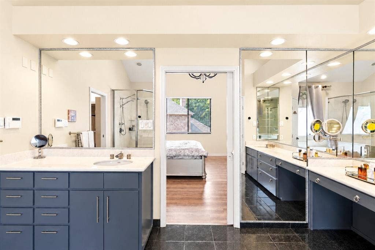
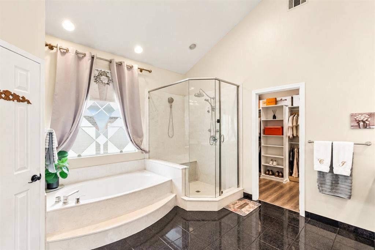
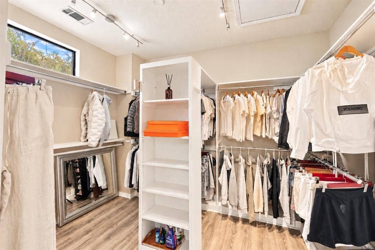
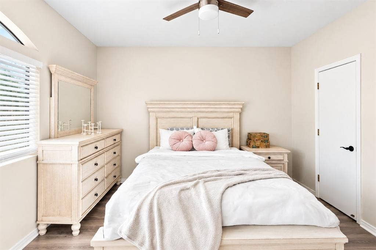
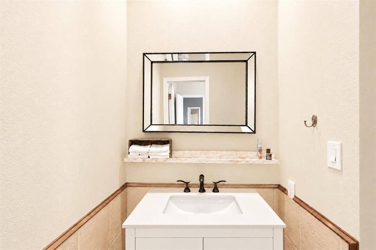
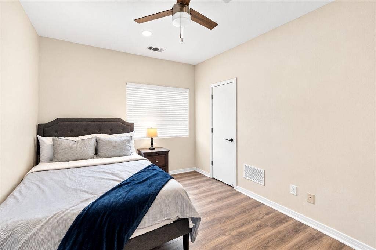
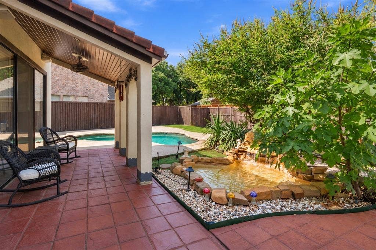
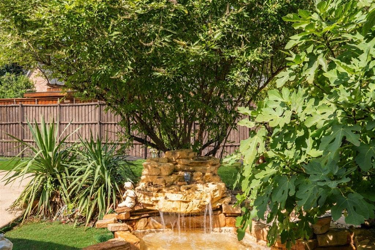
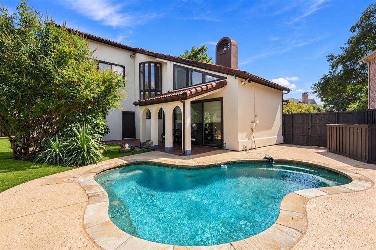
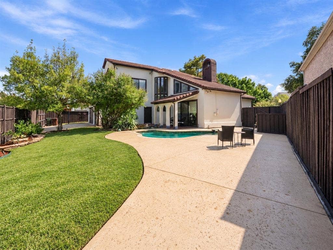
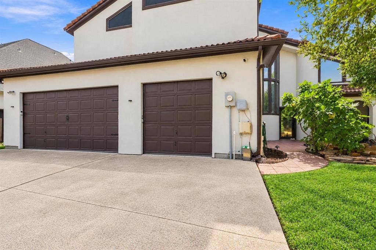
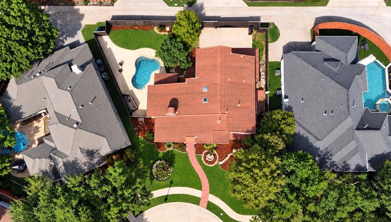
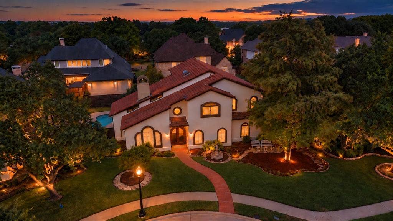
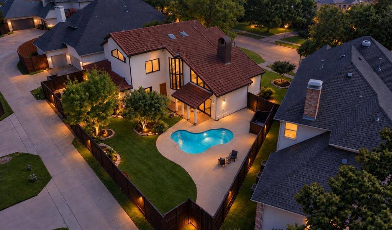
Mediterranean-inspired architecture and inviting indoor-outdoor living come together in this distinctive Lakeside on Preston home in West Plano. Offering 4 bedrooms, 3 baths, and approximately 3,428 square feet, this two-story residence is filled with natural light and architectural character, including graceful arches, stone flooring, vaulted ceilings, and a striking see-through fireplace connecting the living spaces. The kitchen features sleek cabinetry, black granite countertops, an island and cooktop, complemented by a bright breakfast area overlooking the landscaped backyard. A first-floor guest bedroom provides flexible space for overnight guests or a private home office. Upstairs, an open game room-loft offers an additional gathering space along with two secondary bedrooms. The spacious primary suite features a vaulted ceiling, beautifully appointed bath, custom walk-in closet, and convenient laundry chute. Designed for outdoor enjoyment, the private fenced backyard showcases mature landscaping, a sparkling in-ground pool, fountain, and covered patio—an inviting setting for entertaining or relaxing at home. Adding to the home's comfort and efficiency, the HVAC unit was replaced approximately two years ago. A sprinkler system and attached 3-car garage provide additional everyday convenience.
Ideally located with convenient access to Preston Road, Parker Road, Dallas North Tollway, SH 121, and President George Bush Turnpike. Enjoy nearby shopping, dining, and entertainment at Legacy West, The Shops at Legacy, and other West Plano destinations, along with outdoor recreation at Arbor Hills Nature Preserve. A wonderful opportunity to enjoy distinctive Mediterranean character, generous living spaces, resort-style outdoor amenities, and ...
| Listing Id: | 21397102 |
|---|---|
| List Price: | $1,049,000 |
| Property Type: | Residential |
| Property Sub Type: | Single Family Residence |
| Status: | Active |
| Bedrooms Total: | 4 |
| Bathrooms Full: | 3 |
| Living Area: | 3,428 |
| Association Fee: | $1,500 |
| Lot Size Square Feet: | 9,147.6000 |
| Lot Size Acres: | 0.21 |
| Architectural Style: | Contemporary/Modern,Mediterranean |
| Waterfront?: | No |
| City: | Plano |
| County Or Parish: | Collin |
| Subdivision Name: | Lakeside On Preston Ph 3a |
| Postal Code: | 75093 |
| Year Built: | 1992 |
| Accessibility Features Yn: | No |
| Appliances: | Dishwasher,Disposal,Dryer,Electric Cooktop,Gas Oven,Gas Water Heater,Convection Oven,Refrigerator,Washer |
| Association Fee Frequency: | Annually |
| Association Fee Includes: | Full Use of Facilities, Management Fees |
| Association Type: | Mandatory |
| Attached Garage?: | Yes |
| Basement Yn: | No |
| Bathrooms Total Decimal: | 3.00 |
| Bathrooms Total Integer: | 3 |
| Community Features: | Club House, Community Pool, Park, Sidewalks, Tennis Court(s) |
| Construction Materials: | Stucco |
| Cooling: | Ceiling Fan(s), Central Air, Electric |
| Covered Spaces: | 3 |
| Directions: | Please use GPS. |
| Elementary School: | Brinker |
| Elementary School Name: | Brinker |
| Fencing: | Electric, Gate, Wood |
| Fireplace Features: | Gas Logs, Living Room |
| Fireplaces Total: | 1 |
| Flooring: | Ceramic Tile, Luxury Vinyl Plank, Travertine Stone |
| Foundation Details: | Slab |
| Garage Spaces: | 3 |
| Garage?: | Yes |
| Heating: | Central, Natural Gas |
| High School Name: | Shepton |
| Hoa Management Company: | CMA Management |
| Hoa Management Company Phone: | 972-943-2800 |
| Interior Features: | Cable TV Available, Chandelier, Decorative Lighting, High Speed Internet Available, Kitchen Island, Loft, Sound System Wiring, Vaulted Ceiling(s), Walk-In Closet(s) |
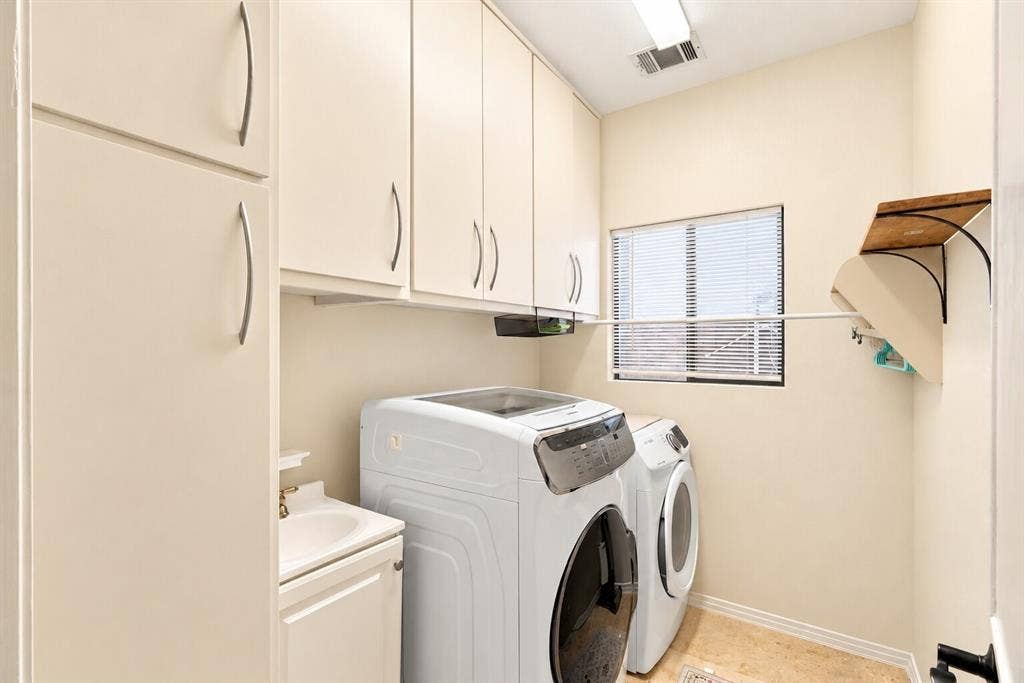
| Laundry Features: | Electric Dryer Hookup, Utility Room, Laundry Chute, Full Size W/D Area, Washer Hookup |
| Levels: | Two |
| Room Count: | 11 |
| Lot Size: | Less Than .5 Acre (not Zero) |
| Lot Size Area: | 0.2100 |
| Lot Size Source: | Public Records |
| Lot Size Units: | Acres |
| Middle School Name: | Renner |
| Multi Parcel ID: | No |
| Municipal Utility District?: | No |
| Number Of Dining Areas: | 2 |
| Number Of Living Areas: | 3 |
| Number Of Parking Spaces: | 3 |
| Parking Features: | Alley Access, Electric Gate, Garage, Garage Door Opener, Garage Faces Rear |
| Patio And Porch Features: | Covered |
| Pool Features: | Gunite, In Ground, Outdoor Pool, Pool Sweep, Pump, Sport |
| Pool?: | Yes |
| Possession: | Closing/Funding |
| Property Attached?: | Yes |
| Roof: | Spanish Tile |
| School District: | Plano ISD |
| Security Features: | Burglar, Fire Alarm, Security System Owned, Smoke Detector(s) |
| Senior Community Yn: | No |
| Senior High School Name: | Plano West |
| Smart Home Features Appor Pass Y: | 0 |
| Structural Style: | Single Detached |
| Transaction Type: | For Sale |
| Utilities: | City Sewer, City Water, Sidewalk |
| Will Subdivide: | No |
Listing Courtesy of: Texas Legacy Realty
Listing Agent: John Lee
469-855-4430
Mortgage Calculator
All listings featuring the  icon are provided courtesy of North Texas Real Estate Information Systems, Inc. (NTREIS), Copyright 2026. All rights reserved.
All information is believed accurate but not guaranteed. The properties displayed may not be all of the properties available through the IDX Program. Any use of this site other than by potential buyers or sellers is strictly prohibited.
North Texas Real Estate Information Systems, Inc. data last updated on October 08, 2026 05:05 PM - CT
Property Last Updated: October 08, 2026 05:05 PM - CT
