5056 Empire Way
Irving, TX 75038
$899,900
The previous list price was a starting bid for a non-distressed live auction, but no offers met the seller’s reserve, so they chose not to sell. The auction process provided valuable market feedback, and the seller has adjusted their expectations to reflect the current list price.
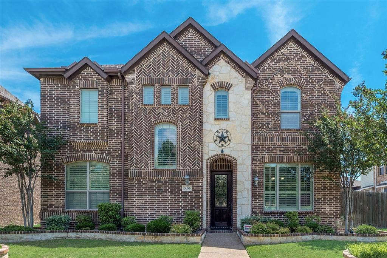
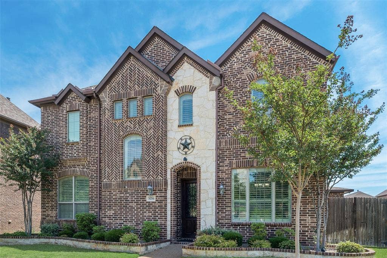
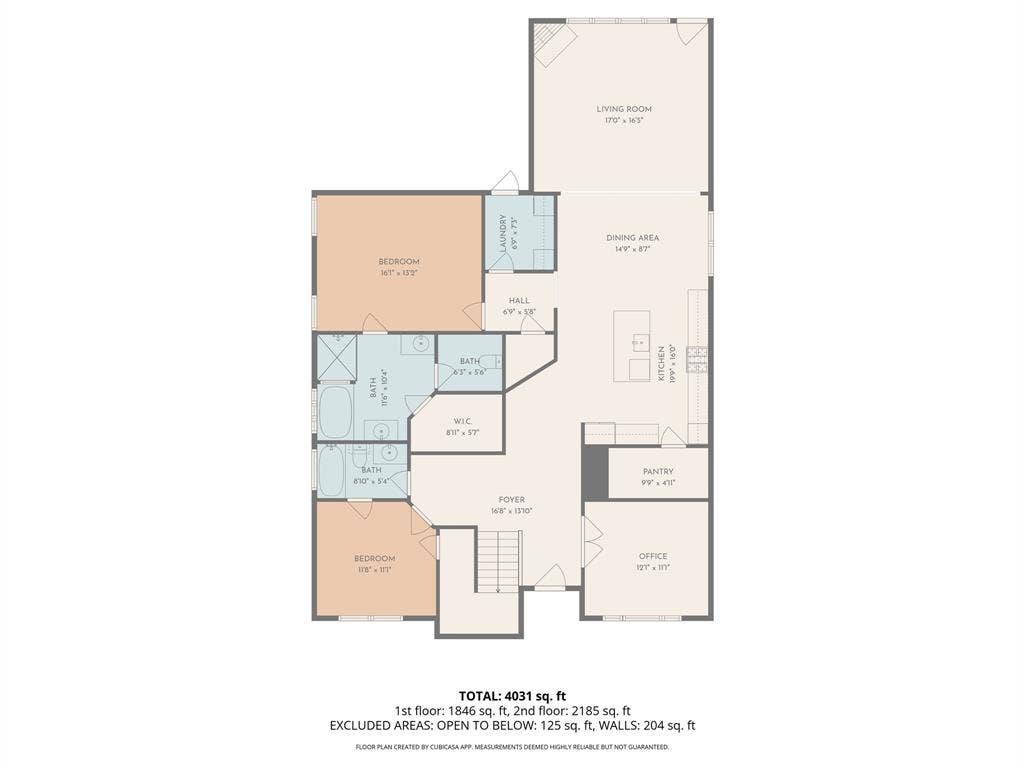
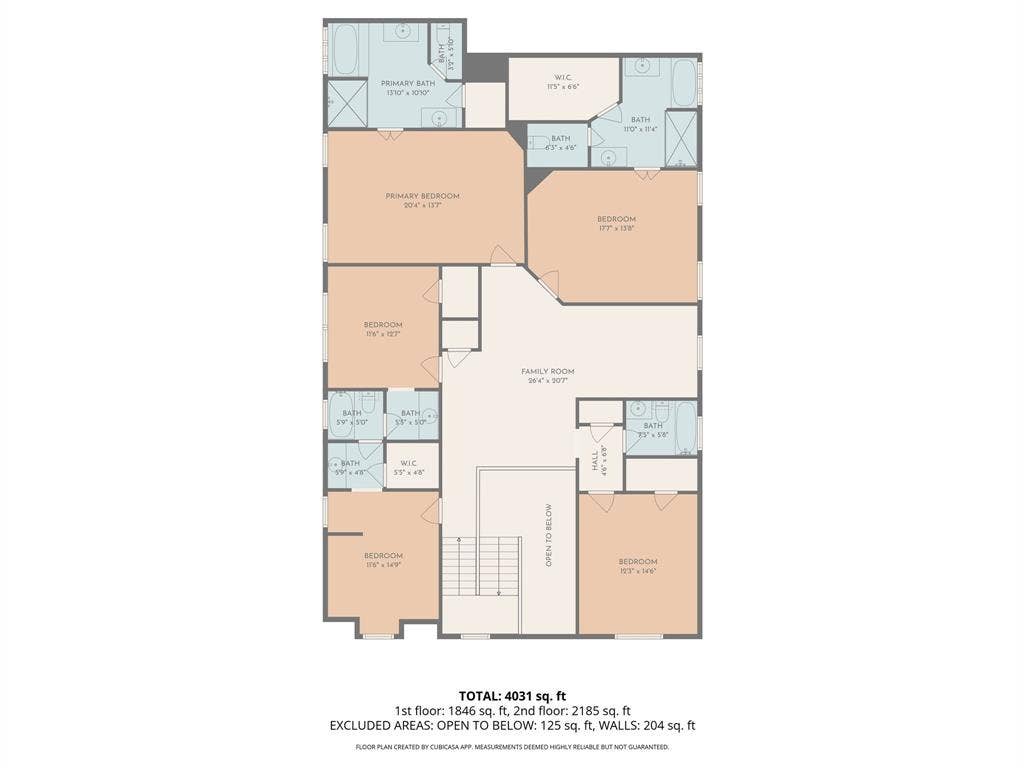
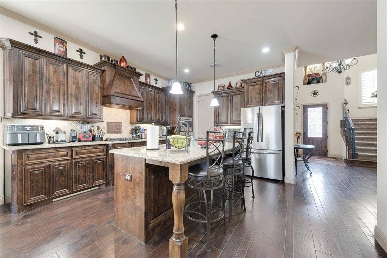
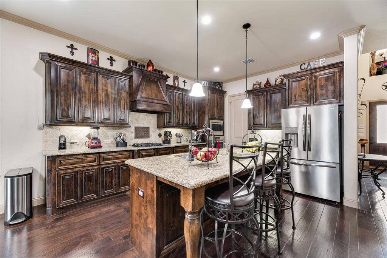
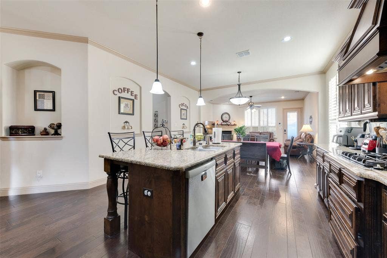
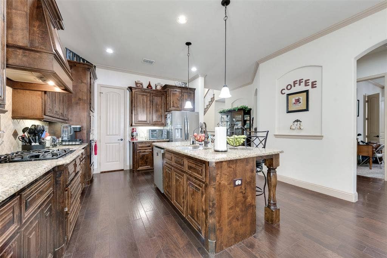
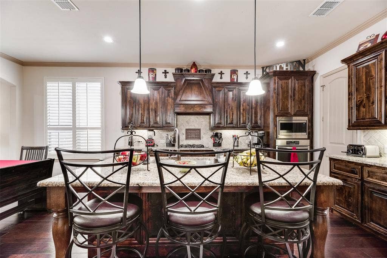
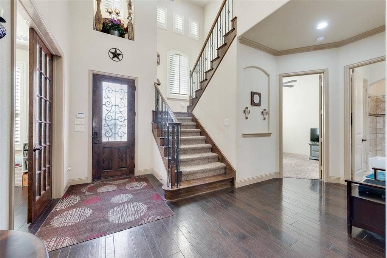
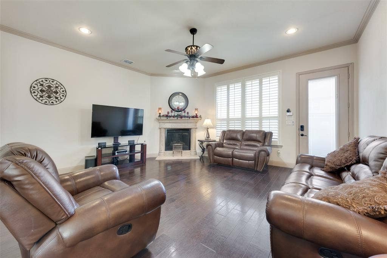
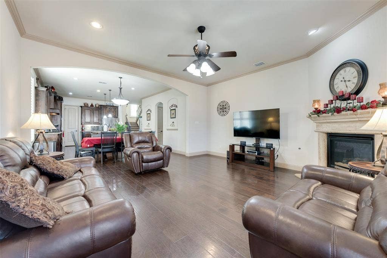
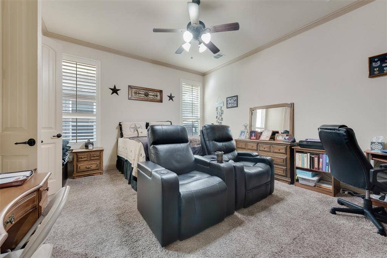
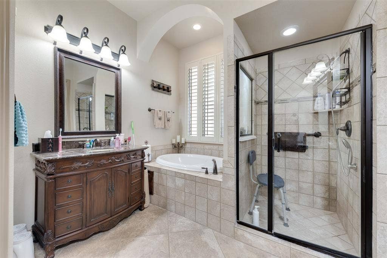
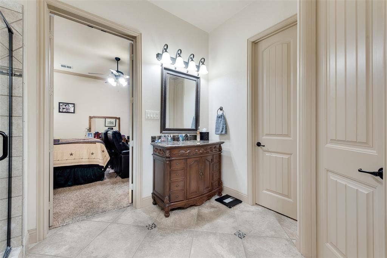
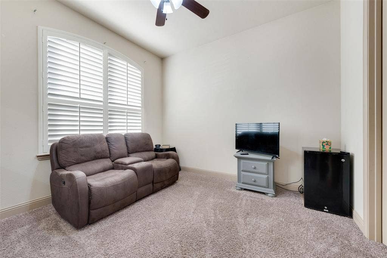
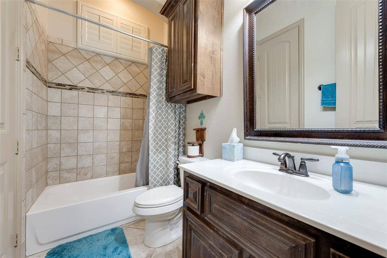
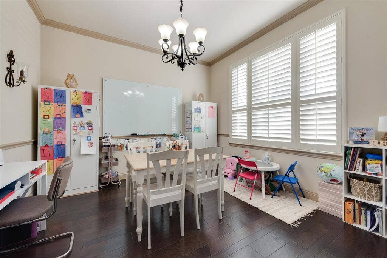
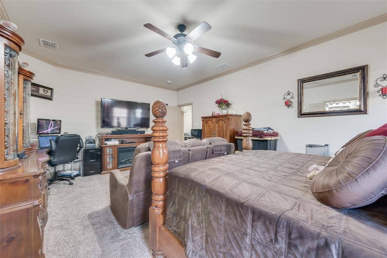
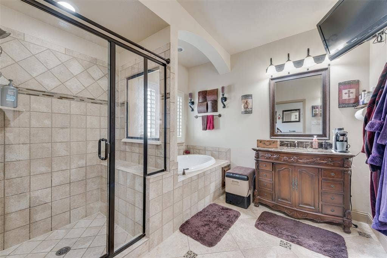
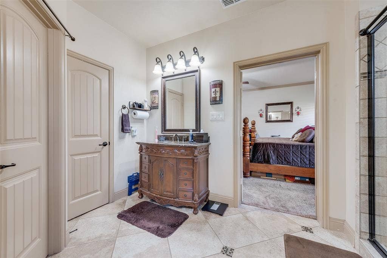
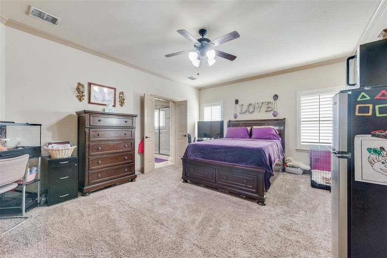
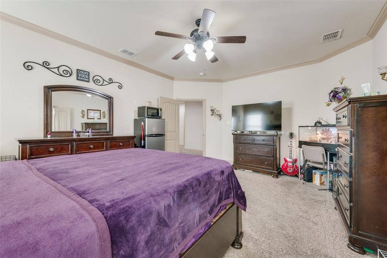
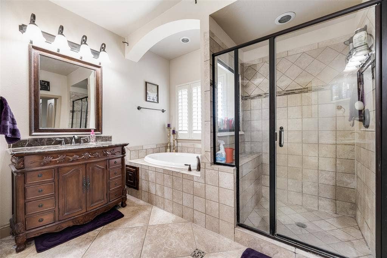
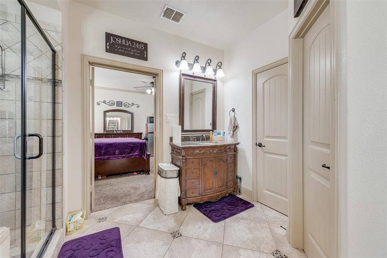
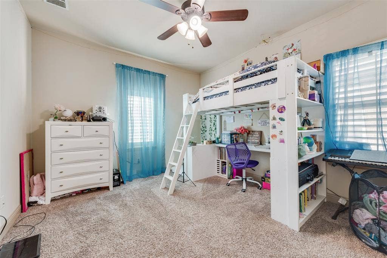
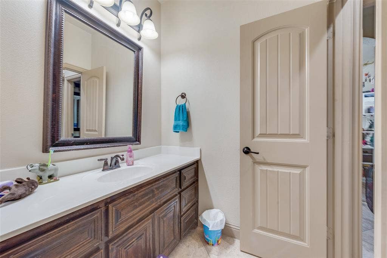
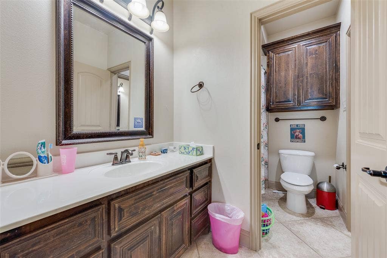
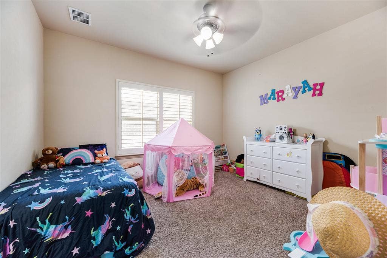
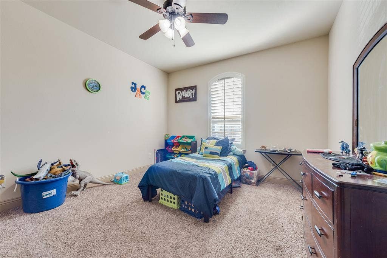
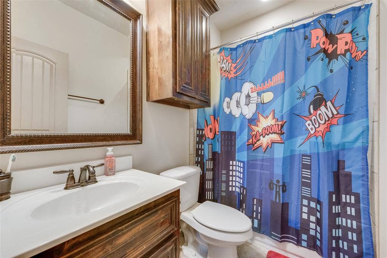
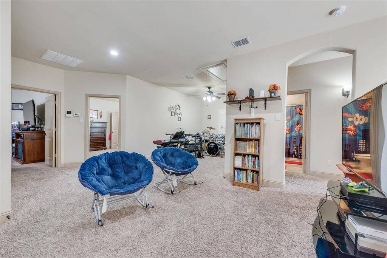
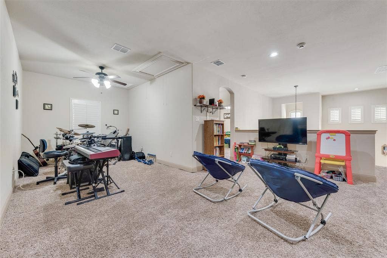
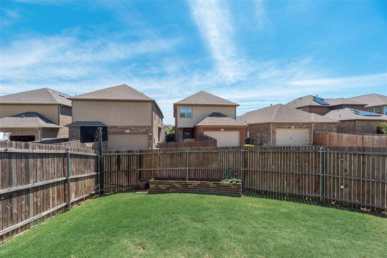
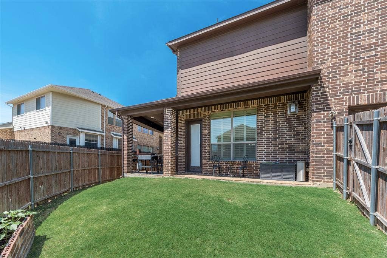
Experience exceptional multi-generational living in this expansive 7-bedroom, 6-bathroom home offering over 4100 sqft of thoughtfully designed space.The first-floor primary suite provides a retreat, featuring a spa-inspired bathroom with a separate shower, double vanities, and private water closets. Upstairs, you’ll find two additional oversized primary bedrooms, each its own private sanctuary complete with en-suite bathrooms offering separate showers, double vanities, and water closets.A welcoming foyer leads into a formal dining room and a flexible first-floor bedroom ideal for a home office or guest space. The heart of the home is the chef-inspired, open-concept kitchen, showcasing abundant custom cabinetry, a gas cooktop, granite countertops, a built-in oven, and a generous island perfect for gatherings and entertaining.Upstairs, a bright and airy loft offers versatile living options—media room, playroom, office, or relaxation zone. Natural light fills every room, enhanced by custom storm shutters throughout the home. Additional highlights include modern appliances, a blend of hardwood, tile, and carpet flooring, stylish finishes,and an attached storage shed.This home’s layout balances privacy and connection, making it ideal for large families, multi-generational living, or anyone seeking abundant space.
| Listing Id: | 21404348 |
|---|---|
| List Price: | $899,900 |
| Property Type: | Residential |
| Property Sub Type: | Single Family Residence |
| Status: | Active |
| Bedrooms Total: | 7 |
| Bathrooms Full: | 6 |
| Living Area: | 4,187 |
| Association Fee: | $700 |
| Unexempt Taxes: | $15,760 |
| Lot Size Square Feet: | 6,534.0000 |
| Lot Size Acres: | 0.15 |
| Architectural Style: | Traditional |
| Waterfront?: | No |
| City: | Irving |
| County Or Parish: | Dallas |
| Subdivision Name: | Dominion |
| Postal Code: | 75038 |
| Year Built: | 2013 |
| Accessibility Features Yn: | No |
| Accessory Unit?: | No |
| Appliances: | Disposal,Gas Cooktop,Microwave,Tankless Water Heater,Vented Exhaust Fan |
| Association Fee Frequency: | Annually |
| Association Fee Includes: | Management Fees |
| Association Type: | Mandatory |
| Attached Garage?: | Yes |
| Basement Yn: | No |
| Bathrooms Total Decimal: | 6.00 |
| Bathrooms Total Integer: | 6 |
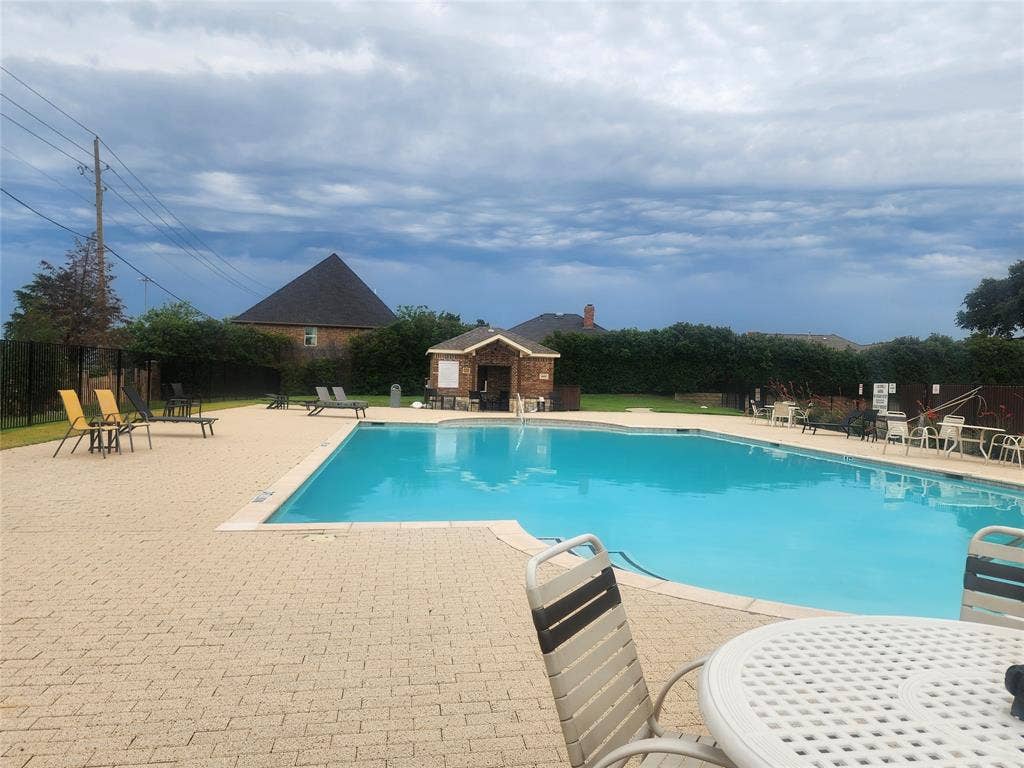
| Community Features: | Community Pool, Playground, Sidewalks, Other |
| Consent for Visitors to Record: | None |
| Construction Materials: | Brick, Siding |
| Cooling: | Central Air |
| Covered Spaces: | 2 |
| Directions: | Highway 161 to Beltline to Carbon Rd- Left on Empire. |
| Elementary School: | Townsell |
| Elementary School Name: | Townsell |
| Exclusions: | Refrigerator, washer and dryer, mounted TV in storage shed, stars on the house, speakers on the patio, sconces on the patio. |
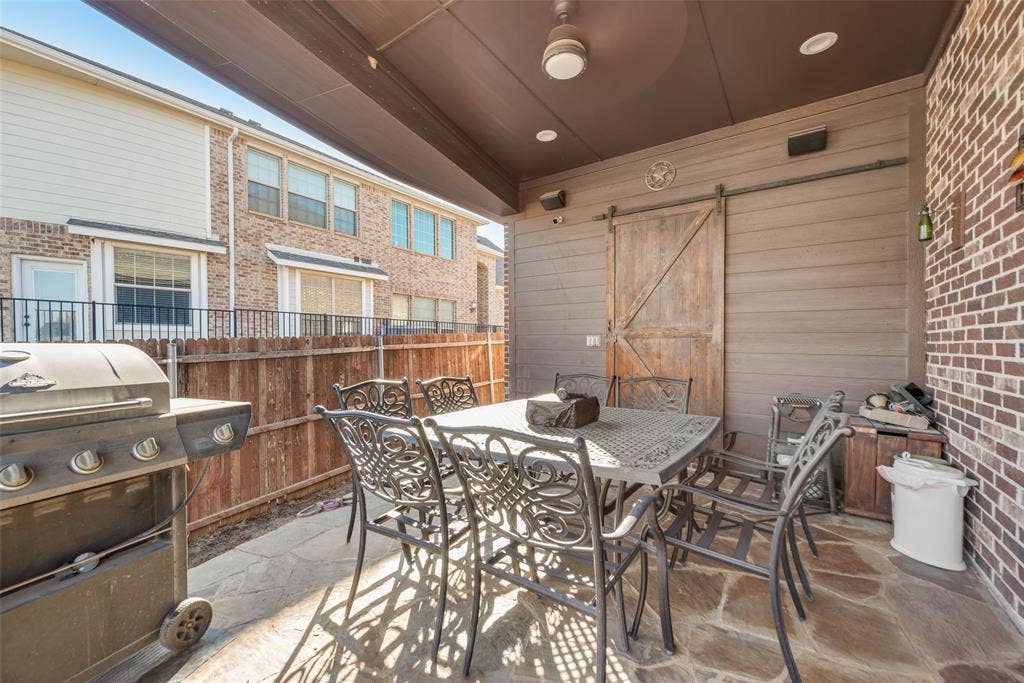
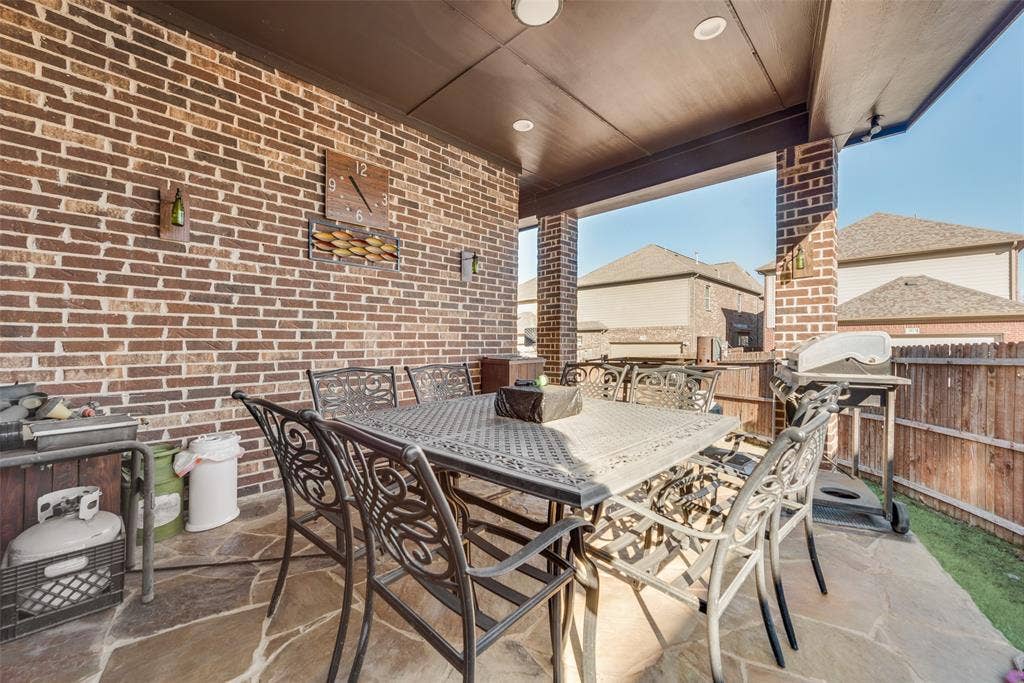
| Exterior Features: | Covered Patio/Porch |
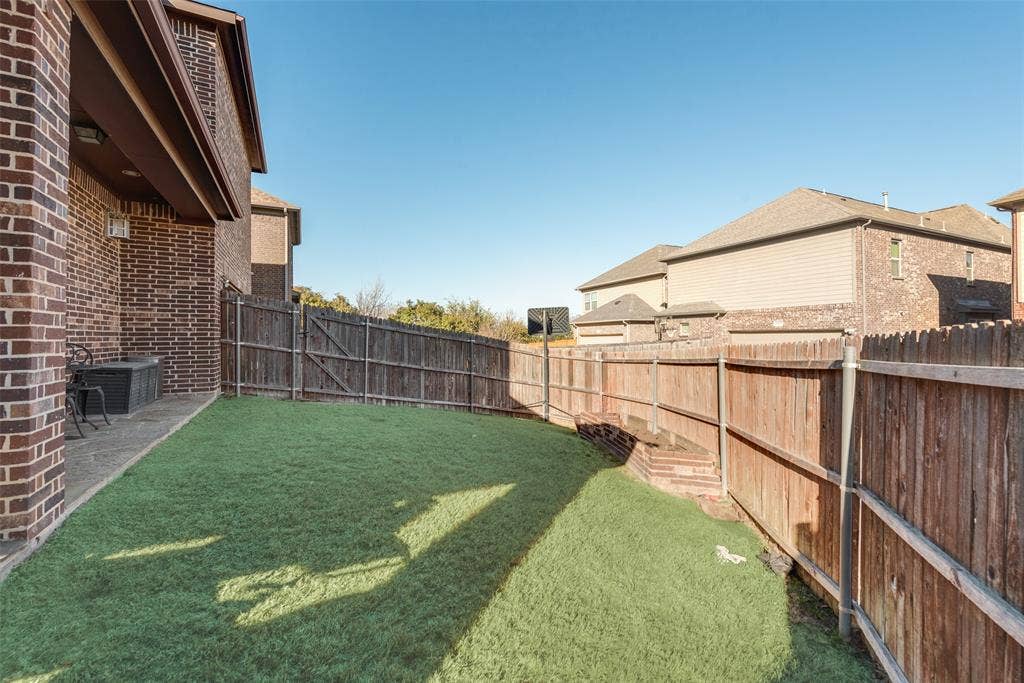
| Fencing: | Privacy, Wood |
| Fireplace Features: | Brick, Living Room |
| Fireplaces Total: | 1 |
| Flooring: | Carpet, Ceramic Tile, Engineered Wood |
| Foundation Details: | Slab |
| Garage Spaces: | 2 |
| Garage?: | Yes |
| Green Energy Efficient: | ET Irrigation Control, Insulation, Thermostat, Windows |
| Heating: | Central, Fireplace(s), Natural Gas |
| High School Name: | Macarthur |
| Hoa Management Company: | Goodwin and Company |
| Hoa Management Company Phone: | 855-289-6007 |
| Interior Features: | Cable TV Available, High Speed Internet Available, Kitchen Island, Loft, Open Floorplan, Pantry, Vaulted Ceiling(s), Walk-In Closet(s), Second Primary Bedroom |
| Laundry Features: | Electric Dryer Hookup, Utility Room, Washer Hookup |
| Levels: | Two |
| Listing Terms: | Cash, Conventional, VA Loan |
| Room Count: | 20 |
| Lot Size: | Less Than .5 Acre (not Zero) |
| Lot Size Area: | 0.1500 |
| Lot Size Source: | Assessor |
| Lot Size Units: | Acres |
| Middle School Name: | Houston |
| Multi Parcel ID: | No |
| Municipal Utility District?: | No |
| Notice Surveillance Devices Pres: | Video |
| Number Of Dining Areas: | 2 |
| Number Of Living Areas: | 2 |
| Number Of Parking Spaces: | 2 |
| Other Structures: | Storage |
| Parking Features: | Alley Access, Garage, Garage Door Opener |
| Patio And Porch Features: | Covered |
| Pool?: | No |
| Possession: | Closing/Funding, Negotiable |
| Postal Code Plus 4: | 3456 |
| Property Attached?: | No |
| Roof: | Asphalt |
| School District: | Irving ISD |
| Security Features: | Carbon Monoxide Detector(s) |
| Senior Community Yn: | No |
| Smart Home Features Appor Pass Y: | 0 |
| Structural Style: | Single Detached |
| Transaction Type: | For Sale |
| Utilities: | City Sewer, City Water |
| Will Subdivide: | No |
| Window Features: | Shutters |
Listing Courtesy of: eXp Realty LLC
Listing Agent: Vernell Jenkins
682-554-3511
Mortgage Calculator
All listings featuring the  icon are provided courtesy of North Texas Real Estate Information Systems, Inc. (NTREIS), Copyright 2026. All rights reserved.
All information is believed accurate but not guaranteed. The properties displayed may not be all of the properties available through the IDX Program. Any use of this site other than by potential buyers or sellers is strictly prohibited.
North Texas Real Estate Information Systems, Inc. data last updated on October 08, 2026 05:05 PM - CT
Property Last Updated: October 08, 2026 05:05 PM - CT
