5051 Showdown Lane
Grand Prairie, TX 75052
$2,795
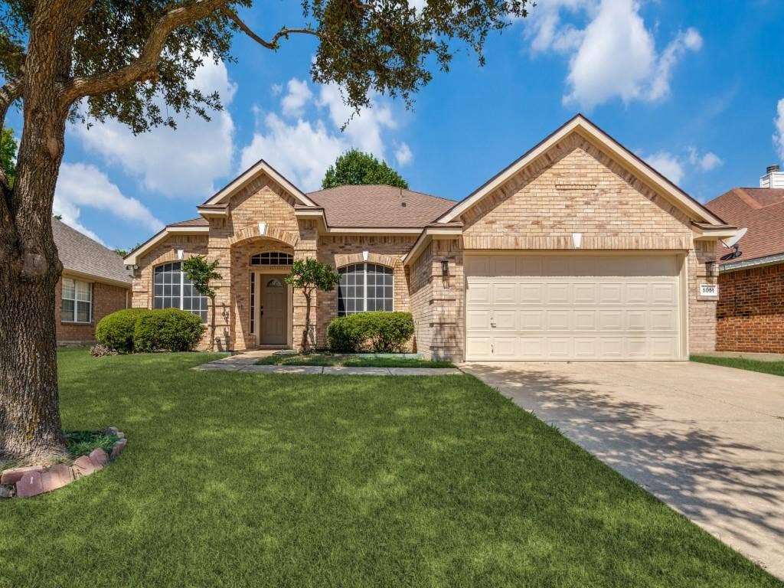
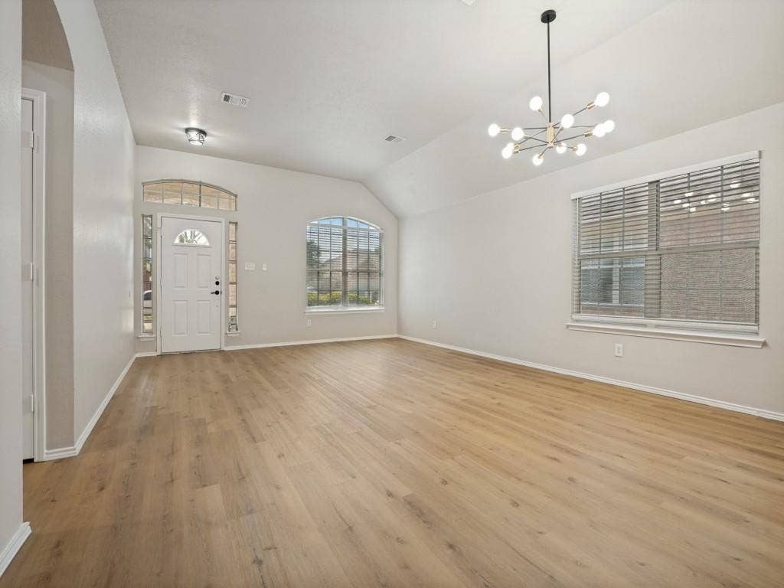
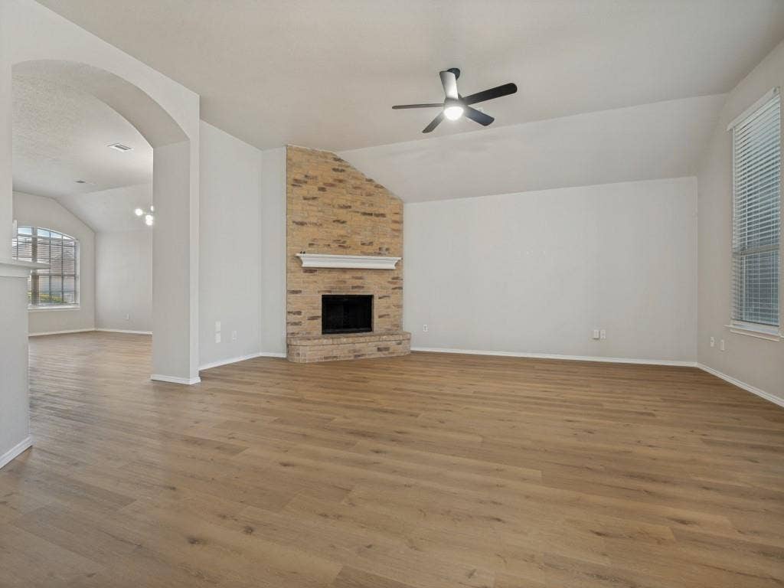
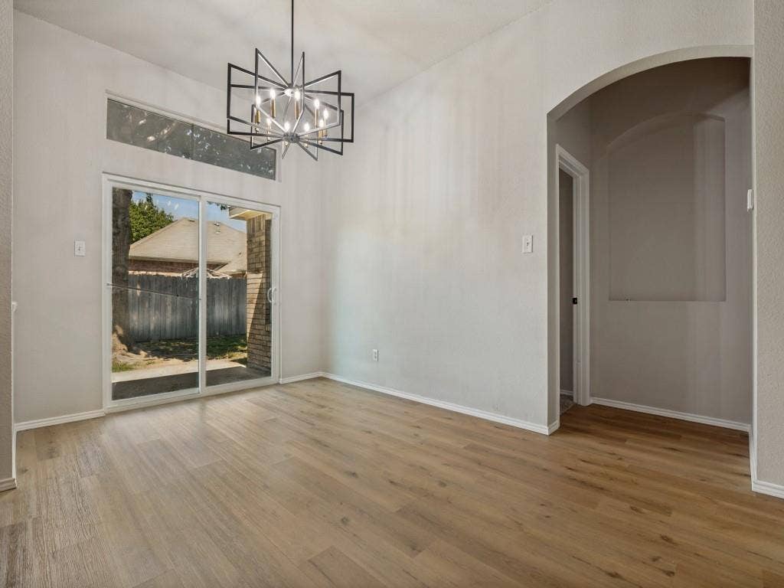
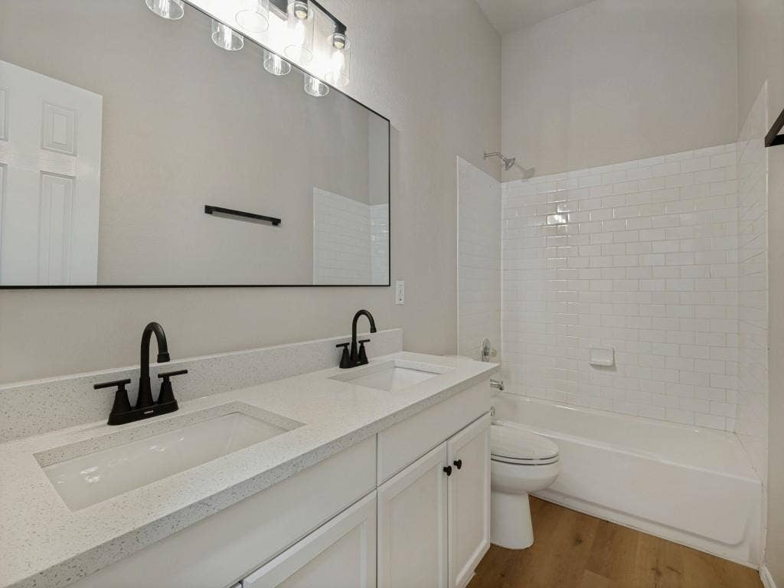
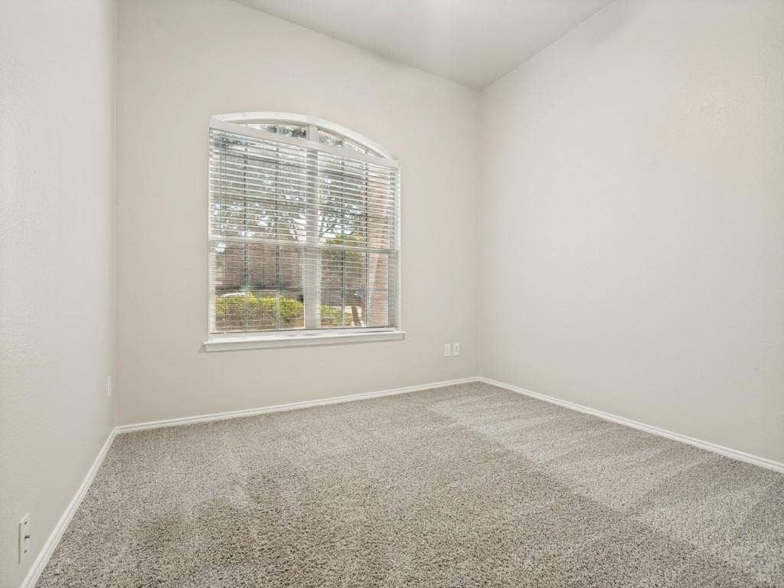
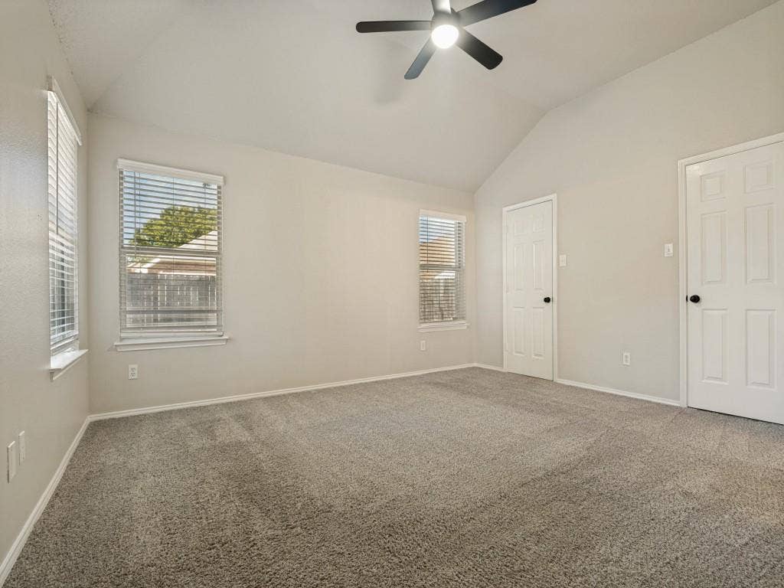
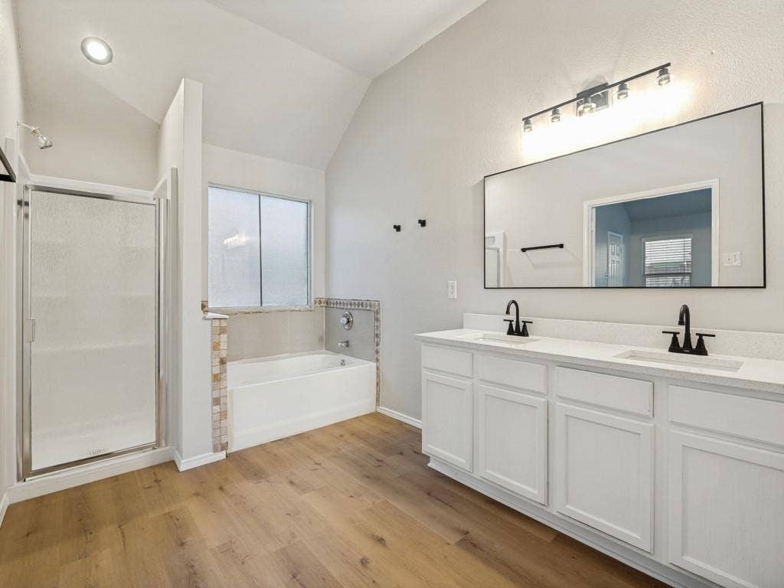
APPLICATION PENDING. Welcome to 5051 Showdown Ln, a beautifully renovated and thoughtfully designed 4-bedroom, 2-bath home in Grand Prairie ISD offering a modern layout, quality finishes, and a low-maintenance lifestyle. This spacious home features an open-concept design with a split-bedroom floor plan, providing privacy and functionality for today’s lifestyle. The primary suite is privately located away from the additional bedrooms and includes a spacious bathroom with dual sinks, a separate walk-in shower, and a soaking tub.
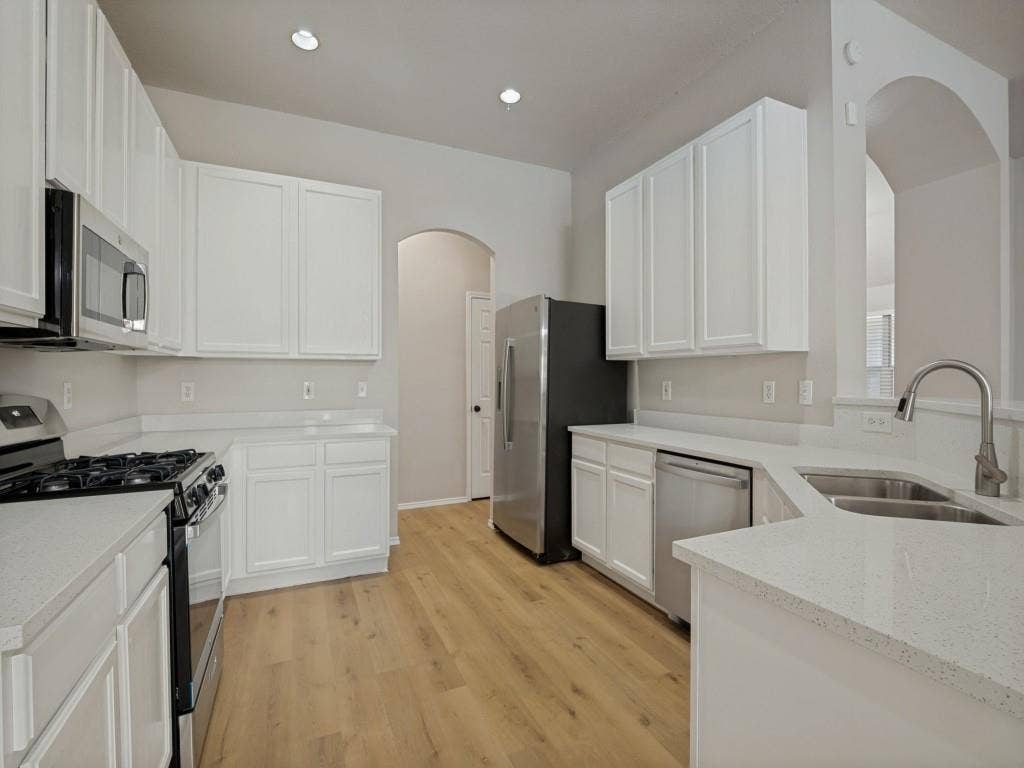
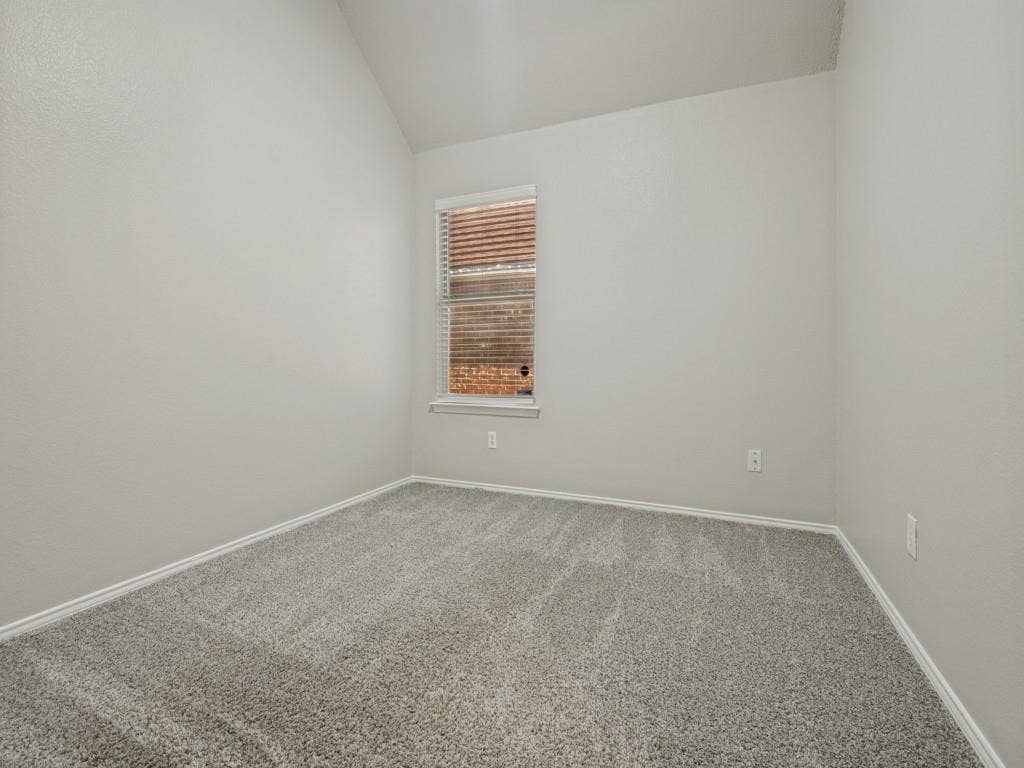
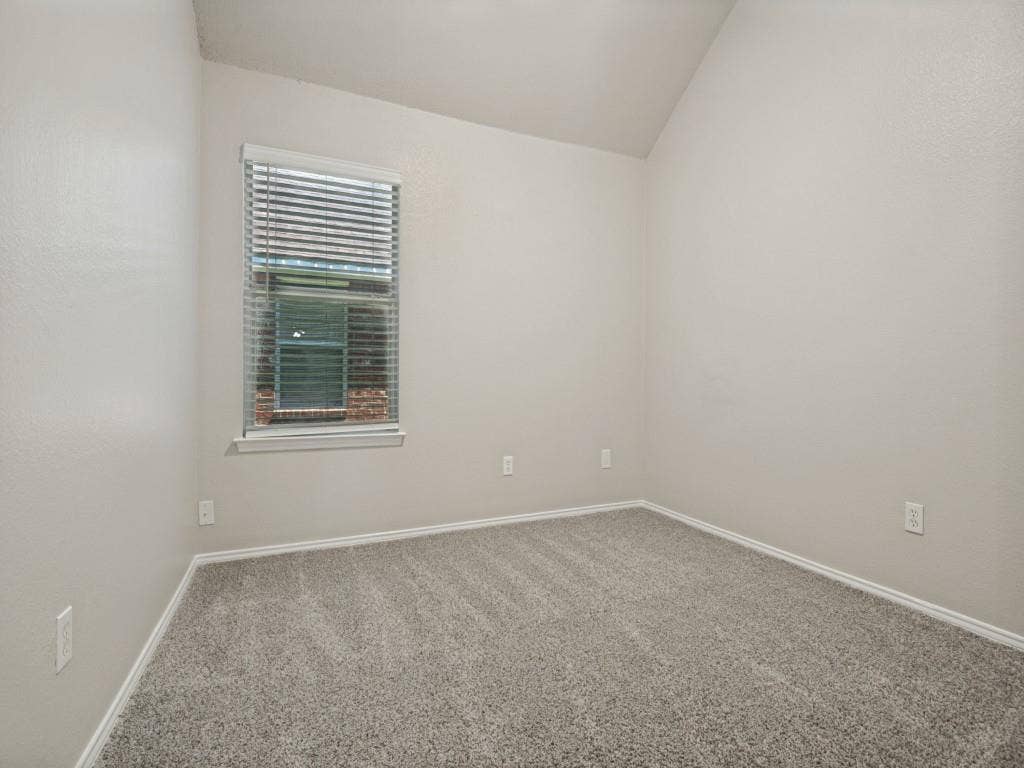
The updated kitchen is the heart of the home, featuring brand-new quartz countertops, modern cabinetry, and a complete suite of new stainless-steel appliances — including the refrigerator, oven, and microwave — all included with the lease. The home offers generous living spaces, three additional bedrooms, and a second full bathroom conveniently located on the opposite side of the home.
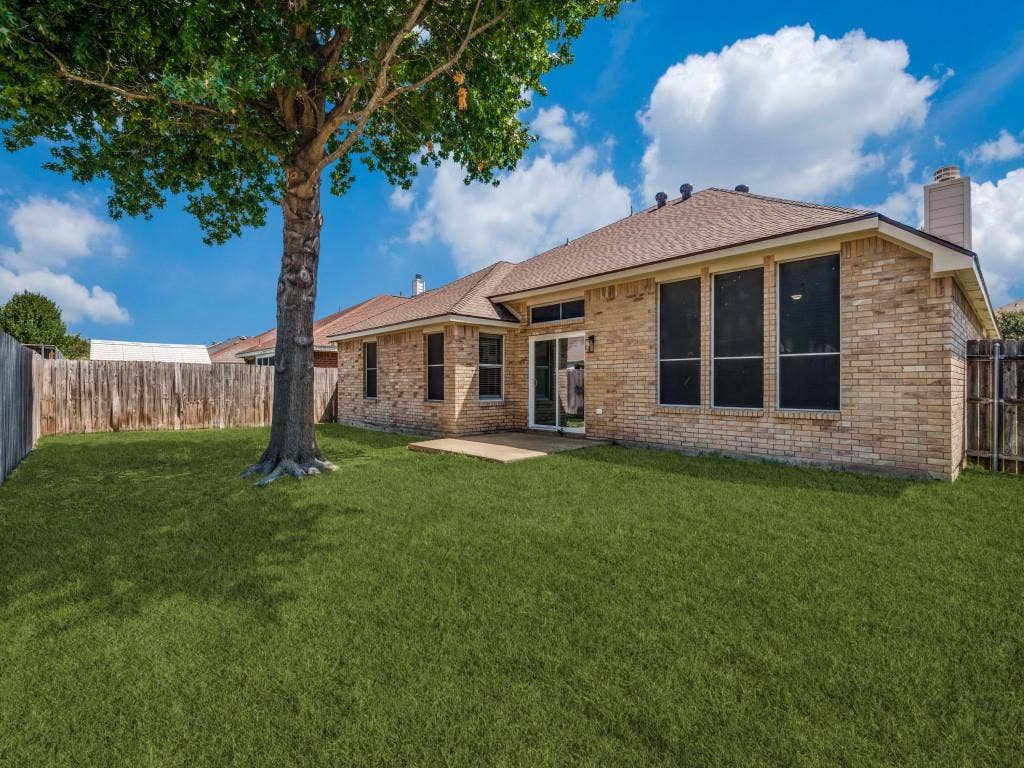
Enjoy the convenience of a large, fenced backyard. This home is locally managed, providing responsive service and peace of mind for residents.
Located in a quiet, established community within walking distance of Powell Elementary and nearby parks, 5051 Showdown Ln offers easy access throughout the Metroplex, with convenient commutes to Arlington, Fort Worth, and Dallas. Combining modern updates, an ideal floor plan, included appliances, and professional local management, this move-in ready home is the perfect place to call home.
Rental Qualifications: Applicants must have a minimum FICO score of 580, verified gross income of at least 2.5 times the monthly rent, and a verifiable rental or mortgage payment history. ...
+ Read More| Listing Id: | 21425776 |
|---|---|
| List Price: | $2,795 |
| Property Type: | Residential Lease |
| Property Sub Type: | Single Family Residence |
| Status: | Active |
| Bedrooms Total: | 4 |
| Bathrooms Full: | 2 |
| Living Area: | 2,246 |
| Lot Size Square Feet: | 6,838.9200 |
| Lot Size Acres: | 0.157 |
| Architectural Style: | Traditional |
| Waterfront?: | No |
| City: | Grand Prairie |
| County Or Parish: | Dallas |
| Subdivision Name: | Westchester Vly Ph 01 |
| Postal Code: | 75052 |
| Year Built: | 2001 |
| Accessibility Features Yn: | No |
| Accessory Unit?: | No |
| Appliances: | Dishwasher,Disposal,Gas Range,Gas Water Heater,Microwave,Plumbed For Gas in Kitchen,Refrigerator |
| Application Fee Amount: | $50 |
| Association Type: | None |
| Attached Garage?: | Yes |
| Availability Date: | 2026-11-03 |
| Basement Yn: | No |
| Bathrooms Total Decimal: | 2.00 |
| Bathrooms Total Integer: | 2 |
| Consent for Visitors to Record: | Audio, Video |
| Construction Materials: | Brick, Concrete, Fiber Cement, Wood |
| Cooling: | Attic Fan, Ceiling Fan(s), Central Air, Electric, ENERGY STAR Qualified Equipment |
| Covered Spaces: | 2 |
| Deposit Amount: | $2,795 |
| Deposit Pet: | $500 |
| Directions: | From I-20, take S Carrier Pkwy and turn right onto Longhorn Trail. Turn left onto Stagecoach Way, then right onto Saloon Drive, which becomes Showdown Lane. The property will be located along Showdown Lane. |
| Easements: | Utilities |
| Elementary School: | Powell |
| Elementary School Name: | Powell |
| Exterior Features: | Rain Gutters, Lighting |
| Fencing: | Wood |
| Fireplace Features: | Family Room, Gas, Gas Logs, Gas Starter, Wood Burning |
| Fireplaces Total: | 1 |
| Flooring: | Carpet, Luxury Vinyl Plank |
| Foundation Details: | Slab |
| Furnished?: | No |
| Garage Height: | 8 |
| Garage Length: | 21 |
| Garage Spaces: | 2 |
| Garage Width: | 20 |
| Garage?: | Yes |
| Heating: | ENERGY STAR Qualified Equipment, ENERGY STAR/ACCA RSI Qualified Installation, Gas Jets |
| High School Name: | South Grand Prairie |
| Horse Permitted Yn: | No |
| Interior Features: | Cable TV Available, Chandelier, Decorative Lighting, Eat-in Kitchen, Granite Counters, High Speed Internet Available, Open Floorplan, Vaulted Ceiling(s), Walk-In Closet(s) |
| Laundry Features: | Electric Dryer Hookup, Utility Room, Full Size W/D Area |
| Lease Conditions: | Application Fee, Credit Report, Prior Residence Info. |
| Lease Term: | 12 Months |
| Lease Type: | Yearly |
| Levels: | One |
| Room Count: | 7 |
| Lot Features: | Interior Lot, Landscaped, Lrg. Backyard Grass, Sprinkler System |
| Lot Size: | Less Than .5 Acre (not Zero) |
| Lot Size Area: | 0.1570 |
| Lot Size Units: | Acres |
| Middle School Name: | Reagan |
| Monies Required: | First Months Rent, Security Deposit, Other |
| Multi Parcel ID: | No |
| Municipal Utility District?: | No |
| Non Refundable Pet Fee?: | Yes |
| Notice Surveillance Devices Pres: | Audio, Video |
| Number Of Days Guests Allowed: | 20 |
| Number Of Dining Areas: | 2 |
| Number Of Living Areas: | 2 |
| Number Of Parking Spaces: | 2 |
| Number Of Pets Allowed: | 2 |
| Number Of Vehicles: | 4 |
| Parking Features: | Driveway, Garage, Garage Door Opener, Garage Double Door, Garage Faces Front, Oversized |
| Pets Allowed: | Yes Pets Allowed, Breed Restrictions, Number Limit |
| Pool?: | No |
| Postal Code Plus 4: | 2437 |
| Property Attached?: | No |
| Restrictions: | Animals, Architectural, Deed |
| Roof: | Composition |
| School District: | Grand Prairie ISD |
| Senior Community Yn: | No |
| Smart Home Features Appor Pass Y: | 1 |
| Soil Type: | Unknown |
| Special Taxing Entities: | 0 |
| Structural Style: | Single Detached |
| Tenant Pays: | All Utilities, Grounds Care, Pest Control |
| Transaction Type: | For Lease |
| Utilities: | Cable Available, City Sewer, City Water, Concrete, Curbs, Individual Gas Meter, Sidewalk |
| Will Subdivide: | No |
| Year Built Details: | Preowned |
Listing Courtesy of: Ultima Real Estate
Listing Agent: Corey Martin
214-893-3114
All listings featuring the  icon are provided courtesy of North Texas Real Estate Information Systems, Inc. (NTREIS), Copyright 2026. All rights reserved.
All information is believed accurate but not guaranteed. The properties displayed may not be all of the properties available through the IDX Program. Any use of this site other than by potential buyers or sellers is strictly prohibited.
North Texas Real Estate Information Systems, Inc. data last updated on November 01, 2026 09:15 PM - CT
Property Last Updated: November 01, 2026 09:15 PM - CT
