

505 Wichita Trail
McKinney, TX 75071
$400,000
Open Houses
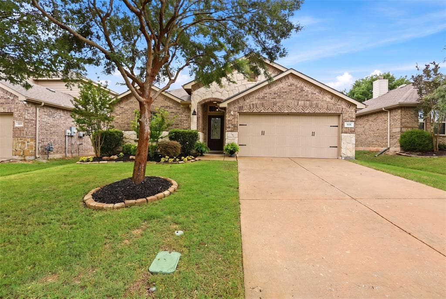
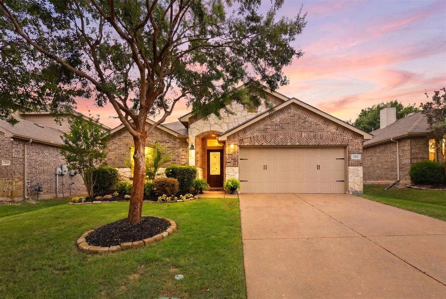
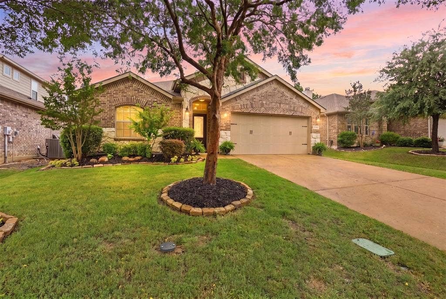
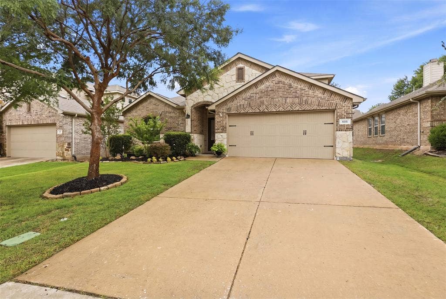
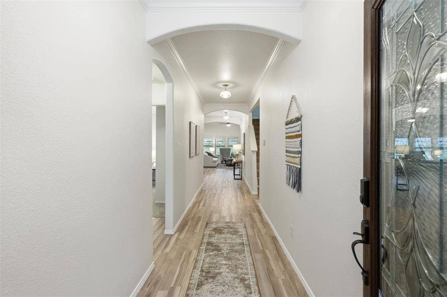
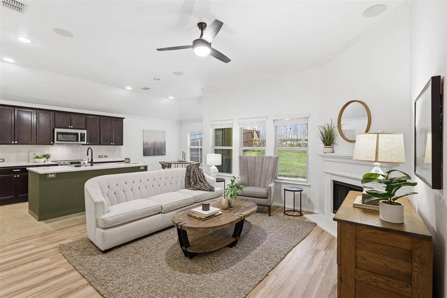
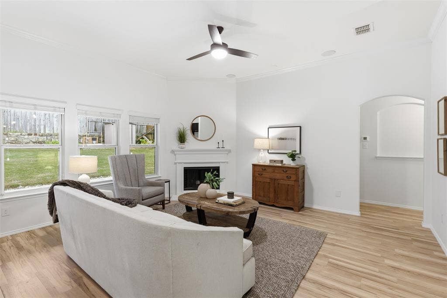
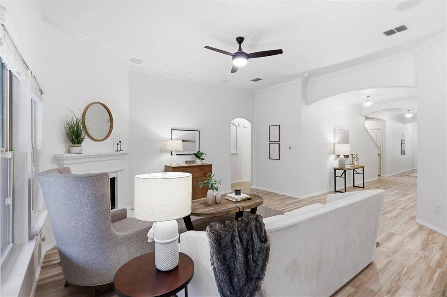
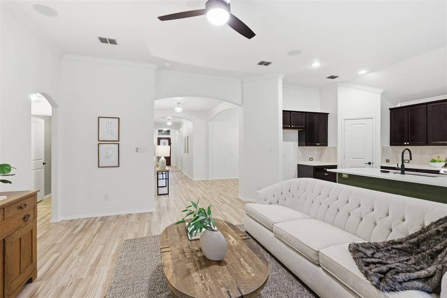
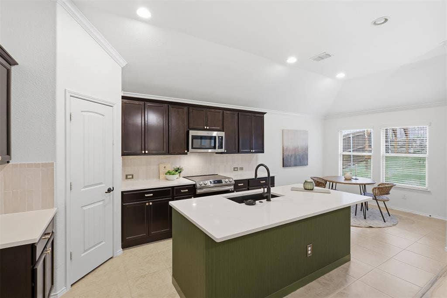
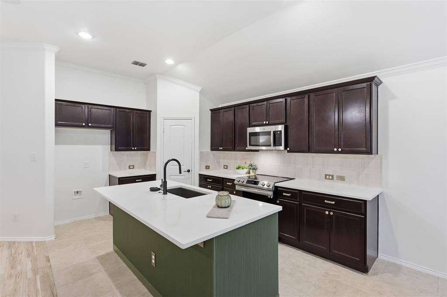
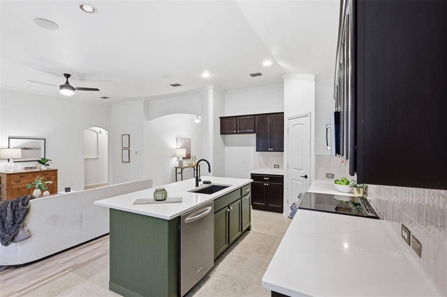
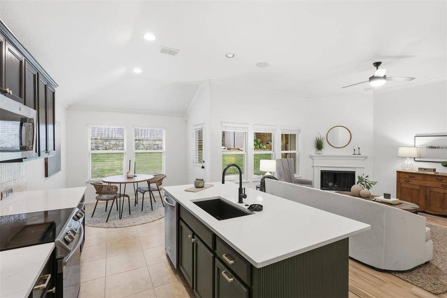
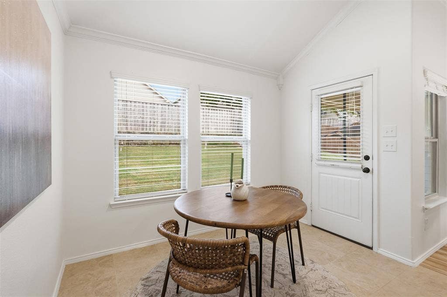
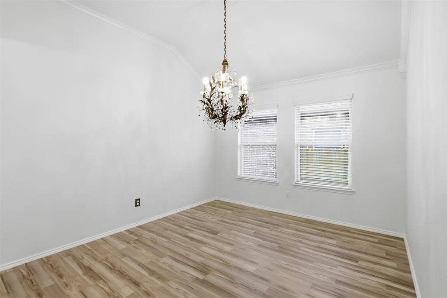
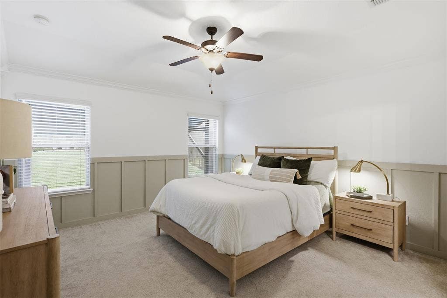
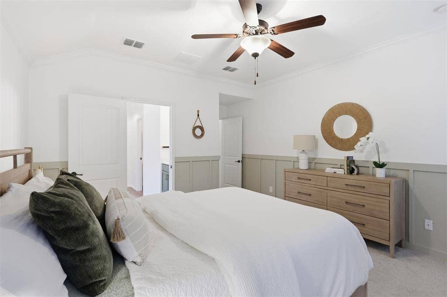
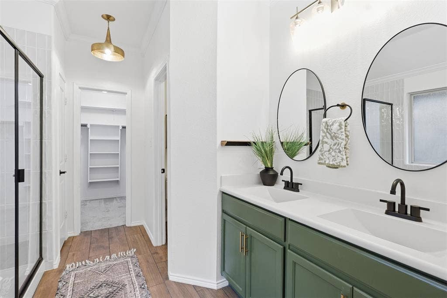
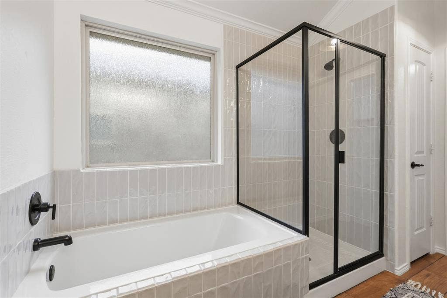
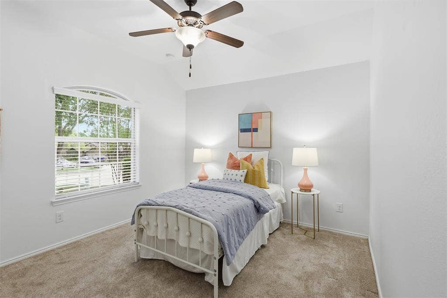
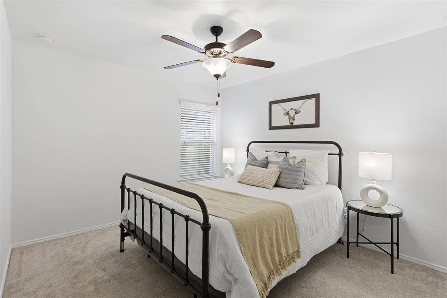
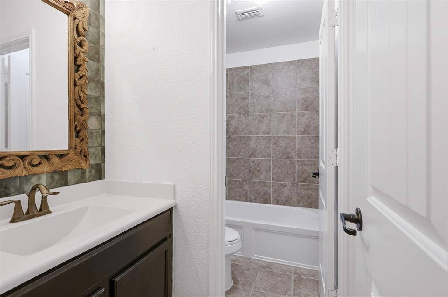
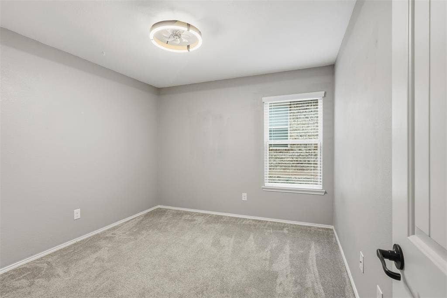
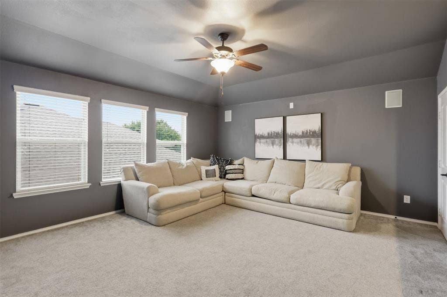
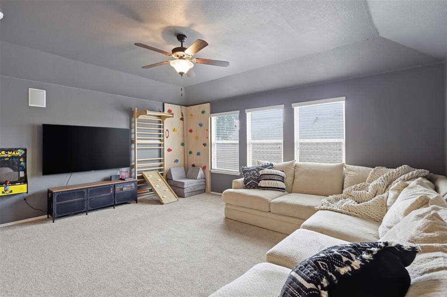
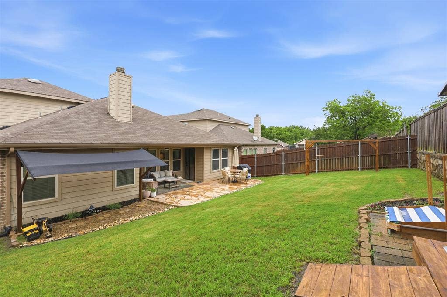
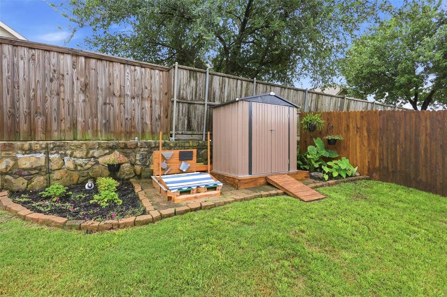
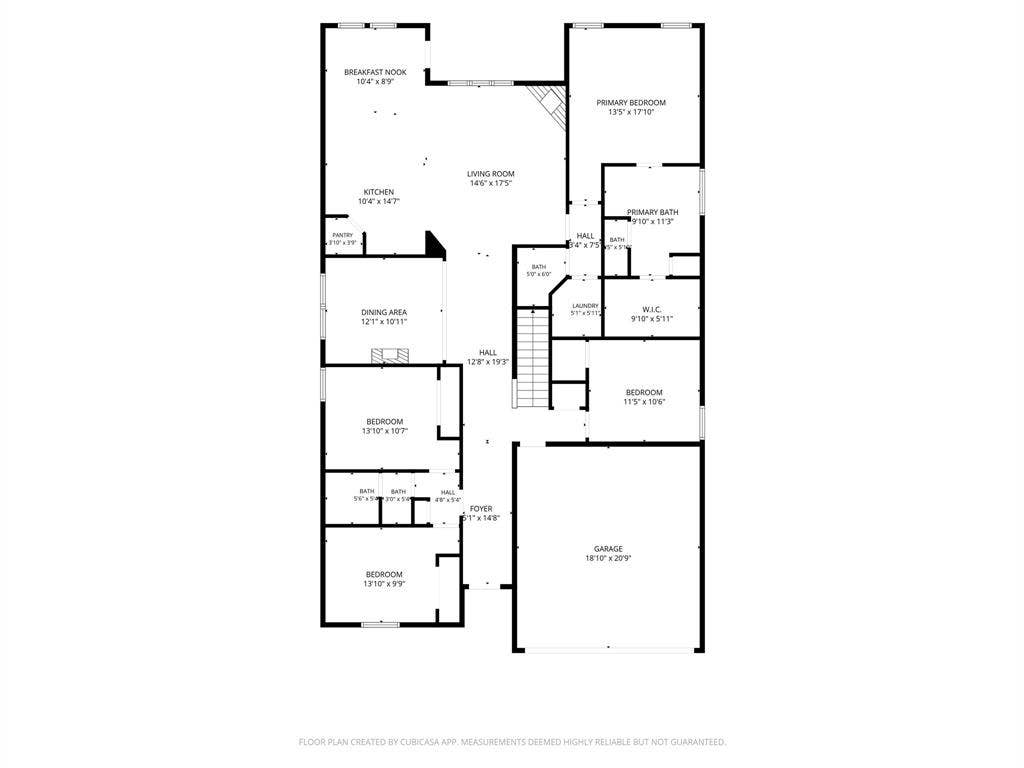
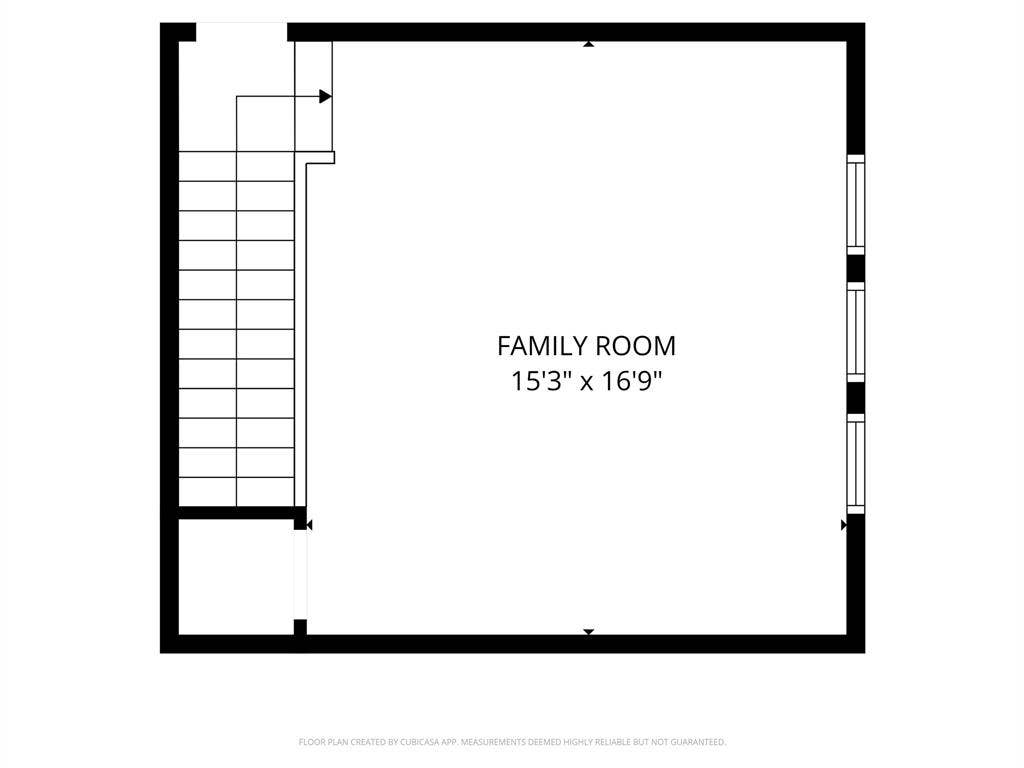
Welcome Home! This beautifully updated 4 bedroom 2.1 bathroom gem is completely move in ready! Featuring brand new laminate flooring and freshly painted interior, this home is light and bright! With the perfect blend of stylish design and everyday functionality, the heart of the home features a stunningly updated kitchen which a large island and quartz countertops. You will love the eye catching designer backsplash, deep single basin sink, and modern fixtures that make both cooking and entertaining a joy. This story and a half floor plan is perfect for easy living. Four spacious bedrooms downstairs allowing for everyone to have space to unwind, and a huge flex space upstairs perfectly suited for family game nights, movie watching, or simply hanging out. Relax and unwind in the serene and spacious primary bedroom featuring a beautiful board and batten wall detail. The meticulously updated primary bathroom boasts beautiful zellige-style tile work, designer lighting and updated fixtures providing a spa-like experience right in your own home. This home is truly a dream and priced to sell!
Buyers who use preferred lender, Greg Reichel with Standard Mortgage, have the ability to qualify for a rate buy down. Please see supplements for further details or reach out for more information.
| Listing Id: | 21412649 |
|---|---|
| List Price: | $400,000 |
| Property Type: | Residential |
| Property Sub Type: | Single Family Residence |
| Status: | Active |
| Bedrooms Total: | 4 |
| Bathrooms Full: | 2 |
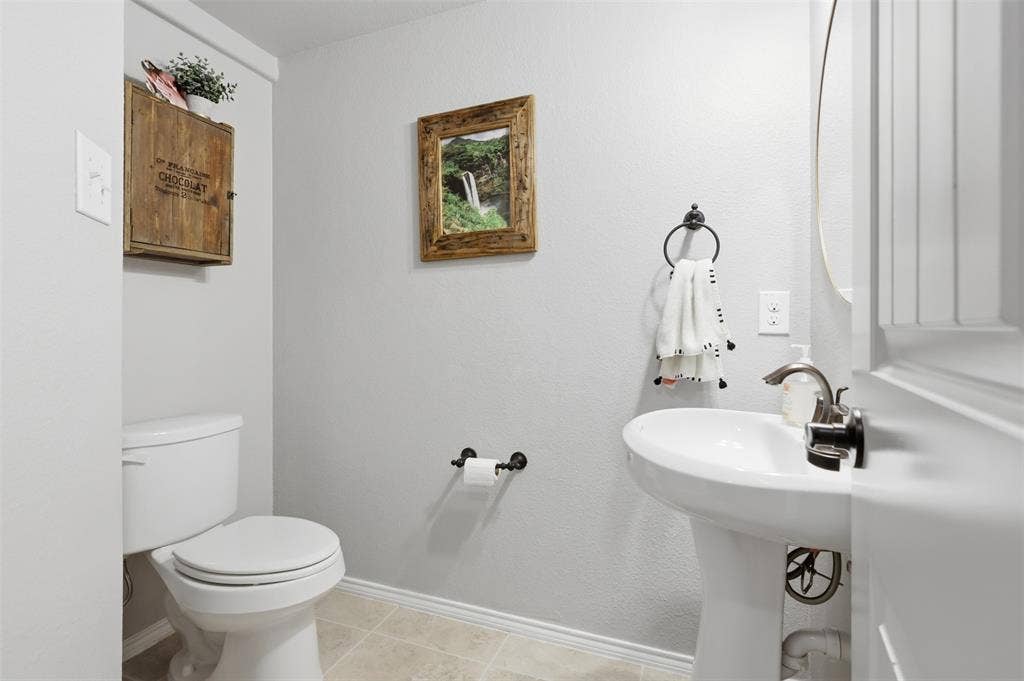
| Bathrooms Half: | 1 |
| Living Area: | 2,405 |
| Association Fee: | $325 |
| Unexempt Taxes: | $7,013 |
| Lot Size Square Feet: | 6,534.0000 |
| Lot Size Acres: | 0.15 |
| Waterfront?: | No |
| City: | McKinney |
| County Or Parish: | Collin |
| Subdivision Name: | Pecan Ridge Estates Ph One |
| Postal Code: | 75071 |
| Year Built: | 2013 |
| Accessibility Features Yn: | No |
| Appliances: | Dishwasher,Disposal,Electric Range,Microwave |
| Association Fee Frequency: | Annually |
| Association Fee Includes: | Management Fees |
| Association Type: | Mandatory |
| Attached Garage?: | Yes |
| Basement Yn: | No |
| Bathrooms Total Decimal: | 2.10 |
| Bathrooms Total Integer: | 3 |
| Cooling: | Electric |
| Covered Spaces: | 2 |
| Directions: | see GPS |
| Elementary School: | Naomi Press |
| Elementary School Name: | Naomi Press |
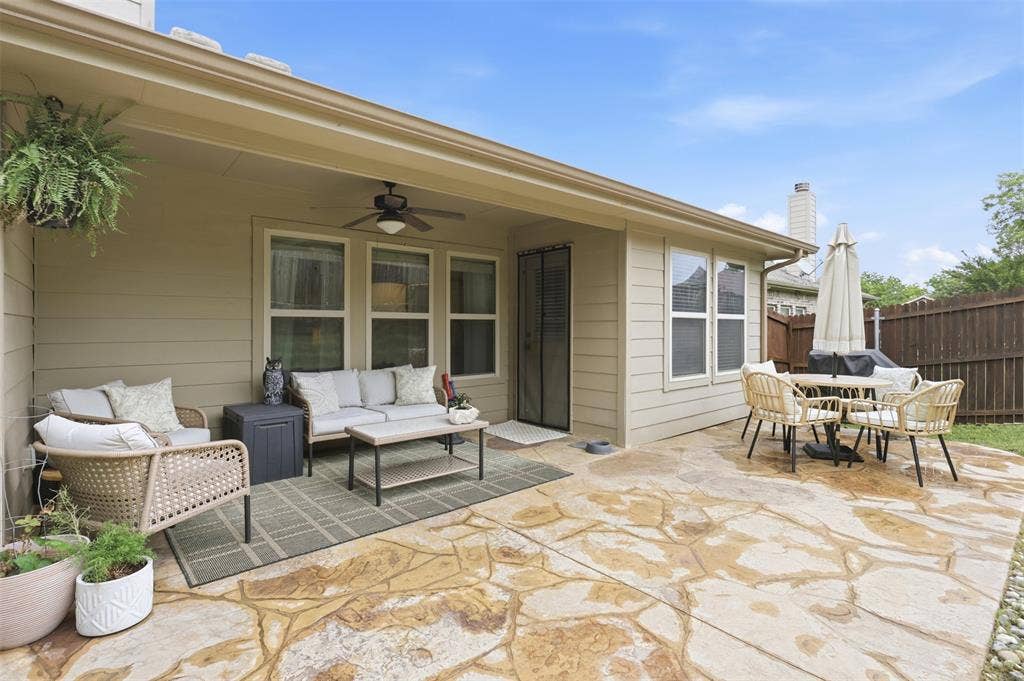
| Fencing: | Wood |
| Fireplace Features: | Wood Burning |
| Fireplaces Total: | 1 |
| Flooring: | Carpet, Laminate, Tile |
| Foundation Details: | Slab |
| Garage Height: | 9 |
| Garage Length: | 20 |
| Garage Spaces: | 2 |
| Garage Width: | 20 |
| Garage?: | Yes |
| Heating: | Electric |
| High School Name: | McKinney North |
| Hoa Management Company: | PR Estates McKinney HOA |
| Hoa Management Company Phone: | 866-473-2573 |
| Interior Features: | Chandelier, Decorative Lighting, Eat-in Kitchen, High Speed Internet Available, Kitchen Island, Paneling, Pantry, Walk-In Closet(s) |
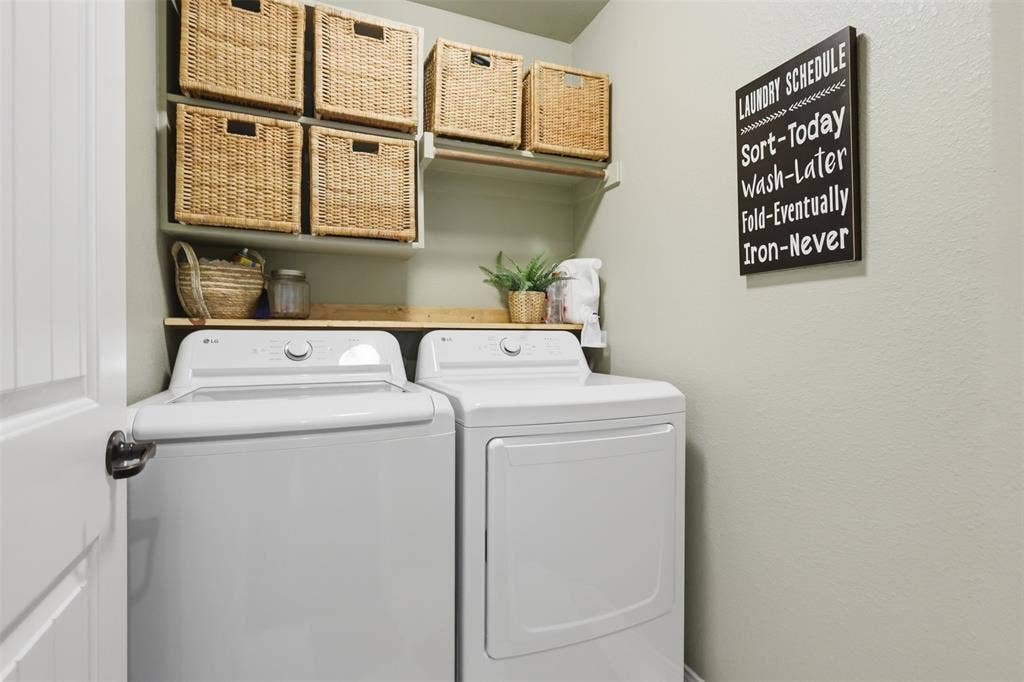
| Laundry Features: | In Hall, Full Size W/D Area |
| Levels: | Two |
| Room Count: | 13 |
| Lot Features: | Interior Lot, Landscaped |
| Lot Size: | Less Than .5 Acre (not Zero) |
| Lot Size Area: | 0.1500 |
| Lot Size Units: | Acres |
| Middle School Name: | Johnson |
| Multi Parcel ID: | No |
| Municipal Utility District?: | No |
| Number Of Dining Areas: | 2 |
| Number Of Living Areas: | 2 |
| Number Of Parking Spaces: | 2 |
| Parking Features: | Driveway, Garage, Garage Door Opener, Garage Faces Front |
| Pool?: | No |
| Possession: | Closing/Funding |
| Postal Code Plus 4: | 3736 |
| Property Attached?: | No |
| Roof: | Composition |
| School District: | McKinney ISD |
| Smart Home Features Appor Pass Y: | 0 |
| Soil Type: | Unknown |
| Structural Style: | Single Detached |
| Transaction Type: | For Sale |
| Utilities: | City Sewer, City Water |
| Will Subdivide: | No |
| Window Features: | Window Coverings |
Listing Courtesy of: Compass RE Texas, LLC
Listing Agent: Joanna Weigand
214-502-9194
Mortgage Calculator
All listings featuring the  icon are provided courtesy of North Texas Real Estate Information Systems, Inc. (NTREIS), Copyright 2026. All rights reserved.
All information is believed accurate but not guaranteed. The properties displayed may not be all of the properties available through the IDX Program. Any use of this site other than by potential buyers or sellers is strictly prohibited.
North Texas Real Estate Information Systems, Inc. data last updated on October 16, 2026 03:06 AM - CT
Property Last Updated: October 16, 2026 03:06 AM - CT
