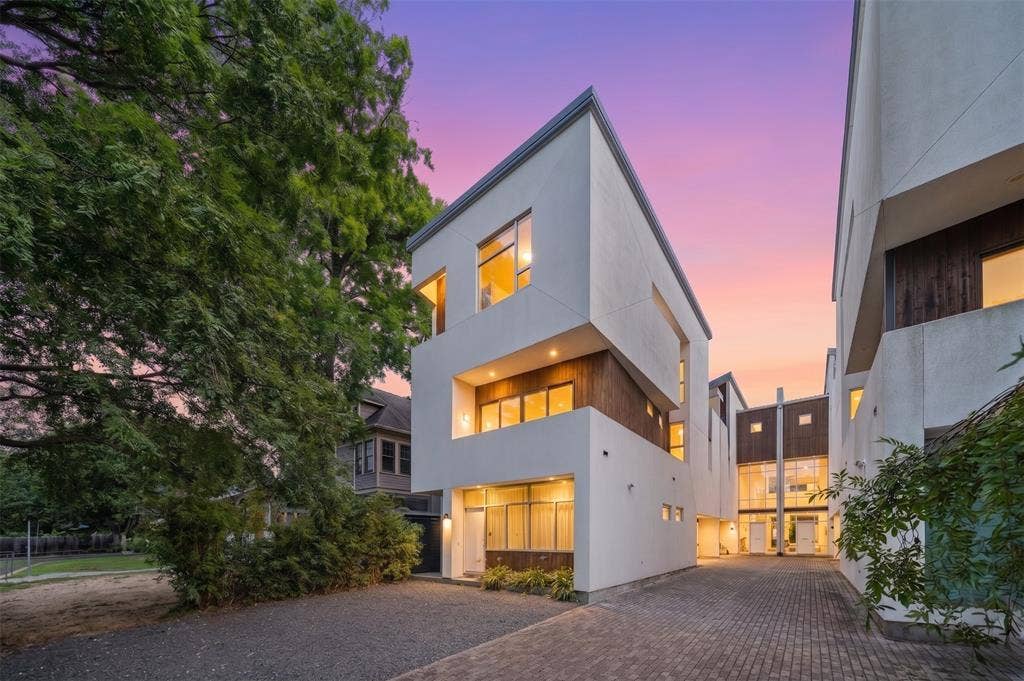
505 W Alabama Street, #C
Houston, TX 77006
$734,999
Featured on Discovery Channels World's Greatest Homes, and published in Texas Architect Magazine - THE 505 is a National AIA award-winning contemporary masterpiece by acclaimed architect Jim Evans with Collaborative Designworks. Quietly tucked away in the heart of Houston's vibrant Montrose area, this bold yet refined 3-bedroom, 3.5-bath modern residence blends striking architecture, innovative green design, and exceptional livability with AMAZING WALKABILITY just moments from Downtown Houston, the Museum District, Medical Center, Menil Collection, Michelin acclaimed restaurants, wine bars, and coffee shops!
Designed to maximize natural light while maintaining privacy, the home showcases soaring ceilings, dramatic floating staircases, bamboo and upgraded wood flooring, expansive windows, and seamless indoor-outdoor living. The chef's kitchen features custom Paris blue cabinetry, a 6-burner JennAir gas range, double ovens, marble and granite countertops, professional-grade stainless appliances, an oversized island, wet bar, 2 wine coolers, and direct access to private terraces and the rooftop retreat! It's the PERFECT home for entertaining!
The spacious primary suite offers skyline views, a private balcony, custom walk-in closet, and a spa-inspired bath with a whirlpool tub, glass shower, and double vanities. A flexible sitting room is perfect for a home office, nursery, or fitness space. Additional highlights include a private garden with a water feature, a guest suite with full bath, attached 2-car garage, abundant storage, and NO HOA! Experience award-winning architecture and elevated urban living in one of Houston's most iconic modern homes.
All information deemed reliable but not guaranteed. Buyer or ...
+ Read More| Listing Id: | 21242523 |
|---|---|
| List Price: | $734,999 |
| Property Type: | Residential |
| Property Sub Type: | Townhouse |
| Status: | Closed |
| Bedrooms Total: | 3 |
| Bathrooms Full: | 3 |
| Bathrooms Half: | 1 |
| Living Area: | 2,673 |
| Unexempt Taxes: | $12,433 |
| Lot Size Square Feet: | 2,025.5400 |
| Lot Size Acres: | 0.0465 |
| Architectural Style: | Contemporary/Modern |
| Waterfront?: | No |
| City: | Houston |
| County Or Parish: | Harris |
| Subdivision Name: | Five Hundred 05 |
| Postal Code: | 77006 |
| Year Built: | 2005 |
| Accessibility Features Yn: | No |
| Accessory Unit?: | No |
| Appliances: | Built-in Gas Range,Built-in Refrigerator,Dryer,Gas Range,Ice Maker,Double Oven,Refrigerator,Washer |
| Association Type: | None |
| Attached Garage?: | Yes |
| Basement Yn: | No |
| Bathrooms Total Decimal: | 3.10 |
| Bathrooms Total Integer: | 4 |
| Buyer Financing: | Conventional |
| Carport Spaces: | 2 |
| Consent for Visitors to Record: | None |
| Construction Materials: | Brick, Concrete, Stucco, Wood |
| Cooling: | Central Air |
| Covered Spaces: | 2 |
| Directions: | Please use GPS. |
| Elementary School: | Harvard |
| Elementary School Name: | Harvard |
| Exclusions: | Red Chairs in kitchen. Staging materials. |
| Flooring: | Carpet, Concrete, Tile, Travertine Stone, Wood |
| Foundation Details: | Slab |
| Garage Length: | 20 |
| Garage Spaces: | 2 |
| Garage Width: | 20 |
| Garage?: | Yes |
| Heating: | Central, Natural Gas |
| High School Name: | Lamar |
| Horse Permitted Yn: | No |
| Interior Features: | Built-in Wine Cooler, Cable TV Available, Decorative Lighting, Double Vanity, Eat-in Kitchen, Granite Counters, High Speed Internet Available, In-Law Suite Floorplan, Kitchen Island, Multiple Staircases, Natural Woodwork, Open Floorplan, Sound System Wiring, Vaulted Ceiling(s), Walk-In Closet(s), Wet Bar |
| Laundry Features: | Full Size W/D Area |
| Levels: | Three Or More |
| Listing Terms: | Cash, Conventional, FHA, VA Loan |
| Room Count: | 7 |
| Lot Features: | Landscaped |
| Lot Size: | Less Than .5 Acre (not Zero) |
| Lot Size Area: | 0.0465 |
| Lot Size Units: | Acres |
| Middle School Name: | Lanier |
| Multi Parcel ID: | No |
| Municipal Utility District?: | No |
| Notice Surveillance Devices Pres: | Audio, Video |
| Number Of Dining Areas: | 2 |
| Number Of Living Areas: | 0 |
| Number Of Parking Spaces: | 2 |
| Parking Features: | Garage, Garage Door Opener, Parking Lot, Storage |
| Patio And Porch Features: | Covered, Deck, Enclosed, Patio, Terrace |
| Pool?: | No |
| Possession: | Closing/Funding |
| Postal Code Plus 4: | 5051 |
| Property Attached?: | Yes |
| School District: | Houston ISD |
| Security Features: | Burglar, Carbon Monoxide Detector(s), Security Lights, Security System, Smoke Detector(s) |
| Senior Community Yn: | No |
| Smart Home Features Appor Pass Y: | 1 |
| Structural Style: | Condo/Townhome |
| Transaction Type: | For Sale |
| Utilities: | City Sewer, City Water, Electricity Connected |
| Walk Score: | 91 |
| Will Subdivide: | No |
| Window Features: | Window Coverings |
Listing Courtesy of: Fathom Realty LLC
Listing Agent: Aiden-Michael Alexander
888-455-6040
Mortgage Calculator
All listings featuring the  icon are provided courtesy of North Texas Real Estate Information Systems, Inc. (NTREIS), Copyright 2026. All rights reserved.
All information is believed accurate but not guaranteed. The properties displayed may not be all of the properties available through the IDX Program. Any use of this site other than by potential buyers or sellers is strictly prohibited.
North Texas Real Estate Information Systems, Inc. data last updated on October 20, 2026 03:17 AM - CT
Property Last Updated: October 20, 2026 03:17 AM - CT
