5044 Dogwood Drive
Celina, TX 75009
$775,000
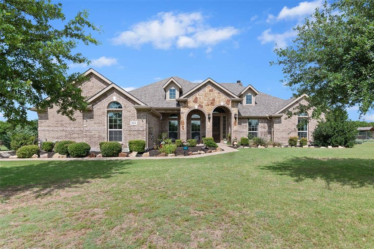
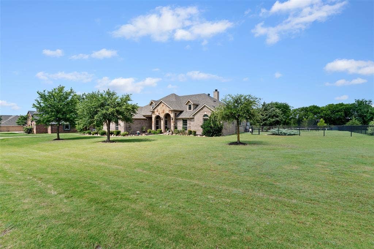
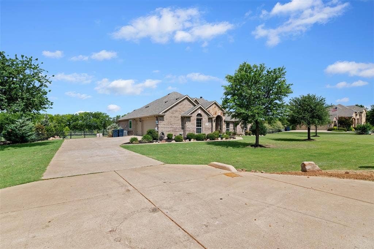
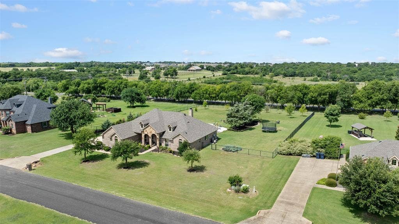
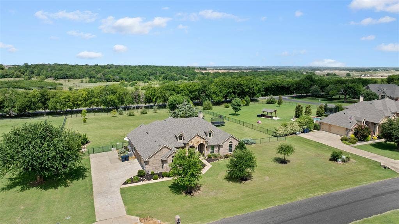
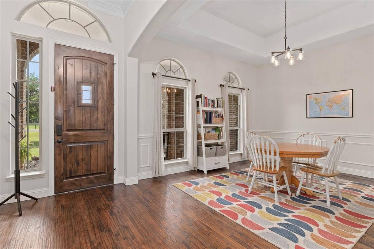
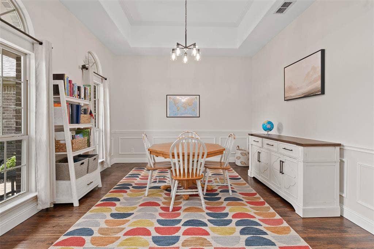
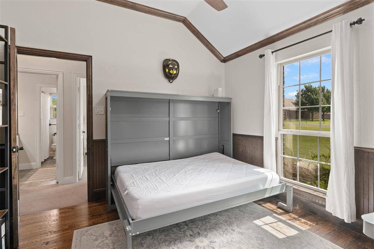
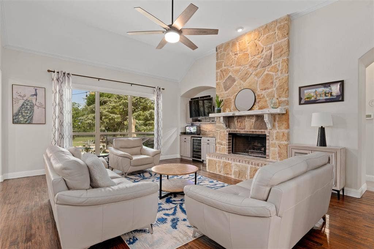
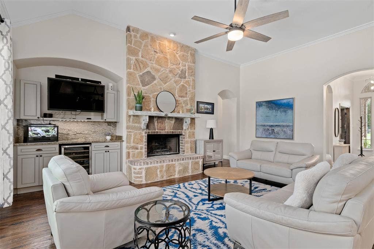
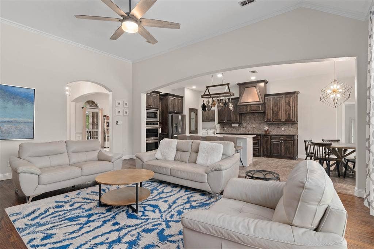
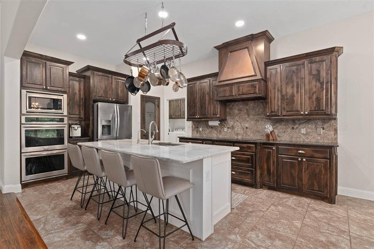
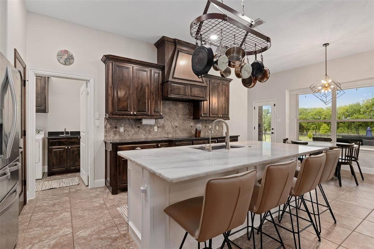
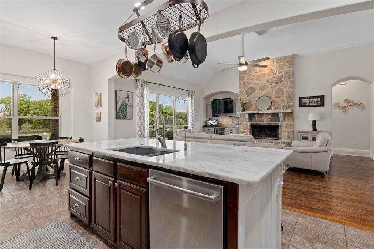
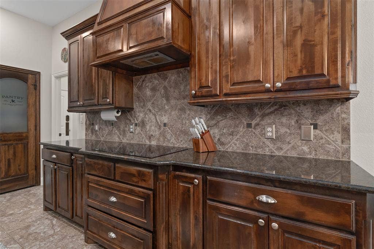
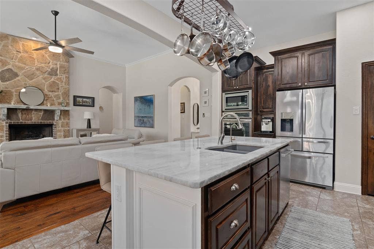
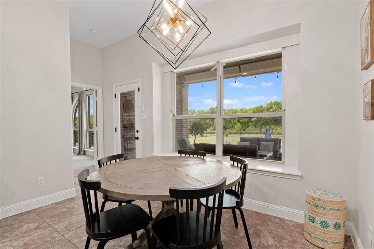
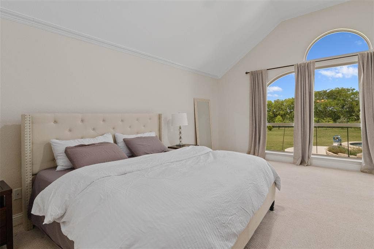
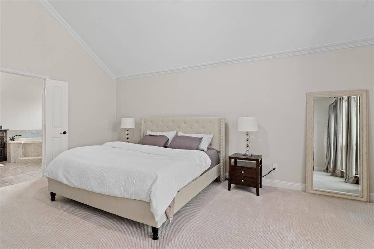
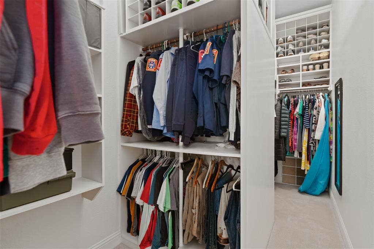
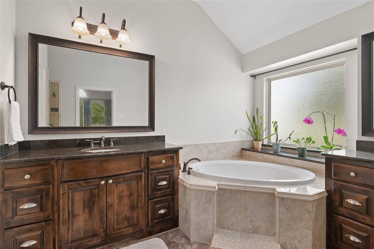
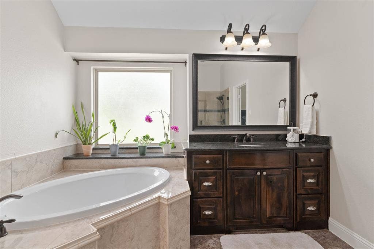
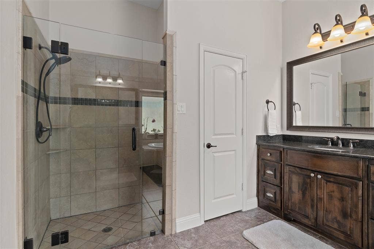
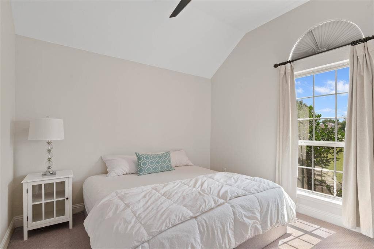
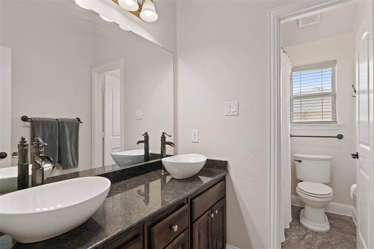
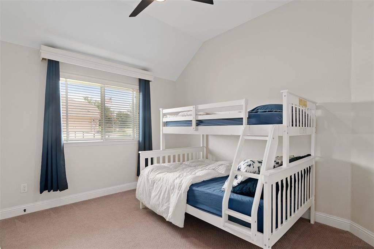
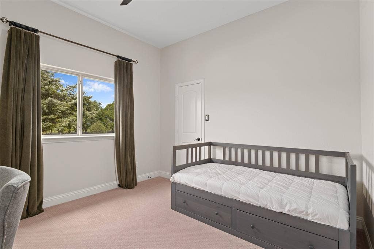
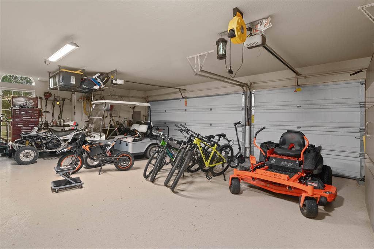
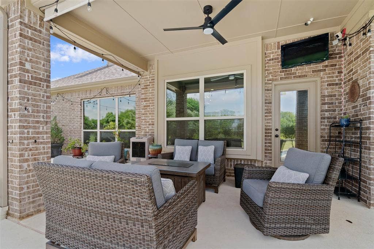
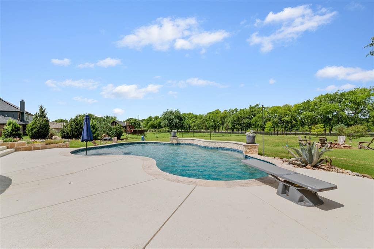
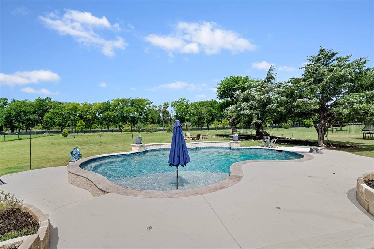
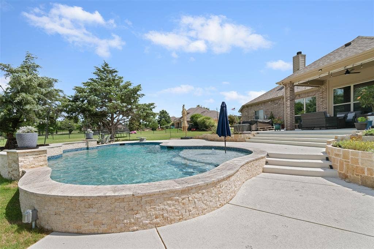
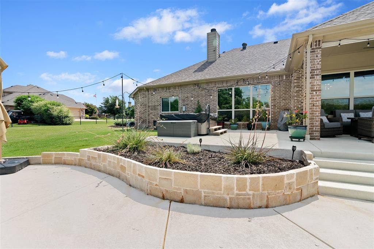
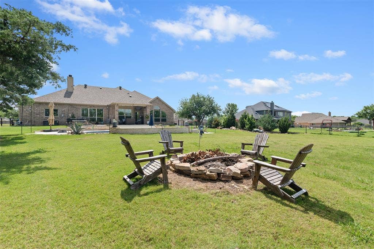
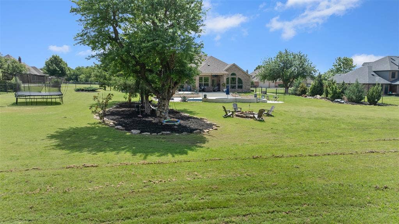
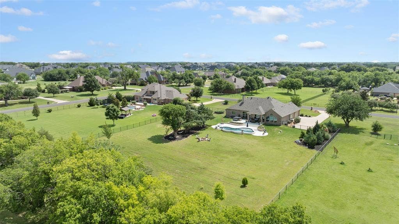
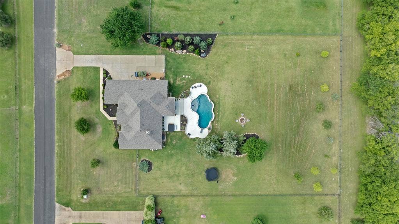
STUNNING custom home on an elegant 1+ acre lot in Celina, TX, with NO CITY TAX! A beautifully landscaped front entry, brick-and-stone exterior, and peaceful front porch create exceptional curb appeal and the perfect spot to enjoy the morning sunrise. Inside, the open-concept floor plan features hand-scraped hardwood floors and an expansive living room with crown molding, built-in cabinets, a wine fridge, a wood-burning fireplace with floor-to-ceiling stone, and abundant natural light. The gourmet chef’s kitchen includes a hand-chiseled marble island, stainless steel appliances, double ovens, an induction cooktop with compatible pots and pans, and custom cabinetry with pull-out drawer systems. An Aquasana whole-house water filtration system and reverse osmosis system were installed in 2023. The oversized primary suite offers a large walk-in closet with a custom his-and-her setup, and the full camera system set-up. The primary bath features split vanities, a large frameless walk-in shower, and a custom tile step leading to the corner tub. The outdoor oasis includes a covered patio, freestanding hot tub, and beautiful Texas sunset views. A custom 8-foot saltwater pool features a diving board and tanning ledge, with a custom child safety fence stored in the attic. The pool is powered by Jandy equipment, allowing app-based control of the pump, lighting, and Dolphin vacuum. The 3-car garage features epoxy flooring, and the ELECTRIC attic lift makes extra storage easy without heavy lifting. Office includes a custom-installed Murphy bed if needed! NO city tax keeps ...
+ Read More| Listing Id: | 21302165 |
|---|---|
| List Price: | $775,000 |
| Property Type: | Residential |
| Property Sub Type: | Single Family Residence |
| Status: | Closed |
| Bedrooms Total: | 4 |
| Bathrooms Full: | 2 |
| Bathrooms Half: | 1 |
| Living Area: | 2,550 |
| Association Fee: | $550 |
| Unexempt Taxes: | $10,764 |
| Lot Size Square Feet: | 48,787.2000 |
| Lot Size Acres: | 1.12 |
| Architectural Style: | Traditional |
| Waterfront?: | No |
| City: | Celina |
| County Or Parish: | Collin |
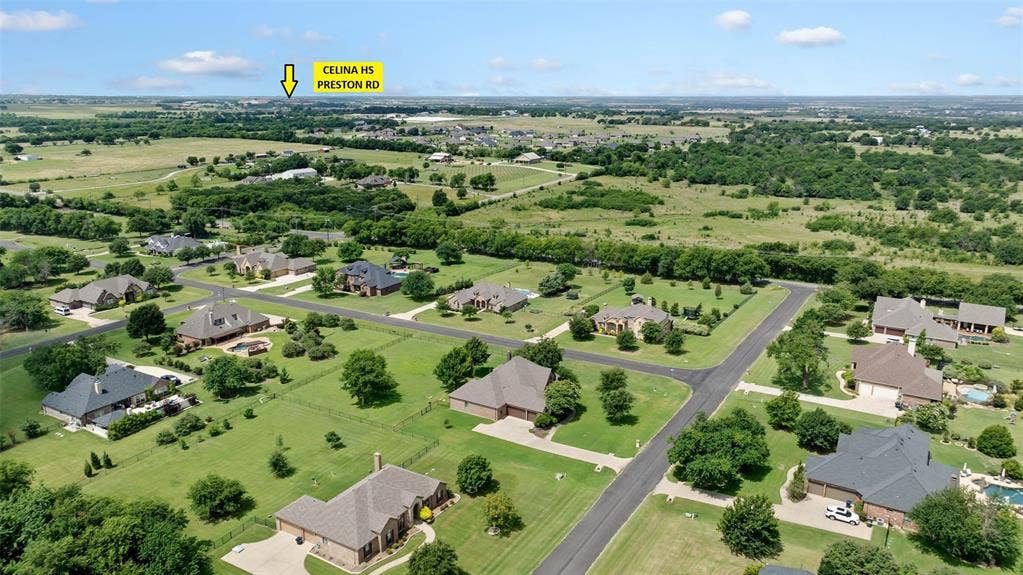
| Subdivision Name: | Wild Wood Estates |
| Postal Code: | 75009 |
| Year Built: | 2014 |
| Accessibility Features Yn: | No |
| Appliances: | Dishwasher,Disposal,Electric Cooktop,Electric Oven,Electric Water Heater,Microwave,Double Oven |
| Association Fee Frequency: | Annually |
| Association Fee Includes: | Full Use of Facilities, Maintenance Grounds, Management Fees |
| Association Type: | Mandatory |
| Attached Garage?: | Yes |
| Basement Yn: | No |
| Bathrooms Total Decimal: | 2.10 |
| Bathrooms Total Integer: | 3 |
| Buyer Financing: | Conventional |
| Community Features: | Greenbelt, Jogging Path/Bike Path, Park, Playground, Tennis Court(s) |
| Consent for Visitors to Record: | Audio, Video |
| Construction Materials: | Brick, Rock/Stone |
| Cooling: | Ceiling Fan(s), Central Air, Electric |
| Covered Spaces: | 3 |
| Directions: | GPS is accurate. |
| Easements: | Utilities |
| Elementary School: | Bobby Ray-Afton Martin |
| Elementary School Name: | Bobby Ray-Afton Martin |
| Exclusions: | Ask listing agent for specifics |
| Exterior Features: | Covered Patio/Porch, Rain Gutters, Lighting |
| Fencing: | Wrought Iron |
| Fireplace Features: | Living Room, Wood Burning |
| Fireplaces Total: | 1 |
| Flooring: | Carpet, Ceramic Tile, Wood |
| Foundation Details: | Slab |
| Garage Length: | 29 |
| Garage Spaces: | 3 |
| Garage Width: | 20 |
| Garage?: | Yes |
| Green Energy Efficient: | 12 inch+ Attic Insulation |
| Heating: | Central, Electric |
| High School Name: | Celina |
| Hoa Management Company: | Advanced Association Management |
| Hoa Management Company Phone: | 972-248-2238 |
| Interior Features: | Chandelier, Decorative Lighting, Flat Screen Wiring, Granite Counters, High Speed Internet Available, Kitchen Island, Natural Woodwork, Open Floorplan, Pantry, Walk-In Closet(s) |
| Lake Pump Yn: | No |
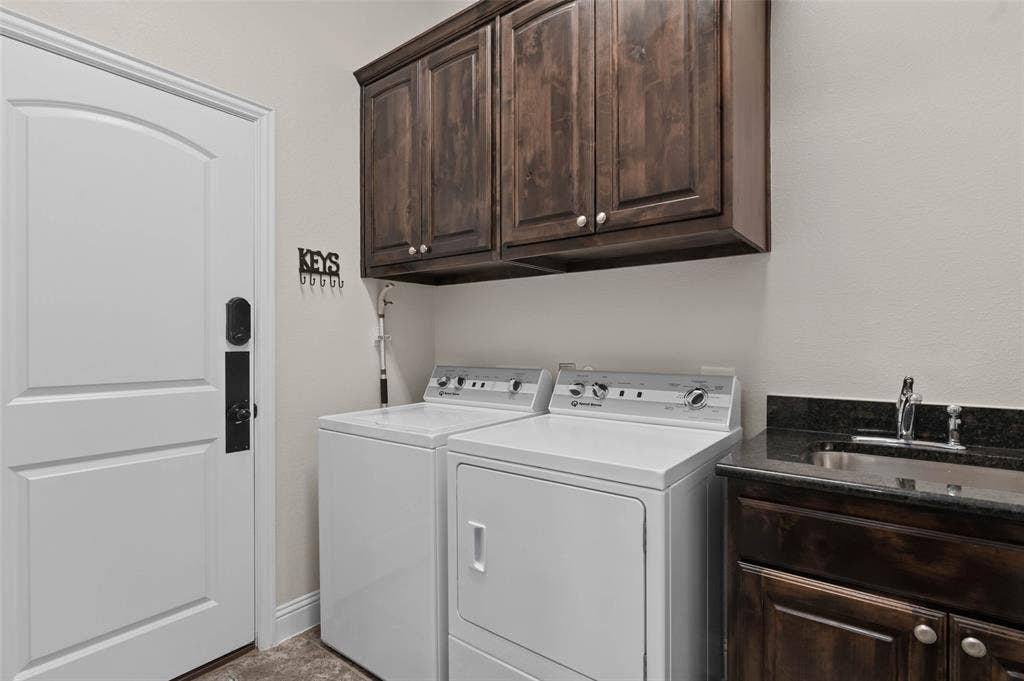
| Laundry Features: | Electric Dryer Hookup, Utility Room, Full Size W/D Area, Washer Hookup |
| Levels: | One |
| Listing Terms: | Cash, Conventional, FHA, VA Loan |
| Room Count: | 13 |
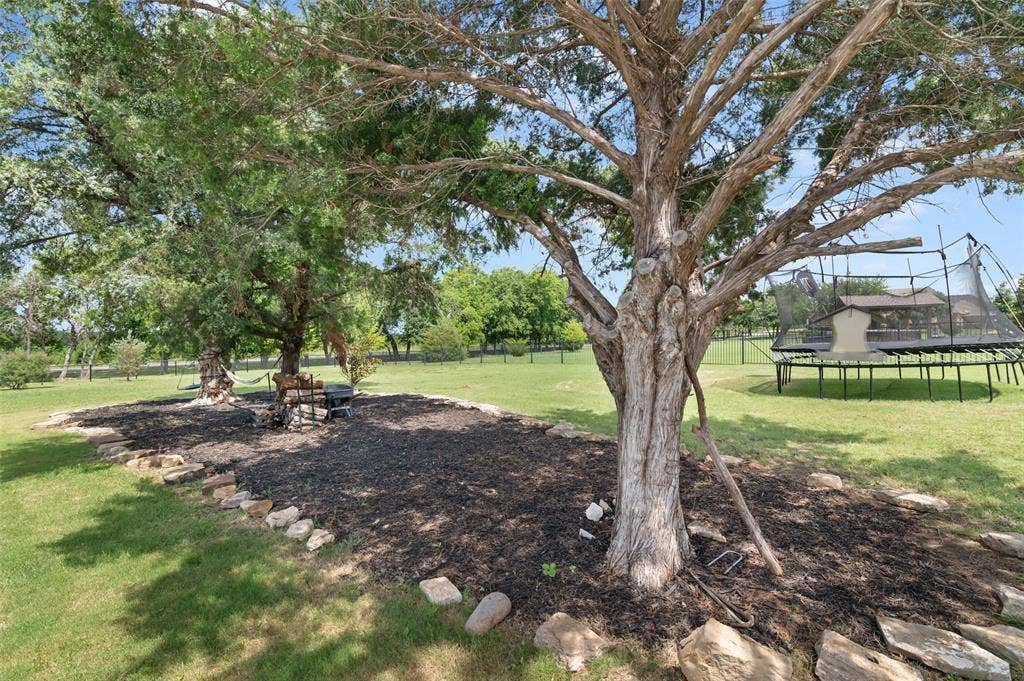
| Lot Features: | Acreage, Landscaped, Lrg. Backyard Grass, Many Trees, Sprinkler System |
| Lot Size: | 1 to < 3 Acres |
| Lot Size Area: | 1.1200 |
| Lot Size Units: | Acres |
| Middle School Name: | Jerry & Linda Moore |
| Multi Parcel ID: | No |
| Municipal Utility District?: | No |
| Notice Surveillance Devices Pres: | Audio, Video |
| Number Of Dining Areas: | 2 |
| Number Of Living Areas: | 1 |
| Number Of Parking Spaces: | 3 |
| Parking Features: | Epoxy Flooring, Garage Faces Side |
| Patio And Porch Features: | Covered, Front Porch, Patio |
| Pool Features: | Diving Board, In Ground |
| Pool?: | Yes |
| Possession: | Closing/Funding |
| Postal Code Plus 4: | 2831 |
| Property Attached?: | No |
| Restrictions: | Deed |
| Roof: | Composition |
| School District: | Celina ISD |
| Security Features: | Smoke Detector(s) |
| Smart Home Features Appor Pass Y: | 0 |
| Soil Type: | Unknown |
| Special Taxing Entities: | 0 |
| Structural Style: | Historical/Conservation Dist., Single Detached |
| Transaction Type: | For Sale |
| Utilities: | Aerobic Septic, City Water |
| Will Subdivide: | No |
| Window Features: | Window Coverings |
| Year Built Details: | Preowned |
Listing Courtesy of: DHS Realty
Listing Agent: Shawn Ryken
214-680-6960
Mortgage Calculator
All listings featuring the  icon are provided courtesy of North Texas Real Estate Information Systems, Inc. (NTREIS), Copyright 2026. All rights reserved.
All information is believed accurate but not guaranteed. The properties displayed may not be all of the properties available through the IDX Program. Any use of this site other than by potential buyers or sellers is strictly prohibited.
North Texas Real Estate Information Systems, Inc. data last updated on October 13, 2026 02:30 AM - CT
Property Last Updated: October 13, 2026 02:30 AM - CT
