5036 Garden Drive
Hutchins, TX 75172
$455,500
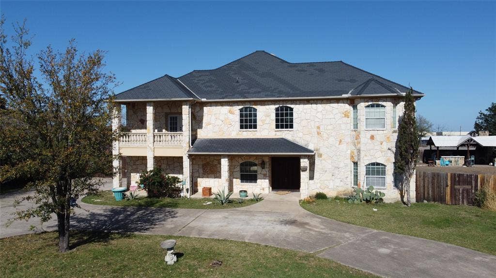
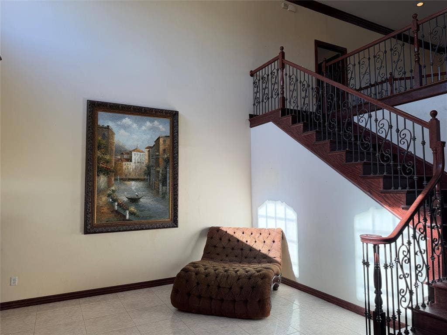
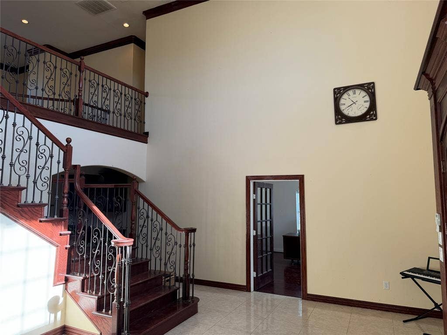
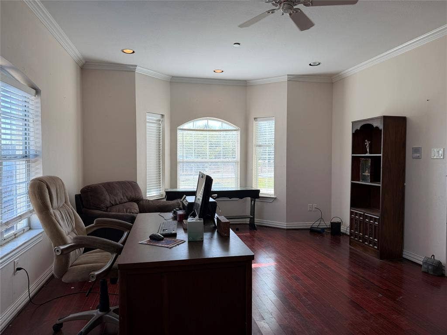
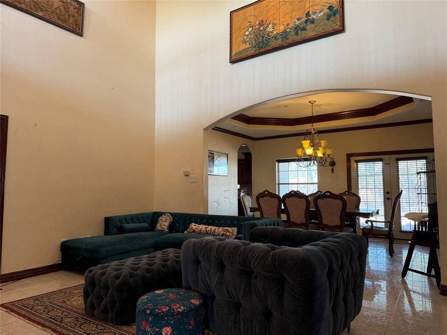
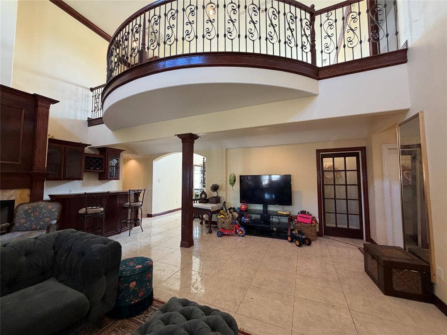
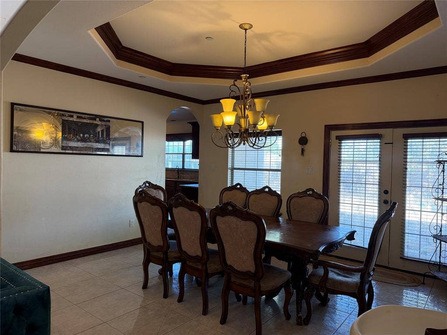
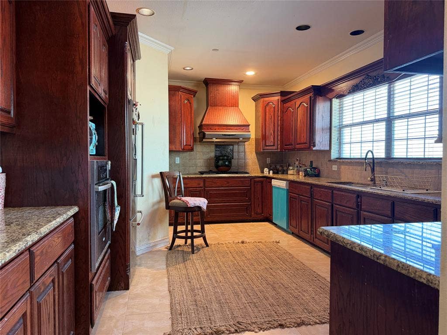
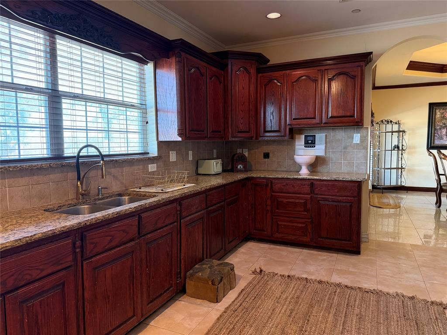
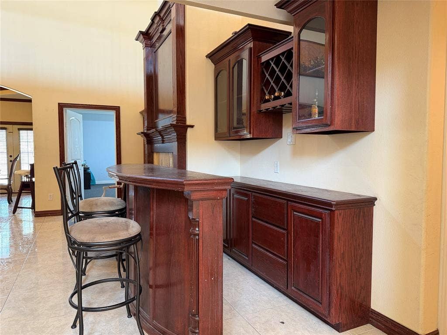
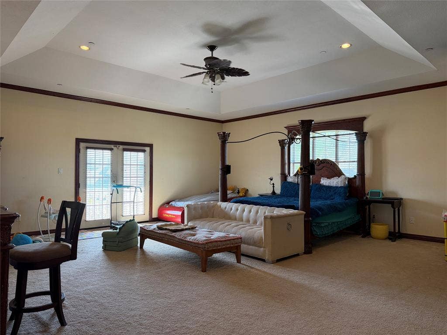
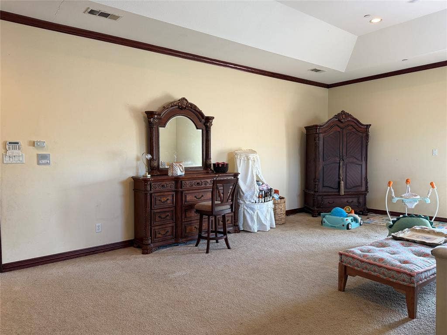
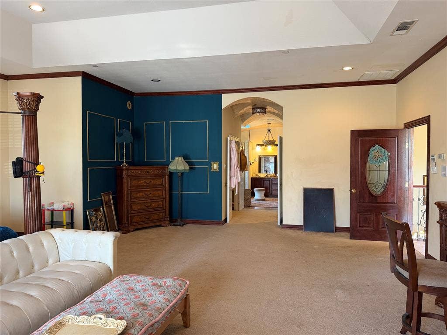
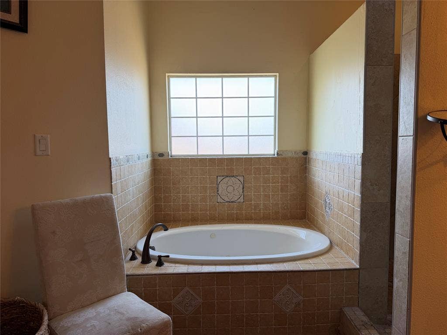
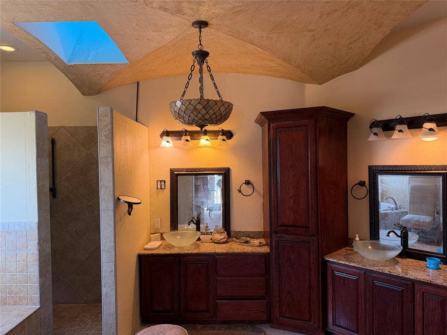
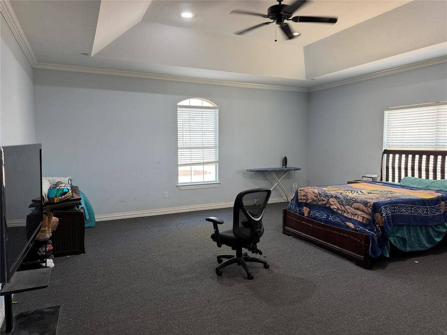
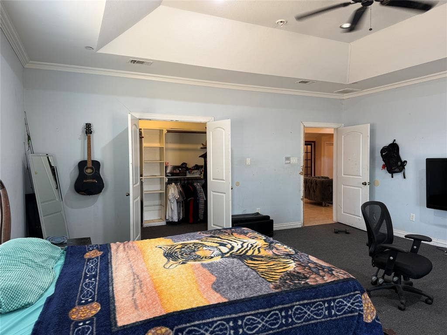
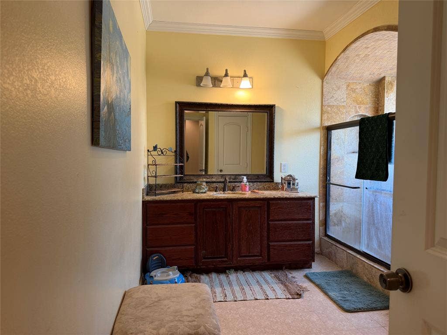
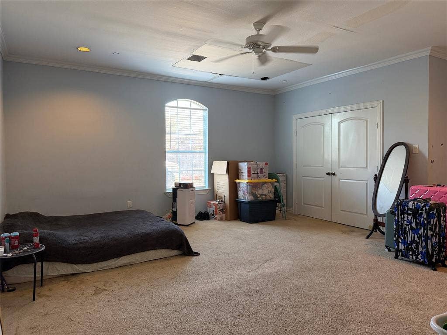
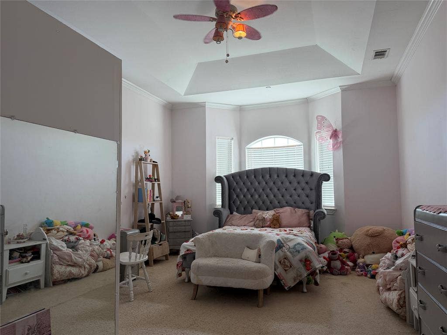
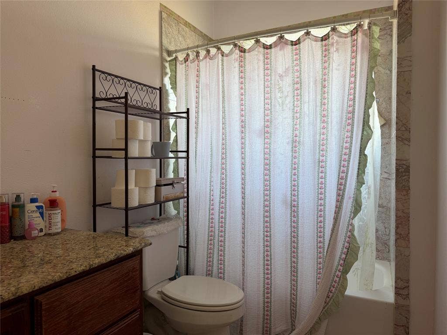
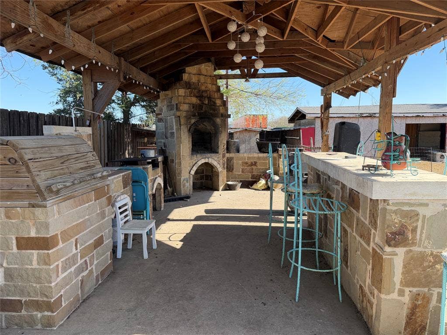
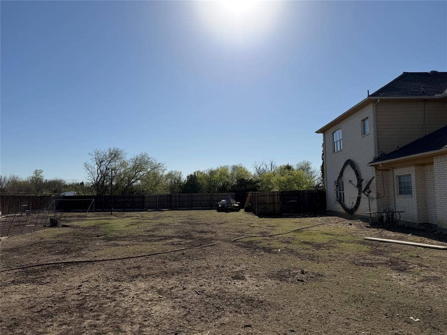
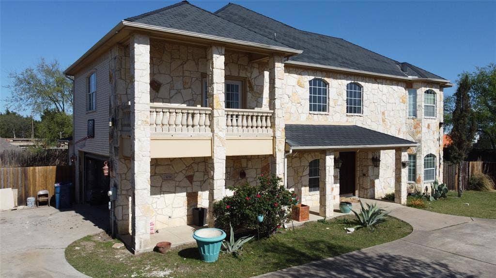
Welcome to this spacious and inviting 5-bedroom, 3-bathroom home offering comfort, style, and incredible value. Step inside to be greeted by tall ceilings that create an open, airy atmosphere, complemented by a cozy fireplace and built-in bar. The generously sized primary suite serves as a true retreat, featuring a resort-style bathroom and dual walk-in closets, providing both luxury and functionality. This home offers flexibility for families, guests, or even a home office setup. Out back, enjoy a large backyard with endless possibilities on over half an acre! Ideal for entertaining, outdoor living, or creating your own personal oasis. Located in a peaceful neighborhood with friendly neighbors, this home combines comfort with convenience. Situated just minutes from I-45, you’ll have quick and easy access to Dallas and surrounding cities, making commuting a breeze. Priced to sell, this property presents an incredible opportunity and exceptional value.
| Listing Id: | 21219409 |
|---|---|
| List Price: | $455,500 |
| Property Type: | Residential |
| Property Sub Type: | Single Family Residence |
| Status: | Closed |
| Bedrooms Total: | 5 |
| Bathrooms Full: | 3 |
| Bathrooms Half: | 1 |
| Living Area: | 4,964 |
| Unexempt Taxes: | $12,252 |
| Lot Size Square Feet: | 23,653.0800 |
| Lot Size Acres: | 0.543 |
| Waterfront?: | No |
| City: | Hutchins |
| County Or Parish: | Dallas |
| Subdivision Name: | Pecina-Campos |
| Postal Code: | 75172 |
| Year Built: | 2007 |
| Accessibility Features Yn: | No |
| Appliances: | Dishwasher |
| Association Type: | None |
| Attached Garage?: | Yes |
| Basement Yn: | No |
| Bathrooms Total Decimal: | 3.10 |
| Bathrooms Total Integer: | 4 |
| Buyer Financing: | Conventional |
| Construction Materials: | Rock/Stone |
| Covered Spaces: | 2 |
| Directions: | Take I-45 South for about 1015 miles outside of Dallas. Take the exit for Wintergreen Road. Turn left (east) on Wintergreen Rd. Drive a couple of miles, then turn right onto Garden Drive. Continue down Garden Drive, 5036 is last home on your right. SIY |
| Elementary School: | Wilmerhutc |
| Elementary School Name: | Wilmerhutc |
| Fencing: | Wood |
| Fireplace Features: | Living Room |
| Fireplaces Total: | 1 |
| Flooring: | Hardwood, Tile |
| Garage Spaces: | 2 |
| Garage?: | Yes |
| High School Name: | Wilmerhutc |
| Interior Features: | Chandelier, Decorative Lighting |
| Laundry Features: | Utility Room |
| Levels: | Two |
| Listing Terms: | Cash, Conventional |
| Room Count: | 2 |
| Lot Size: | .5 to < 1 Acre |
| Lot Size Area: | 0.5430 |
| Lot Size Units: | Acres |
| Middle School Name: | Kennedy |
| Multi Parcel ID: | No |
| Municipal Utility District?: | No |
| Number Of Dining Areas: | 1 |
| Number Of Living Areas: | 2 |
| Number Of Parking Spaces: | 2 |
| Parking Features: | Circular Driveway |
| Patio And Porch Features: | Front Porch, Rear Porch |
| Pool?: | No |
| Possession: | Closing/Funding |
| Postal Code Plus 4: | 9600 |
| Property Attached?: | No |
| School District: | Dallas ISD |
| Smart Home Features Appor Pass Y: | 0 |
| Structural Style: | Single Detached |
| Transaction Type: | For Sale |
| Utilities: | City Sewer, City Water, Electricity Connected, Individual Gas Meter |
| Will Subdivide: | No |
| Window Features: | Skylights(s) |
| Year Built Details: | Preowned |
Listing Courtesy of: United Country/East Texas Real Estate & Auction
Listing Agent: Alex Chapa
903-904-9739
Mortgage Calculator
All listings featuring the  icon are provided courtesy of North Texas Real Estate Information Systems, Inc. (NTREIS), Copyright 2026. All rights reserved.
All information is believed accurate but not guaranteed. The properties displayed may not be all of the properties available through the IDX Program. Any use of this site other than by potential buyers or sellers is strictly prohibited.
North Texas Real Estate Information Systems, Inc. data last updated on October 08, 2026 05:55 PM - CT
Property Last Updated: October 08, 2026 05:55 PM - CT
