5021 Charles Place
Plano, TX 75093
$1,395,000
DEMAND PERFECTION? THIS IS IT.
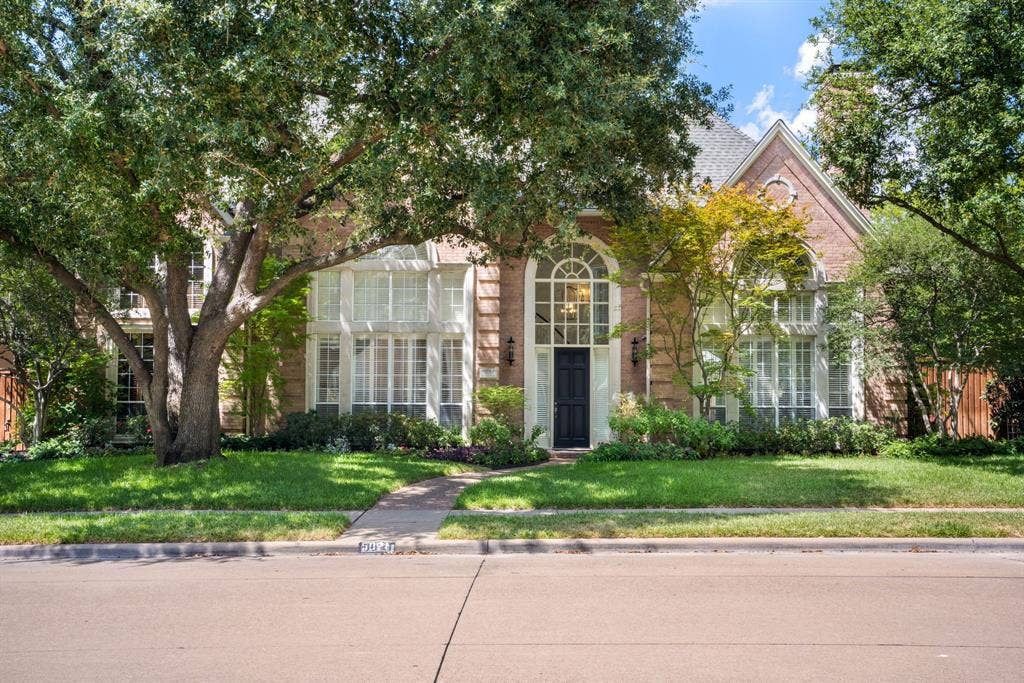
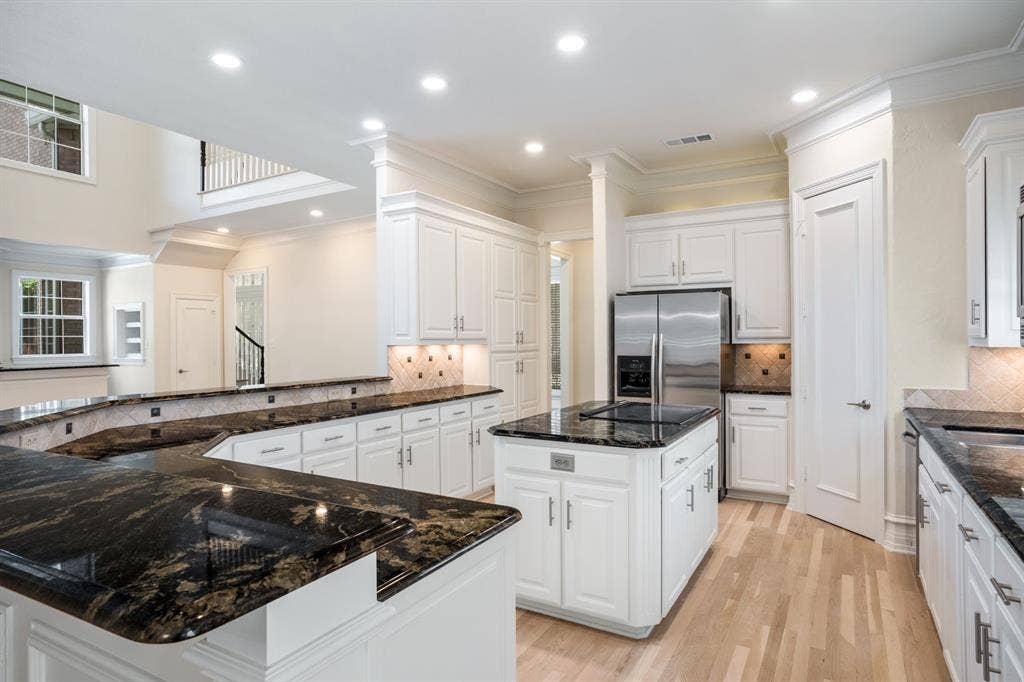
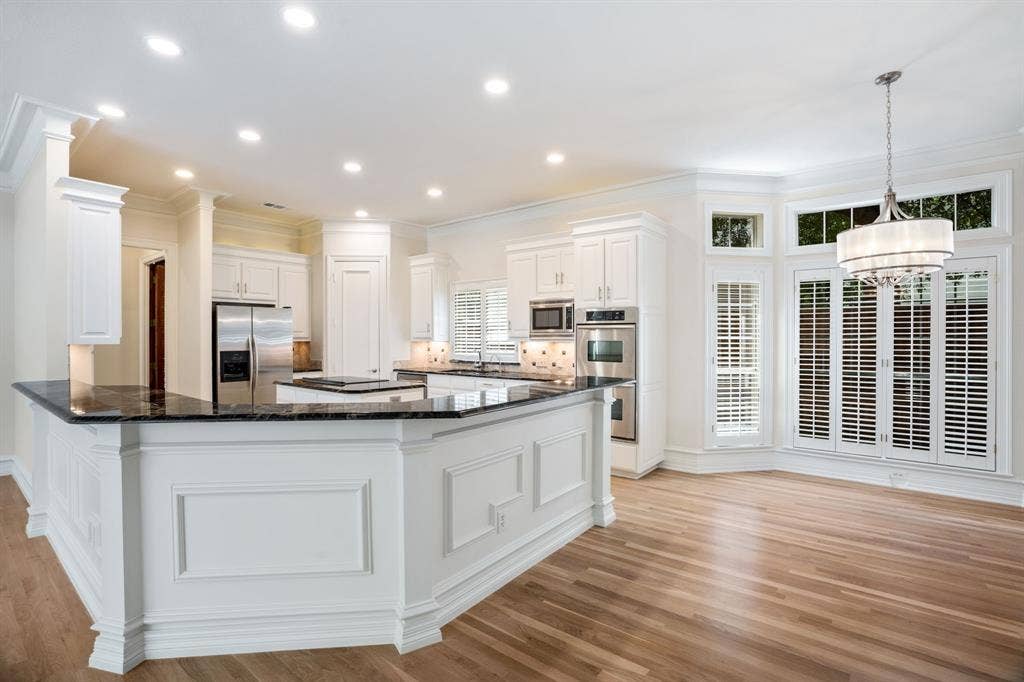
Want details? Expect quality? Demand perfection? This custom Lakeside on Preston home delivers it—inside, outside, and behind the walls.
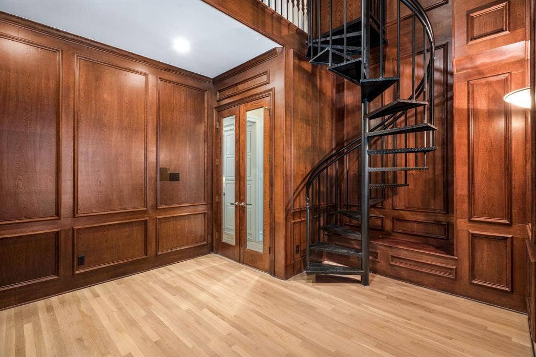
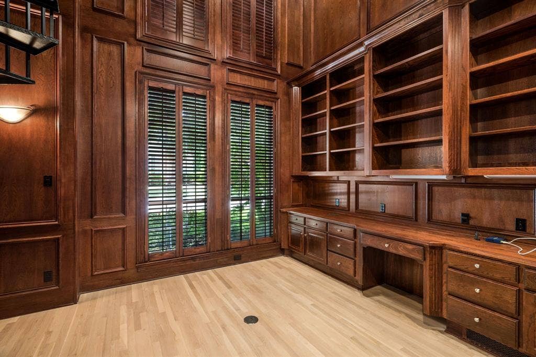
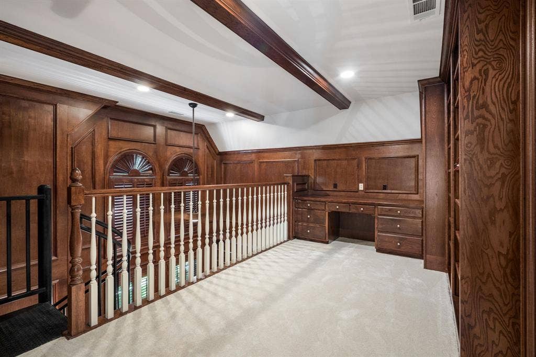
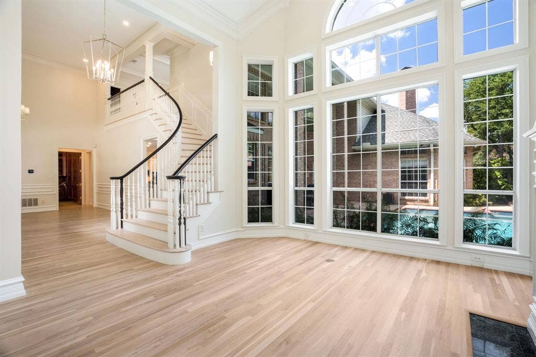
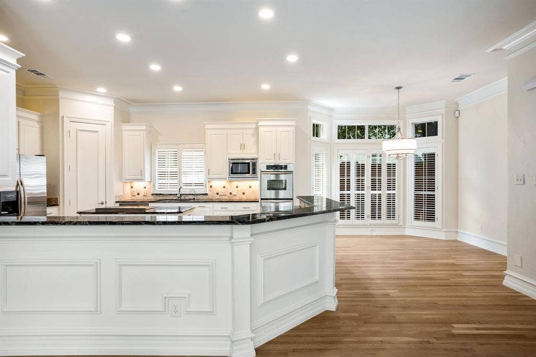
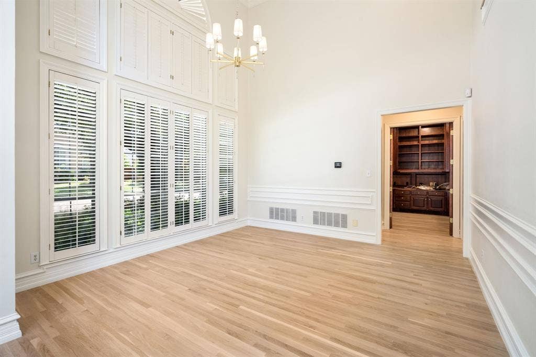
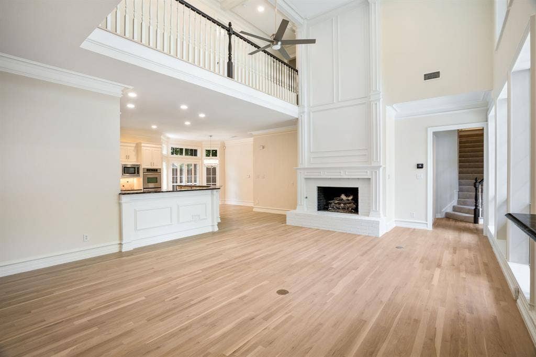
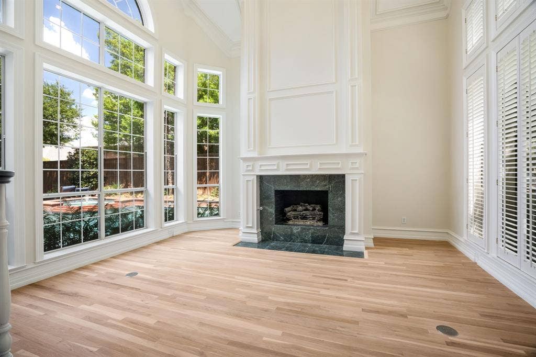
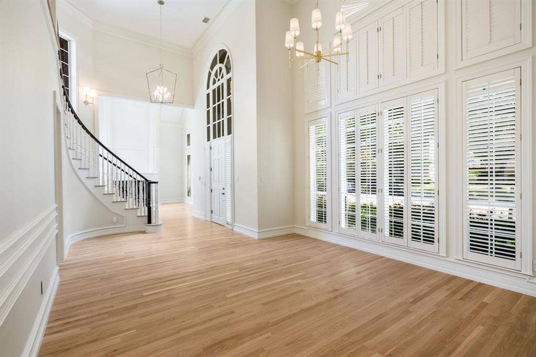
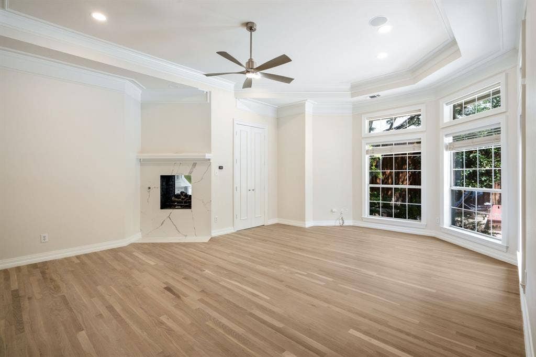
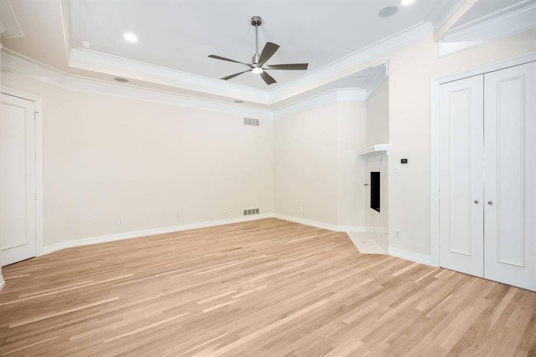
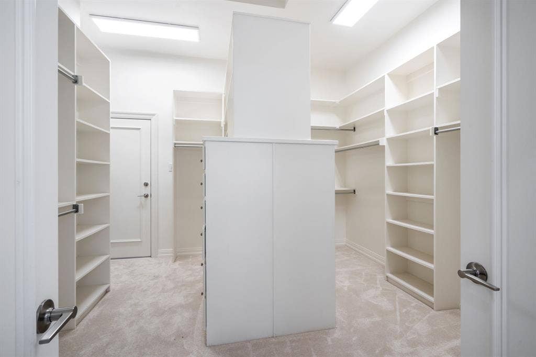
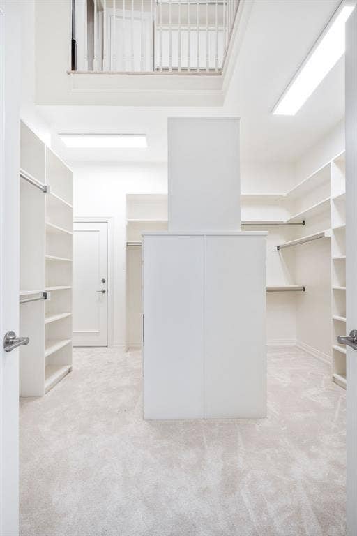
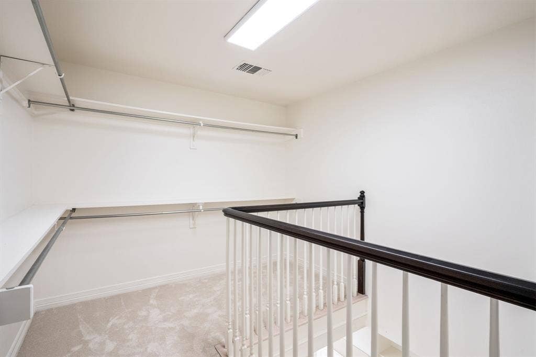
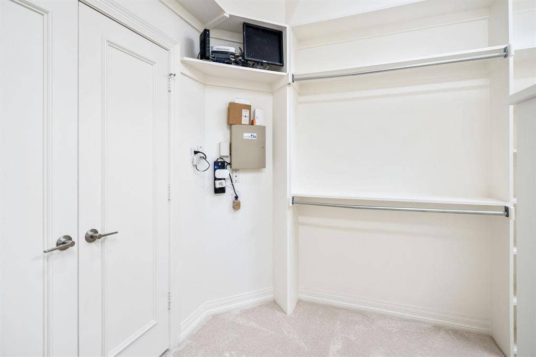
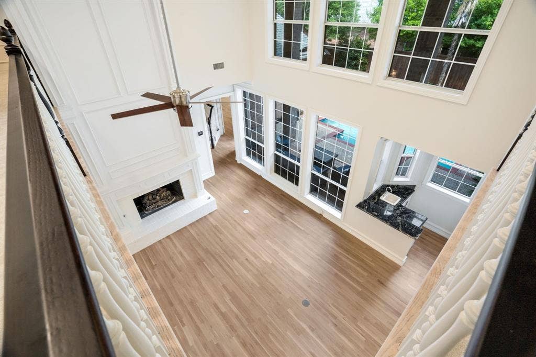
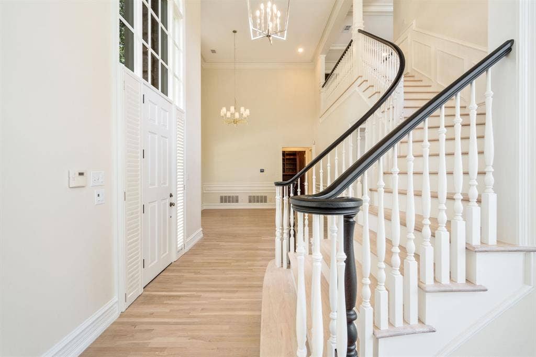
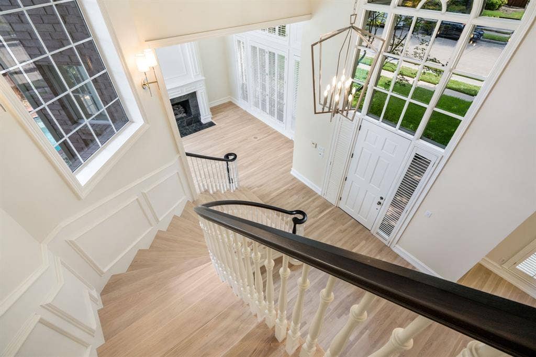
Start with real hardwood floors throughout the first level, a dramatic two-story primary closet, and a true executive library with custom built-in bookcases. Even the three-car garage is heated and air-conditioned.
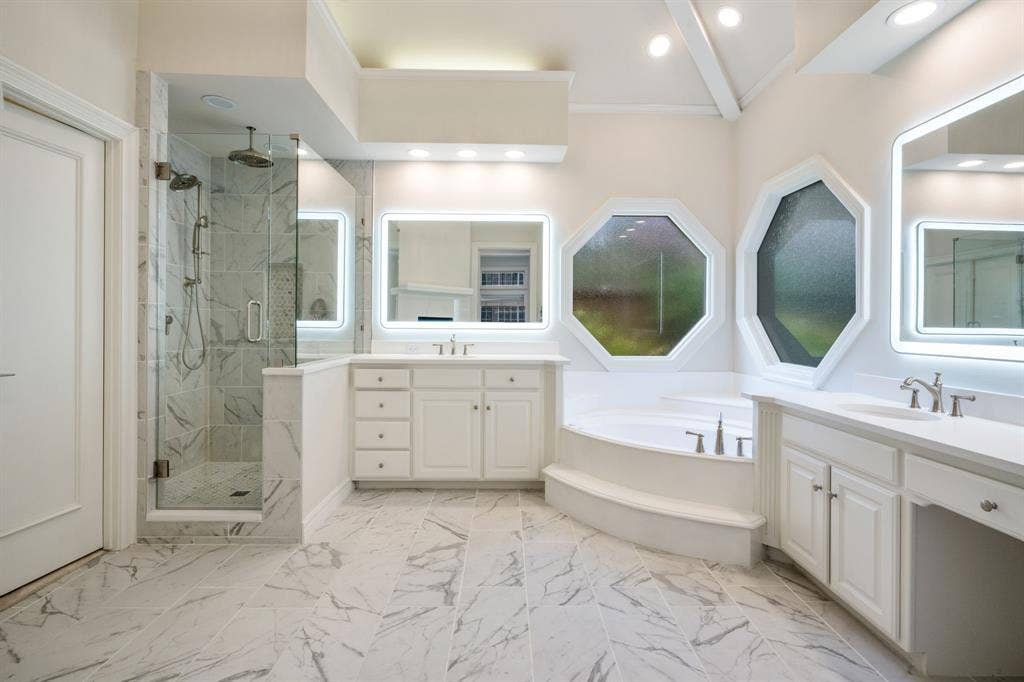
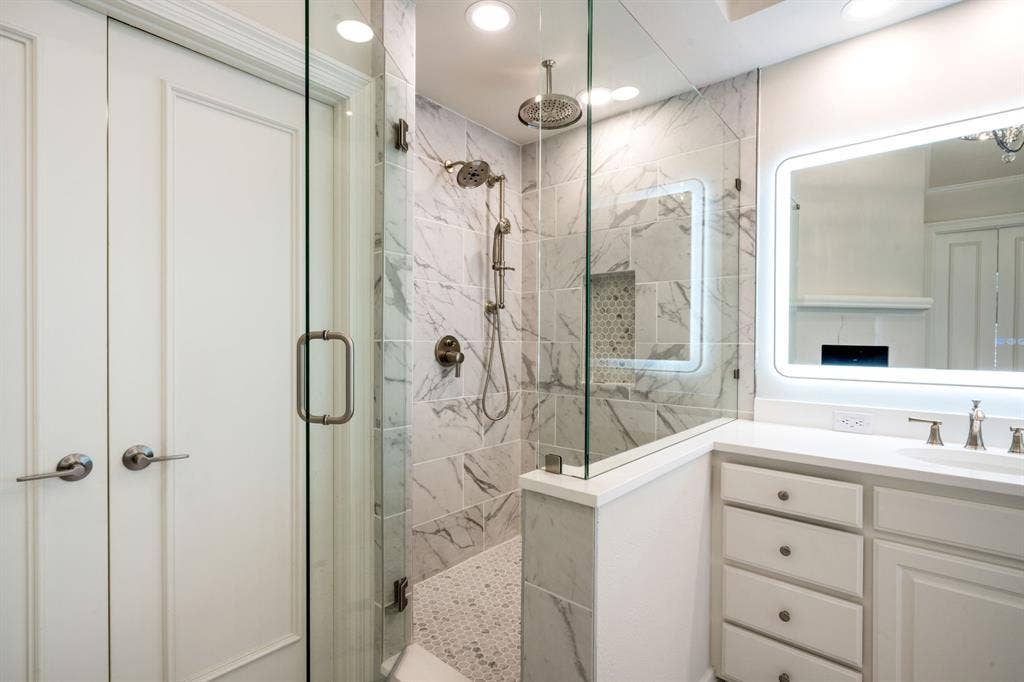
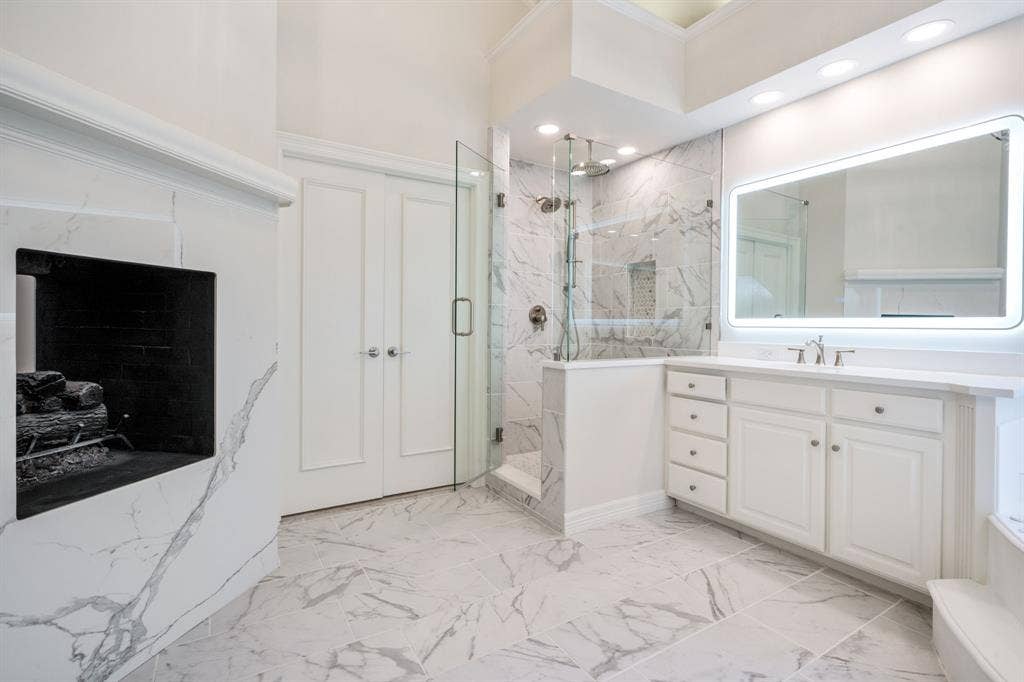
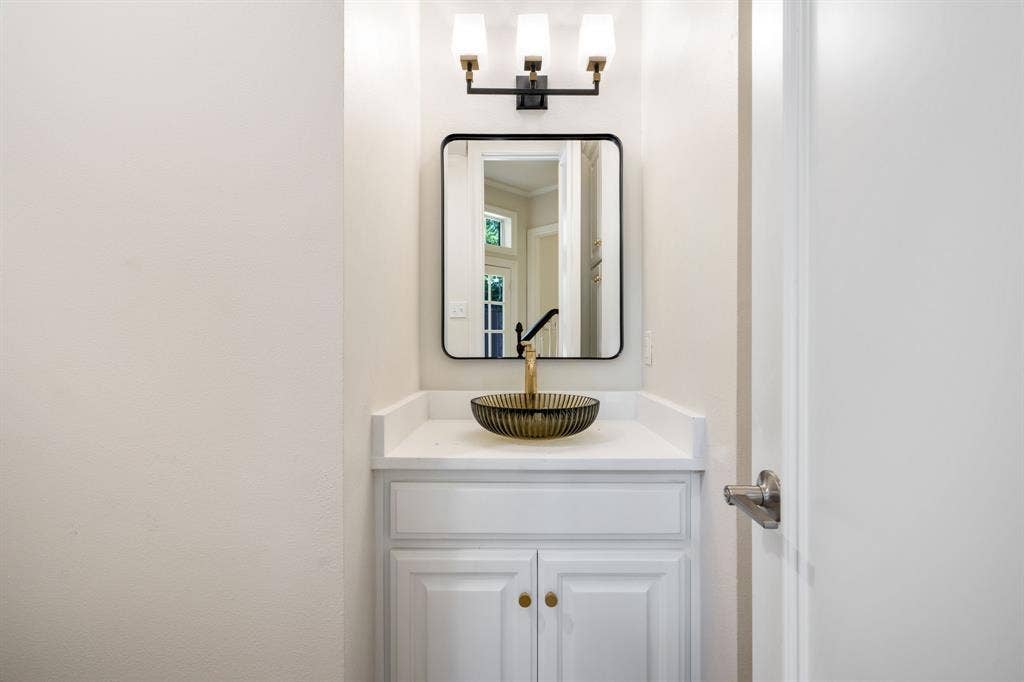
The transformation continues with new chandeliers, fans, LED lighting and wall sconces. The completely rebuilt primary bath is extraordinary—porcelain flooring, custom detailing and an oversized executive shower with double sprays and rain heads. Every secondary bedroom offers a walk-in closet and en-suite bath, and the bathrooms are showstoppers.
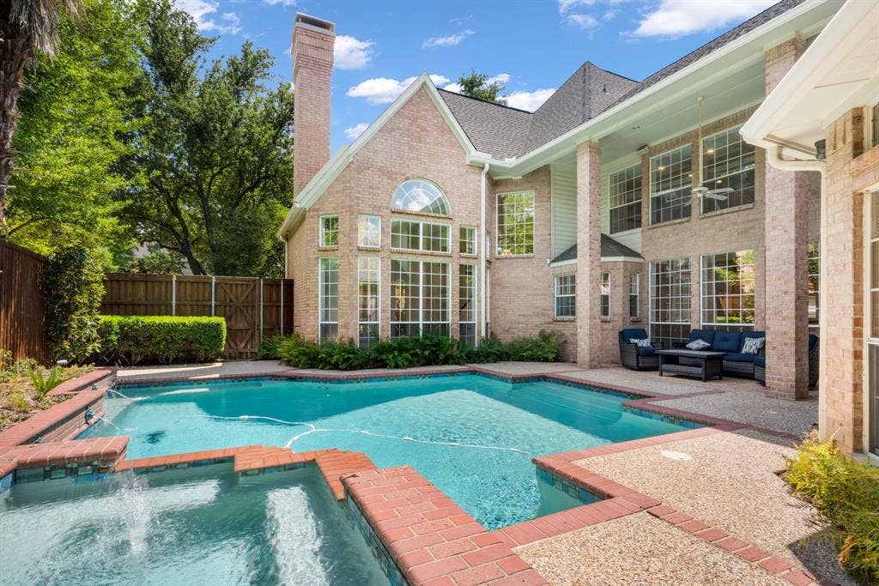
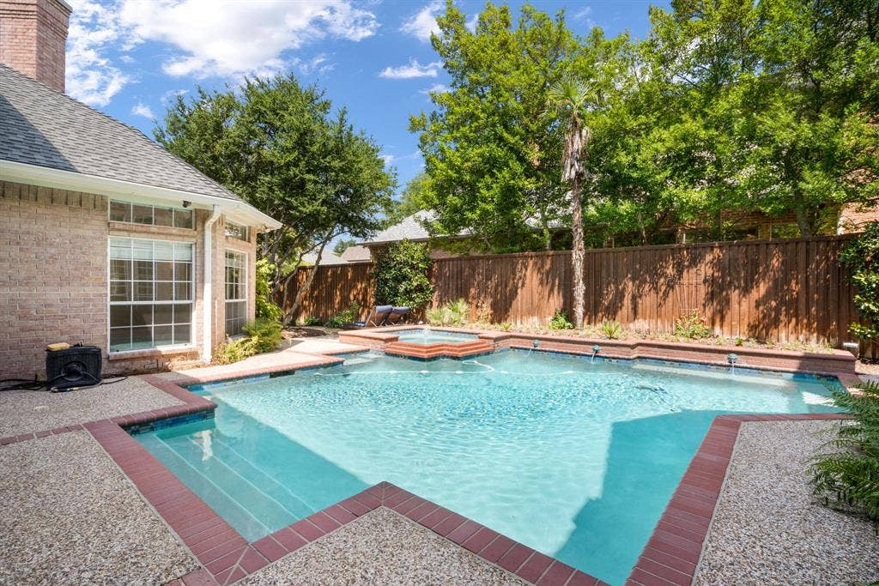
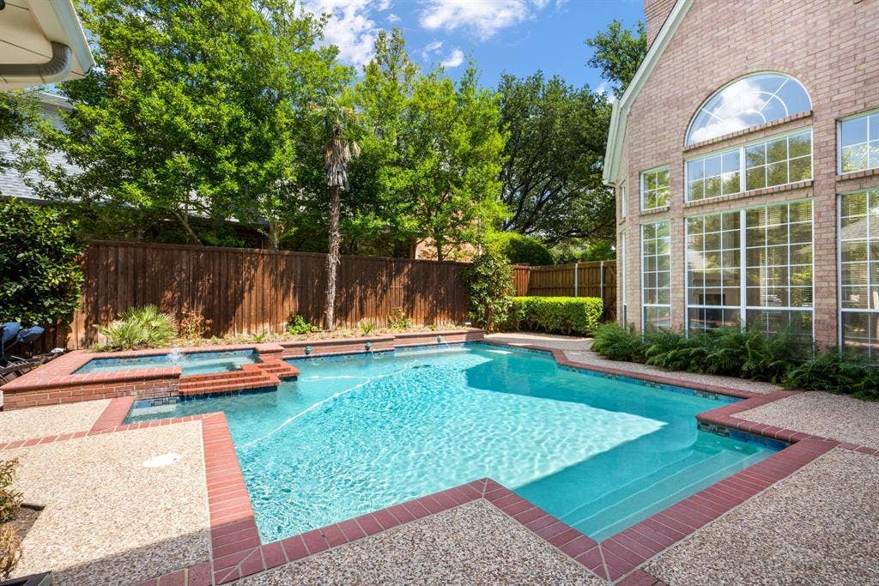
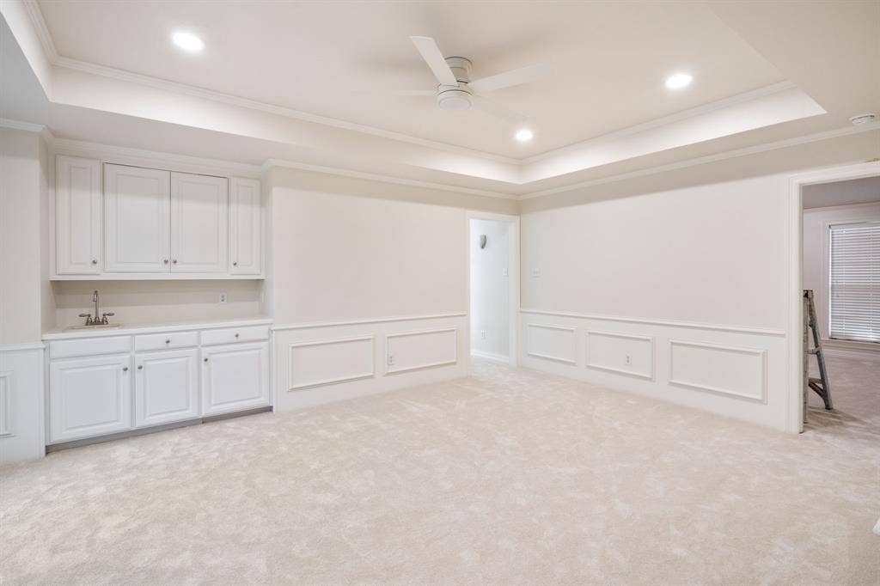
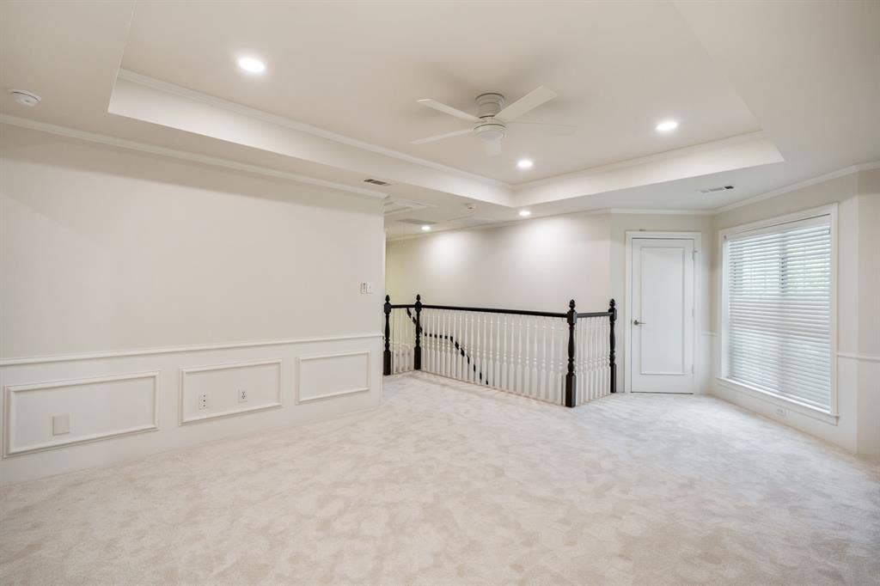
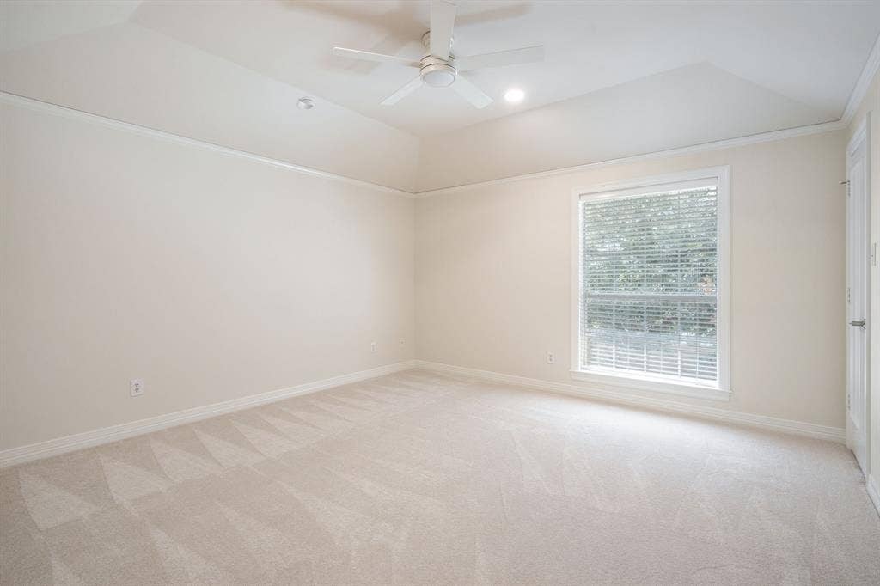
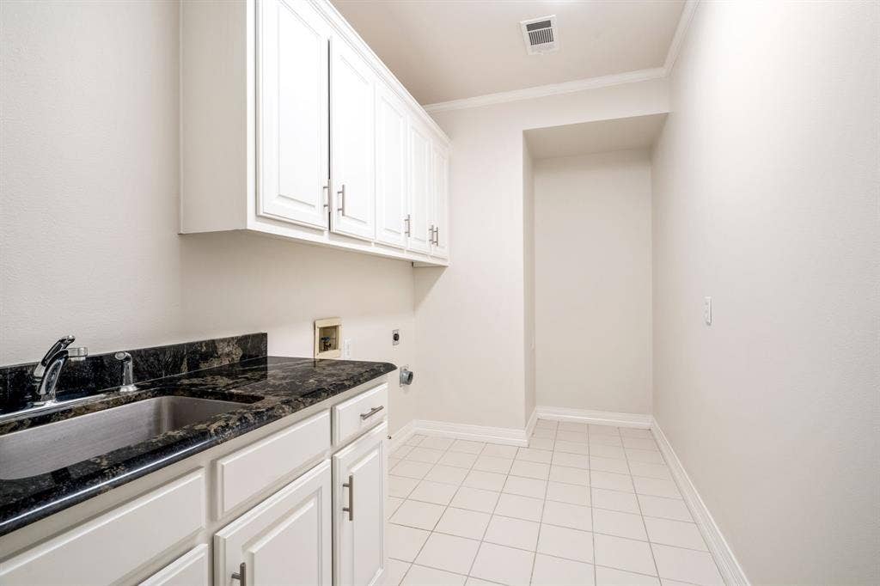
And the important improvements are already done: GAF roof (2017), 22kW Generac generator (2020), Carrier Infinity 5-ton 26 SEER and 2 additional 4-ton 19 SEER systems (2023), whole-house surge protection (2023), new pool sweep (2025), and pool updated (2026). Add new windows in many areas, new carpet throughout and on the stairs, fresh interior paint, a rebuilt guest bath and a striking new front door.
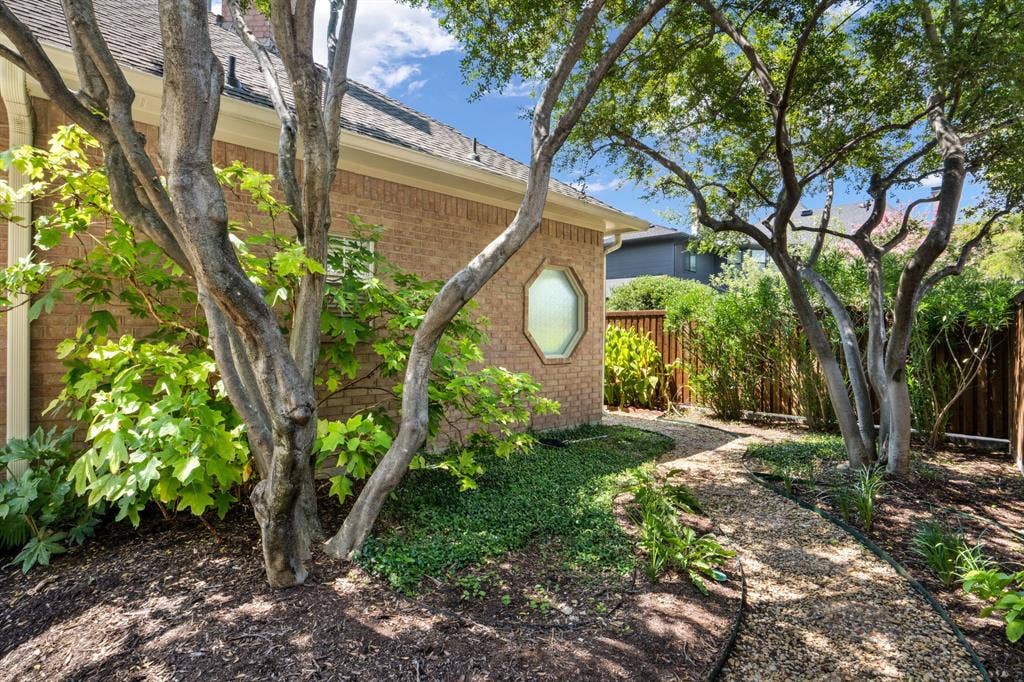
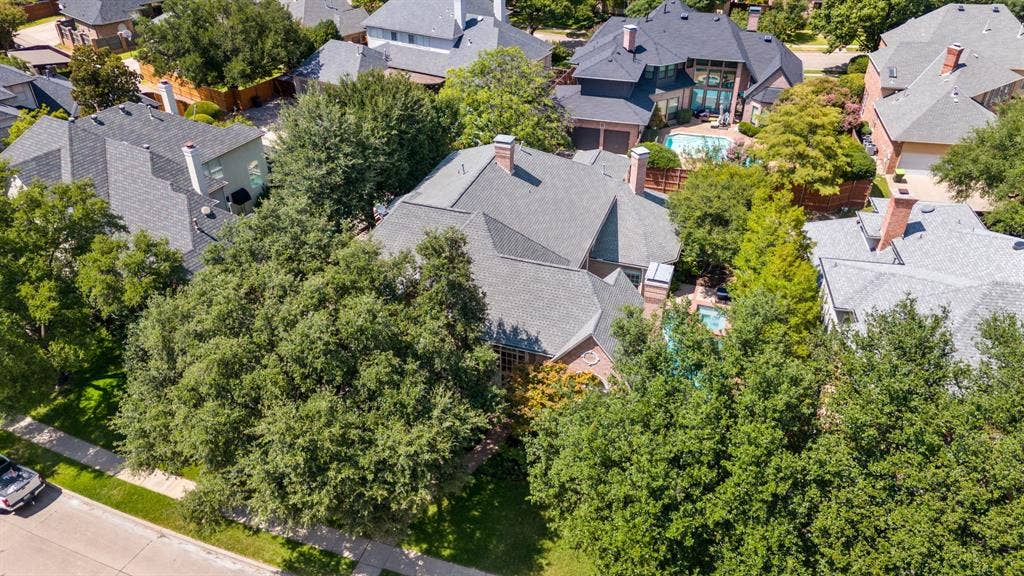
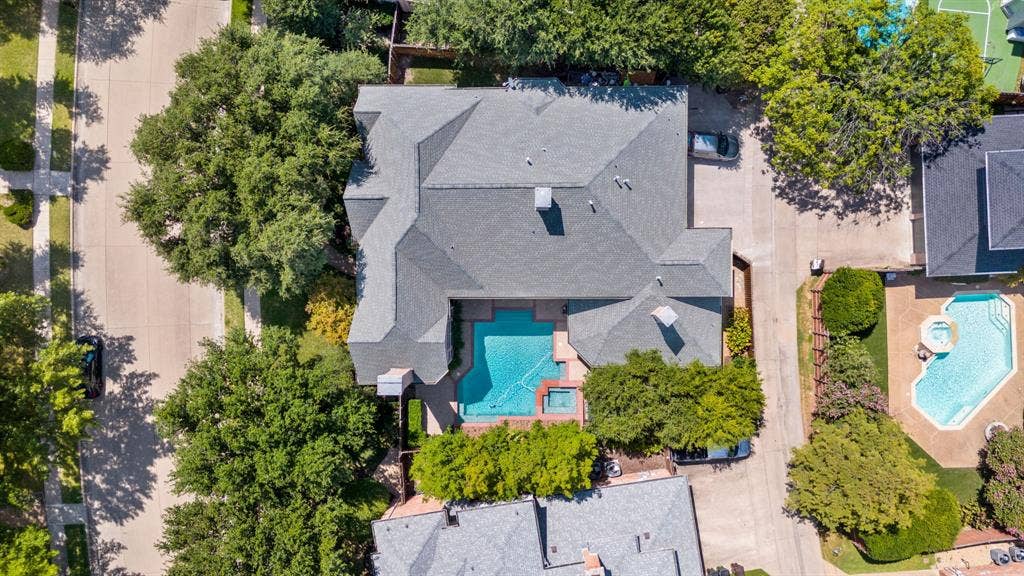
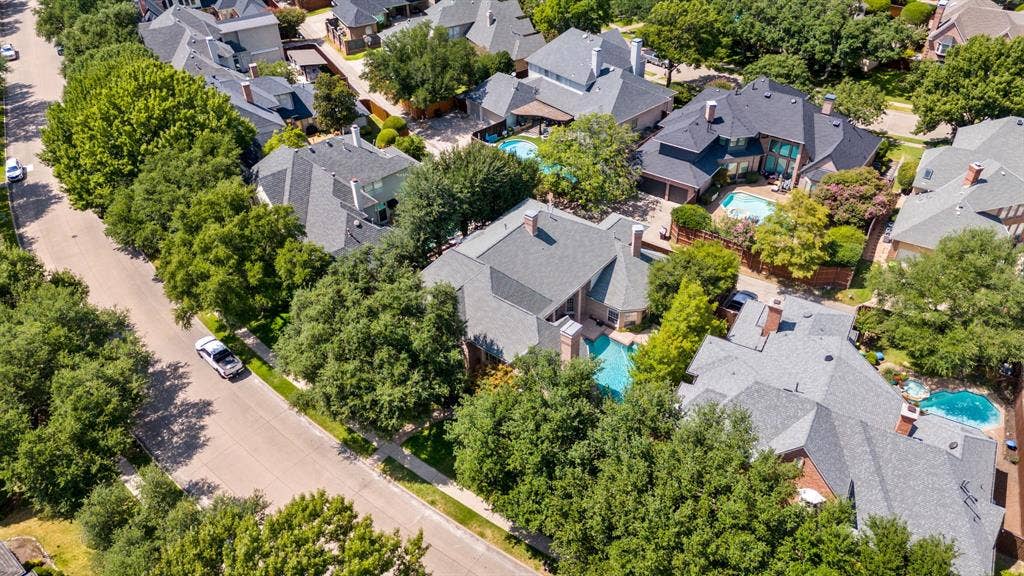
Then step outside. Gardens surround the pool and spa, creating a private setting designed for entertaining or simply disappearing from the day.
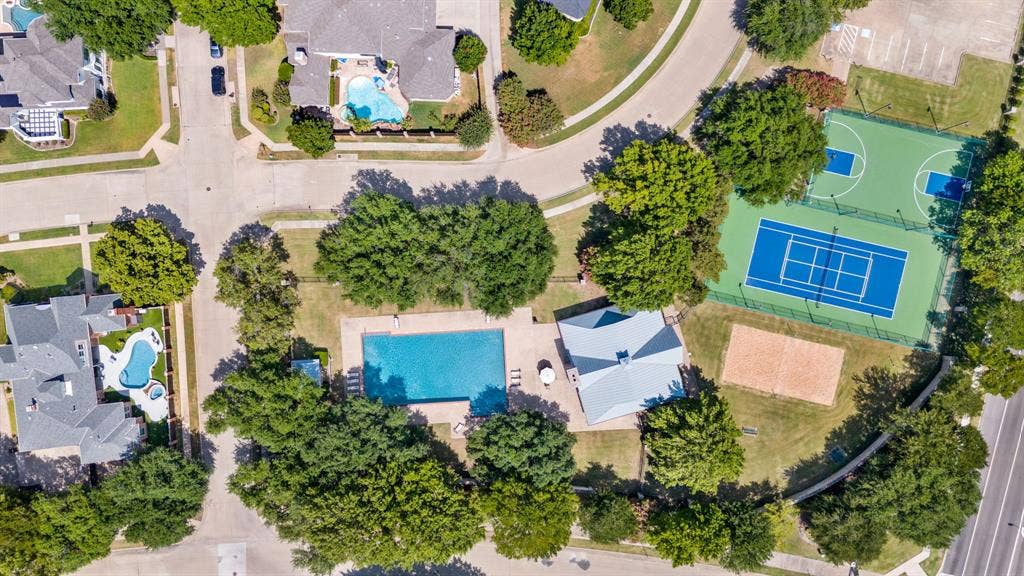
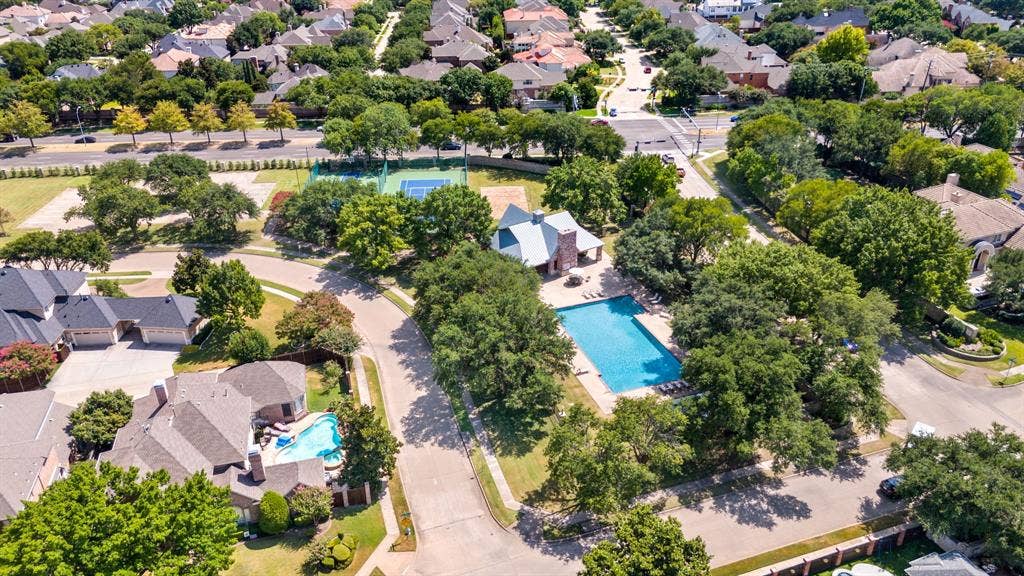
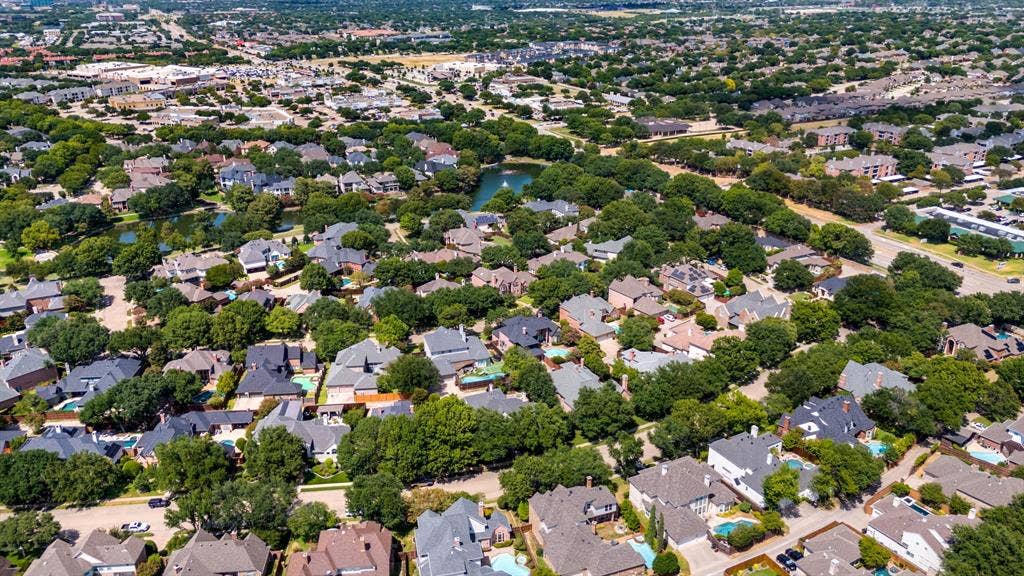
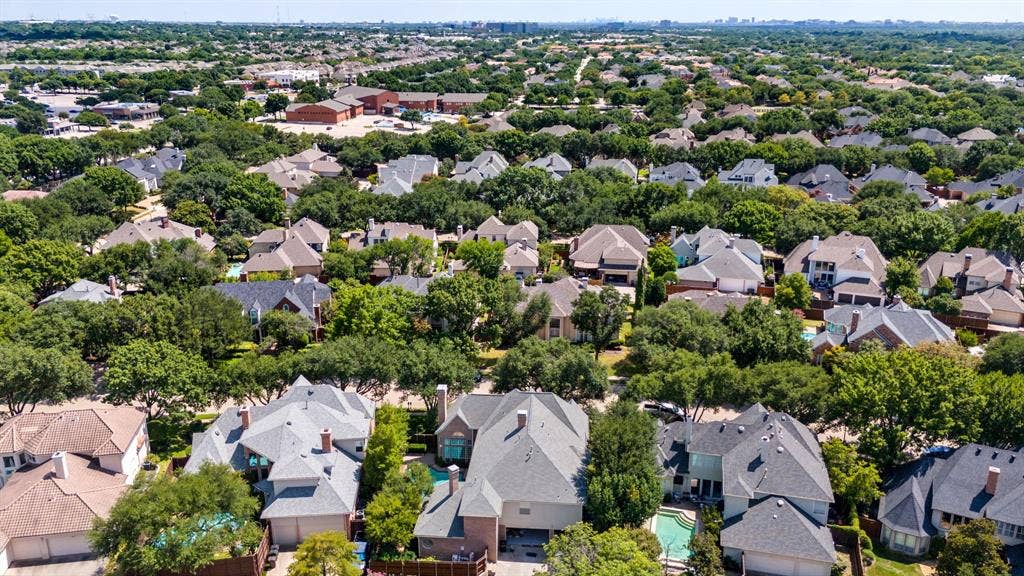
And beyond your own backyard, enjoy the gated Lakeside on Preston lifestyle with pool, tennis courts, basketball and volleyball, just minutes from the lake.
There is simply too much to list. This home sparkles. Come see what perfection looks like.
| Listing Id: | 21335839 |
|---|---|
| List Price: | $1,395,000 |
| Property Type: | Residential |
| Property Sub Type: | Single Family Residence |
| Status: | Closed |
| Bedrooms Total: | 4 |
| Bathrooms Full: | 3 |
| Bathrooms Half: | 1 |
| Living Area: | 4,737 |
| Association Fee: | $1,900 |
| Unexempt Taxes: | $17,443 |
| Lot Size Square Feet: | 10,454.4000 |
| Lot Size Acres: | 0.24 |
| Architectural Style: | English,Traditional |
| Waterfront?: | No |
| City: | Plano |
| County Or Parish: | Collin |
| Subdivision Name: | Lakeside On Preston Ph 3a |
| Postal Code: | 75093 |
| Year Built: | 1992 |
| Accessibility Features: | Accessible Bedroom |
| Accessibility Features Yn: | Yes |
| Accessory Unit?: | No |
| Appliances: | Built-in Refrigerator,Dishwasher,Disposal,Dryer,Electric Cooktop,Electric Oven,Electric Range,Gas Water Heater,Microwave,Convection Oven,Double Oven,Refrigerator,Vented Exhaust Fan,Washer,Water Filter,Other |
| Association Fee Frequency: | Annually |
| Association Fee Includes: | Full Use of Facilities, Maintenance Grounds, Maintenance Structure, Management Fees, Pest Control, Security |
| Association Type: | Mandatory |
| Attached Garage?: | Yes |
| Basement Yn: | No |
| Bathrooms Total Decimal: | 3.10 |
| Bathrooms Total Integer: | 4 |
| Buyer Financing: | Cash |
| Community Features: | Club House, Community Pool, Community Sprinkler, Curbs, Fishing, Greenbelt, Jogging Path/Bike Path, Lake, Park, Perimeter Fencing, Playground, Pool, Sidewalks, Tennis Court(s), Other |
| Consent for Visitors to Record: | Audio, Video |
| Construction Materials: | Brick |
| Cooling: | Attic Fan, Ceiling Fan(s), Central Air, Electric, Humidity Control, Multi Units, Roof Turbine(s), Wall Unit(s), Zoned, Other |
| Covered Spaces: | 3 |
| Directions: | Beautiful homes. Big trees. Lakes. Recreation. Convenience. Lakeside on Preston isnt simply where you liveits the lifestyle that comes with the address. Corner of Preston and Parker in West Plano |
| Elementary School: | Brinker |
| Elementary School Name: | Brinker |
| Exterior Features: | Covered Courtyard, Covered Deck, Covered Patio/Porch, Dog Run, Garden(s), Rain Gutters, Lighting, Outdoor Living Center, Private Yard, Uncovered Courtyard |
| Fencing: | Back Yard, Fenced, Full, High Fence, Perimeter, Privacy, Security, Wood |
| Fireplace Features: | Bath, Bedroom, Brick, Den, Double Sided, Family Room, Gas, Gas Logs, Gas Starter, Living Room, Primary Bedroom, Raised Hearth, Recreation Room, See Remarks, See Through Fireplace, Wood Burning |
| Fireplaces Total: | 3 |
| Flooring: | Carpet, Hardwood, See Remarks, Tile, Wood |
| Foundation Details: | Slab |
| Garage Length: | 25 |
| Garage Spaces: | 3 |
| Garage Width: | 31 |
| Garage?: | Yes |
| Green Energy Efficient: | 12 inch+ Attic Insulation, Appliances, Doors, HVAC, Lighting, Thermostat, Windows |
| Green Indoor Air Quality: | Ventilation |
| Green Landscaping: | Native Landscape, Non-Toxic Fertilizer/Pesticides |
| Green Water Conservation: | Efficient Hot Water Distribution, Water-Smart Landscaping |
| Heating: | Central, ENERGY STAR Qualified Equipment, ENERGY STAR/ACCA RSI Qualified Installation, Fireplace(s), Gas Jets, Humidity Control, Natural Gas, Zoned |
| High School Name: | Shepton |
| Hoa Management Company: | CMA MANAGEMENT |
| Hoa Management Company Phone: | 972-943-2828 |
| Horse Permitted Yn: | No |
| Interior Features: | Built-in Features, Cable TV Available, Cathedral Ceiling(s), Cedar Closet(s), Central Vacuum, Chandelier, Decorative Lighting, Double Vanity, Dry Bar, Eat-in Kitchen, Flat Screen Wiring, Granite Counters, High Speed Internet Available, Kitchen Island, Loft, Multiple Staircases, Natural Woodwork, Open Floorplan, Paneling, Pantry, Smart Home System, Vaulted Ceiling(s), Wainscoting, Walk-In Closet(s), Wet Bar |
| Laundry Features: | Electric Dryer Hookup, Gas Dryer Hookup, Utility Room, Full Size W/D Area, Stacked W/D Area, Dryer Hookup, Washer Hookup, On Site |
| Levels: | Two |
| Listing Terms: | Cash, Contract, Conventional |
| Room Count: | 16 |
| Lot Features: | Interior Lot, Landscaped, Level, Many Trees, Sprinkler System, Subdivision |
| Lot Size: | Less Than .5 Acre (not Zero) |
| Lot Size Area: | 0.2400 |
| Lot Size Dimensions: | 99X115pool yard |
| Lot Size Source: | Public Records |
| Lot Size Units: | Acres |
| Middle School Name: | Renner |
| Multi Parcel ID: | No |
| Municipal Utility District?: | No |
| Notice Surveillance Devices Pres: | Audio, Video |
| Number Of Dining Areas: | 2 |
| Number Of Living Areas: | 3 |
| Number Of Parking Spaces: | 3 |
| Other Equipment: | Generator, List Available, TV Antenna |
| Parking Features: | Additional Parking, Alley Access, Assigned, Direct Access, Driveway, Enclosed, Epoxy Flooring, Garage, Garage Door Opener, Garage Double Door, Garage Faces Rear, Golf Cart Garage, Heated Garage, Inside Entrance, Kitchen Level, Lighted, Oversized, Private, Secured, See Remarks, Side By Side, Storage |
| Patio And Porch Features: | Covered, Deck, Side Porch |
| Pool Features: | Fenced, Gunite, Heated, In Ground, Outdoor Pool, Pool Sweep, Pool/Spa Combo, Private, Pump, Separate Spa/Hot Tub, Water Feature, Waterfall |
| Pool?: | Yes |
| Possession: | Closing/Funding |
| Postal Code Plus 4: | 7531 |
| Property Attached?: | No |
| Roof: | Composition |
| School District: | Plano ISD |
| Security Features: | Burglar, Prewired, Security System, Security System Owned, Smoke Detector(s), Wireless |
| Senior Community Yn: | No |
| Senior High School Name: | Plano West |
| Smart Home Features Appor Pass Y: | 0 |
| Special Taxing Entities: | 0 |
| Structural Style: | Single Detached |
| Transaction Type: | For Sale |
| Utilities: | Alley, Cable Available, City Sewer, City Water, Concrete, Curbs, Electricity Available, Electricity Connected, Individual Gas Meter, Individual Water Meter, Natural Gas Available, Phone Available, Sewer Available, Sidewalk, Underground Utilities |
| Vegetation: | Grassed, Wooded |
| Will Subdivide: | No |
| Window Features: | Bay Window(s), Electric Shades, Shutters, Window Coverings |
| Year Built Details: | Preowned |
Listing Courtesy of: Coldwell Banker Realty Plano
Listing Agent: Dona Timm
972-333-3370
Mortgage Calculator
All listings featuring the  icon are provided courtesy of North Texas Real Estate Information Systems, Inc. (NTREIS), Copyright 2026. All rights reserved.
All information is believed accurate but not guaranteed. The properties displayed may not be all of the properties available through the IDX Program. Any use of this site other than by potential buyers or sellers is strictly prohibited.
North Texas Real Estate Information Systems, Inc. data last updated on October 15, 2026 02:18 AM - CT
Property Last Updated: October 15, 2026 02:18 AM - CT
