5021 Ashbrook Road
Dallas, TX 75227
$469,500
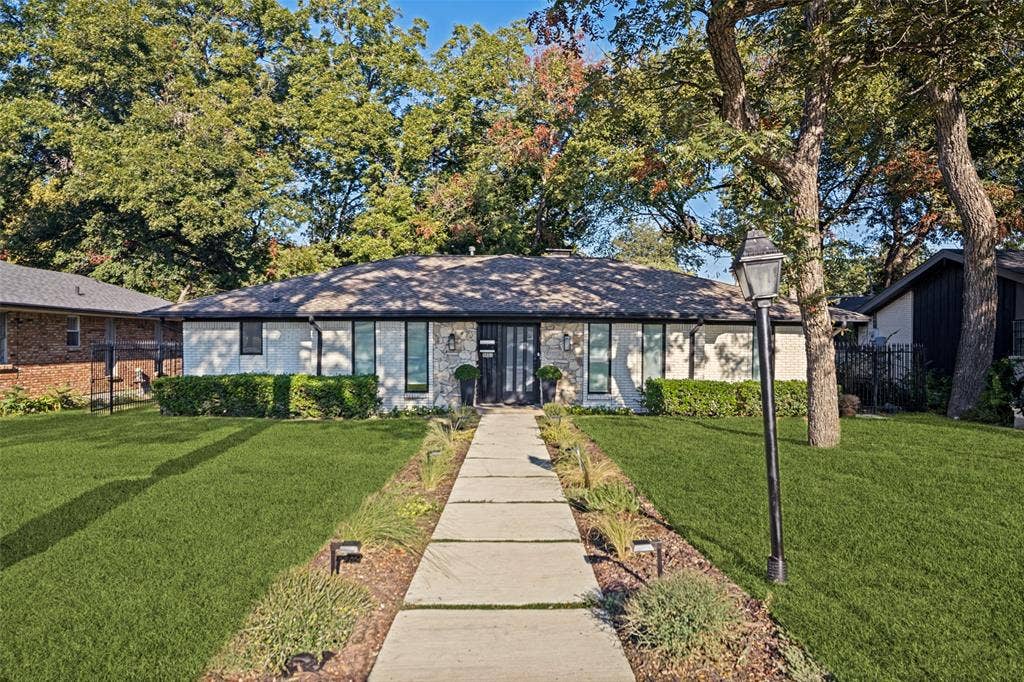
Modern Design Meets Everyday Luxury
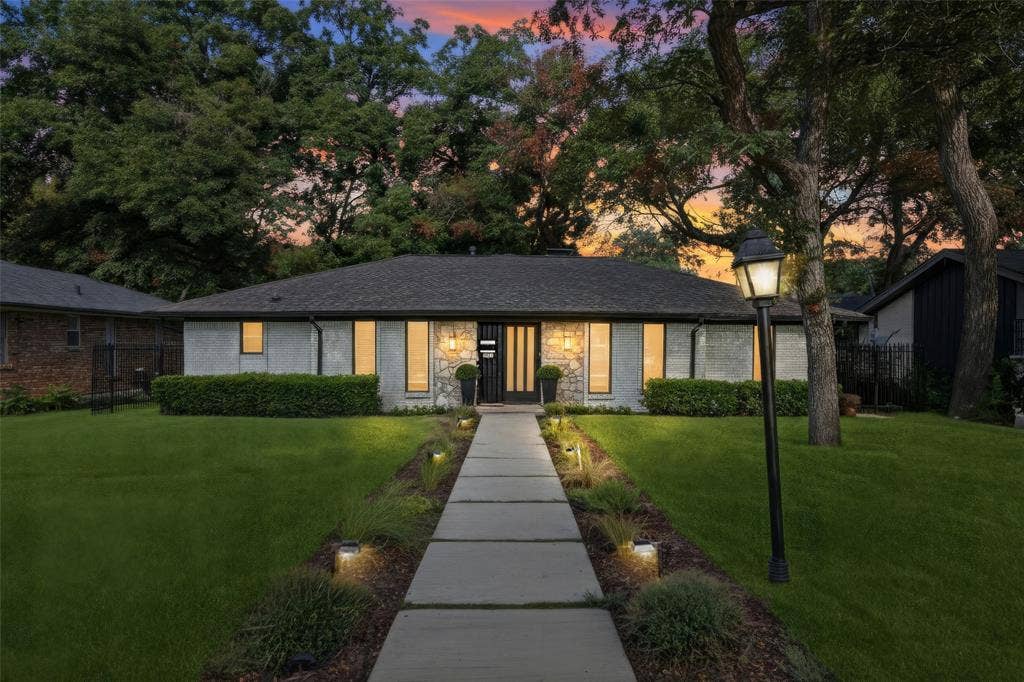
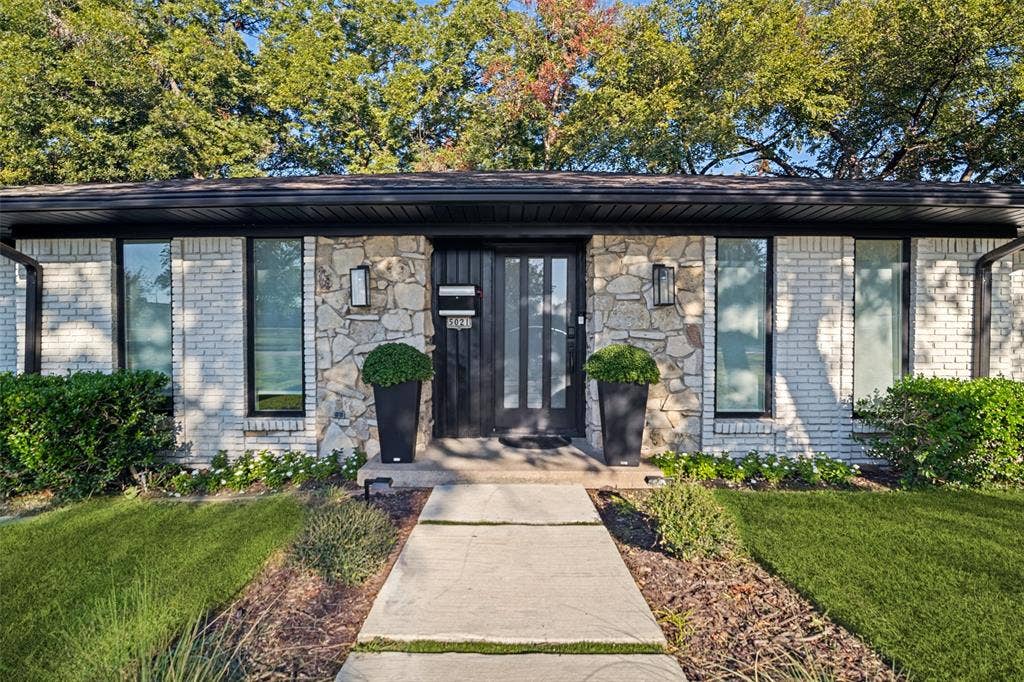
Welcome to 5021 Ashbrook Road, where thoughtful renovations, sophisticated finishes, and effortless living come together. .
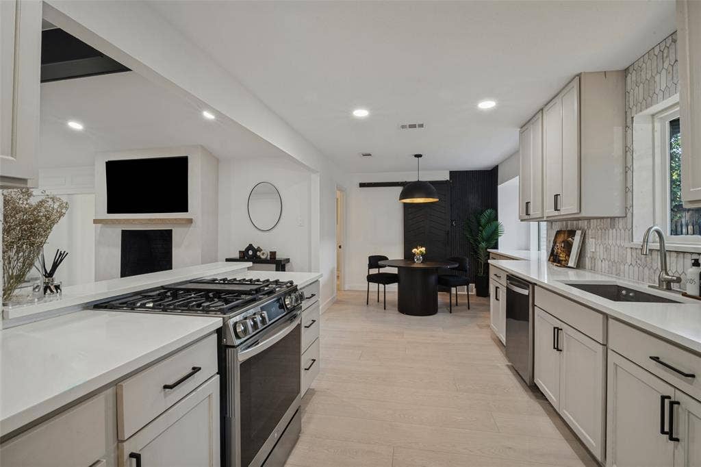
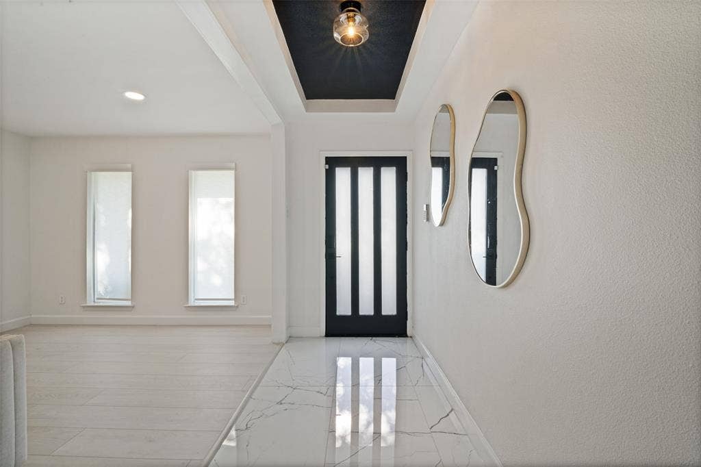
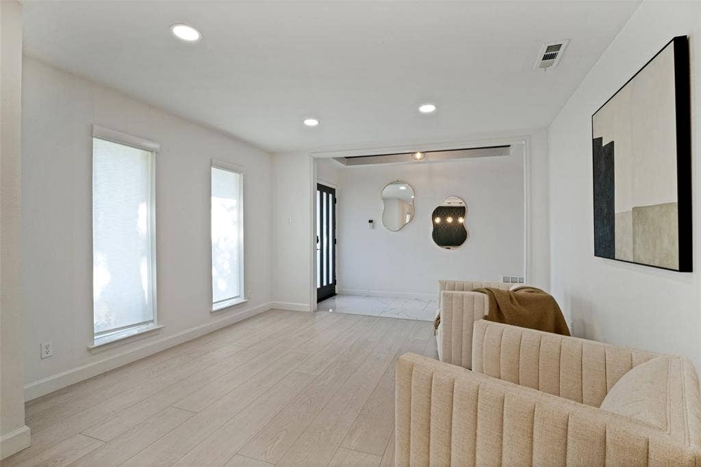
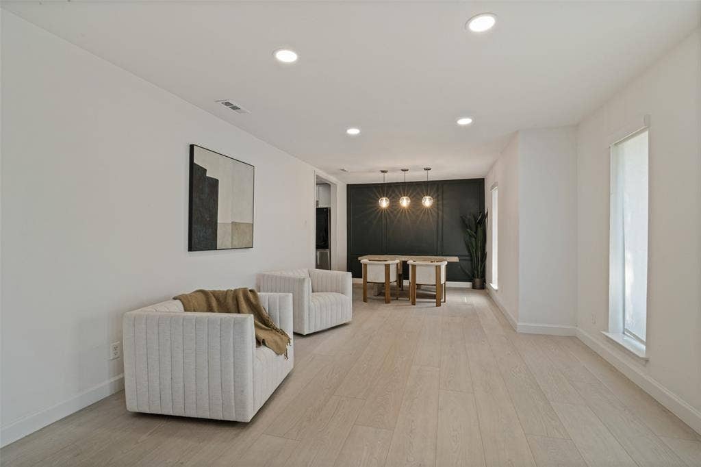
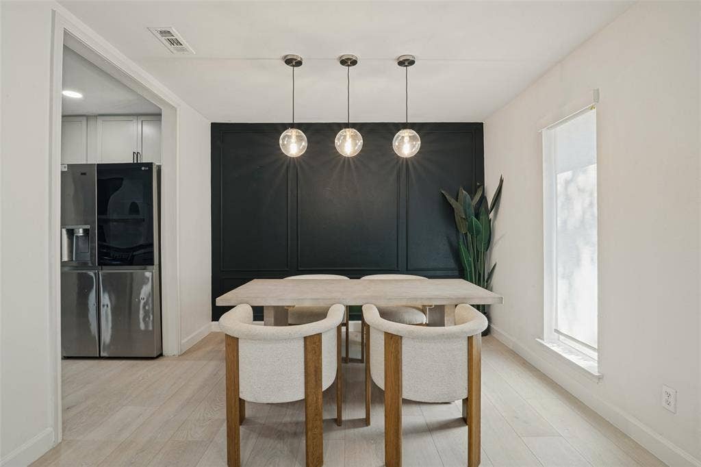
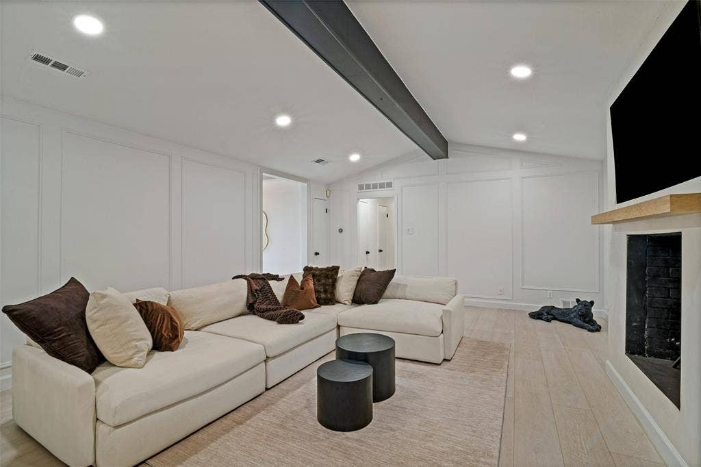
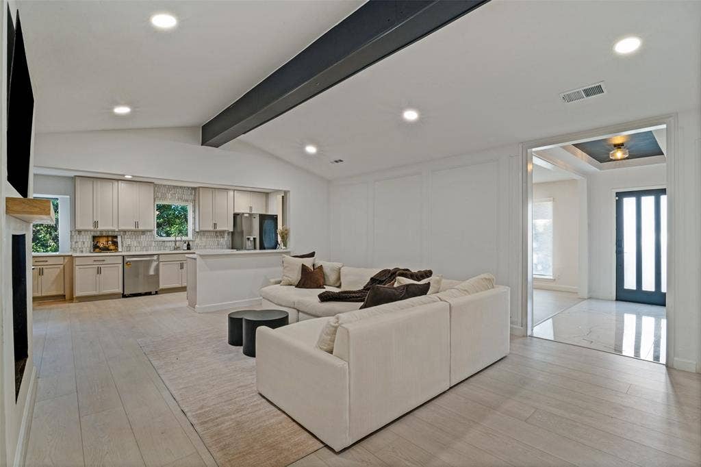
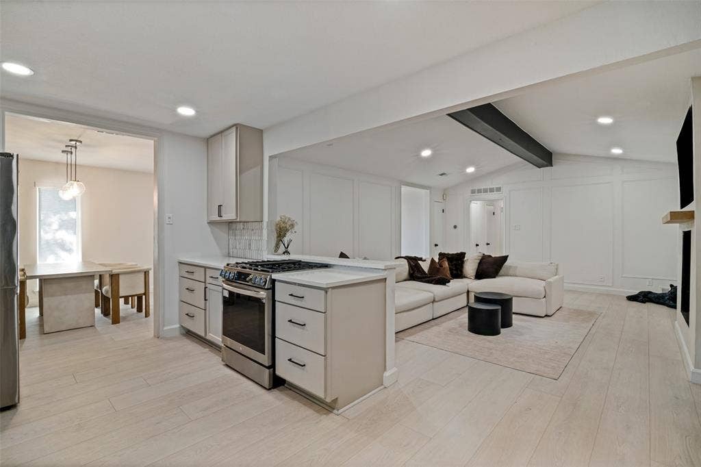
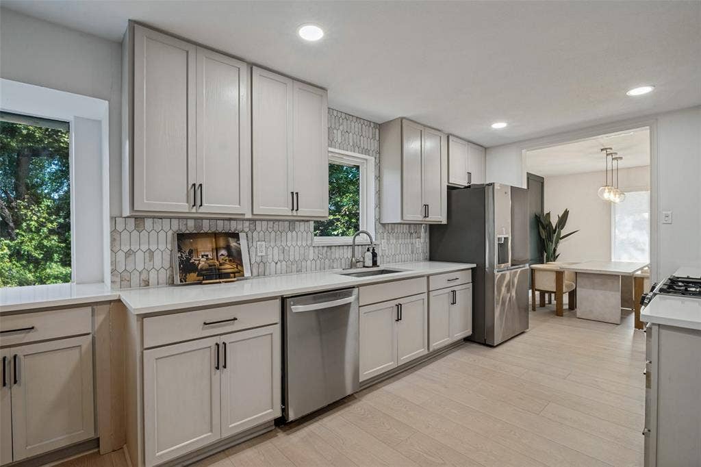
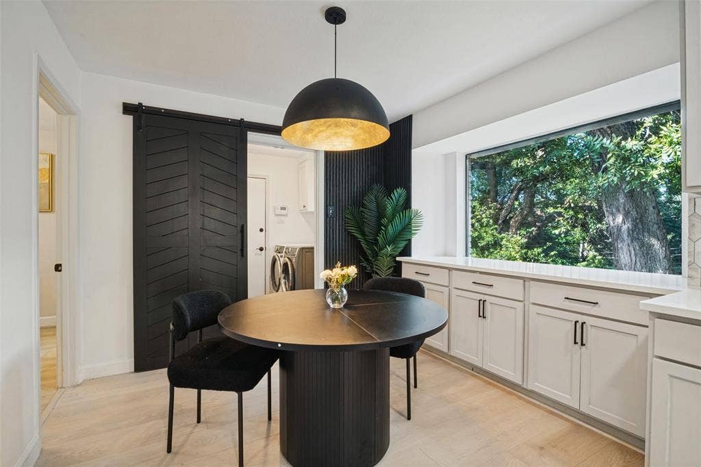
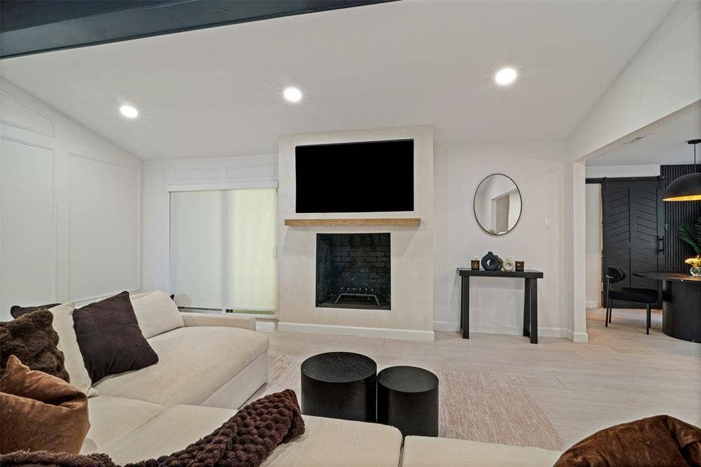
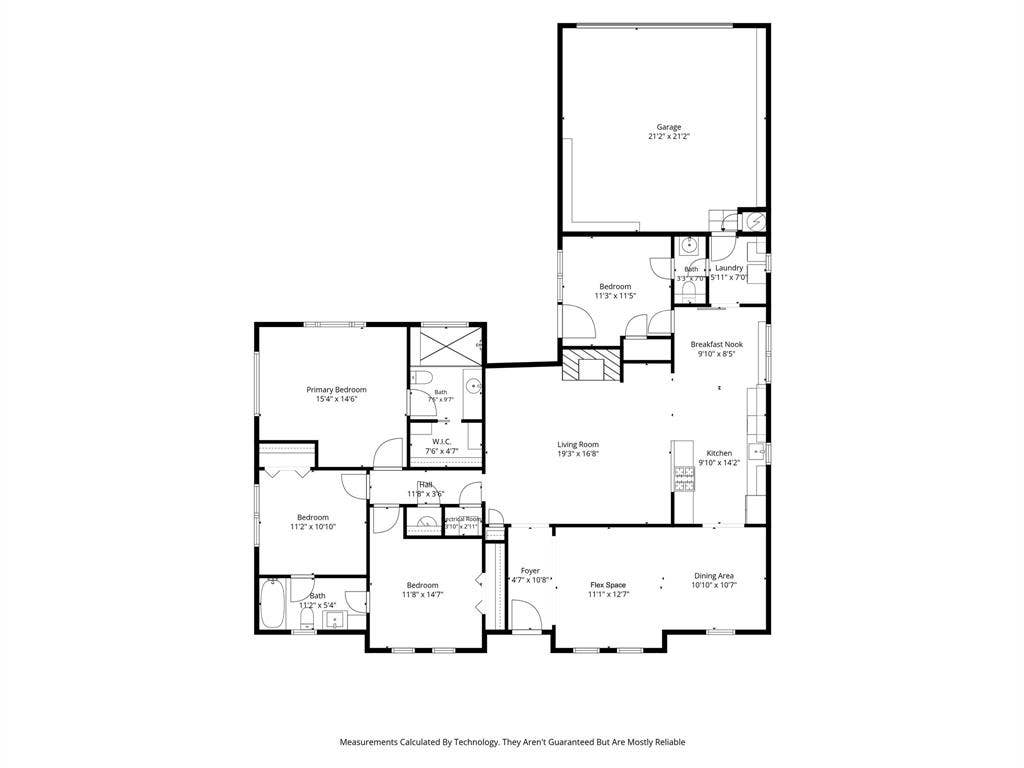
Discover an inviting interior featuring beautiful flooring, modern lighting, striking architectural accents, and an open-concept living area that flows seamlessly into the beautifully updated kitchen. Designed for both entertaining and everyday living, the kitchen features stylish finishes, generous workspace, and an inviting breakfast nook, while the separate dining area provides additional space for hosting memorable gatherings.
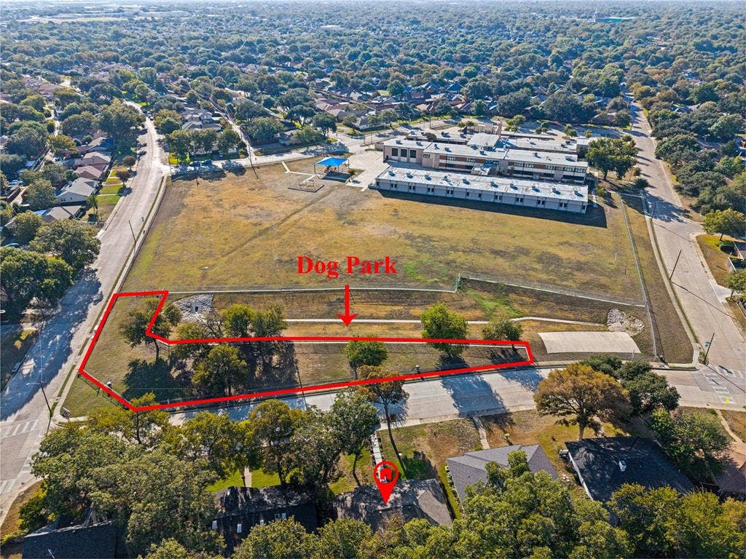
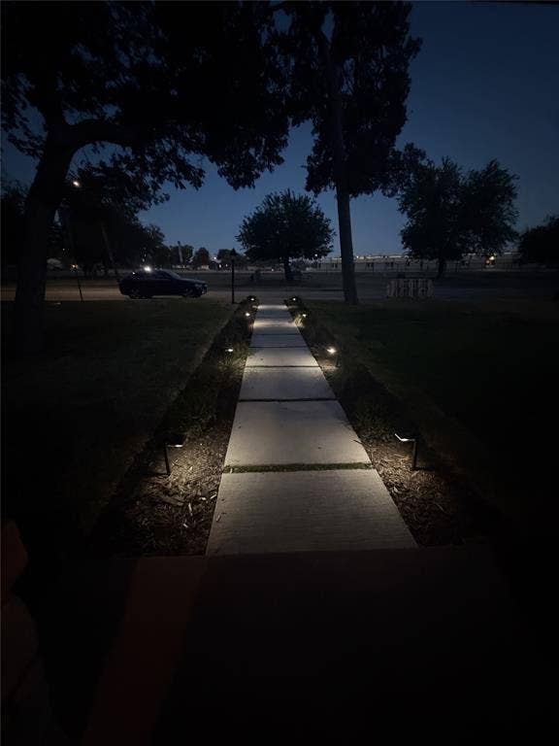
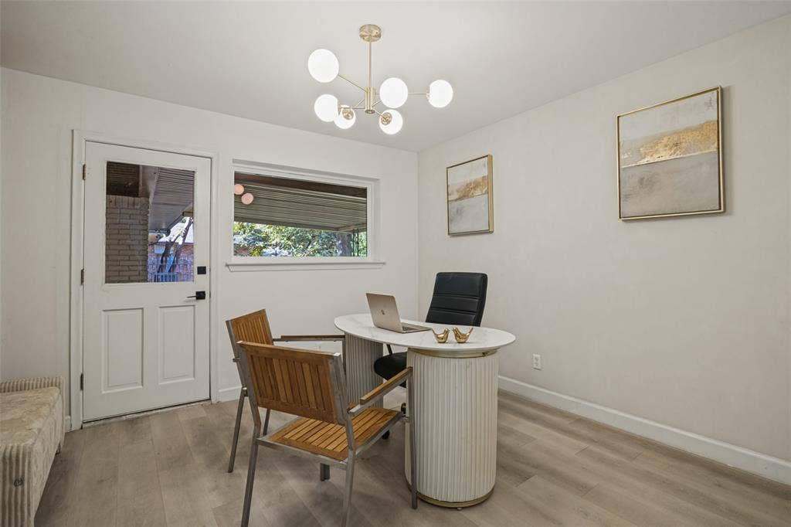
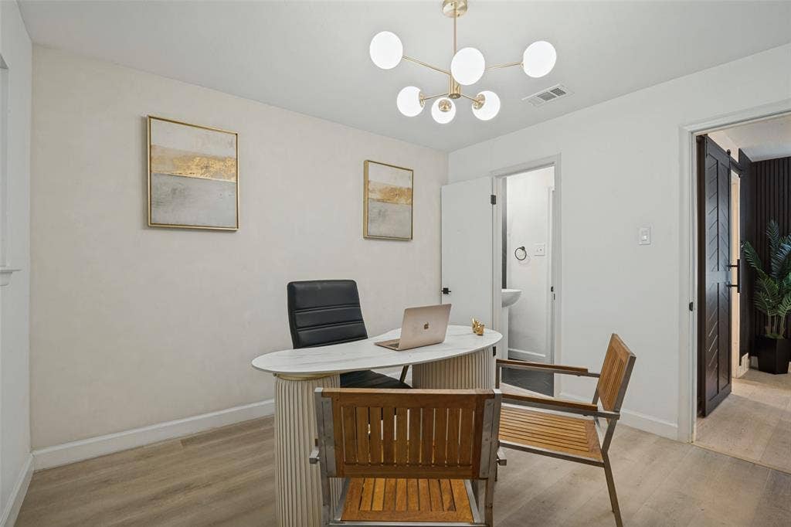
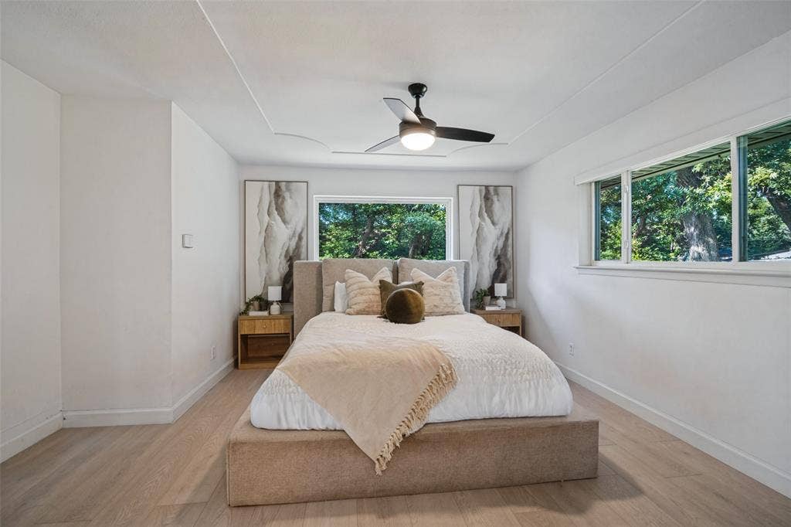
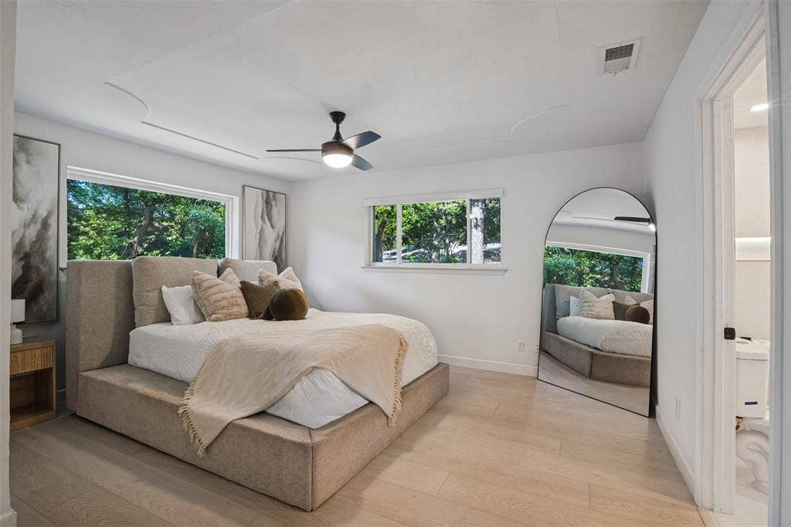
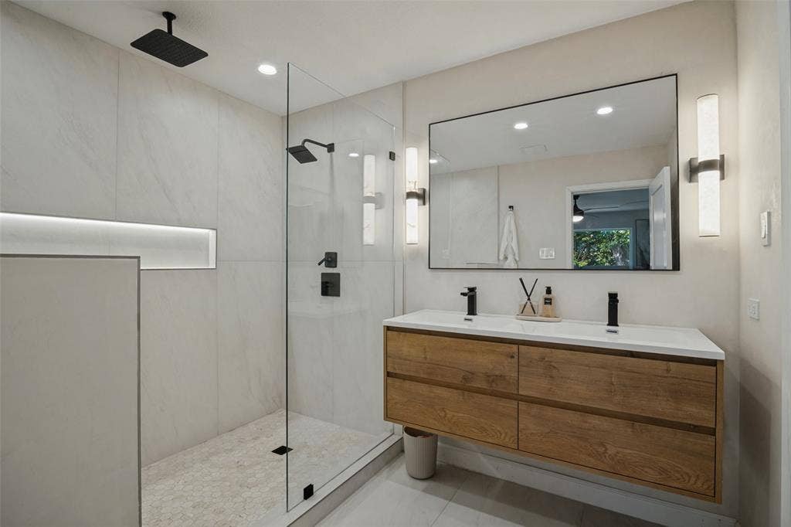
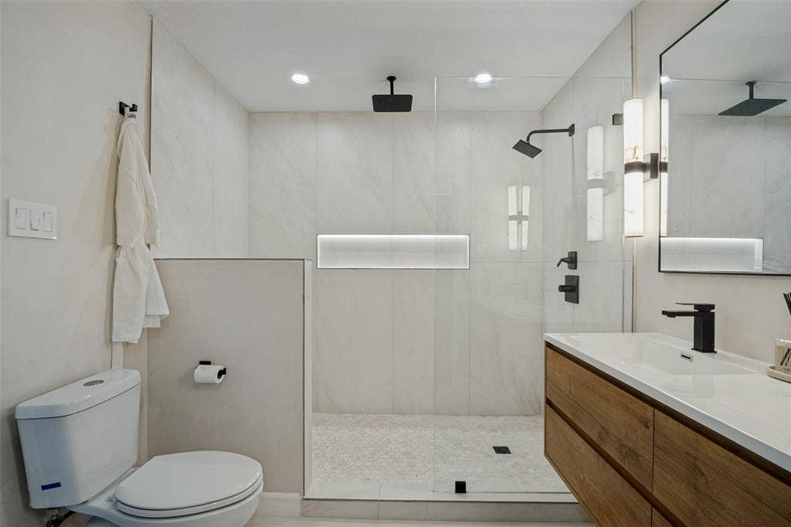
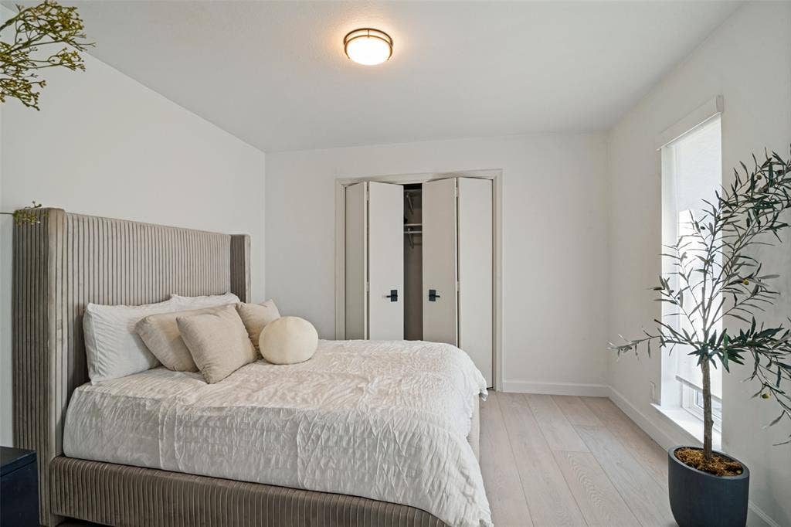
Retreat to the spacious primary suite, complete with a beautifully transformed, spa-inspired bathroom showcasing an oversized glass-enclosed shower, elegant tilework, contemporary fixtures, and a sophisticated vanity. Three additional bedrooms offer flexibility for guests, a home office, or growing needs. Directly across from a dog park, this home offers a wonderful opportunity to enjoy outdoor recreation just steps from your front door.
With its extensive updates, elevated design, and desirable everyday conveniences, 5021 Ashbrook Road offers the feel of a fresh, modern home without the wait of new construction. Beautifully renovated. Thoughtfully designed. Ready to welcome you home. Schedule your private showing today!
| Listing Id: | 21389152 |
|---|---|
| List Price: | $469,500 |
| Property Type: | Residential |
| Property Sub Type: | Single Family Residence |
| Status: | Active |
| Bedrooms Total: | 4 |
| Bathrooms Full: | 2 |
| Bathrooms Half: | 1 |
| Living Area: | 2,059 |
| Unexempt Taxes: | $7,225 |
| Lot Size Square Feet: | 9,321.8400 |
| Lot Size Acres: | 0.214 |
| Architectural Style: | Traditional |
| Waterfront?: | No |
| City: | Dallas |
| County Or Parish: | Dallas |
| Subdivision Name: | Buckner Terrace Add 6th Sec |
| Postal Code: | 75227 |
| Year Built: | 1971 |
| Accessibility Features Yn: | No |
| Appliances: | Dishwasher,Disposal,Gas Cooktop |
| Association Type: | None |
| Attached Garage?: | Yes |
| Basement Yn: | No |
| Bathrooms Total Decimal: | 2.10 |
| Bathrooms Total Integer: | 3 |
| Community Features: | Curbs, Other |
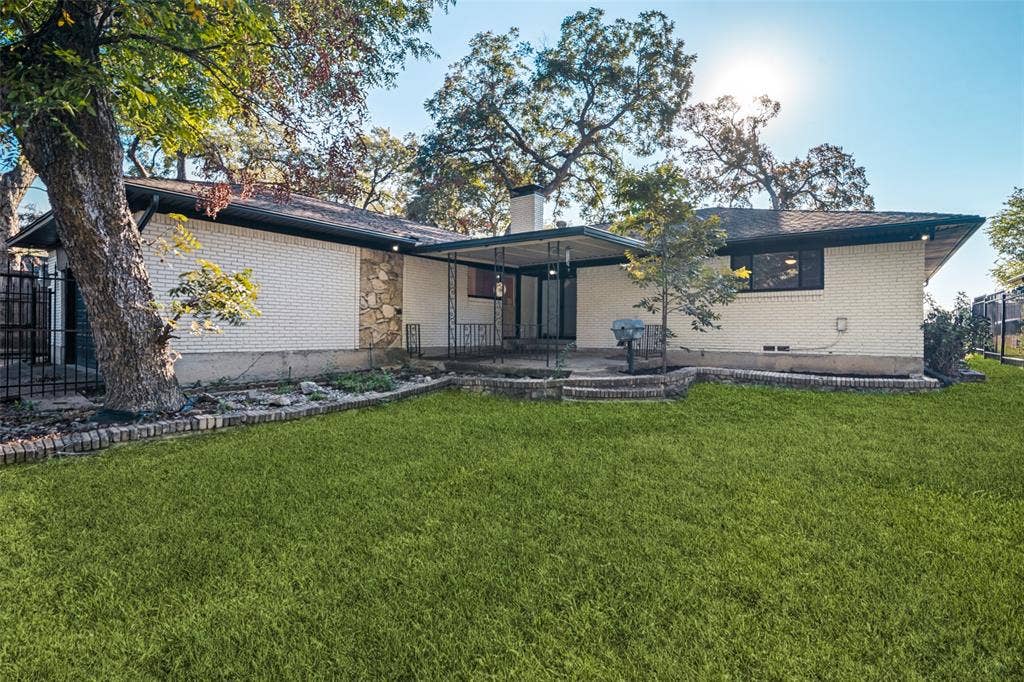
| Construction Materials: | Brick |
| Cooling: | Ceiling Fan(s), Central Air, Electric |
| Covered Spaces: | 2 |
| Directions: | GPS |
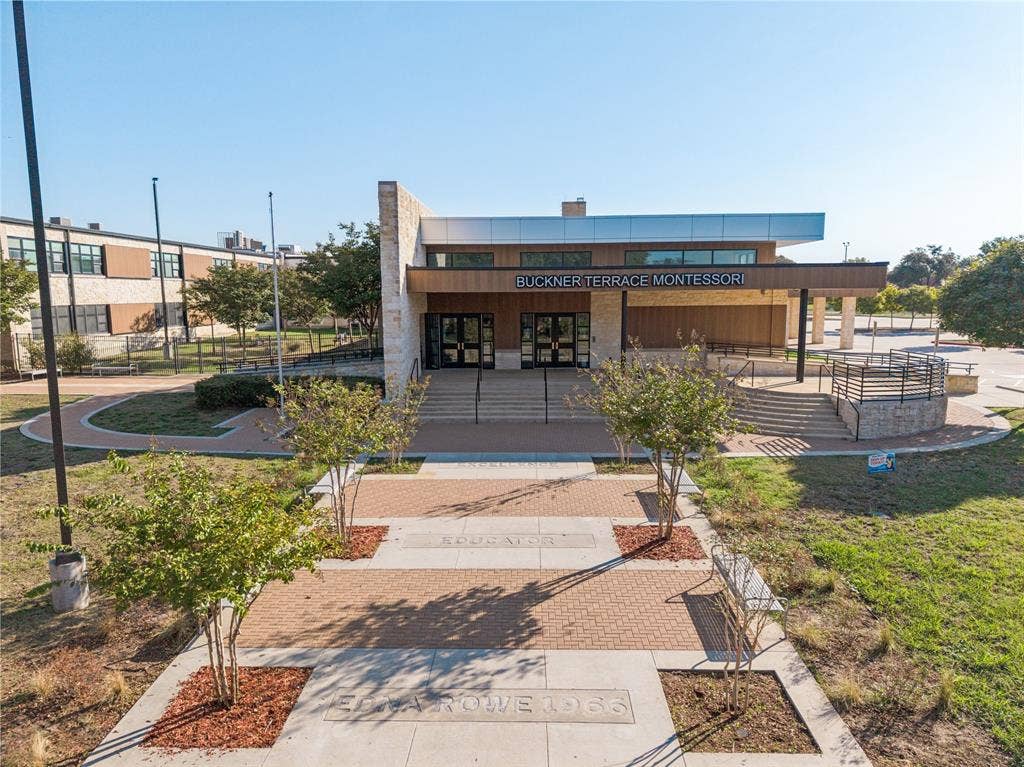
| Elementary School: | Buckner |
| Elementary School Name: | Buckner |
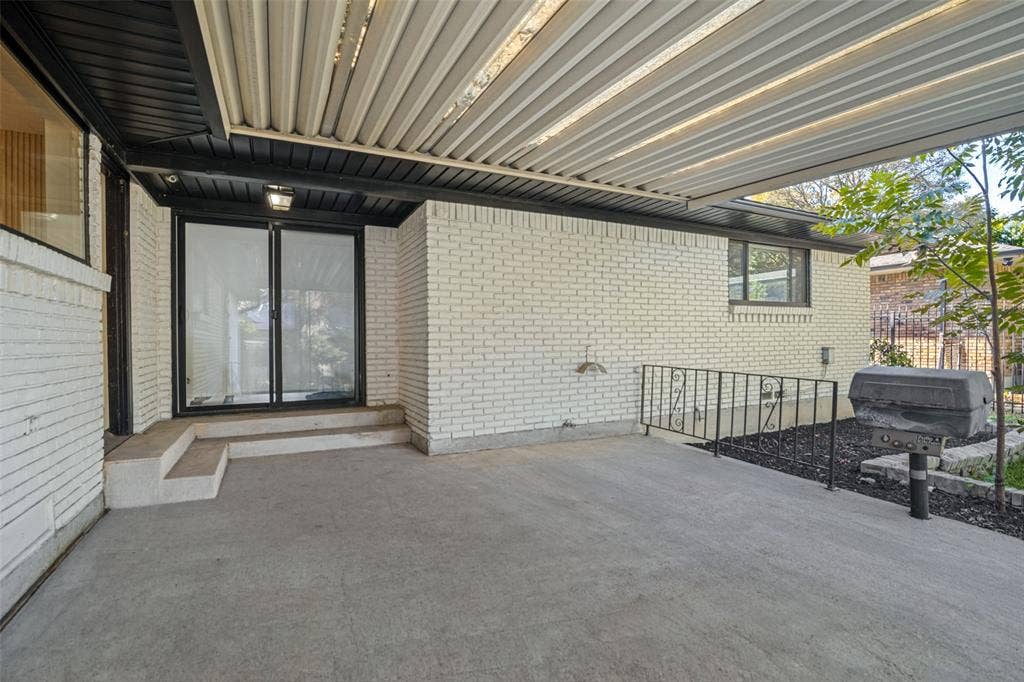
| Exterior Features: | Attached Grill, Covered Deck |
| Fireplace Features: | Decorative |
| Fireplaces Total: | 1 |
| Flooring: | Luxury Vinyl Plank, Tile |
| Foundation Details: | Pillar/Post/Pier |
| Garage Length: | 200 |
| Garage Spaces: | 2 |
| Garage Width: | 200 |
| Garage?: | Yes |
| Heating: | Central, Electric |
| High School Name: | Skyline |
| Interior Features: | Chandelier, Decorative Lighting, Double Vanity, Vaulted Ceiling(s), Walk-In Closet(s) |
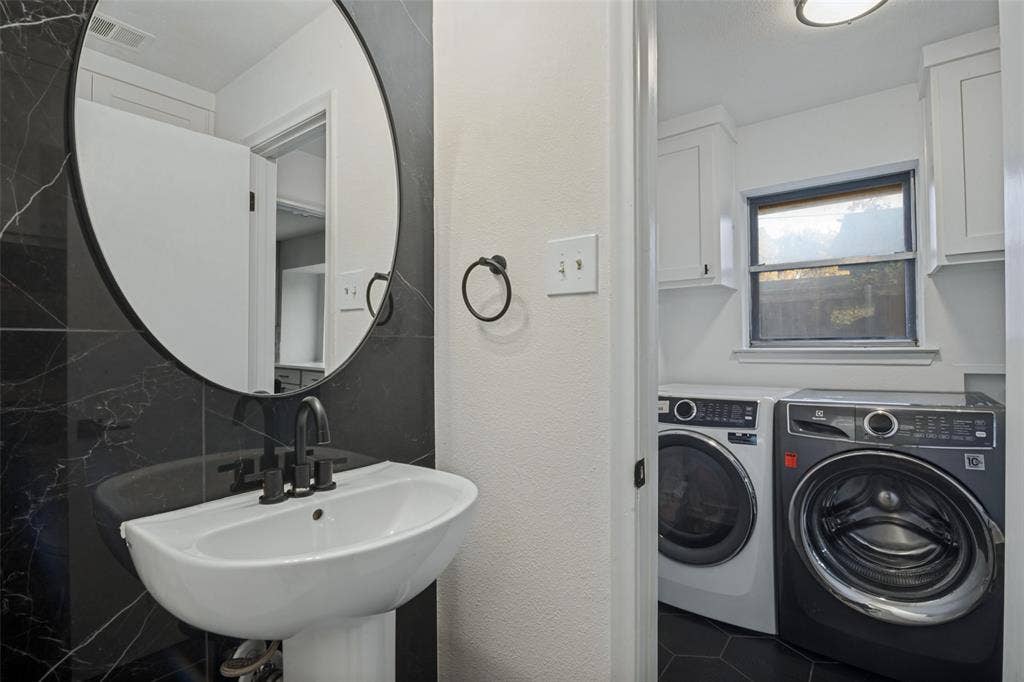
| Laundry Features: | Full Size W/D Area |
| Levels: | One |
| Listing Terms: | Cash, Contact Agent, Conventional, FHA, VA Loan |
| Room Count: | 3 |
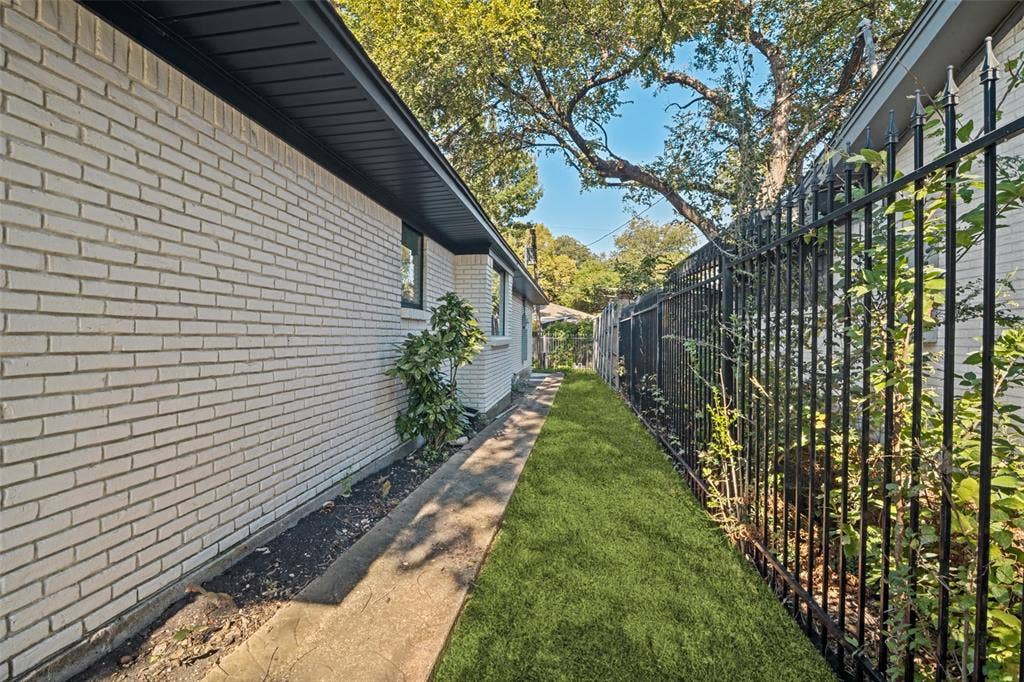
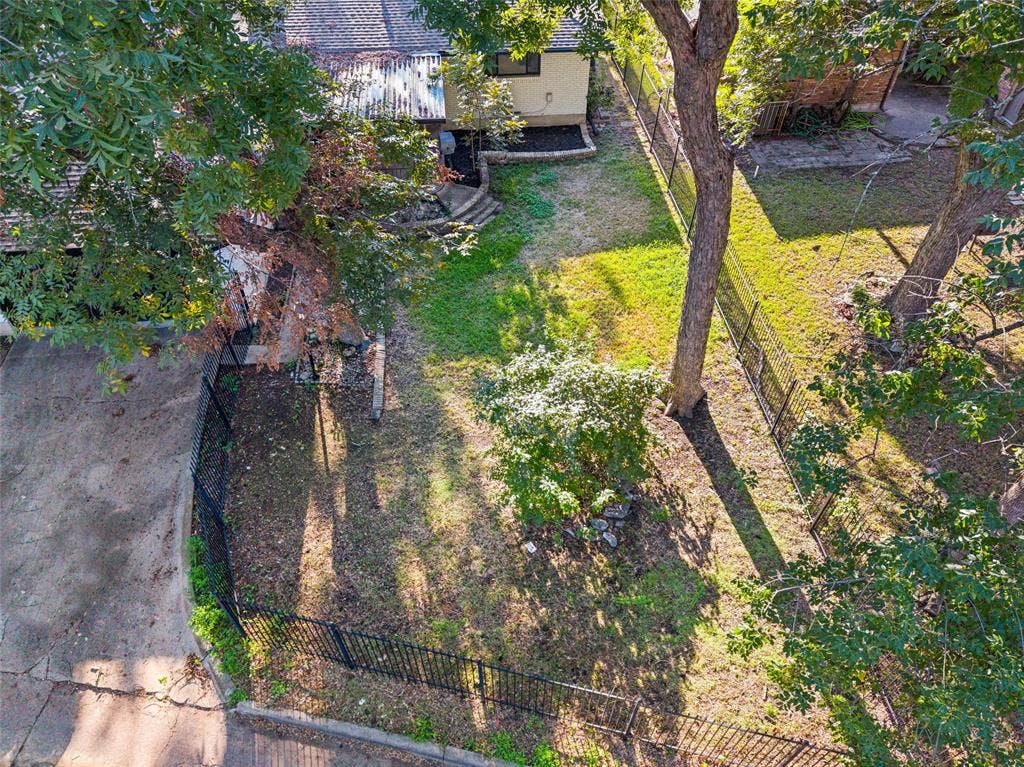
| Lot Features: | Interior Lot |
| Lot Size: | Less Than .5 Acre (not Zero) |
| Lot Size Area: | 0.2140 |
| Lot Size Units: | Acres |
| Middle School Name: | Gaston |
| Multi Parcel ID: | No |
| Municipal Utility District?: | No |
| Number Of Dining Areas: | 1 |
| Number Of Living Areas: | 2 |
| Number Of Parking Spaces: | 2 |
| Parking Features: | Additional Parking, Driveway, Garage, On Street |
| Patio And Porch Features: | Covered |
| Pool?: | No |
| Possession: | 30-60 Days, 60-90 Days, Closing/Funding, Negotiable |
| Postal Code Plus 4: | 2915 |
| Property Attached?: | Yes |
| Roof: | Composition |
| School District: | Dallas ISD |
| Smart Home Features Appor Pass Y: | 1 |
| Structural Style: | Single Detached |
| Transaction Type: | For Sale |
| Utilities: | Alley, City Sewer, City Water |
| Will Subdivide: | No |
| Year Built Details: | Preowned |
Listing Courtesy of: Compass RE Texas, LLC.
Listing Agent: Britaney Hughes
469-569-6675
Mortgage Calculator
All listings featuring the  icon are provided courtesy of North Texas Real Estate Information Systems, Inc. (NTREIS), Copyright 2026. All rights reserved.
All information is believed accurate but not guaranteed. The properties displayed may not be all of the properties available through the IDX Program. Any use of this site other than by potential buyers or sellers is strictly prohibited.
North Texas Real Estate Information Systems, Inc. data last updated on October 13, 2026 02:30 AM - CT
Property Last Updated: October 13, 2026 02:30 AM - CT
