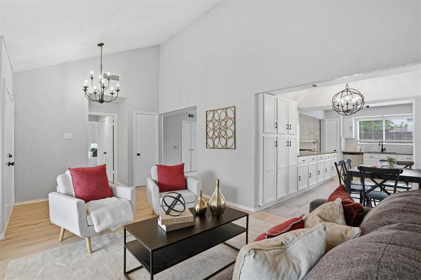
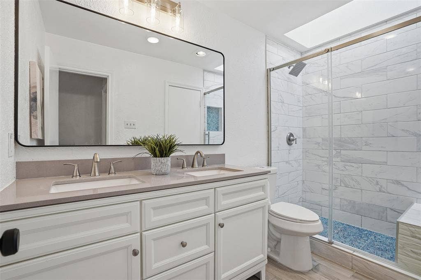
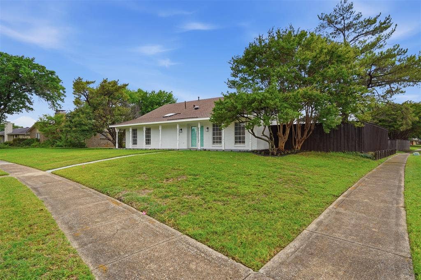
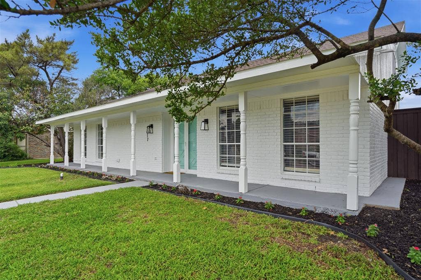
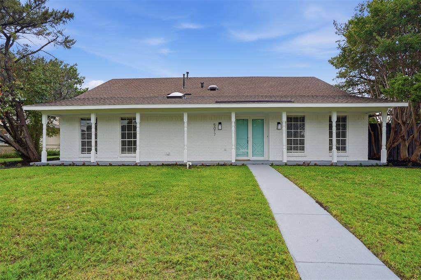
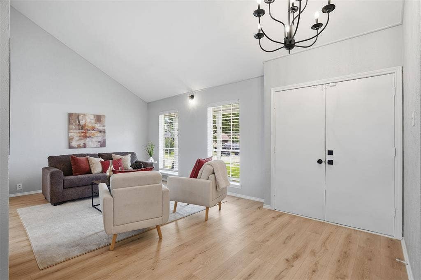
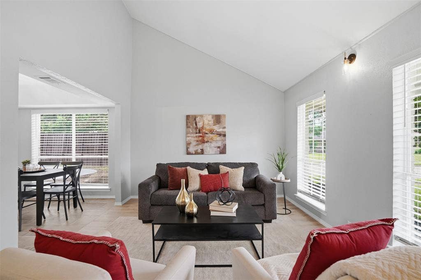
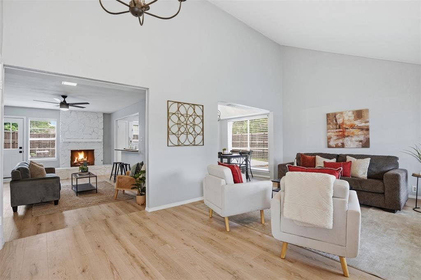
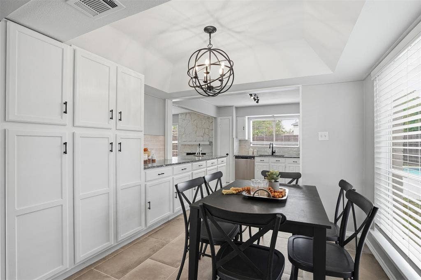
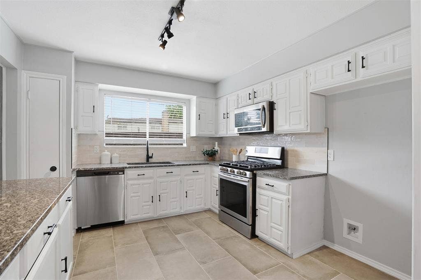
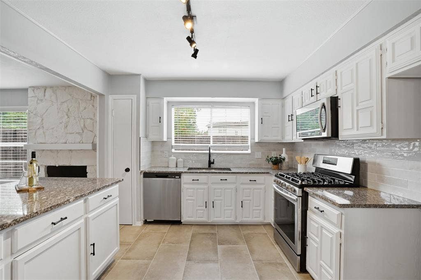
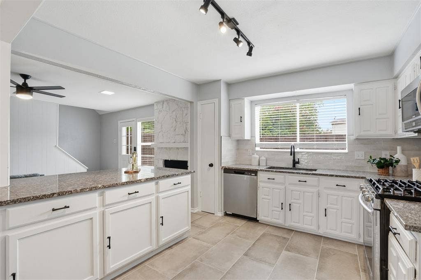
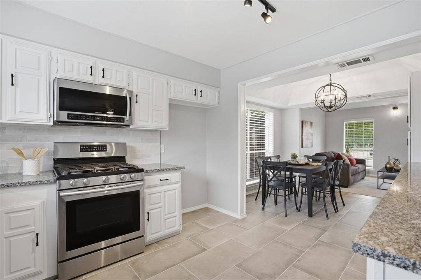
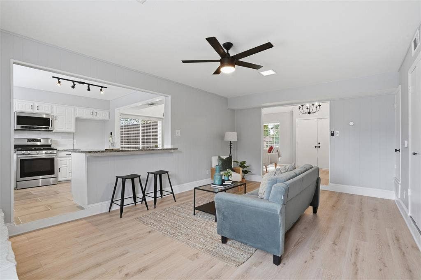
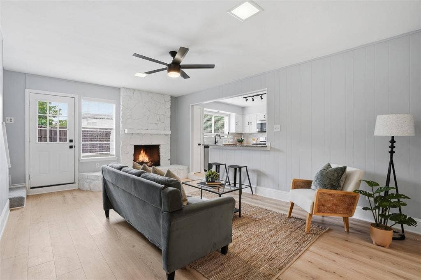
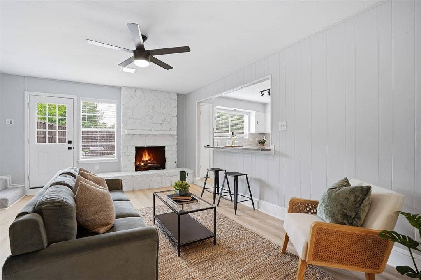
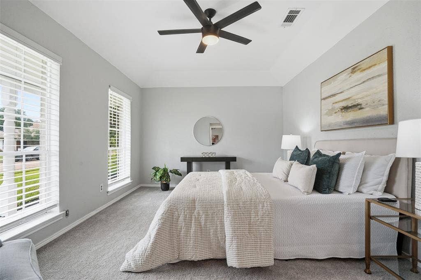
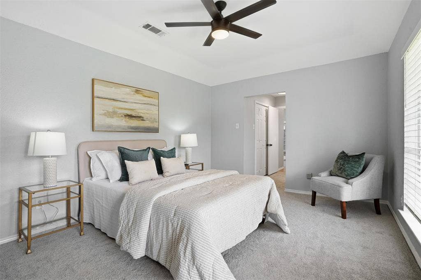
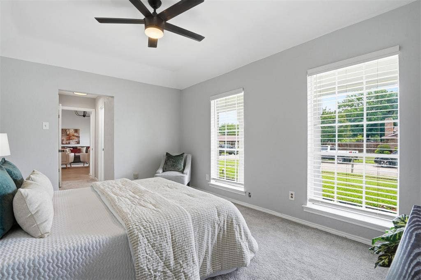
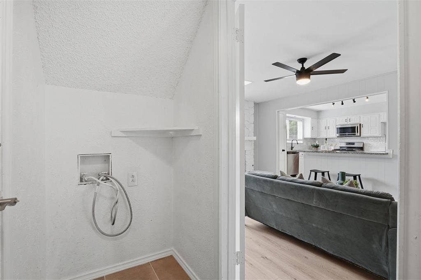
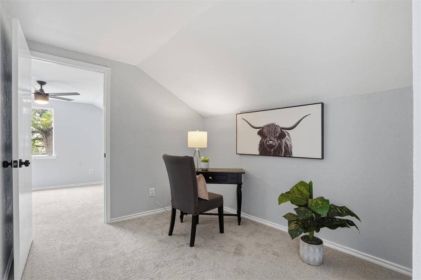
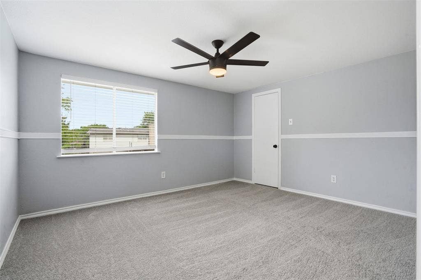
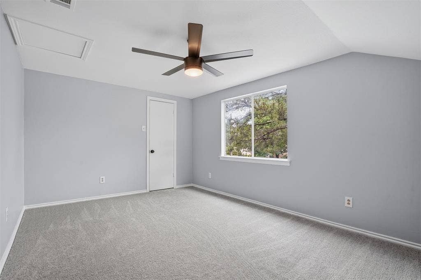
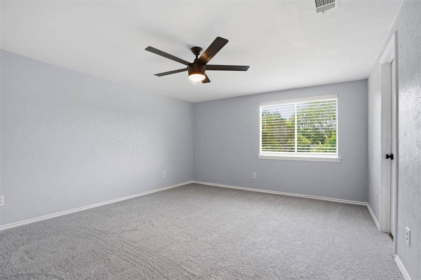
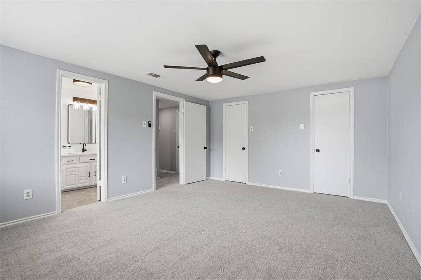
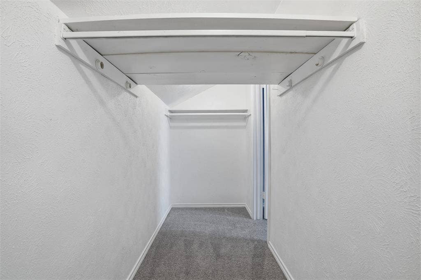
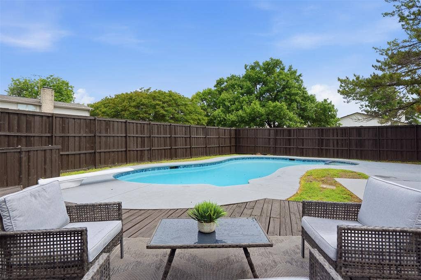
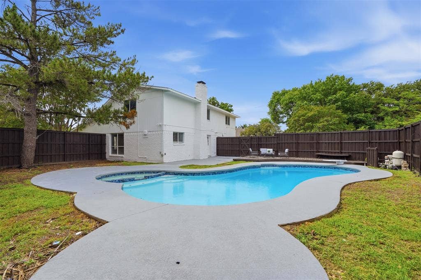
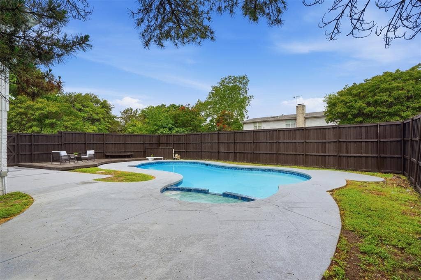
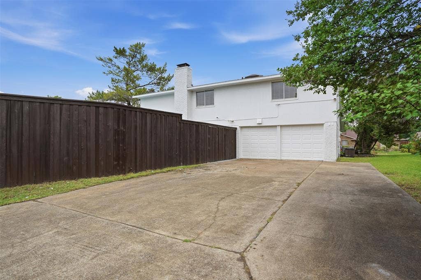
Fully remodeled 4-bedroom, 2-bath home in an established Garland neighborhood — turnkey, move-in ready, with a wonderful pool and backyard. The interior has been thoughtfully updated throughout, blending fresh modern finishes with a layout that lives well day to day. Open and bright, with a flow that makes entertaining easy and everyday living effortless. Every room feels considered, with quality upgrades that go beyond cosmetic.
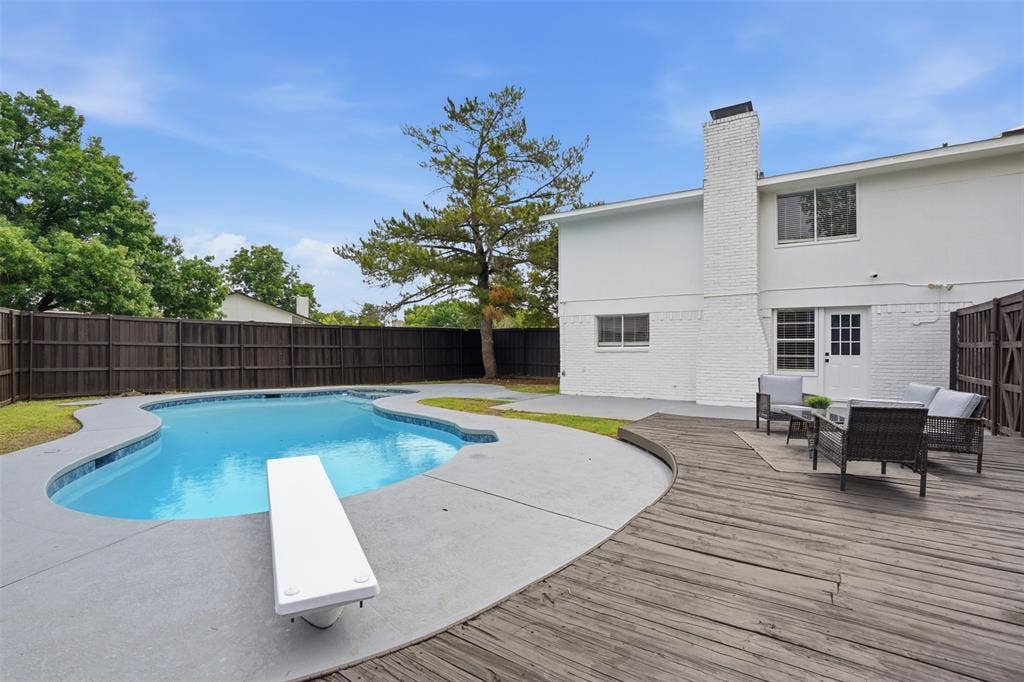
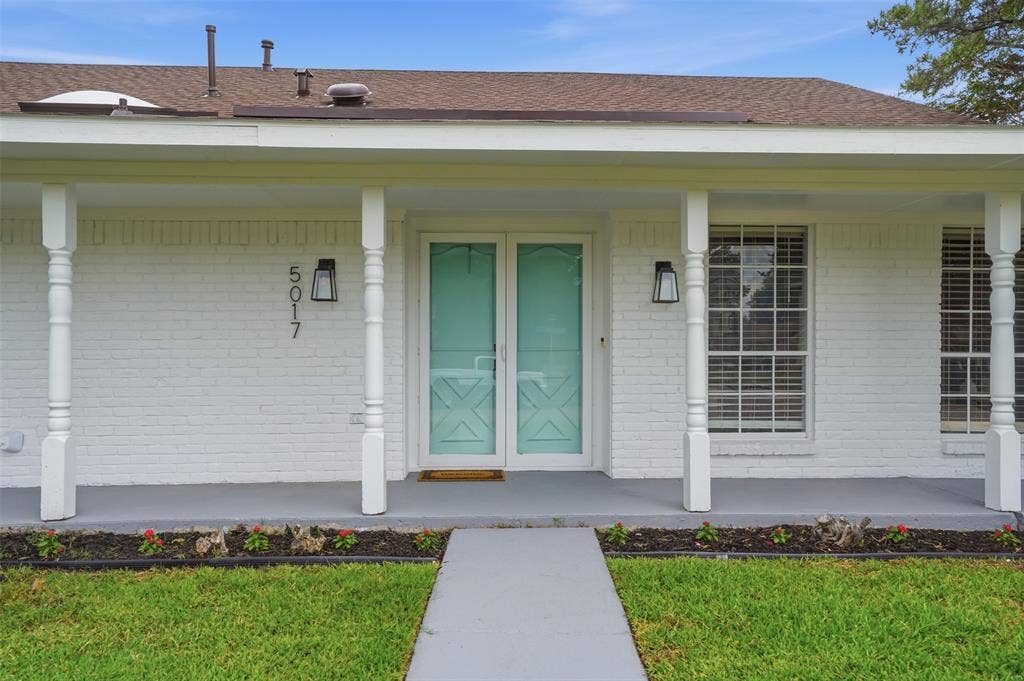
The real showstopper is out back. A sparkling pool anchors a generous outdoor living space, creating the kind of private retreat that's rare to find at this price point. Whether it's weekend swims, summer barbecues, or quiet evenings outside, this backyard delivers. A covered front porch adds curb appeal and a shaded spot to enjoy the neighborhood. Located with easy access to major Dallas commuter routes, nearby shopping, dining, and parks.
Schedule your private showing today.
| Listing Id: | 21294018 |
|---|---|
| List Price: | $389,000 |
| Property Type: | Residential |
| Property Sub Type: | Single Family Residence |
| Status: | Closed |
| Bedrooms Total: | 4 |
| Bathrooms Full: | 2 |
| Living Area: | 2,179 |
| Unexempt Taxes: | $8,820 |
| Lot Size Square Feet: | 8,232.8400 |
| Lot Size Acres: | 0.189 |
| Waterfront?: | No |
| City: | Garland |
| County Or Parish: | Dallas |
| Subdivision Name: | Camelot Sec 03 |
| Postal Code: | 75044 |
| Year Built: | 1976 |
| Accessibility Features Yn: | No |
| Accessory Unit?: | No |
| Appliances: | Dishwasher,Disposal,Gas Range,Microwave |
| Association Type: | None |
| Attached Garage?: | Yes |
| Basement Yn: | No |
| Bathrooms Total Decimal: | 2.00 |
| Bathrooms Total Integer: | 2 |
| Buyer Financing: | Conventional |
| Consent for Visitors to Record: | Audio, Video |
| Construction Materials: | Brick, Concrete, Wood |
| Cooling: | Ceiling Fan(s), Central Air |
| Covered Spaces: | 2 |
| Directions: | Use GPS. |
| Elementary School: | Big Springs |
| Elementary School Name: | Big Springs |
| Fencing: | Wood |
| Fireplace Features: | Gas |
| Fireplaces Total: | 1 |
| Flooring: | Carpet, Laminate, Tile |
| Foundation Details: | Slab |
| Garage Spaces: | 2 |
| Garage?: | Yes |
| Heating: | Central |
| High School Name: | Berkner |
| Horse Permitted Yn: | No |
| Interior Features: | Chandelier, Eat-in Kitchen, Open Floorplan, Pantry |
| Junior High School Name: | Apollo |
| Laundry Features: | Full Size W/D Area |
| Levels: | Two |
| Listing Terms: | Cash, Conventional, FHA, VA Loan, Other |
| Room Count: | 2 |
| Lot Size: | Less Than .5 Acre (not Zero) |
| Lot Size Area: | 0.1890 |
| Lot Size Units: | Acres |
| Multi Parcel ID: | No |
| Municipal Utility District?: | No |
| Notice Surveillance Devices Pres: | None |
| Number Of Dining Areas: | 2 |
| Number Of Living Areas: | 2 |
| Number Of Parking Spaces: | 2 |
| Parking Features: | Garage |
| Pool Features: | Fenced, In Ground |
| Pool?: | Yes |
| Possession: | Closing/Funding |
| Postal Code Plus 4: | 5463 |
| Property Attached?: | No |
| School District: | Richardson ISD |
| Senior Community Yn: | No |
| Smart Home Features Appor Pass Y: | 0 |
| Structural Style: | Single Detached |
| Transaction Type: | For Sale |
| Utilities: | City Sewer, City Water, Electricity Connected |
| Will Subdivide: | No |
Listing Courtesy of: The Michael Group
Listing Agent: Scott Hays
617-331-8033
Mortgage Calculator
All listings featuring the  icon are provided courtesy of North Texas Real Estate Information Systems, Inc. (NTREIS), Copyright 2026. All rights reserved.
All information is believed accurate but not guaranteed. The properties displayed may not be all of the properties available through the IDX Program. Any use of this site other than by potential buyers or sellers is strictly prohibited.
North Texas Real Estate Information Systems, Inc. data last updated on November 10, 2026 10:53 AM - CT
Property Last Updated: November 10, 2026 10:53 AM - CT
