5013 Country Place Drive
Plano, TX 75023
$699,000
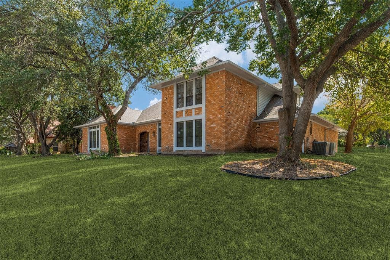
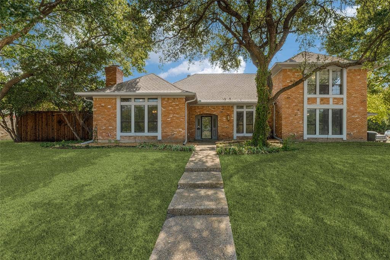
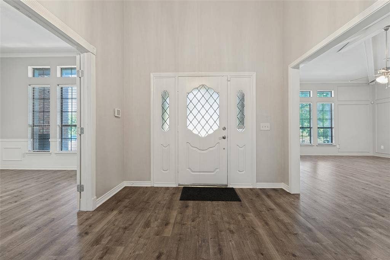
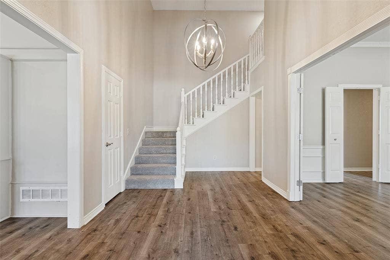
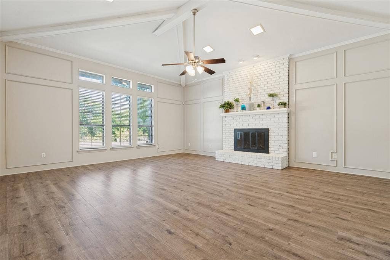
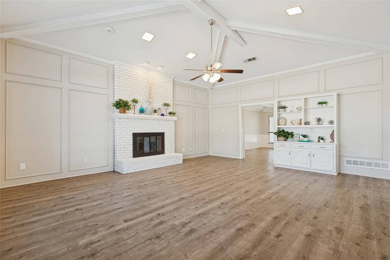
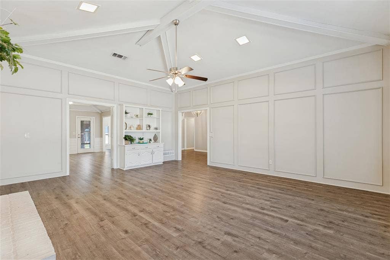
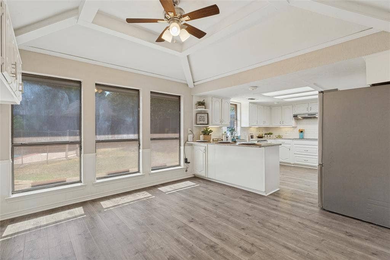
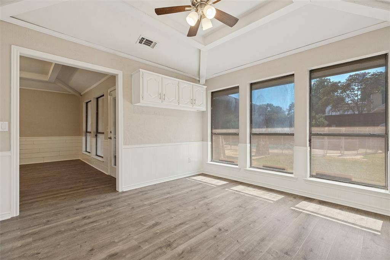
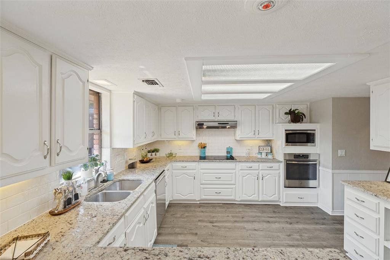
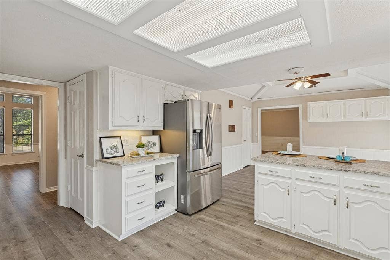
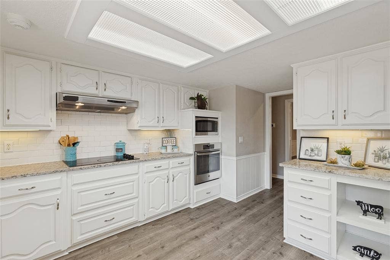
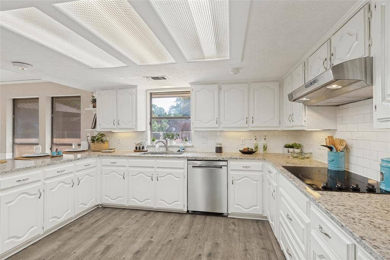
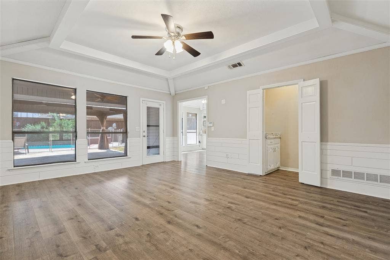
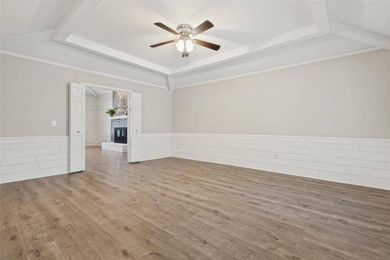
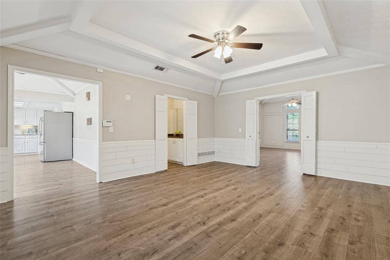
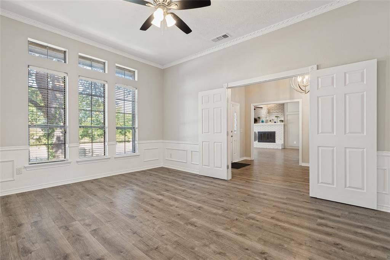
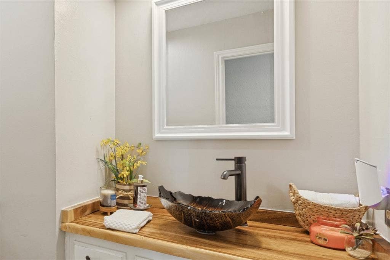
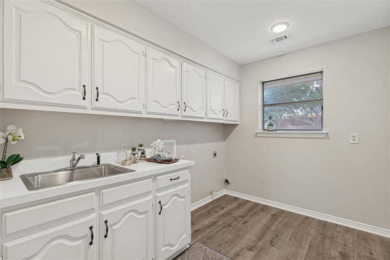
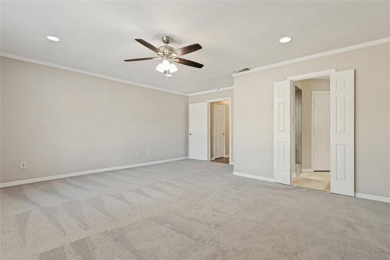
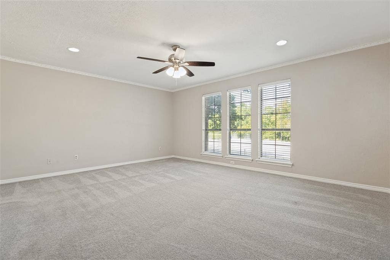
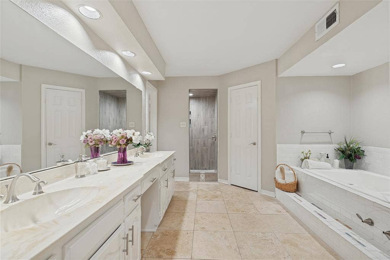
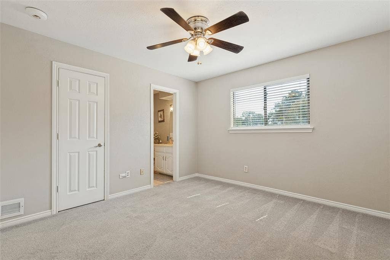
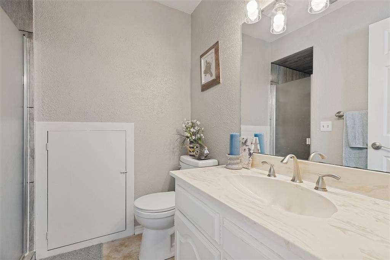
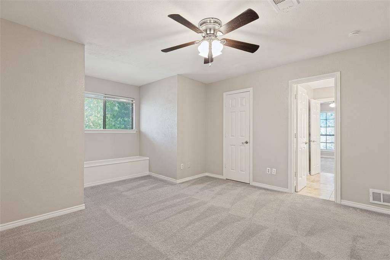
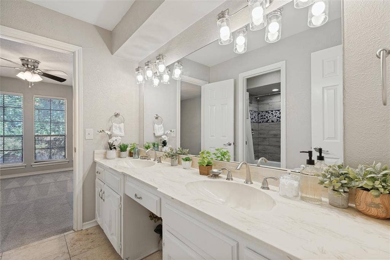
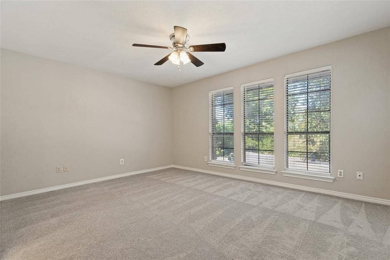
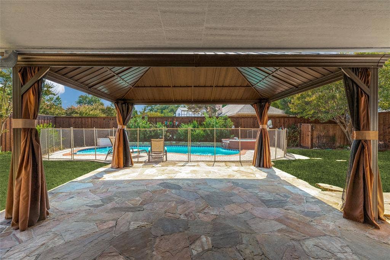
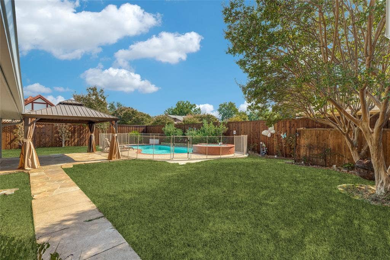
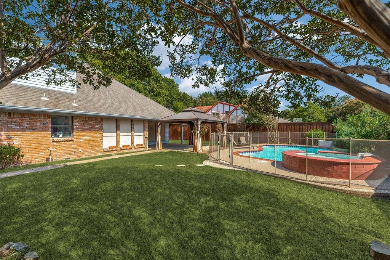
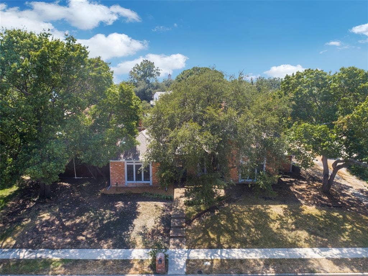
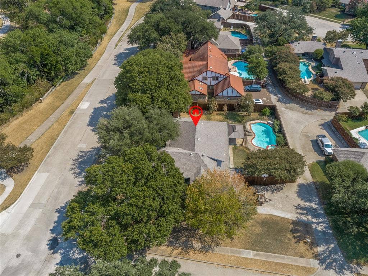
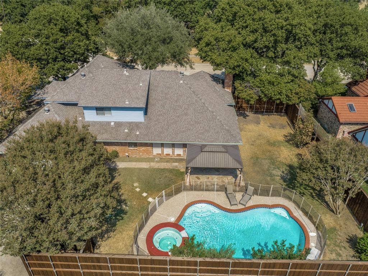
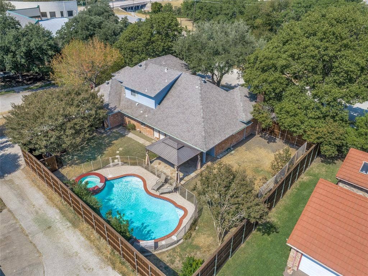
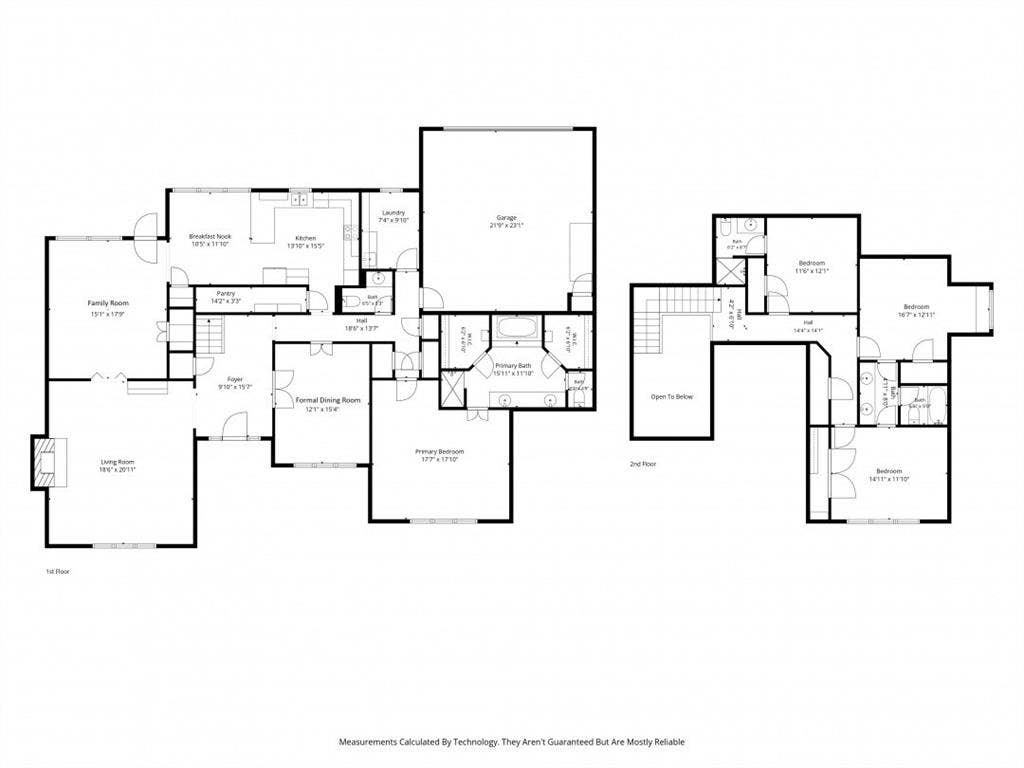
Welcome Home! NO HOA! This classic brick two-story sits on an oversized, tree-shaded corner lot facing the Chisholm Trail greenbelt, creek, & park system. Mature trees frame the walkway to a covered arched porch with leaded-glass front door. Step inside to a soaring entry with chandelier, & open staircase. Two living & two dining areas give everyone room to gather or spread out. Wainscoting & picture-frame trim add character throughout. Wood-look LVP floors, carpeting, and fresh neutral paint make it move-in ready. The vaulted living room boasts huge windows, exposed beams, a gas-lit brick fireplace, & built-in hutch. The formal dining room glows with light from tall windows. Host holiday dinners here, or use it as a large office. The kitchen will inspire any cook. Enjoy granite counters, a breakfast bar, subway tile, & under-cabinet lighting. Stainless appliances & a large walk-in pantry complete the space. The sunny breakfast room adds a tray ceiling, exposed beams, & pantry. The downstairs primary suite is a true retreat. It offers double walk-in closets, dual vanities, & garden tub, & a custom tiled walk-in shower with bench & niches. The main hallway offers a stylish half bath & three storage closets. The airy laundry room has a sink, plenty of cabinets, & space for a freezer. Upstairs, a 2nd suite primary has its own bath & custom tiled shower. Two more large bedrooms share a Jack-&-Jill ...
+ Read More| Listing Id: | 21363409 |
|---|---|
| List Price: | $699,000 |
| Property Type: | Residential |
| Property Sub Type: | Single Family Residence |
| Status: | Active |
| Bedrooms Total: | 4 |
| Bathrooms Full: | 3 |
| Bathrooms Half: | 1 |
| Living Area: | 3,235 |
| Unexempt Taxes: | $8,692 |
| Lot Size Square Feet: | 12,632.4000 |
| Lot Size Acres: | 0.29 |
| Architectural Style: | Traditional |
| Waterfront?: | No |
| City: | Plano |
| County Or Parish: | Collin |
| Subdivision Name: | Hunters Glen One |
| Postal Code: | 75023 |
| Year Built: | 1979 |
| Accessibility Features: | Accessible Bath - Full |
| Accessibility Features Yn: | No |
| Appliances: | Dishwasher,Disposal,Electric Cooktop,Electric Oven,Electric Water Heater,Microwave,Plumbed For Gas in Kitchen |
| Association Type: | None |
| Attached Garage?: | Yes |
| Basement Yn: | No |
| Bathrooms Total Decimal: | 3.10 |
| Bathrooms Total Integer: | 4 |
| Consent for Visitors to Record: | Video |
| Construction Materials: | Brick, Frame |
| Cooling: | Central Air, Electric, Multi Units |
| Covered Spaces: | 1 |
| Directions: | Exit US-75 at Exit 31 for Spring Creek Parkway. Turn west onto W Spring Creek Pkwy for 1.8 miles. Turn right (north) onto Custer Road. Turn right (east) onto Country Place Drive. Arrive at the destination: 5013 Country Place Dr will be on your right-hand side. |
| Easements: | Utilities |
| Elementary School: | Christie |
| Elementary School Name: | Christie |
| Exclusions: | Refrigerator, and all non realty items |
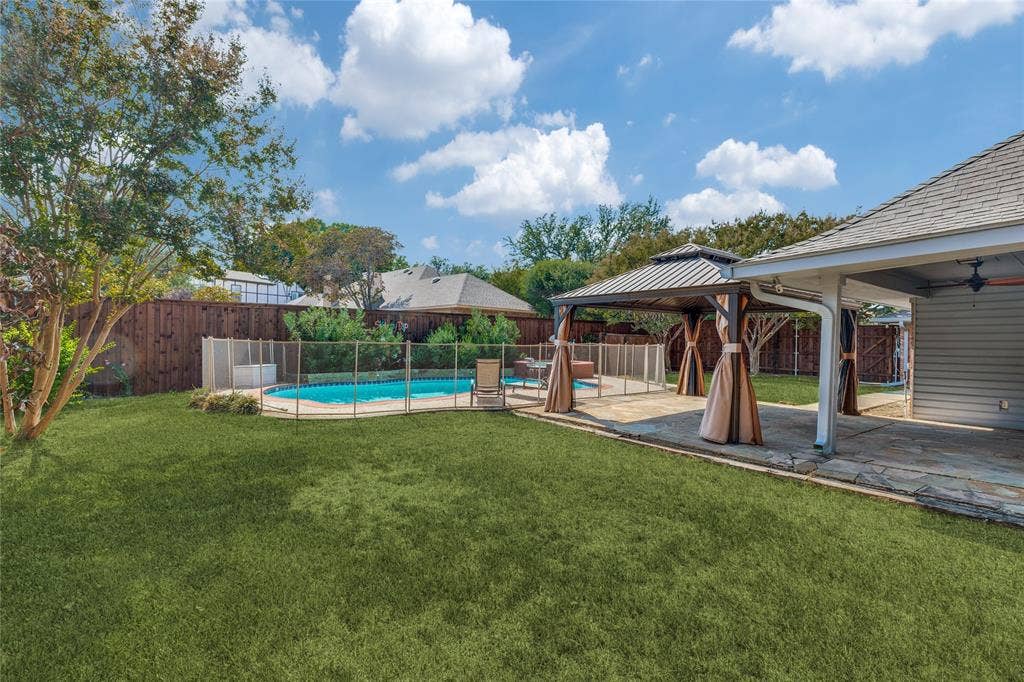
| Exterior Features: | Covered Patio/Porch, Fire Pit, Rain Gutters, Lighting, Private Yard |
| Fencing: | High Fence, Perimeter, Privacy, Wood |
| Fireplace Features: | Brick, Gas Starter, Living Room |
| Fireplaces Total: | 1 |
| Flooring: | Carpet, Luxury Vinyl Plank |
| Foundation Details: | Slab |
| Garage Length: | 21 |
| Garage Spaces: | 2 |
| Garage Width: | 23 |
| Garage?: | Yes |
| Heating: | Electric, ENERGY STAR Qualified Equipment, Natural Gas |
| High School Name: | Clark |
| Horse Permitted Yn: | No |
| Interior Features: | Built-in Features, Cable TV Available, Cedar Closet(s), Chandelier, Decorative Lighting, Double Vanity, Dry Bar, Eat-in Kitchen, Granite Counters, High Speed Internet Available, Kitchen Island, Natural Woodwork, Other, Pantry, Vaulted Ceiling(s), Wainscoting, Walk-In Closet(s), Wired for Data, Second Primary Bedroom |
| Laundry Features: | Electric Dryer Hookup, Utility Room, Full Size W/D Area, Dryer Hookup, Washer Hookup |
| Levels: | Two |
| Listing Terms: | Cash, Conventional, FHA |
| Room Count: | 14 |
| Lot Features: | Adjacent to Greenbelt, Corner Lot, Many Trees, Park View, Sprinkler System, Subdivision |
| Lot Size: | Less Than .5 Acre (not Zero) |
| Lot Size Area: | 0.2900 |
| Lot Size Source: | Assessor |
| Lot Size Units: | Acres |
| Middle School Name: | Schimelpfenig |
| Multi Parcel ID: | No |
| Municipal Utility District?: | No |
| Notice Surveillance Devices Pres: | Video |
| Number Of Dining Areas: | 2 |
| Number Of Living Areas: | 2 |
| Number Of Parking Spaces: | 2 |
| Parking Features: | Garage, Garage Door Opener, Garage Double Door, Garage Faces Rear, On Street |
| Patio And Porch Features: | Covered, Front Porch, Rear Porch |
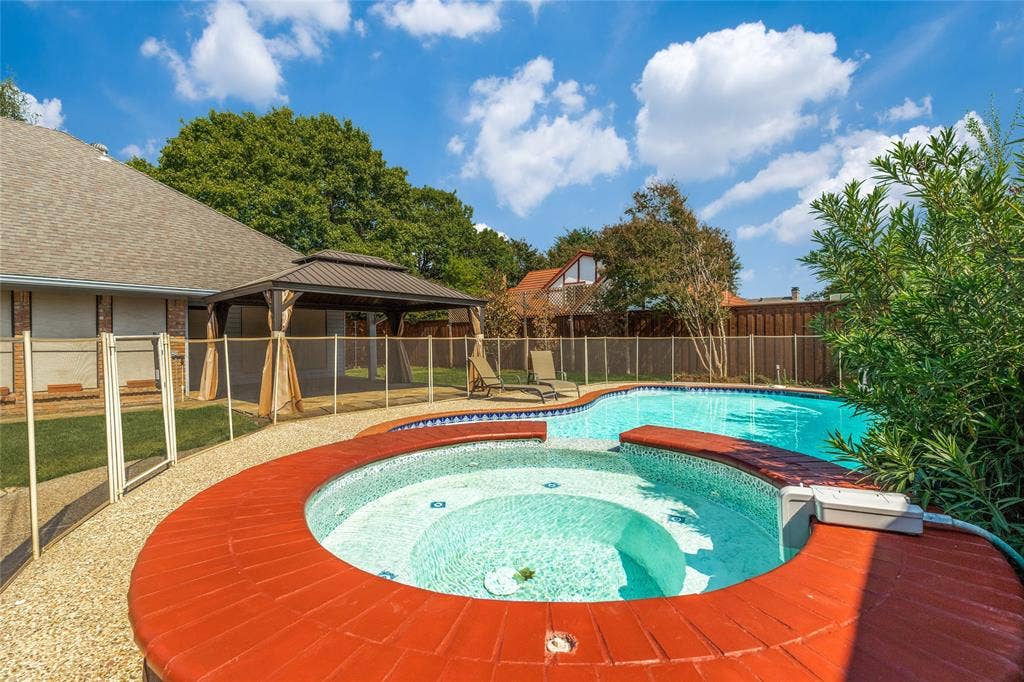
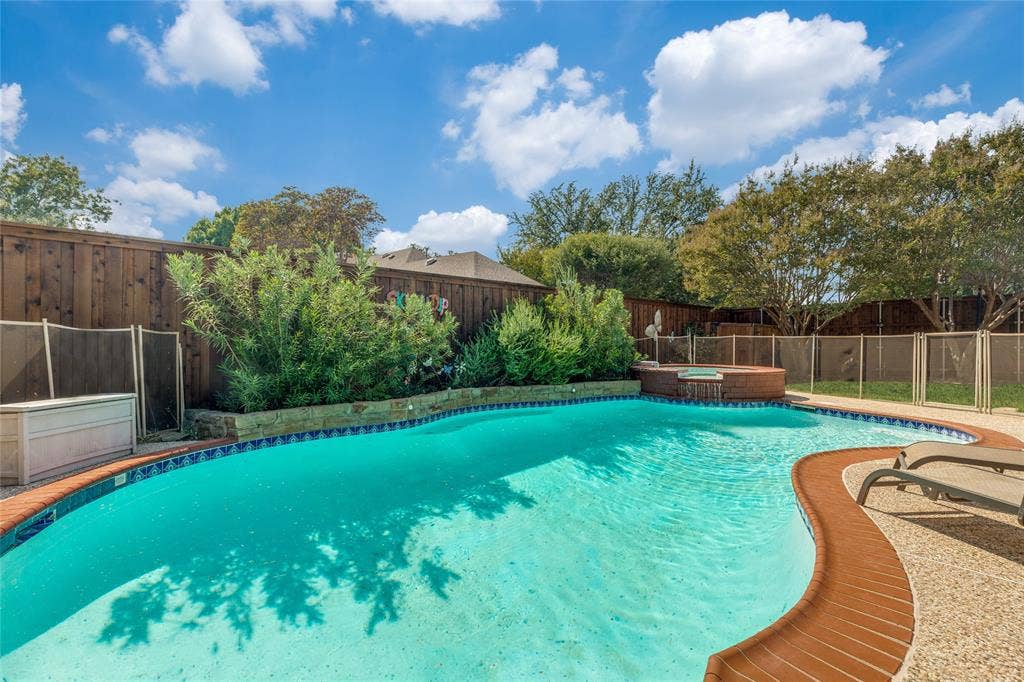
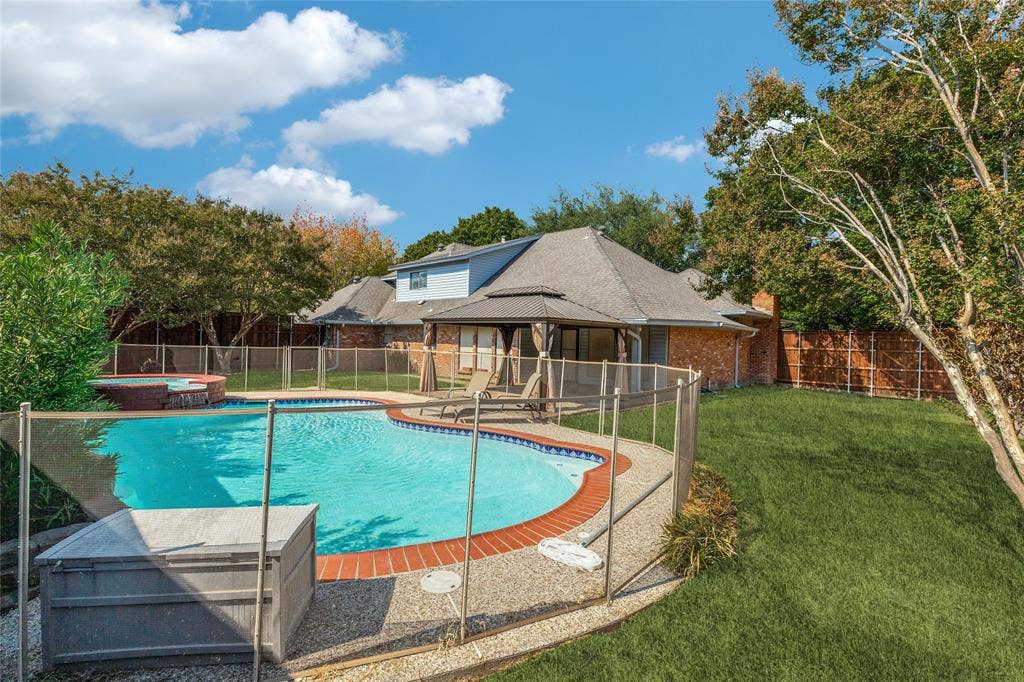
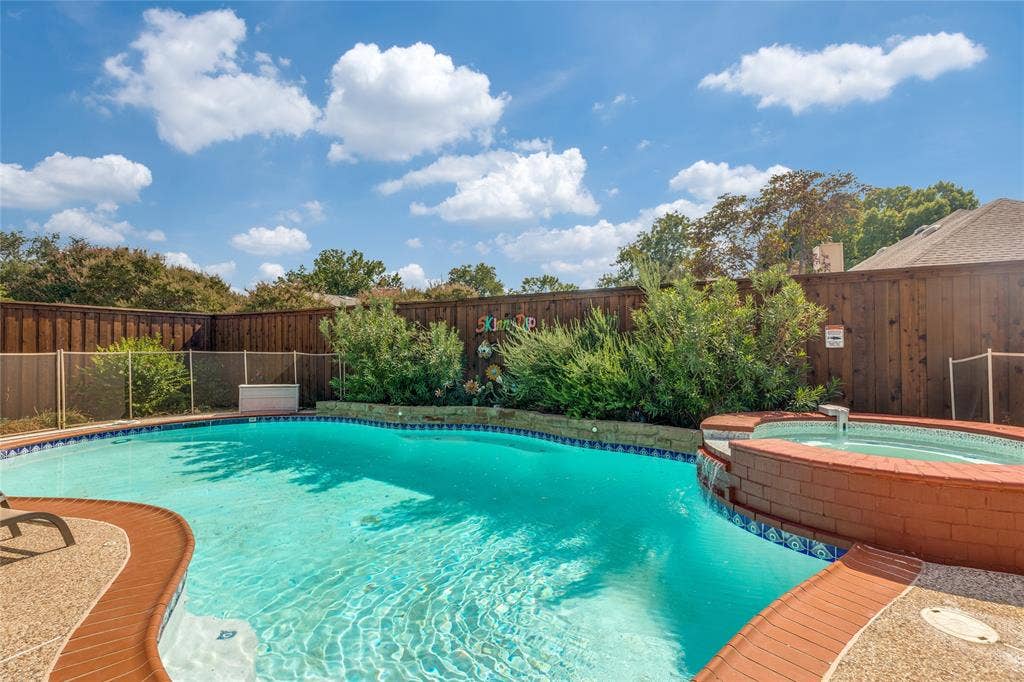
| Pool Features: | Fenced, Gunite, In Ground, Outdoor Pool, Pool/Spa Combo, Separate Spa/Hot Tub, Other |
| Pool?: | Yes |
| Possession: | Closing/Funding |
| Postal Code Plus 4: | 5108 |
| Property Attached?: | No |
| Roof: | Composition |
| School District: | Plano ISD |
| Senior Community Yn: | No |
| Senior High School Name: | Plano Senior |
| Smart Home Features Appor Pass Y: | 0 |
| Soil Type: | Black |
| Special Taxing Entities: | 0 |
| Structural Style: | Single Detached |
| Transaction Type: | For Sale |
| Utilities: | All Weather Road, Alley, Asphalt, Cable Available, City Sewer, City Water, Curbs, Sidewalk |
| Will Subdivide: | No |
| Window Features: | Window Coverings |
Listing Courtesy of: The Robinson Team
Listing Agent: Margaret Oden
817-481-5711
Mortgage Calculator
All listings featuring the  icon are provided courtesy of North Texas Real Estate Information Systems, Inc. (NTREIS), Copyright 2026. All rights reserved.
All information is believed accurate but not guaranteed. The properties displayed may not be all of the properties available through the IDX Program. Any use of this site other than by potential buyers or sellers is strictly prohibited.
North Texas Real Estate Information Systems, Inc. data last updated on October 08, 2026 05:05 PM - CT
Property Last Updated: October 08, 2026 05:05 PM - CT
