5012 Lynwood Drive
Parker, TX 75002
$1,643,362
Open Houses
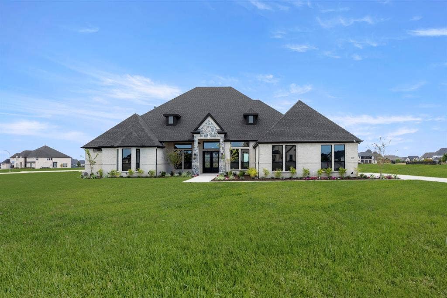
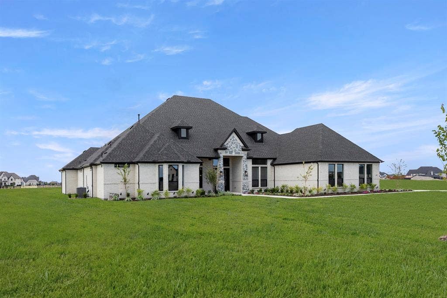
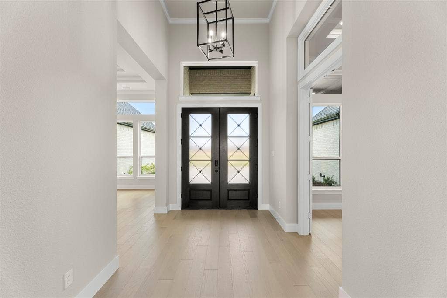
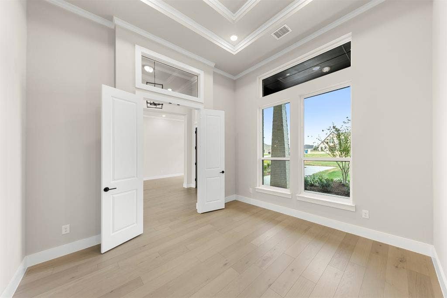
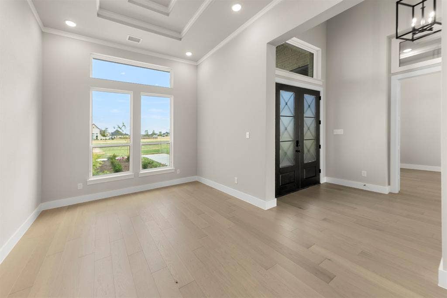
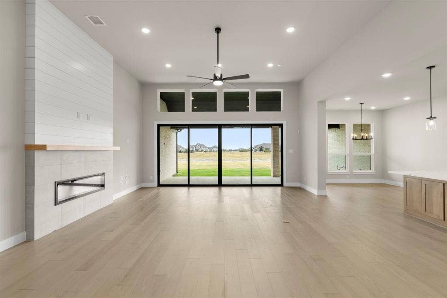
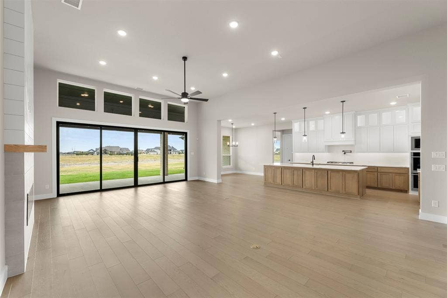
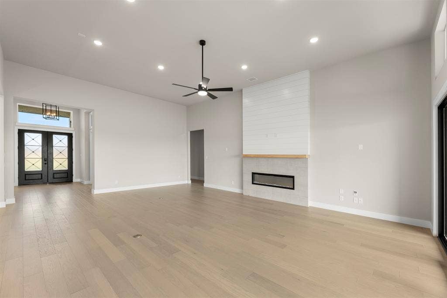
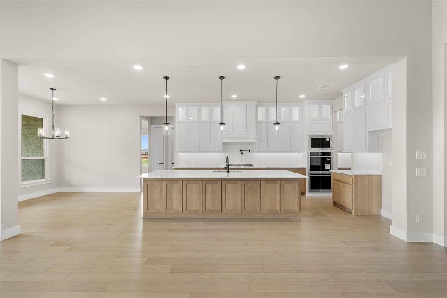
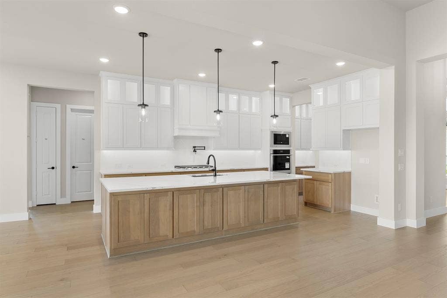
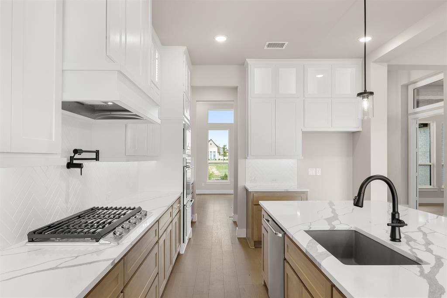
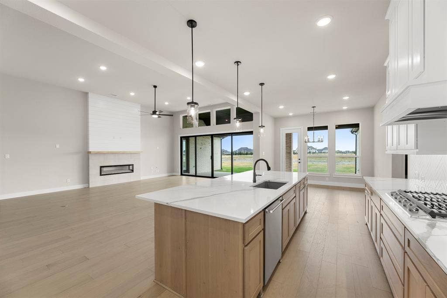
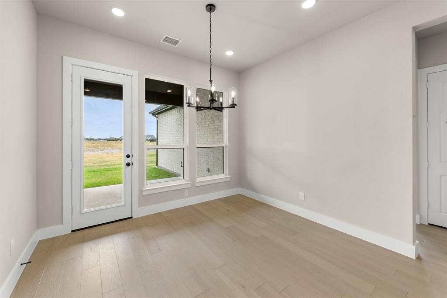
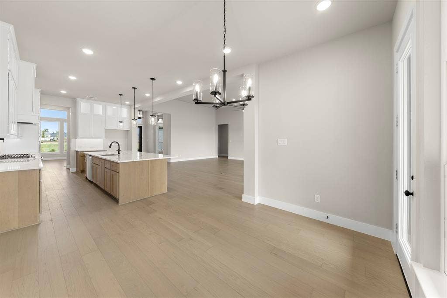
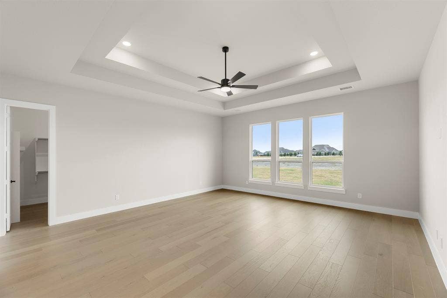
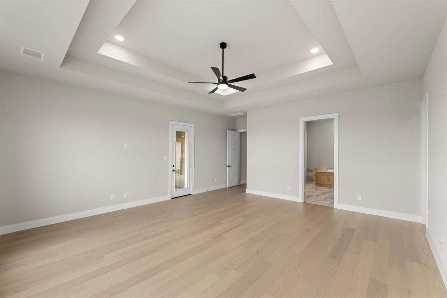
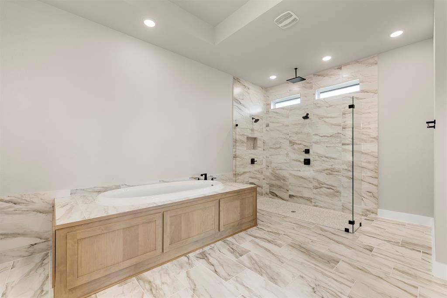
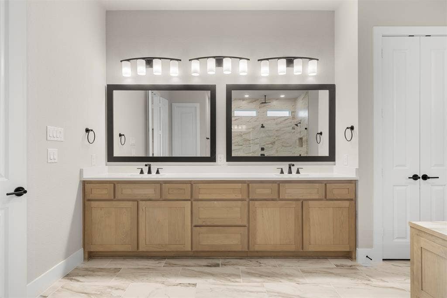
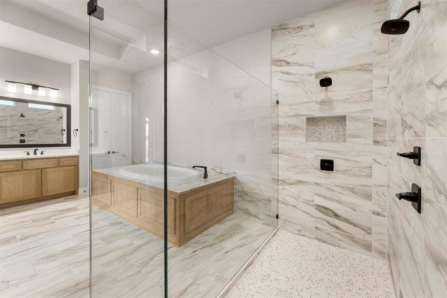
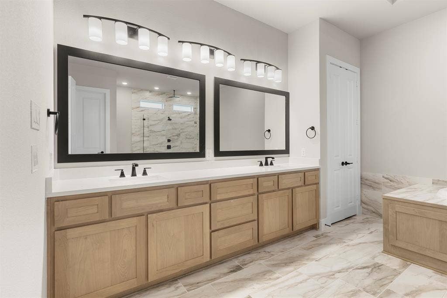
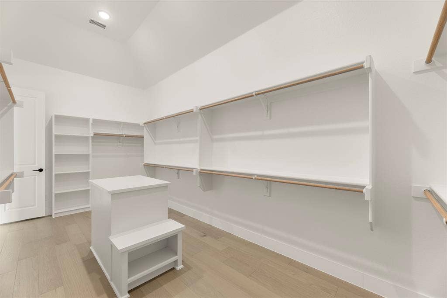
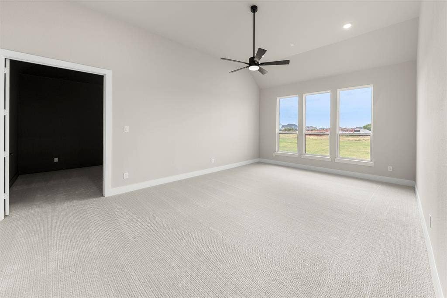
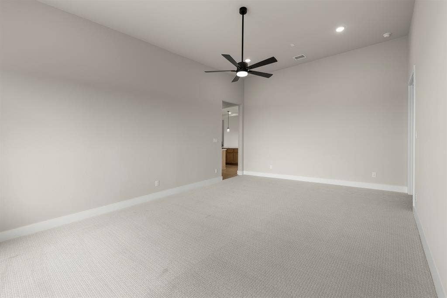
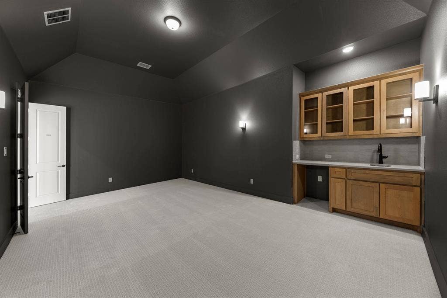
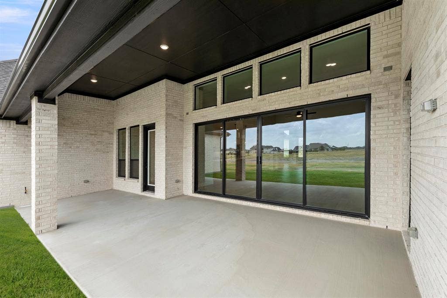
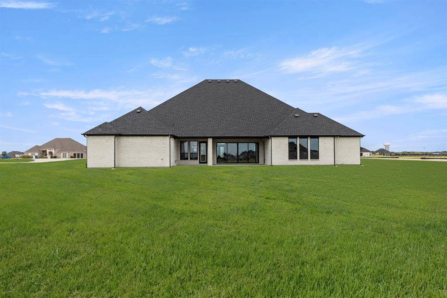
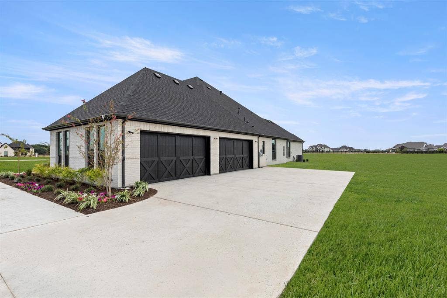
MLS# 21347118 - Built by Gallery Custom Homes - Ready Now! ~ Introducing the Sunrise FS in Parker Ranch, a striking 1 story single family home in Parker, TX, offering 4 bedrooms, 4 bathrooms, 4,830 sq. ft., and a 2 car garage. Designed for modern living, this Classic Series plan blends open gathering spaces with thoughtful private retreats, creating a home that feels both expansive and inviting. The Sunrise FS is built for the way you live today, with a covered patio for outdoor entertaining, a fireplace that adds warmth and character, a versatile playroom, and walk in closets that help keep every space organized. The spacious layout supports everything from relaxed mornings to lively evenings, while the generous design details make everyday living feel elevated. Picture a quiet evening at home, the fireplace glowing as you unwind after a busy day, or weekend mornings spent enjoying coffee on the covered patio before the day begins. With room to spread out and spaces designed for comfort and connection, the Sunrise FS offers a lifestyle that feels both refined and practical. Explore the Sunrise FS at Parker Ranch and discover how First Texas Homes can help you create a home tailored to your vision. Contact First Texas Homes today to learn more about this exceptional new home opportunity in Collin County.
| Listing Id: | 21347118 |
|---|---|
| List Price: | $1,643,362 |
| Property Type: | Residential |
| Property Sub Type: | Single Family Residence |
| Status: | Active |
| Bedrooms Total: | 4 |
| Bathrooms Full: | 4 |
| Living Area: | 4,830 |
| Association Fee: | $1,000 |
| Lot Size Square Feet: | 82,764.0000 |
| Lot Size Acres: | 1.9 |
| Architectural Style: | Traditional |
| Waterfront?: | No |
| City: | Parker |
| County Or Parish: | Collin |
| Subdivision Name: | Parker Ranch |
| Postal Code: | 75002 |
| Year Built: | 2022 |
| Accessibility Features Yn: | No |
| Appliances: | Dishwasher,Disposal,Convection Oven,Double Oven |
| Association Fee Frequency: | Annually |
| Association Fee Includes: | Full Use of Facilities, Maintenance Grounds |
| Association Type: | Mandatory |
| Attached Garage?: | Yes |
| Basement Yn: | No |
| Bathrooms Total Decimal: | 4.00 |
| Bathrooms Total Integer: | 4 |
| Construction Materials: | Brick, Rock/Stone |
| Cooling: | Ceiling Fan(s), Central Air, Zoned |
| Covered Spaces: | 4 |
| Directions: | From US 75 go East on Bethany to S Allen Heights Drive. Head South on S Allen Heights Drive to Chaparral Road. Head East on Chaparral Road. Community will be on your right |
| Elementary School: | Bolin |
| Elementary School Name: | Bolin |
| Exterior Features: | Covered Patio/Porch, Rain Gutters |
| Fencing: | None |
| Fireplace Features: | Gas Logs, Gas Starter |
| Fireplaces Total: | 1 |
| Flooring: | Carpet, Ceramic Tile, Wood |
| Foundation Details: | Slab |
| Garage Length: | 20 |
| Garage Spaces: | 4 |
| Garage Width: | 40 |
| Garage?: | Yes |
| Green Energy Efficient: | Low Flow Commode |
| Heating: | Zoned |
| High School Name: | Allen |
| Hoa Management Company: | Unknown |
| Hoa Management Company Phone: | 000-000-0000 |
| Interior Features: | Cable TV Available, Smart Home System |
| Levels: | One |
| Room Count: | 2 |
| Lot Size: | 1 to < 3 Acres |
| Lot Size Area: | 1.9000 |
| Lot Size Dimensions: | 400x300 |
| Lot Size Units: | Acres |
| Middle School Name: | Ford |
| Multi Parcel ID: | No |
| Municipal Utility District?: | No |
| Number Of Dining Areas: | 2 |
| Number Of Living Areas: | 2 |
| Number Of Parking Spaces: | 4 |
| Parking Features: | Garage Faces Side |
| Pool?: | No |
| Possession: | Closing/Funding |
| Property Attached?: | No |
| Roof: | Composition |
| School District: | Allen ISD |
| Security Features: | Burglar, Security System Owned |
| Senior Community Yn: | No |
| Smart Home Features Appor Pass Y: | 1 |
| Special Taxing Entities: | 0 |
| Structural Style: | Single Detached |
| Transaction Type: | For Sale |
| Utilities: | Aerobic Septic, City Water, Community Mailbox, Individual Gas Meter, Individual Water Meter, Underground Utilities |
| Will Subdivide: | No |
| Year Built Details: | New Construction - Complete |
Listing Courtesy of: HomesUSA.com
Listing Agent: Ben Caballero
888-872-6006
Mortgage Calculator
All listings featuring the  icon are provided courtesy of North Texas Real Estate Information Systems, Inc. (NTREIS), Copyright 2026. All rights reserved.
All information is believed accurate but not guaranteed. The properties displayed may not be all of the properties available through the IDX Program. Any use of this site other than by potential buyers or sellers is strictly prohibited.
North Texas Real Estate Information Systems, Inc. data last updated on October 12, 2026 03:29 AM - CT
Property Last Updated: October 12, 2026 03:29 AM - CT
