5001 Spicewood Drive
McKinney, TX 75070
$2,950
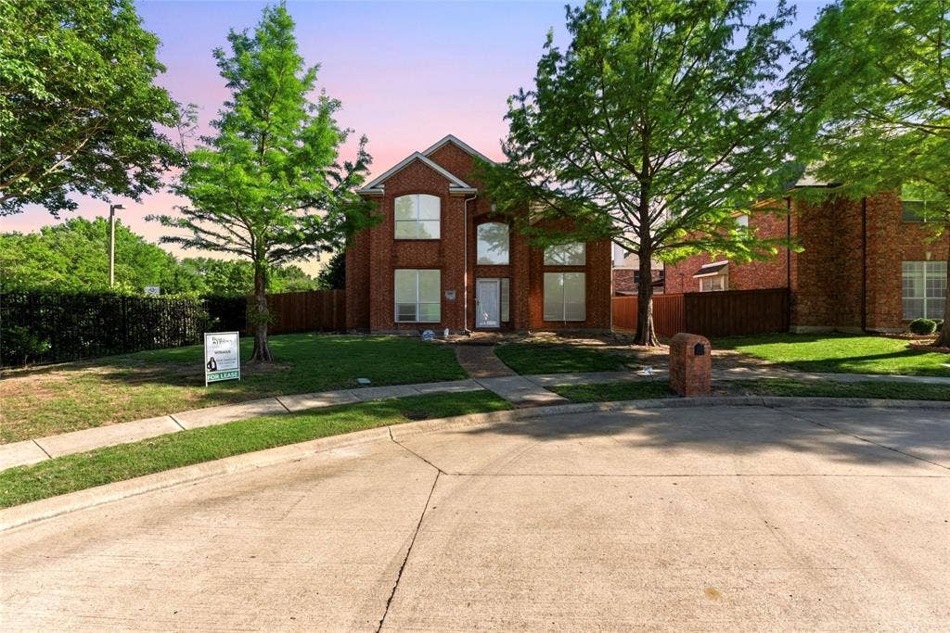
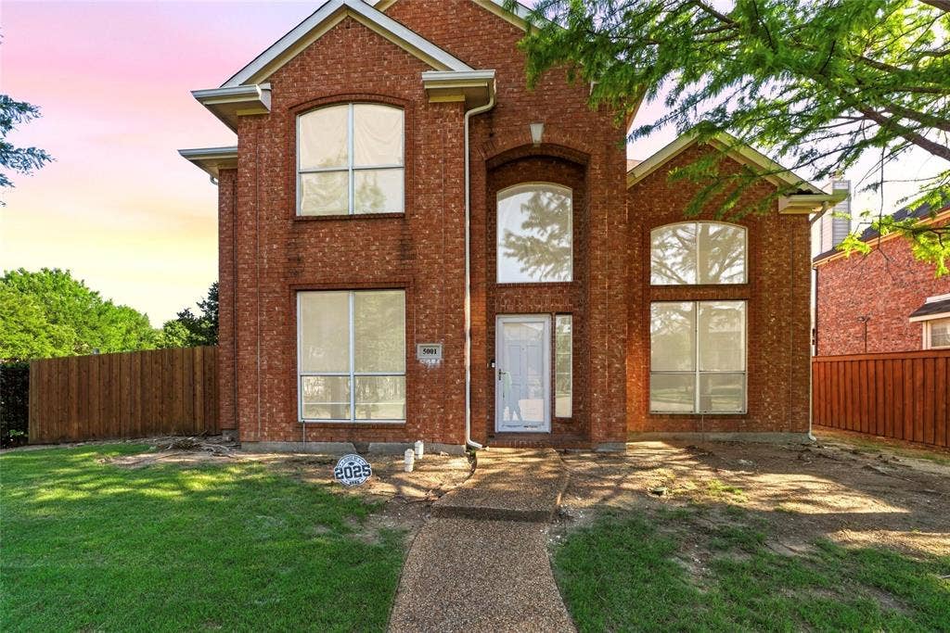
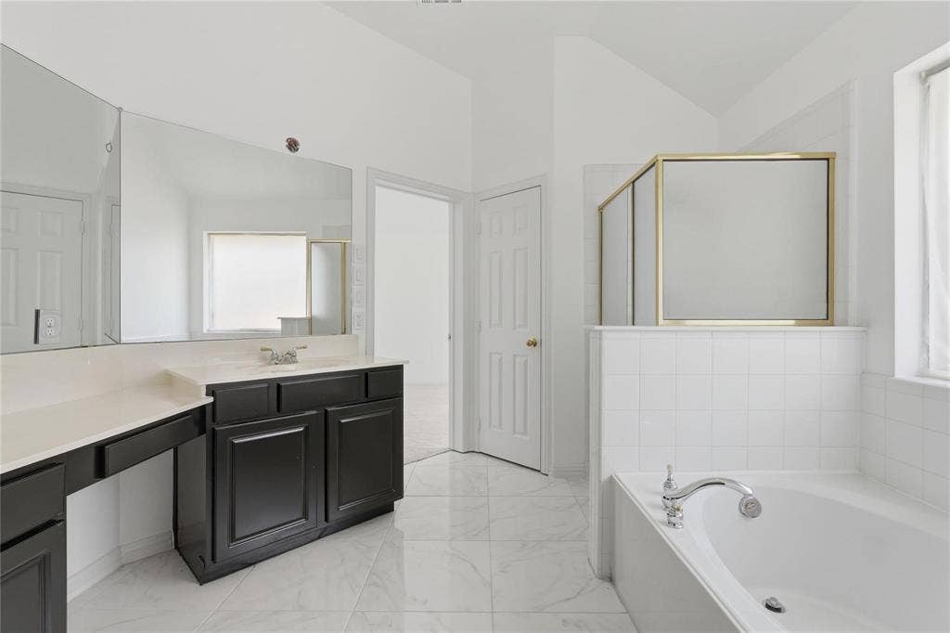
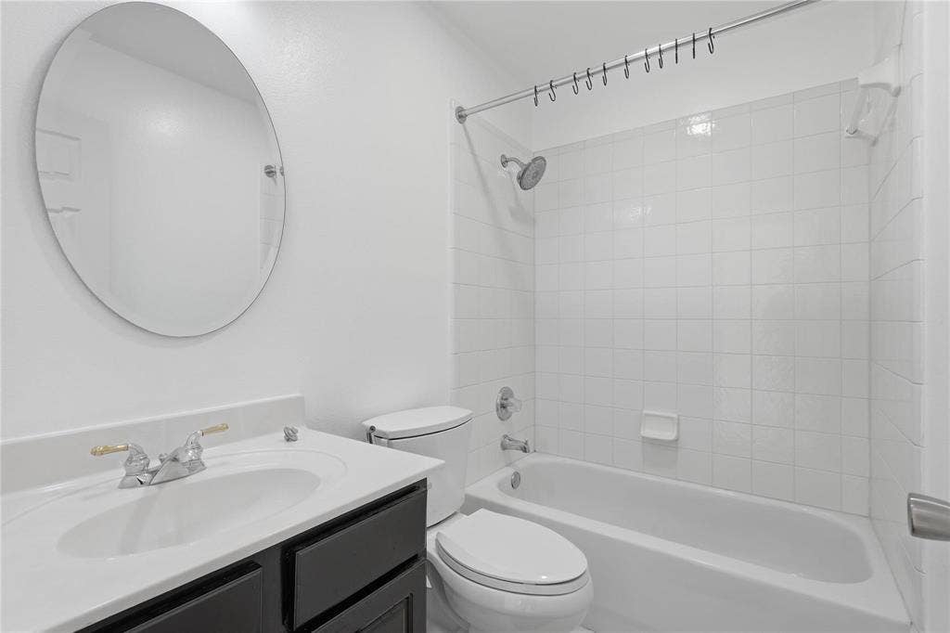
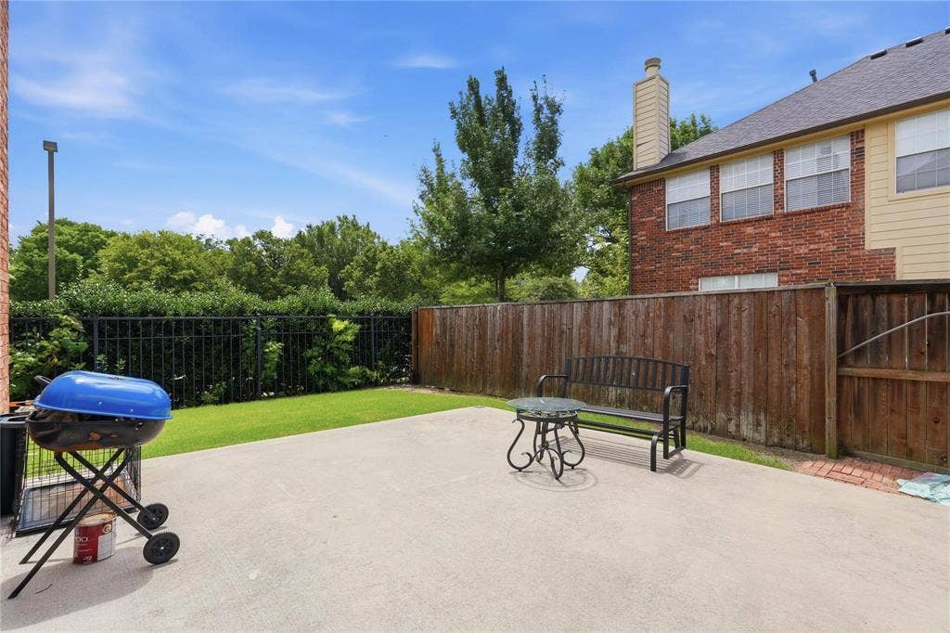
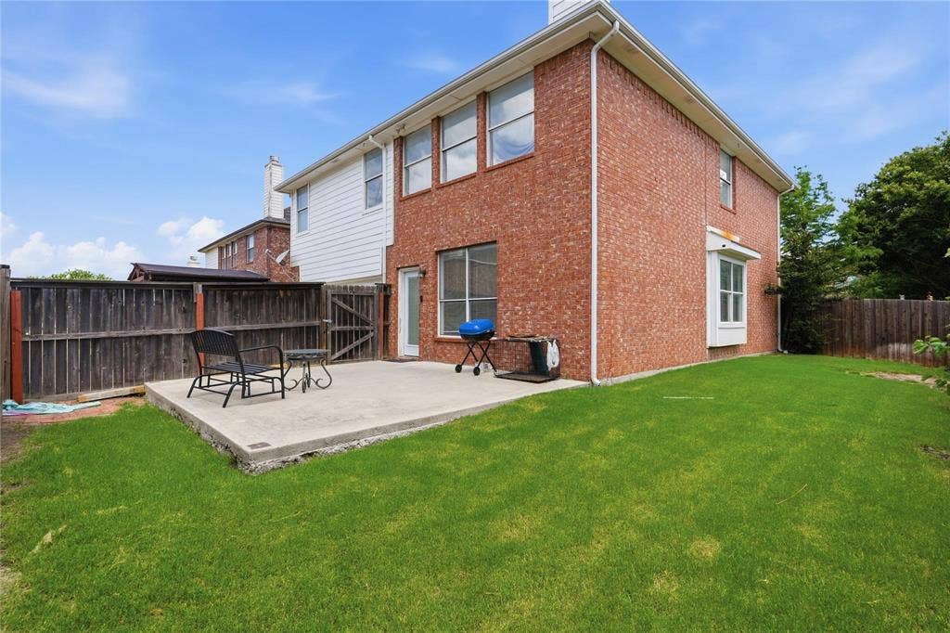
Welcome to this beautifully remodeled home in the heart of McKinney, located within a highly sought-after school district. Ideally situated within walking distance to restaurants, banks, and shopping, this home also offers access to a serene lake and scenic walking trails just steps away perfect for enjoying peaceful mornings or evening strolls.
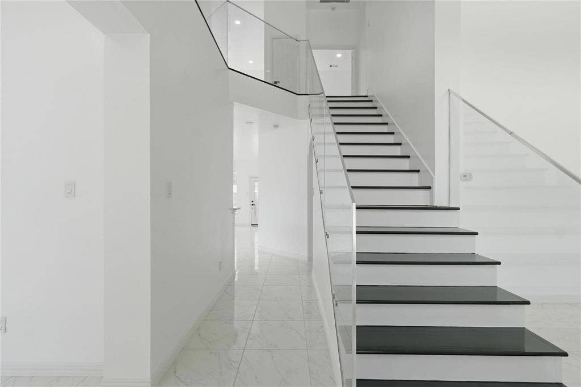
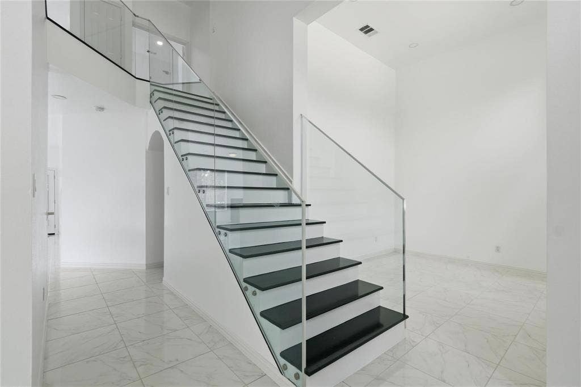
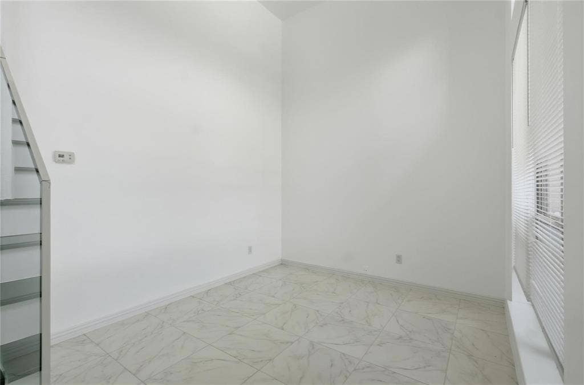
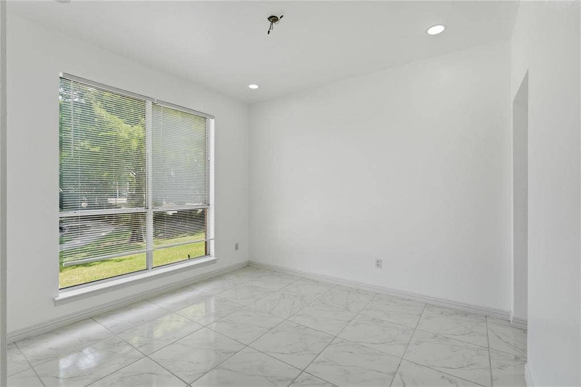
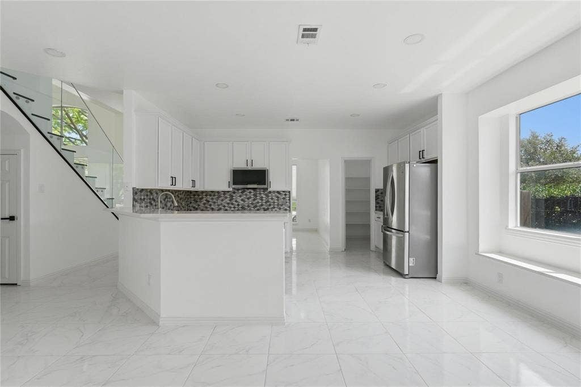
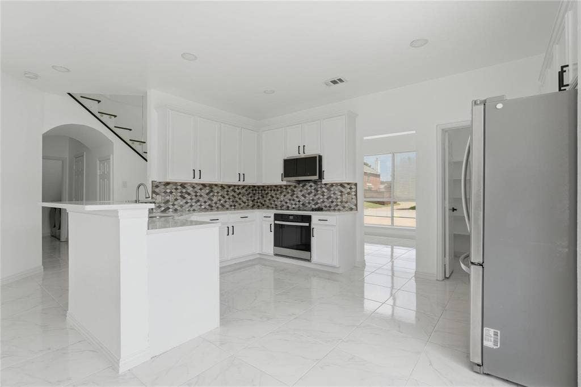
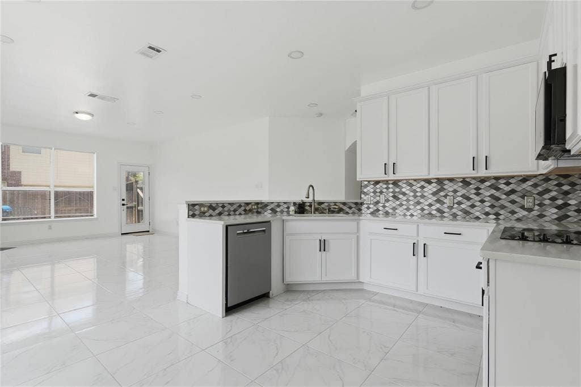
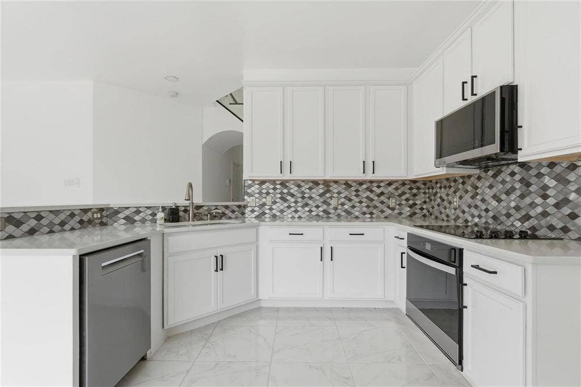
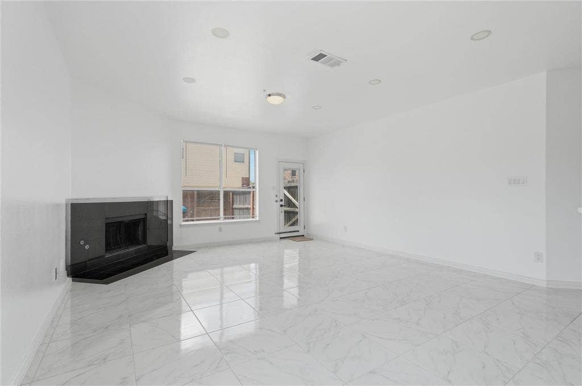
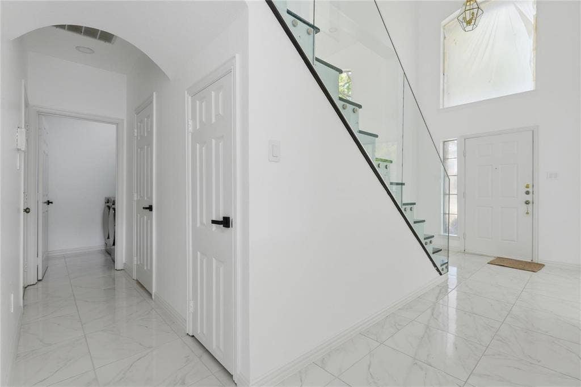
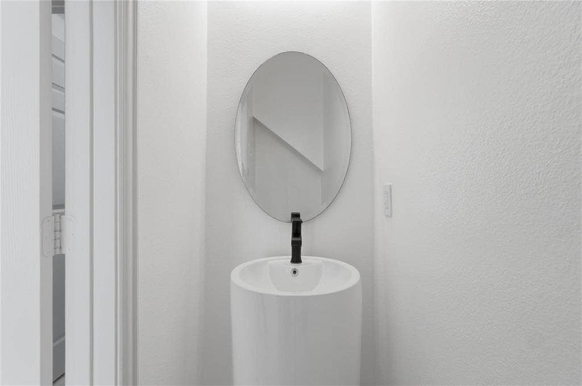
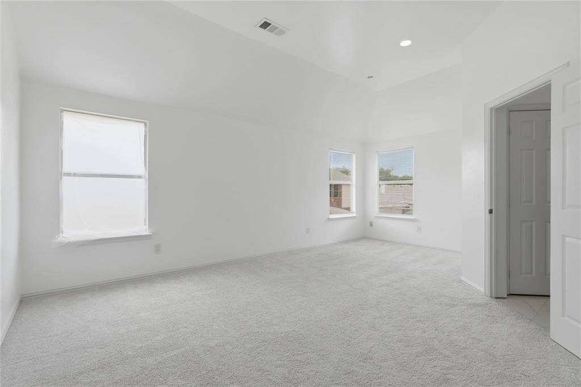
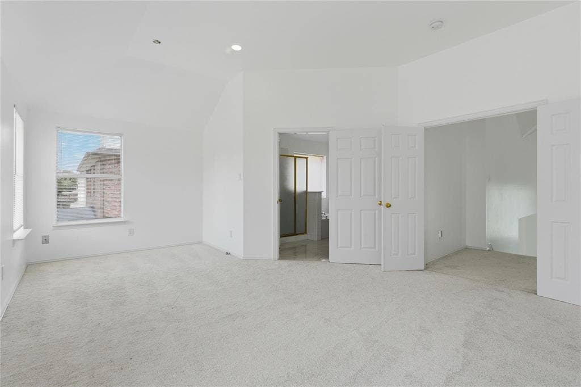
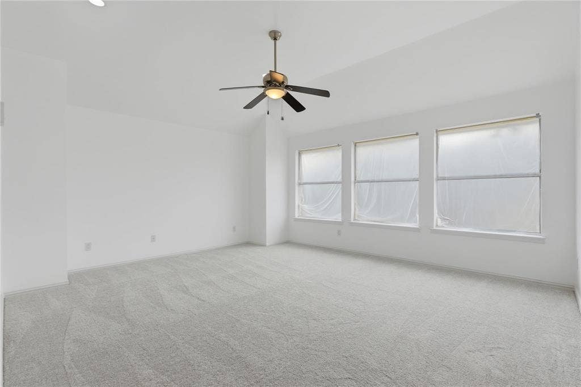
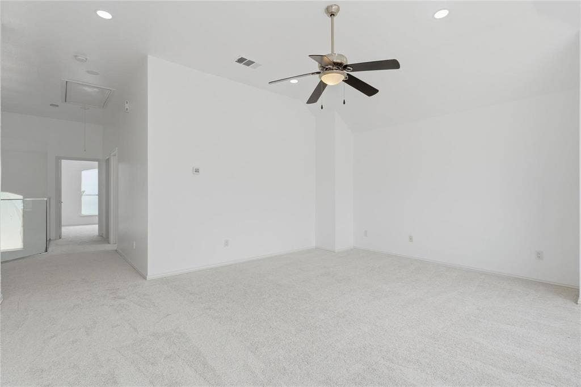
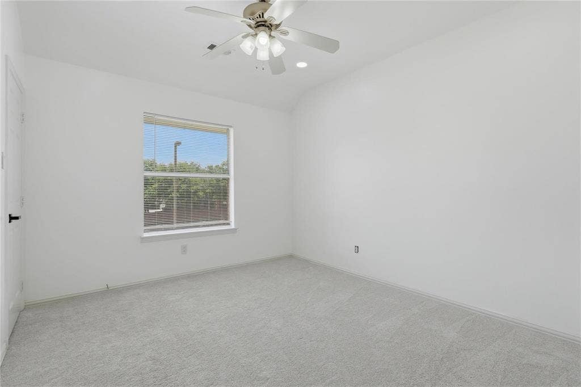
This cozy yet contemporary home has been fully updated with top-of-the-line materials and features a bright white finish throughout, creating a clean and modern feel. The open-concept layout offers a spacious kitchen and living area, ideal for entertaining, along with a separate dining room and a dedicated office space for added flexibility.
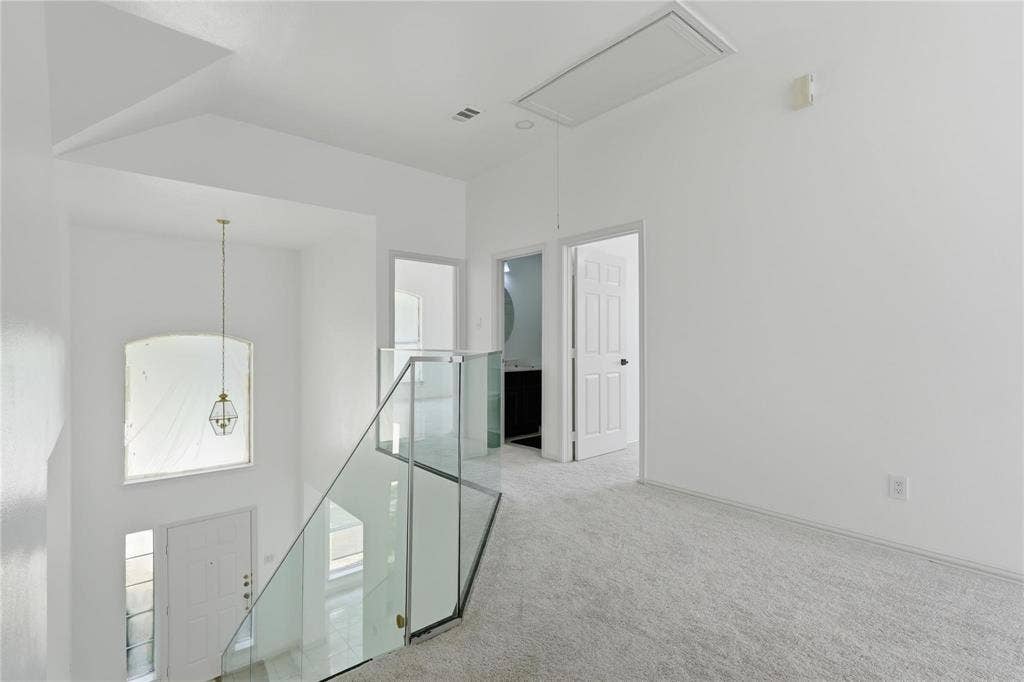
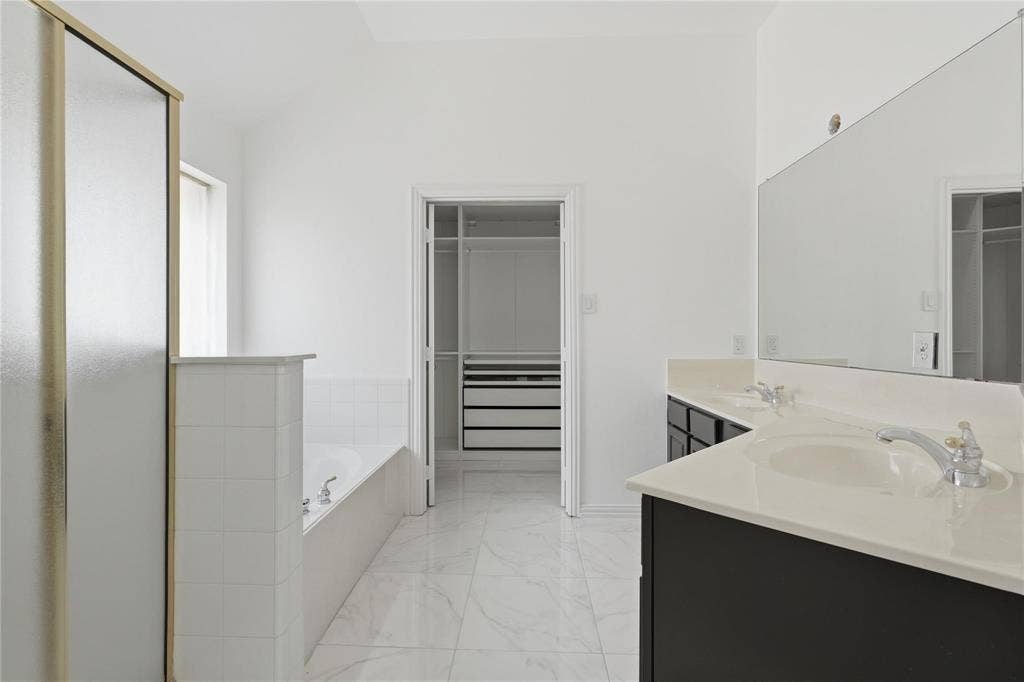
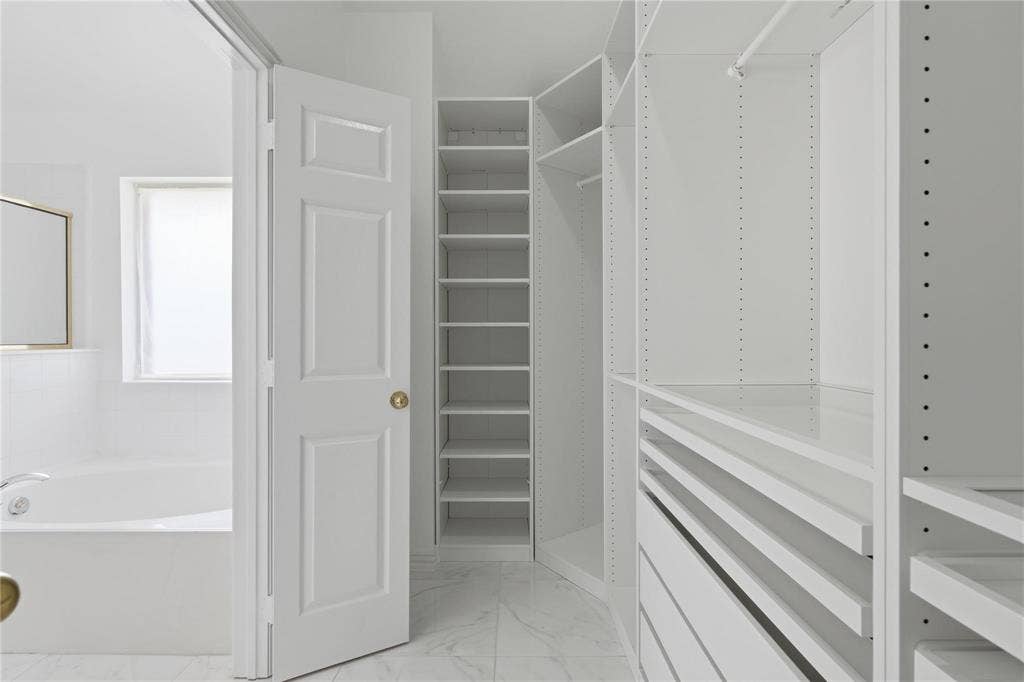
All bedrooms are located upstairs, providing privacy and a quiet retreat. The primary suite includes a **custom-designed closet offering both functionality and luxury.
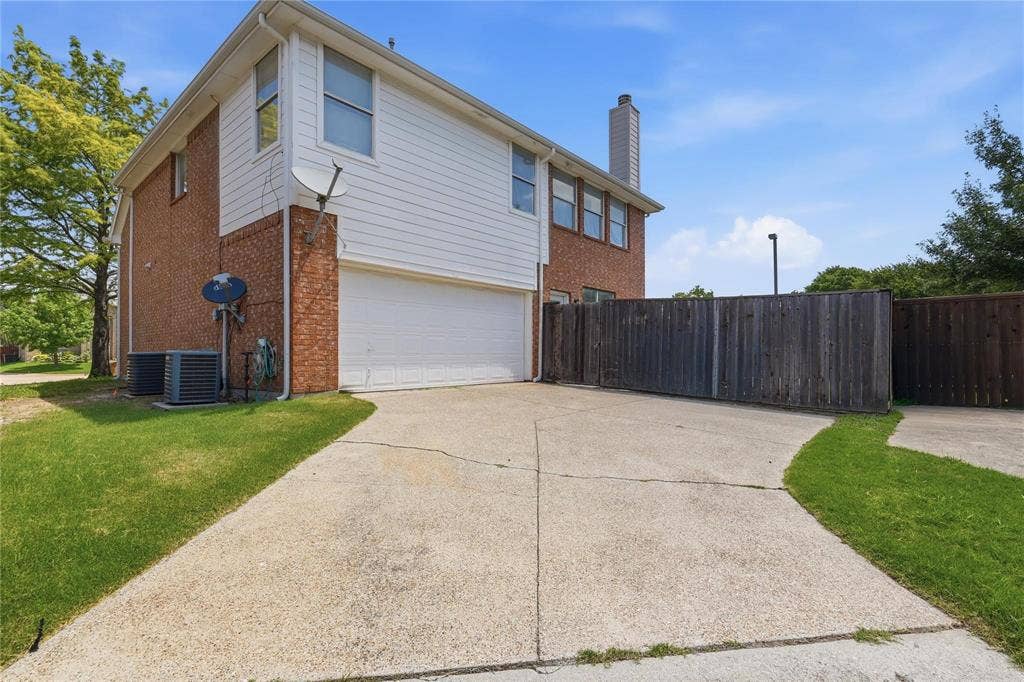
Nestled in a cul-de-sac with wonderful neighbors, this home offers both comfort and community in a prime location.
Don't miss the opportunity to make this stunning home yours!
| Listing Id: | 21407836 |
|---|---|
| List Price: | $2,950 |
| Property Type: | Residential Lease |
| Property Sub Type: | Single Family Residence |
| Status: | Active |
| Bedrooms Total: | 3 |
| Bathrooms Full: | 2 |
| Bathrooms Half: | 1 |
| Living Area: | 2,392 |
| Lot Size Square Feet: | 6,969.6000 |
| Lot Size Acres: | 0.16 |
| Waterfront?: | No |
| City: | McKinney |
| County Or Parish: | Collin |
| Subdivision Name: | Eldorado Heights Sec II Ph Ix |
| Postal Code: | 75070 |
| Year Built: | 2002 |
| Accessibility Features Yn: | No |
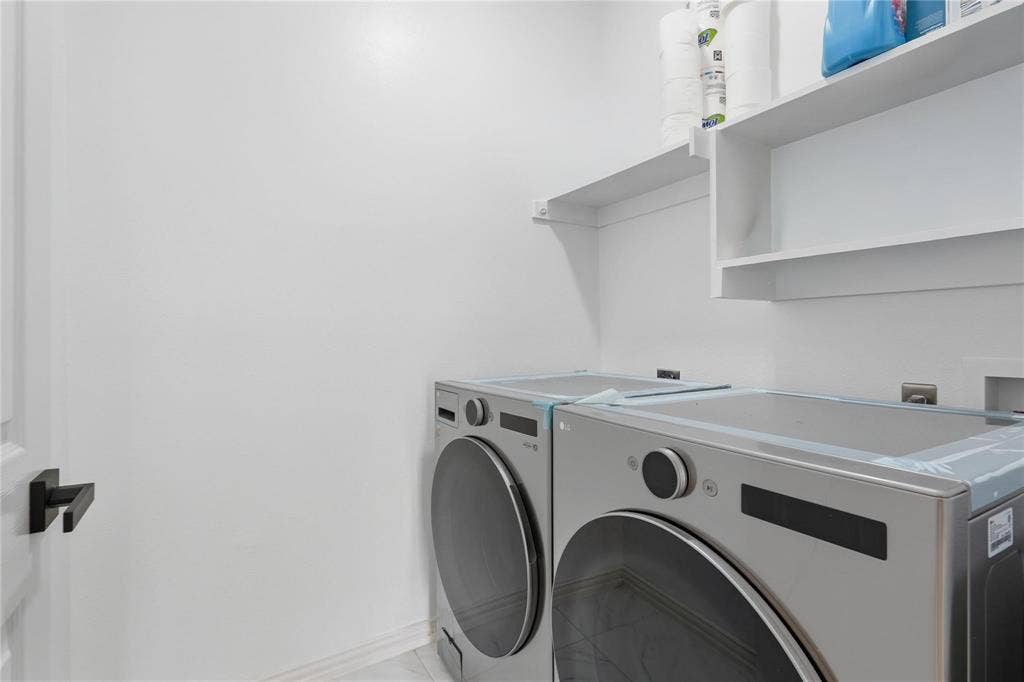
| Appliances: | Dishwasher,Disposal,Dryer,Electric Oven,Electric Range,Microwave,Refrigerator,Washer |
| Application Fee Amount: | $65 |
| Association Type: | None |
| Attached Garage?: | Yes |
| Availability Date: | 2026-10-10 |
| Basement Yn: | No |
| Bathrooms Total Decimal: | 2.10 |
| Bathrooms Total Integer: | 3 |
| Consent for Visitors to Record: | Audio, Video |
| Covered Spaces: | 2 |
| Deposit Amount: | $2,950 |
| Directions: | Please follow GPS instructions |
| Elementary School: | Johnson |
| Elementary School Name: | Johnson |
| Fireplace Features: | Living Room |
| Fireplaces Total: | 1 |
| Flooring: | Ceramic Tile |
| Furnished?: | Yes |
| Garage Spaces: | 2 |
| Garage?: | Yes |
| High School Name: | Mckinney |
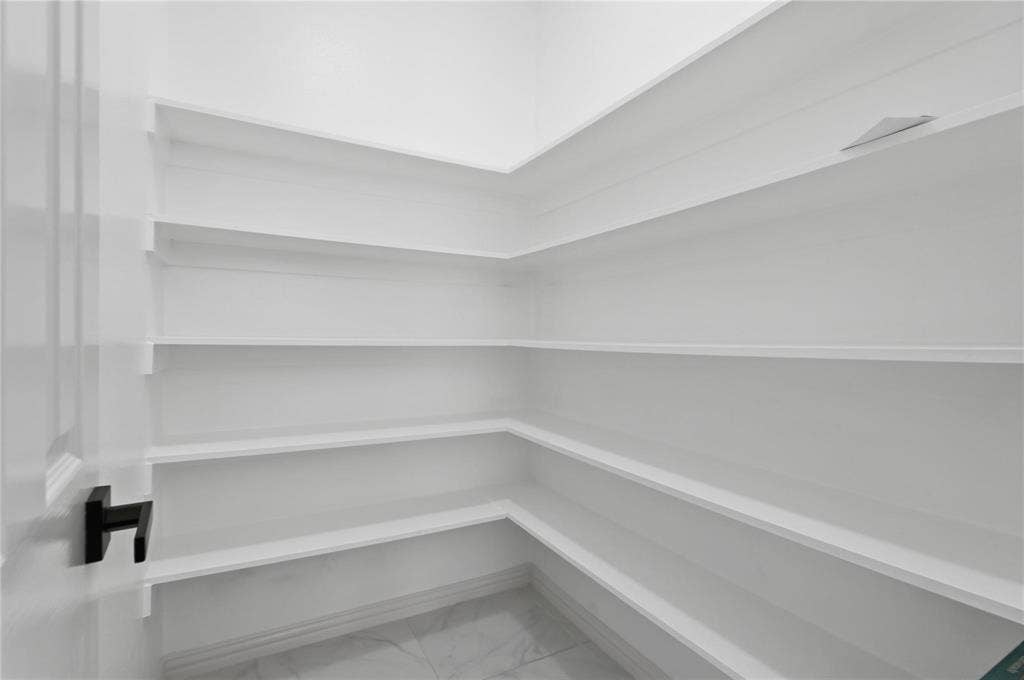
| Interior Features: | Decorative Lighting, Double Vanity, Open Floorplan, Pantry, Walk-In Closet(s) |
| Laundry Features: | Utility Room |
| Lease Conditions: | Application Fee |
| Lease Type: | Yearly |
| Levels: | Two |
| Room Count: | 5 |
| Lot Size Area: | 0.1600 |
| Lot Size Units: | Acres |
| Middle School Name: | Evans |
| Monies Required: | First Months Rent, Security Deposit |
| Multi Parcel ID: | No |
| Municipal Utility District?: | No |
| Number Of Days Guests Allowed: | 14 |
| Number Of Dining Areas: | 1 |
| Number Of Living Areas: | 2 |
| Number Of Parking Spaces: | 2 |
| Number Of Vehicles: | 4 |
| Parking Features: | Concrete |
| Pets Allowed: | No Pets Allowed |
| Pool?: | No |
| Postal Code Plus 4: | 9460 |
| Property Attached?: | No |
| Restrictions: | Agricultural, Animals, No Divide |
| Roof: | Shingle |
| School District: | McKinney ISD |
| Senior Community Yn: | No |
| Smart Home Features Appor Pass Y: | 0 |
| Special Taxing Entities: | 0 |
| Structural Style: | Single Detached |
| Tenant Pays: | All Utilities |
| Transaction Type: | For Lease |
| Utilities: | City Sewer, City Water |
| Will Subdivide: | No |
Listing Courtesy of: Better Homes and Gardens Real
Listing Agent: Padideh Sabouri
972-774-9888
All listings featuring the  icon are provided courtesy of North Texas Real Estate Information Systems, Inc. (NTREIS), Copyright 2026. All rights reserved.
All information is believed accurate but not guaranteed. The properties displayed may not be all of the properties available through the IDX Program. Any use of this site other than by potential buyers or sellers is strictly prohibited.
North Texas Real Estate Information Systems, Inc. data last updated on October 13, 2026 02:30 AM - CT
Property Last Updated: October 13, 2026 02:30 AM - CT
