5000 Esquire Estates Road
Mabank, TX 75156
$2,999,000
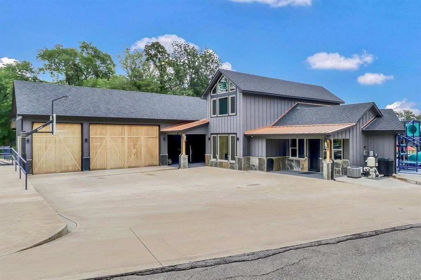
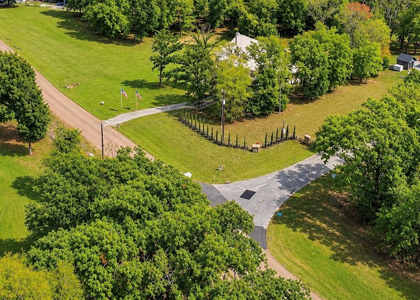
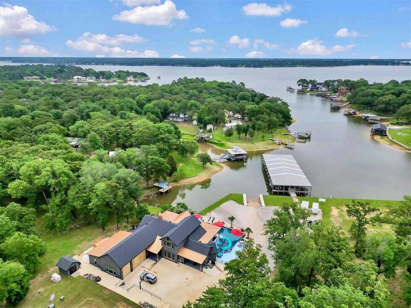
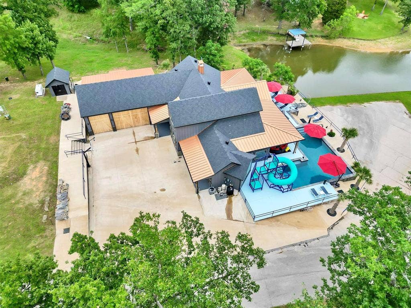
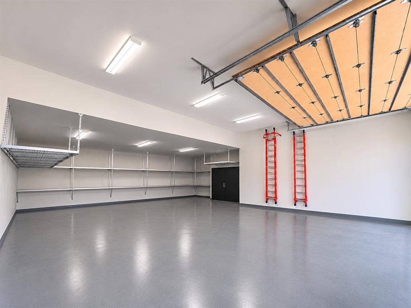
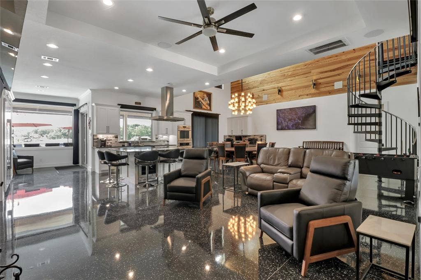
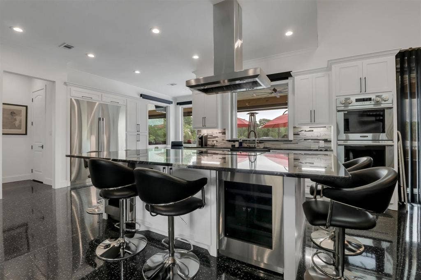
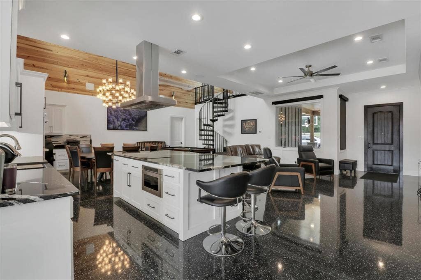
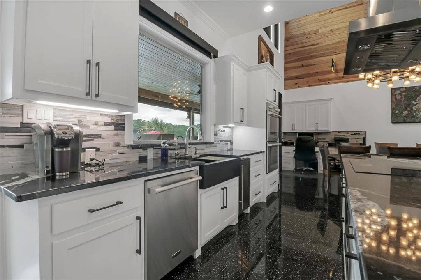
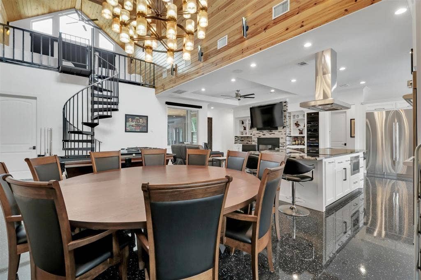
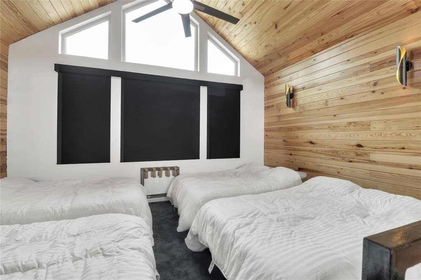
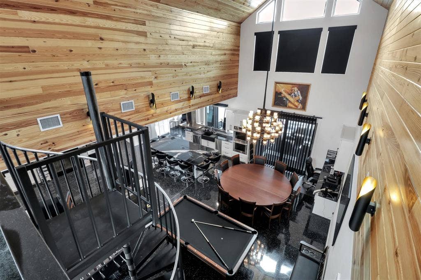
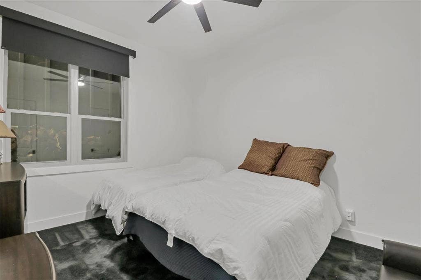
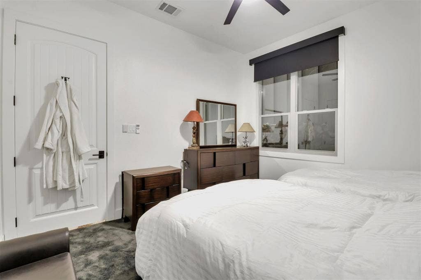
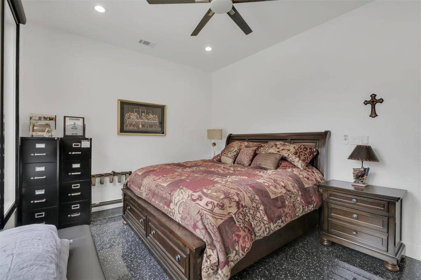
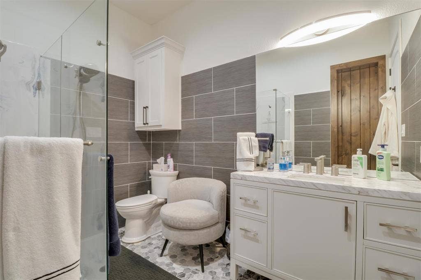
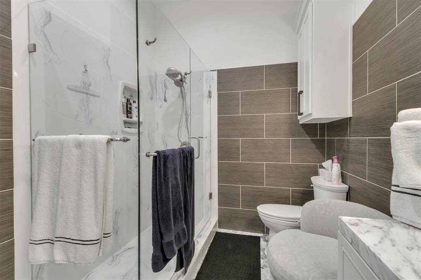
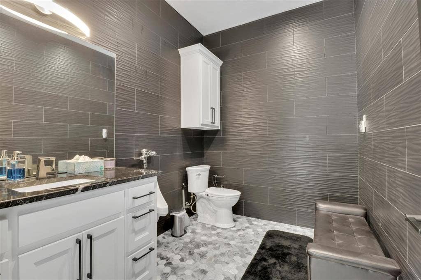
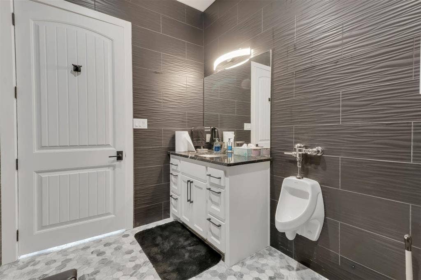
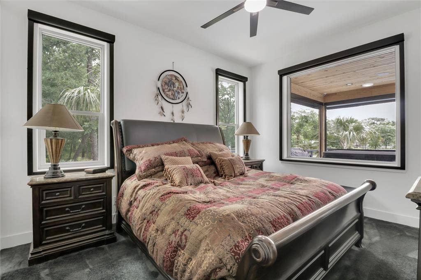
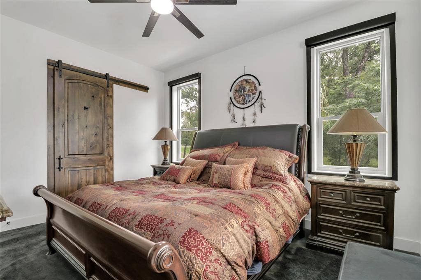
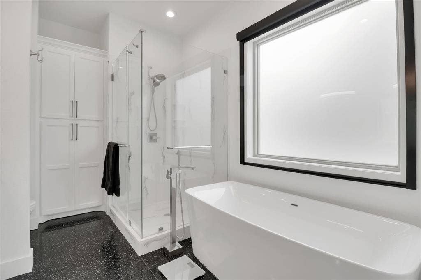
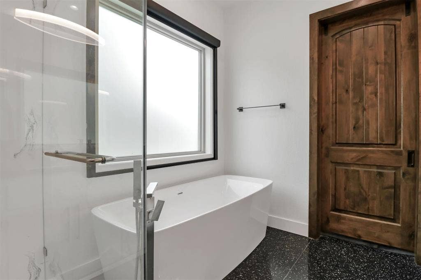
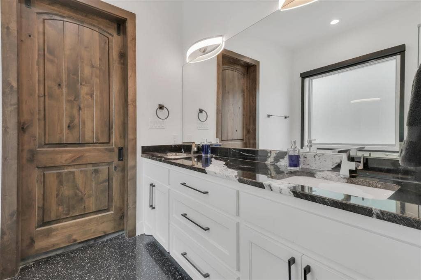
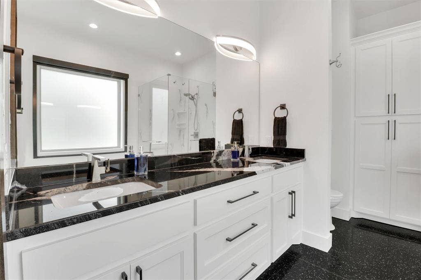
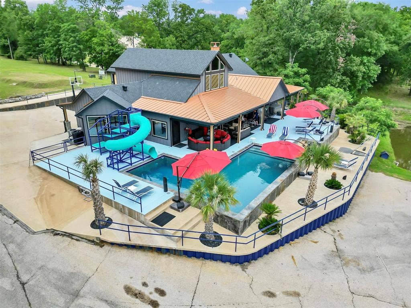
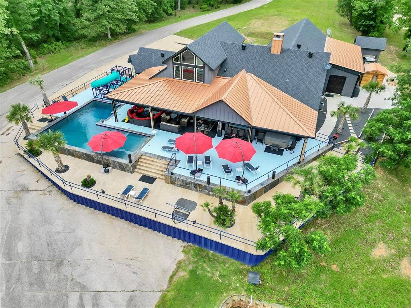
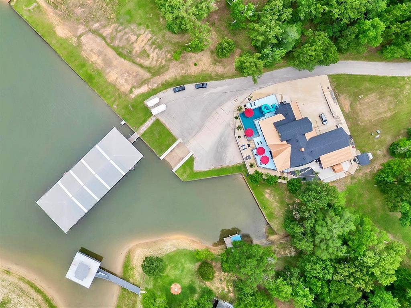
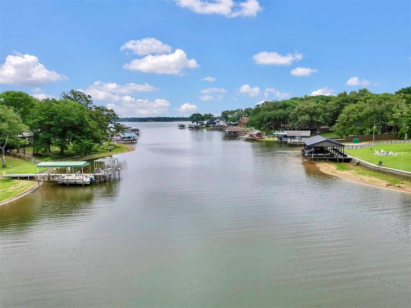
Experience luxury lakefront living at its finest in this extraordinary Cedar Creek Lake retreat situated on approximately 1.03 acres with expansive shoreline views. Designed for entertaining on a grand scale, this custom waterfront estate blends modern luxury, resort-style amenities, and unforgettable indoor-outdoor living. From commercial grade construction, striking architectural design, oversized concrete approach to the copper-toned roofing accents, and expansive garage space, every detail was thoughtfully curated to create a true destination property. Inside, soaring vaulted ceilings, dramatic custom wood accents, designer lighting, polished luxury flooring, and walls of glass frame breathtaking water views throughout the home. The open-concept living area flows seamlessly into a chef-inspired kitchen featuring oversized islands, premium appliances, double ovens, wine storage, custom cabinetry, and expansive entertaining space ideal for hosting large gatherings or executive retreats. A statement spiral staircase and elevated architectural finishes add to the home’s distinctive luxury appeal.
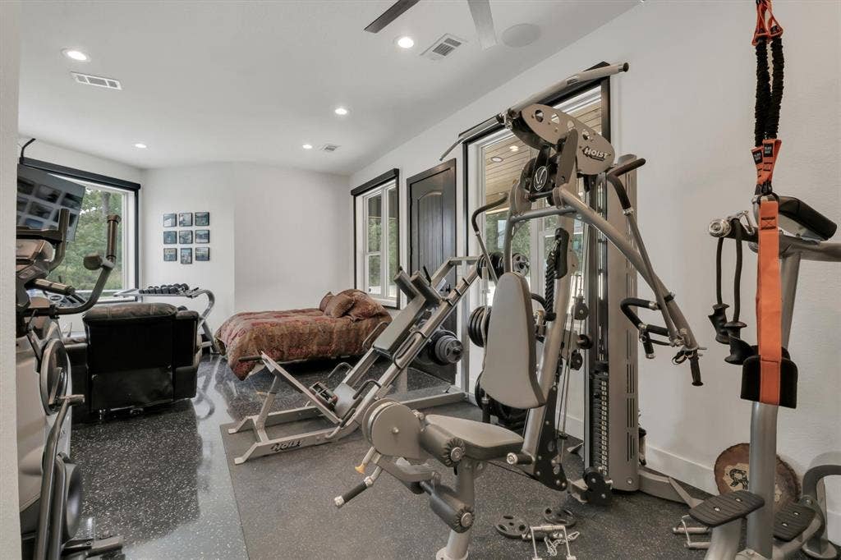
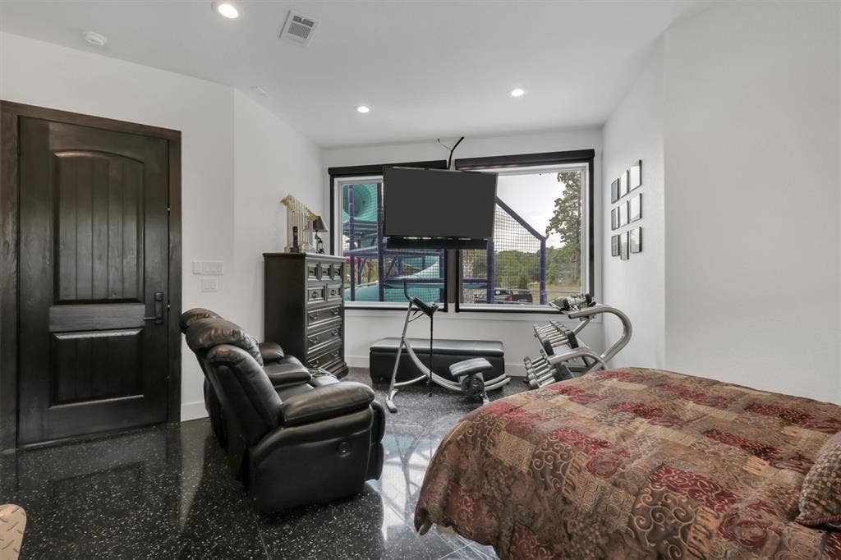
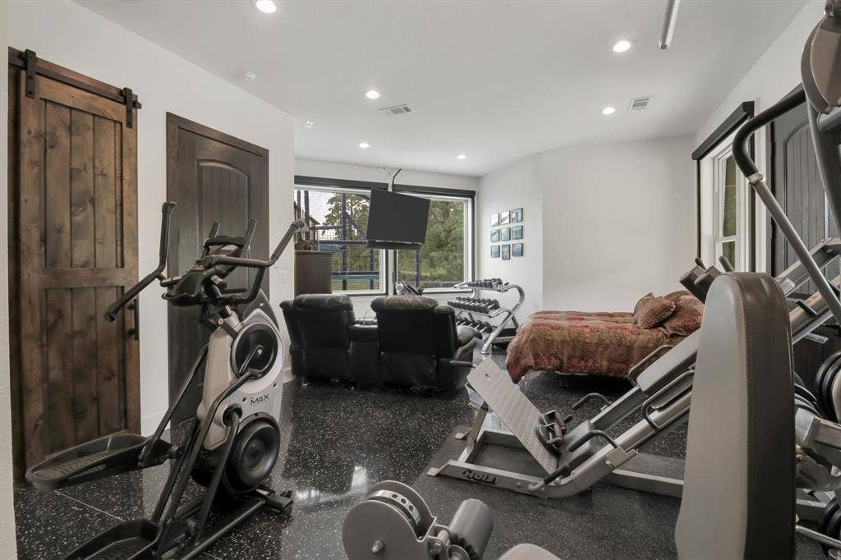
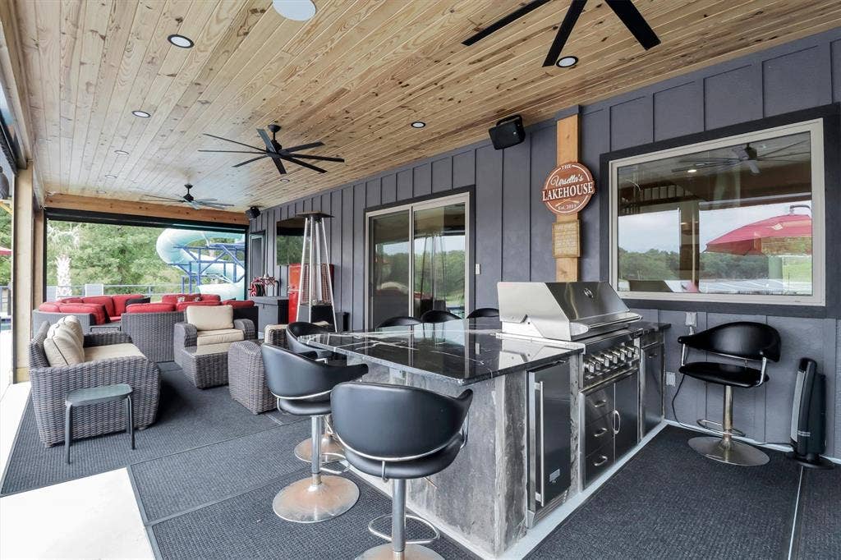
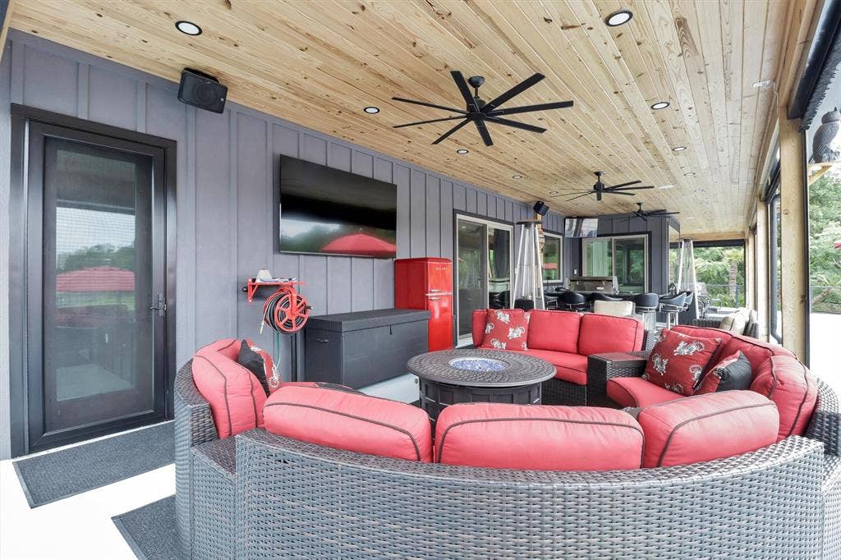
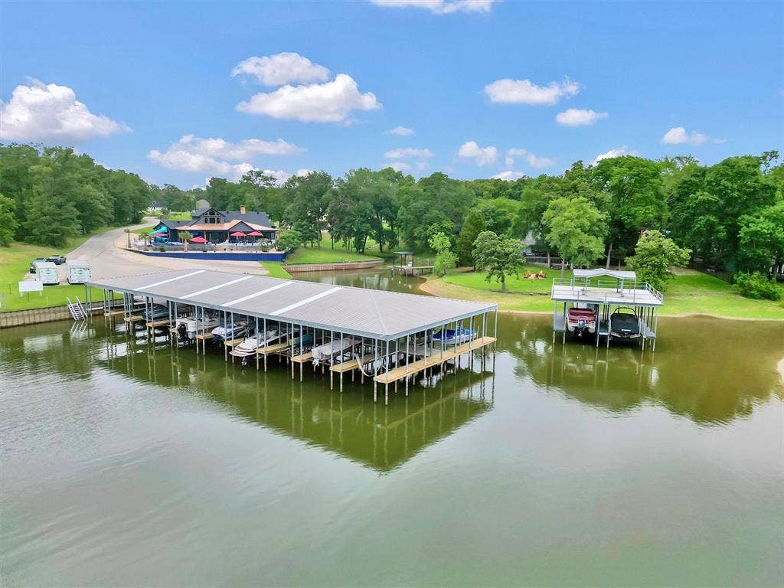
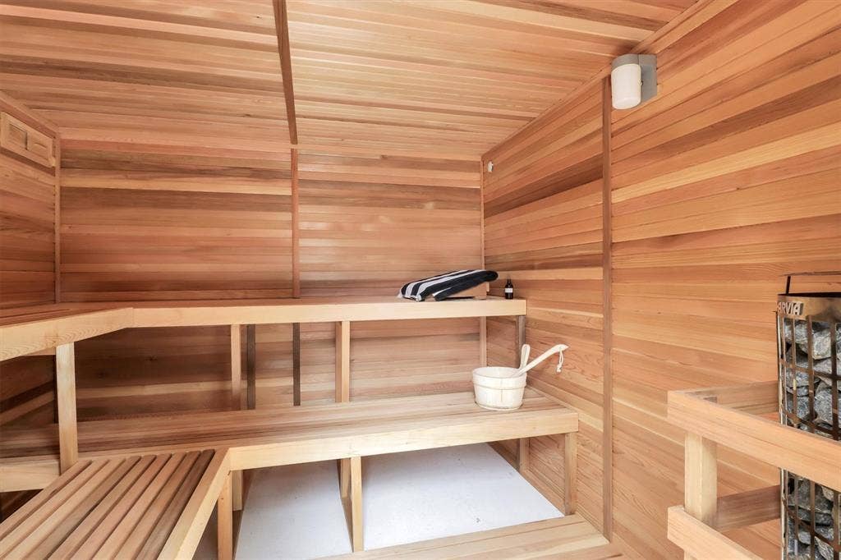
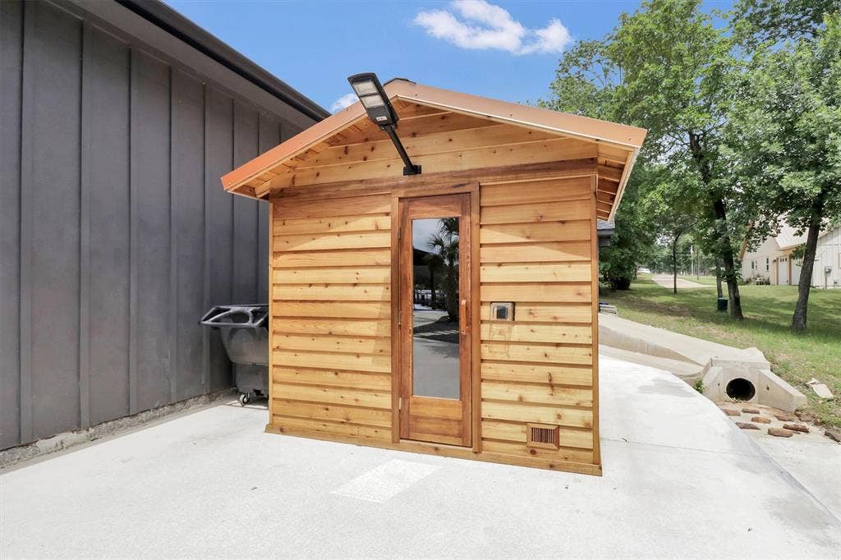
Step outside to a private resort atmosphere complete with a custom pool and slide, 8 person hot tub with jets, 8 person sauna, tanning ledges, expansive decking, covered outdoor living areas, retractable screens, outdoor kitchen, mounted TVs, Ferrari speaker sound system, sauna, and multiple lounge spaces overlooking the water. Additional highlights include three boat slips, oversized garage capacity, upgraded efficiency systems, premium doors and windows, spray foam insulation throughout, generator-ready infrastructure, and dedicated fitness space. Whether envisioned as a luxury vacation home, executive retreat, corporate getaway, multi-generational estate, or premier long-term rental investment, this one-of-a-kind ...
+ Read More| Listing Id: | 21431772 |
|---|---|
| List Price: | $2,999,000 |
| Property Type: | Residential |
| Property Sub Type: | Single Family Residence |
| Status: | Active |
| Bedrooms Total: | 4 |
| Bathrooms Full: | 3 |
| Bathrooms Half: | 1 |
| Living Area: | 2,942 |
| Association Fee: | $3,000 |
| Lot Size Square Feet: | 44,866.8000 |
| Lot Size Acres: | 1.03 |
| Architectural Style: | Traditional |
| Waterfront?: | Yes |
| City: | Mabank |
| County Or Parish: | Henderson |
| Subdivision Name: | Admirals Harbor |
| Postal Code: | 75156 |
| Year Built: | 2023 |
| Accessibility Features Yn: | No |
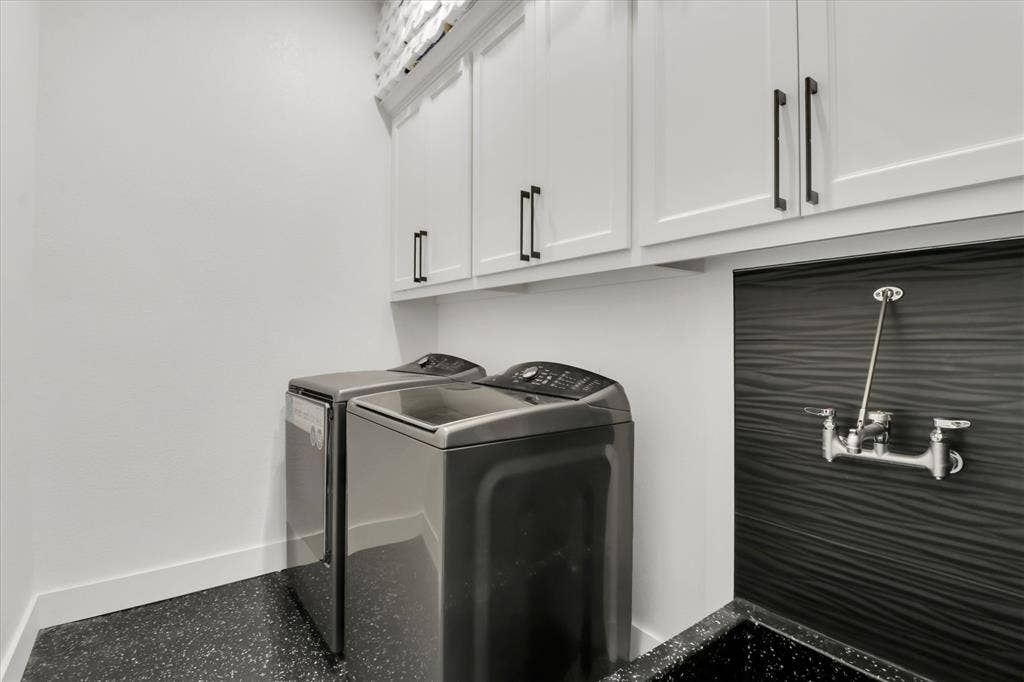
| Appliances: | Dishwasher,Disposal,Dryer,Electric Cooktop,Electric Water Heater,Gas Oven,Microwave,Double Oven,Refrigerator,Vented Exhaust Fan,Washer,Water Filter |
| Association Fee Frequency: | Annually |
| Association Fee Includes: | Full Use of Facilities |
| Association Type: | Mandatory |
| Attached Garage?: | Yes |
| Basement Yn: | No |
| Bathrooms Total Decimal: | 3.10 |
| Bathrooms Total Integer: | 4 |
| Consent for Visitors to Record: | Audio, Video |
| Construction Materials: | Fiber Cement |
| Cooling: | Central Air, Electric, ENERGY STAR Qualified Equipment |
| Covered Spaces: | 5 |
| Directions: | GPS Friendly |
| Easements: | Electric, Utilities |
| Elementary School: | Malakoff |
| Elementary School Name: | Malakoff |
| Exterior Features: | Basketball Court, Boat Slip, Covered Patio/Porch, Outdoor Grill, Outdoor Kitchen, Storage |
| Fencing: | Electric, Gate, Masonry, Rock/Stone, Wrought Iron |
| Fireplace Features: | Gas Starter |
| Fireplaces Total: | 1 |
| Flooring: | Carpet, Terrazzo |
| Foundation Details: | Slab, Stone |
| Garage Height: | 14 |
| Garage Dimensions: | 56x39 |
| Garage Spaces: | 5 |
| Garage?: | Yes |
| Heating: | Central, ENERGY STAR Qualified Equipment, ENERGY STAR/ACCA RSI Qualified Installation, Fireplace(s), Propane |
| High School Name: | Malakoff |
| Hoa Management Company: | Admirals. Harbor |
| Hoa Management Company Phone: | 972-261-8527 |
| Interior Features: | Built-in Features, Cathedral Ceiling(s), Chandelier, Eat-in Kitchen, Flat Screen Wiring, Granite Counters, High Speed Internet Available, Kitchen Island, Loft, Open Floorplan, Sound System Wiring, Vaulted Ceiling(s) |
| Levels: | One and One Half |
| Listing Terms: | Cash, Conventional, VA Loan |
| Room Count: | 12 |
| Lot Features: | Acreage, Water/Lake View |
| Lot Size: | 1 to < 3 Acres |
| Lot Size Area: | 1.0300 |
| Lot Size Source: | Owner |
| Lot Size Units: | Acres |
| Middle School Name: | Malakoff |
| Multi Parcel ID: | No |
| Municipal Utility District?: | No |
| Notice Surveillance Devices Pres: | Video |
| Number Of Dining Areas: | 1 |
| Number Of Living Areas: | 1 |
| Number Of Parking Spaces: | 5 |
| Other Equipment: | Generator, Irrigation Equipment, Satellite Dish |
| Other Structures: | Shed(s) |
| Parking Features: | Additional Parking, Driveway, Garage, Garage Faces Side, Gated |
| Pool Features: | Fiberglass, Heated, In Ground, Salt Water |
| Pool?: | Yes |
| Possession: | Closing/Funding |
| Property Attached?: | Yes |
| Roof: | Metal, Shingle |
| School District: | Malakoff ISD |
| Security Features: | Security Gate |
| Smart Home Features Appor Pass Y: | 0 |
| Structural Style: | Lake House |
| Transaction Type: | For Sale |
| Utilities: | City Water, Private Sewer, Underground Utilities |
| Waterbody Name: | Cedar Creek |
| Waterfront Features: | Dock Covered, Lake Front, Lake Front - Common Area, Personal Watercraft Lift, Retaining Wall Concrete |
| Will Subdivide: | No |
| Year Built Details: | Preowned |
Listing Courtesy of: LPT Realty, LLC
Listing Agent: Spencer Hal
877-366-2213
Mortgage Calculator
All listings featuring the  icon are provided courtesy of North Texas Real Estate Information Systems, Inc. (NTREIS), Copyright 2026. All rights reserved.
All information is believed accurate but not guaranteed. The properties displayed may not be all of the properties available through the IDX Program. Any use of this site other than by potential buyers or sellers is strictly prohibited.
North Texas Real Estate Information Systems, Inc. data last updated on November 14, 2026 01:44 PM - CT
Property Last Updated: November 14, 2026 01:44 PM - CT
