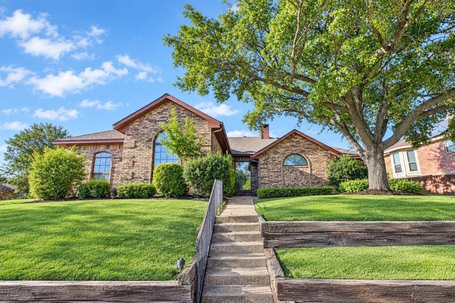
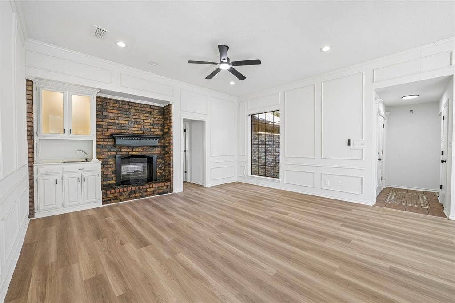
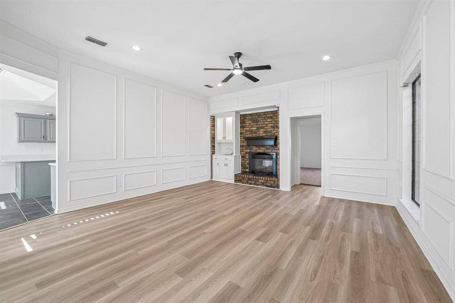
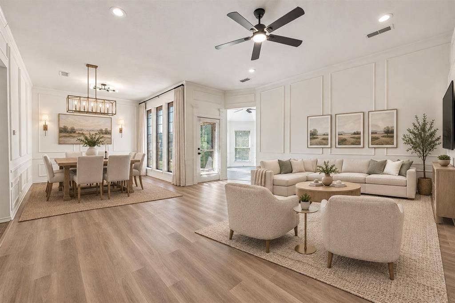
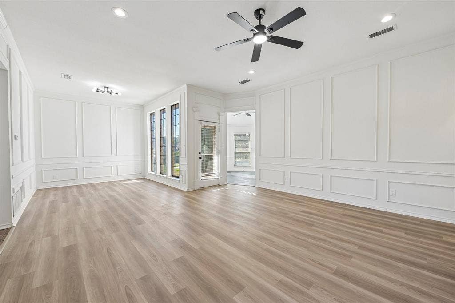
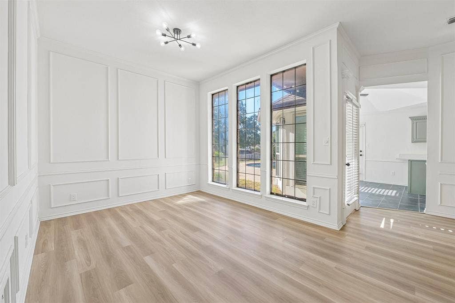
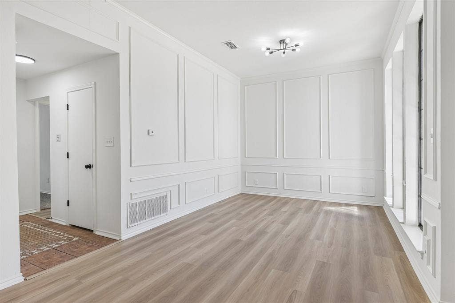
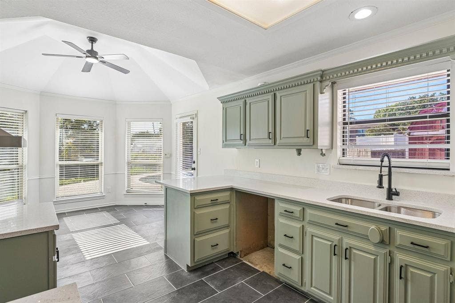
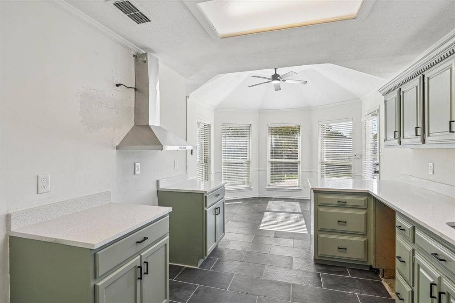
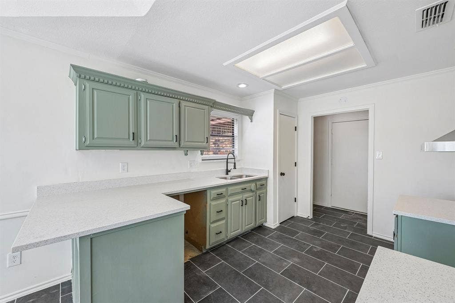
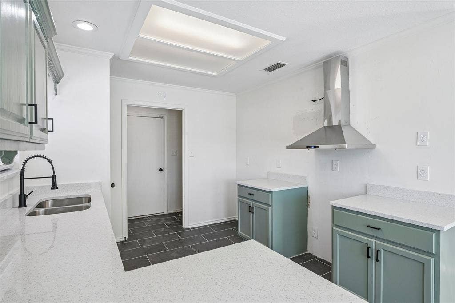
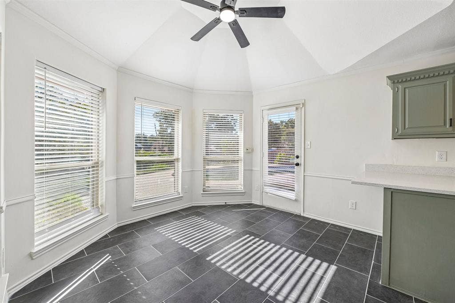
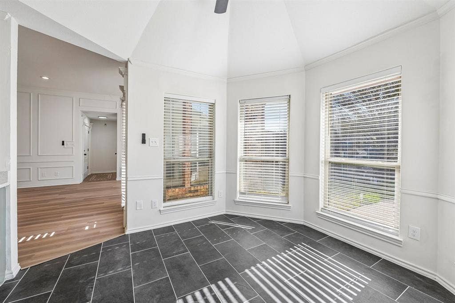
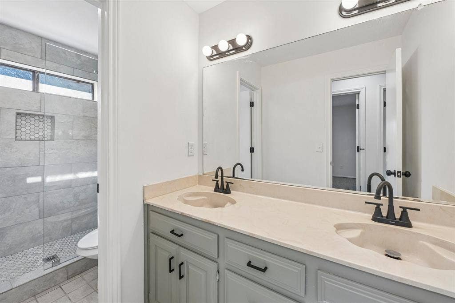
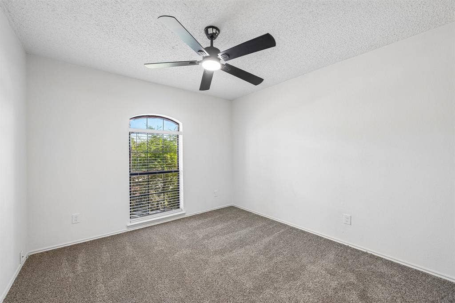
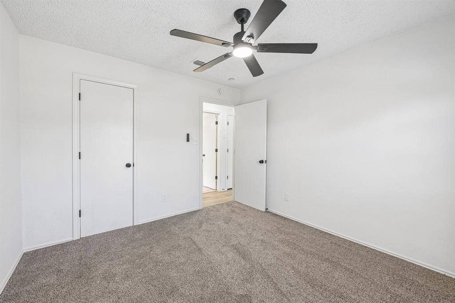
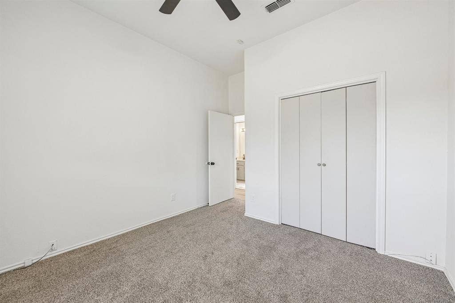
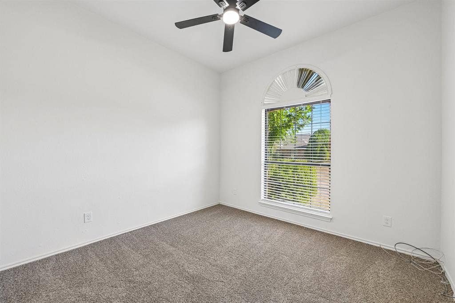
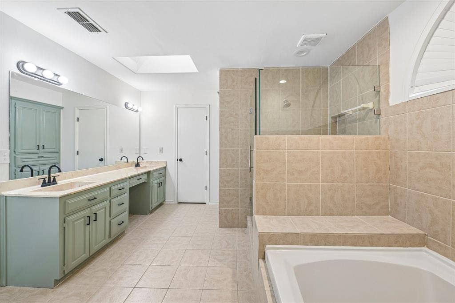
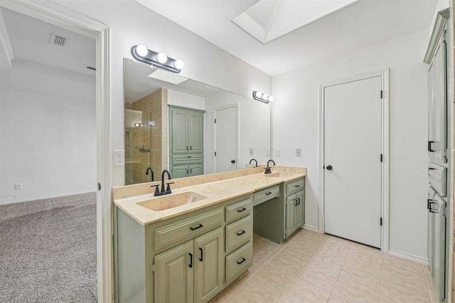
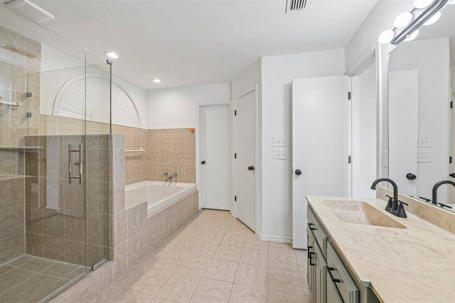
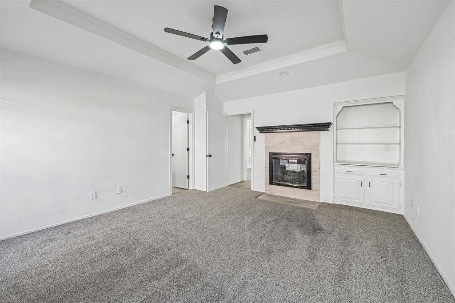
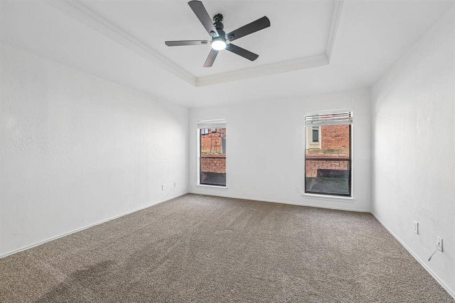
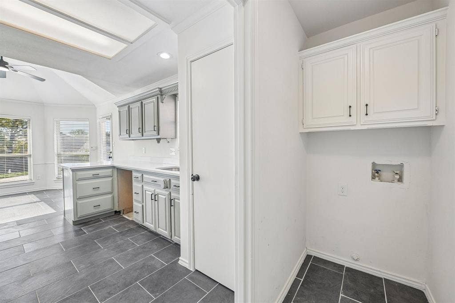
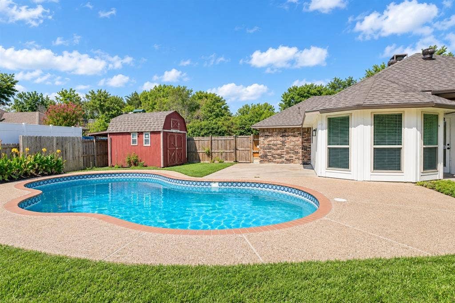
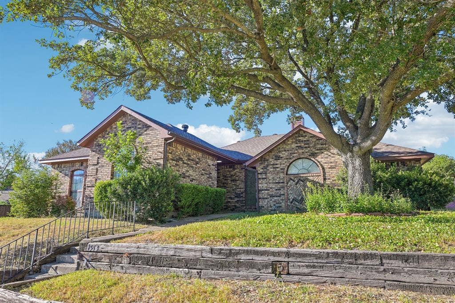
Welcome home to 4913 Van Ness Street in Garland! This inviting single-story home offers 3 bedrooms, 2 full bathrooms, and approximately 1,851 square feet of living space. The functional layout features a spacious living area with a double-sided fireplace, an eat-in kitchen, and comfortable living spaces designed for everyday living and entertaining. Additional highlights include a generously sized lot of approximately 0.23 acres, a covered patio for enjoying the outdoors, and an attached two-car garage with convenient rear access.
Enjoy a convenient location near Lake Ray Hubbard, where outdoor recreation, fishing, boating, and scenic waterfront views are just a short drive away. Nearby destinations include Lake Ray Hubbard Greenbelt and John Paul Jones Park, offering opportunities to enjoy the outdoors. Shopping, dining, and entertainment options are available along the I-30 corridor, including the Bass Pro Shops area and lakefront restaurants. With convenient access to Interstate 30 and surrounding Garland and Rowlett destinations, this home offers a great opportunity to enjoy comfortable living with everyday conveniences close by.
| Listing Id: | 21408268 |
|---|---|
| List Price: | $319,000 |
| Property Type: | Residential |
| Property Sub Type: | Single Family Residence |
| Status: | Active |
| Bedrooms Total: | 3 |
| Bathrooms Full: | 2 |
| Living Area: | 1,851 |
| Unexempt Taxes: | $7,136 |
| Lot Size Square Feet: | 10,193.0400 |
| Lot Size Acres: | 0.234 |
| Waterfront?: | No |
| City: | Garland |
| County Or Parish: | Dallas |
| Subdivision Name: | Golden Gate Park 01 |
| Postal Code: | 75043 |
| Year Built: | 1985 |
| Accessibility Features Yn: | No |
| Appliances: | Disposal |
| Association Type: | None |
| Attached Garage?: | Yes |
| Basement Yn: | No |
| Bathrooms Total Decimal: | 2.00 |
| Bathrooms Total Integer: | 2 |
| Community Features: | Greenbelt, Lake, Park |
| Consent for Visitors to Record: | Audio, Video |
| Cooling: | Central Air |
| Covered Spaces: | 2 |
| Directions: | GPS Friendly |
| Elementary School: | Choice Of School |
| Elementary School Name: | Choice Of School |
| Fencing: | Wood |
| Fireplace Features: | Bedroom, Living Room |
| Fireplaces Total: | 2 |
| Flooring: | Carpet, Ceramic Tile, Vinyl |
| Garage Length: | 20 |
| Garage Spaces: | 2 |
| Garage Width: | 21 |
| Garage?: | Yes |
| Heating: | Central |
| High School Name: | Choice Of School |
| Interior Features: | Built-in Features, Decorative Lighting, Double Vanity, Eat-in Kitchen, Walk-In Closet(s) |
| Laundry Features: | Full Size W/D Area |
| Levels: | One |
| Listing Terms: | Cash, Conventional, FHA, VA Loan |
| Room Count: | 7 |
| Lot Features: | Interior Lot, Landscaped |
| Lot Size: | Less Than .5 Acre (not Zero) |
| Lot Size Area: | 0.2340 |
| Lot Size Units: | Acres |
| Middle School Name: | Choice Of School |
| Multi Parcel ID: | No |
| Municipal Utility District?: | No |
| Notice Surveillance Devices Pres: | Audio, Video |
| Number Of Dining Areas: | 2 |
| Number Of Living Areas: | 1 |
| Number Of Parking Spaces: | 2 |
| Parking Features: | Garage Faces Rear |
| Pool?: | Yes |
| Possession: | Closing/Funding |
| Postal Code Plus 4: | 7512 |
| Property Attached?: | No |
| Roof: | Composition |
| School District: | Garland ISD |
| Smart Home Features Appor Pass Y: | 0 |
| Special Taxing Entities: | 0 |
| Structural Style: | Single Detached |
| Transaction Type: | For Sale |
| Utilities: | City Sewer, City Water |
| Will Subdivide: | No |
| Window Features: | Window Coverings |
Listing Courtesy of: 24fifteen Realty
Listing Agent: Lacie Radoncic
972-942-0222
Mortgage Calculator
All listings featuring the  icon are provided courtesy of North Texas Real Estate Information Systems, Inc. (NTREIS), Copyright 2026. All rights reserved.
All information is believed accurate but not guaranteed. The properties displayed may not be all of the properties available through the IDX Program. Any use of this site other than by potential buyers or sellers is strictly prohibited.
North Texas Real Estate Information Systems, Inc. data last updated on October 13, 2026 02:30 AM - CT
Property Last Updated: October 13, 2026 02:30 AM - CT
