4905 Walking Stick Road
McKinney, TX 75071
$665,000
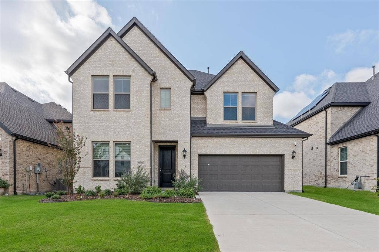
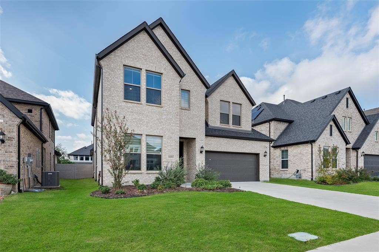
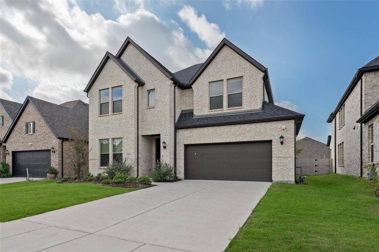
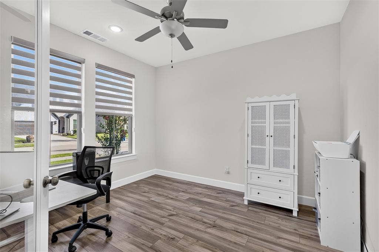
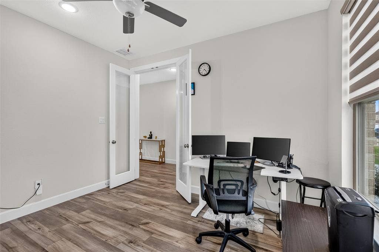
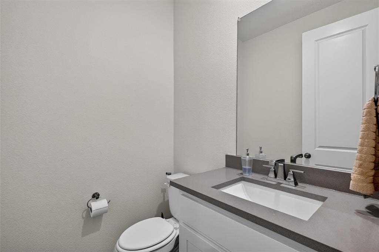
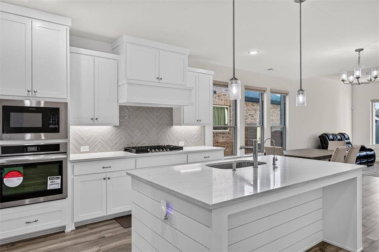
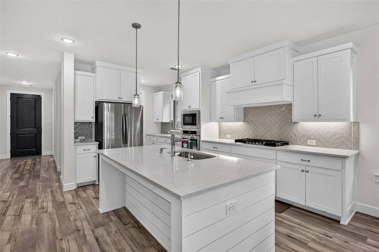
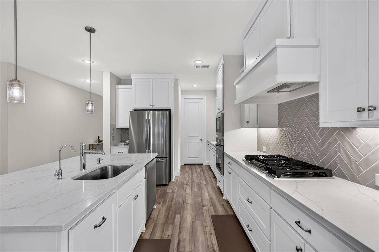
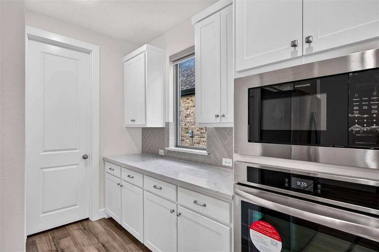
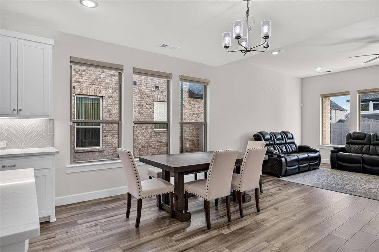
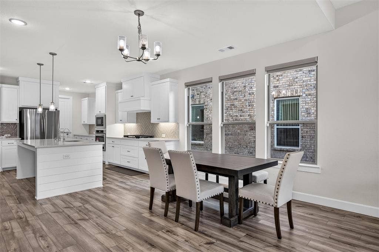
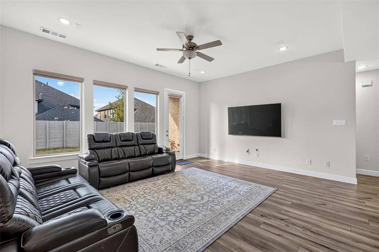
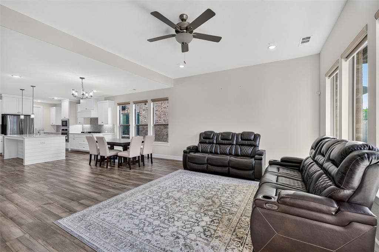
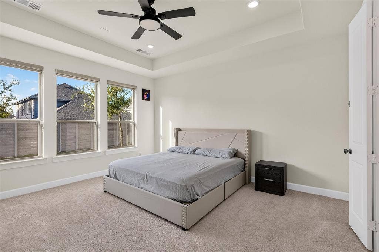
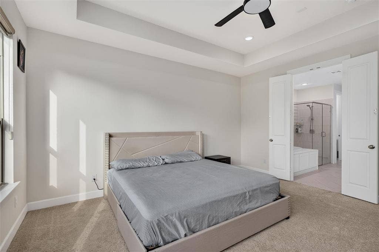
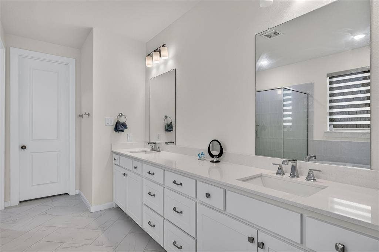
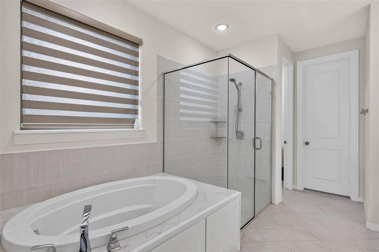
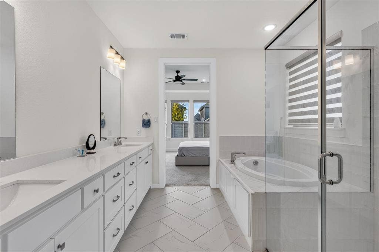
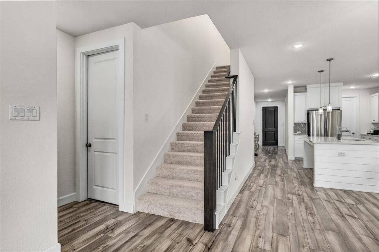
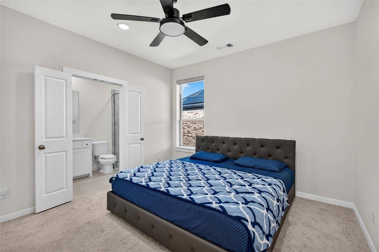
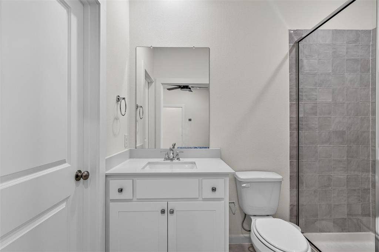
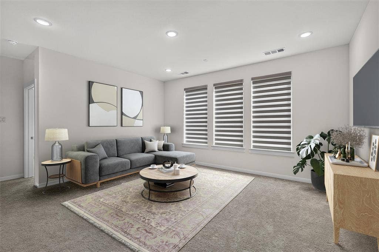
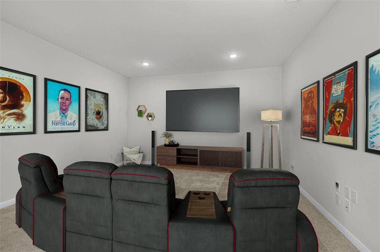
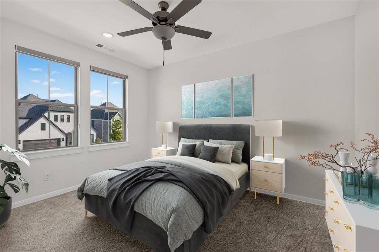
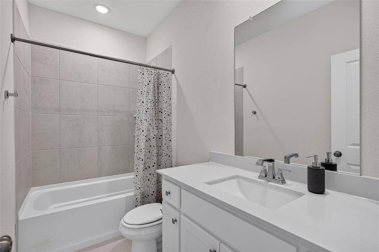
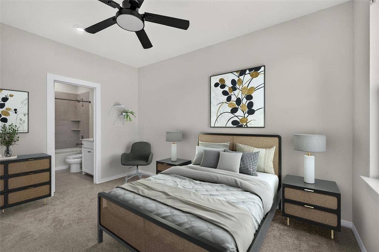
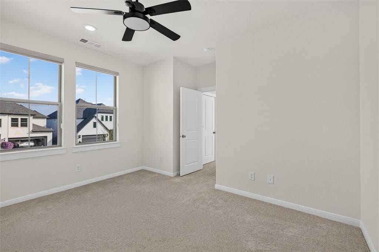
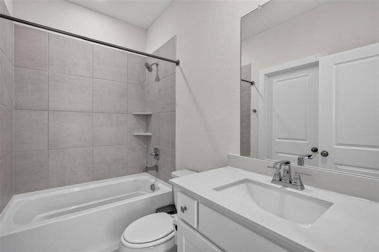
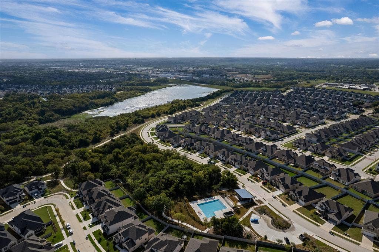
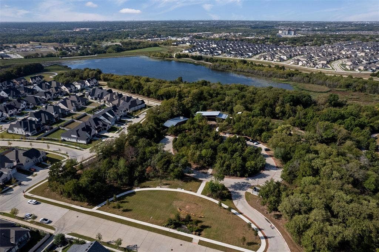
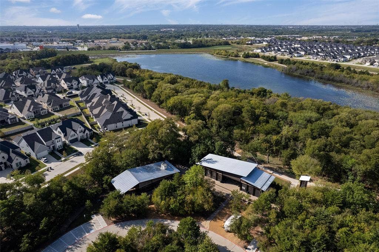
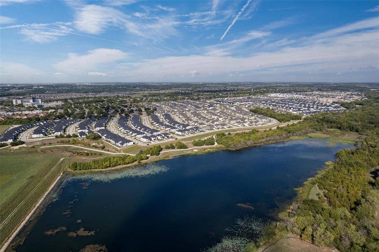
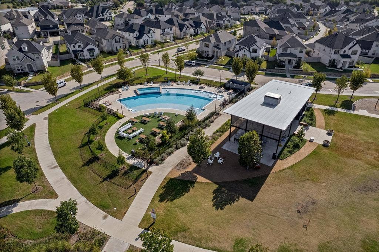
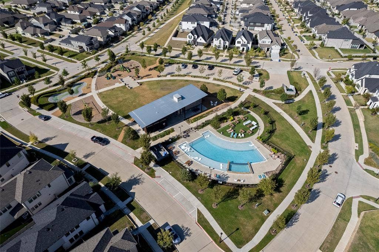
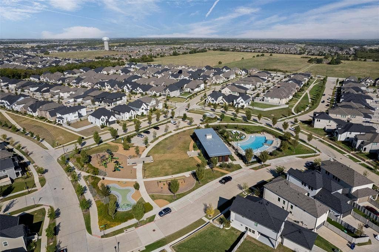
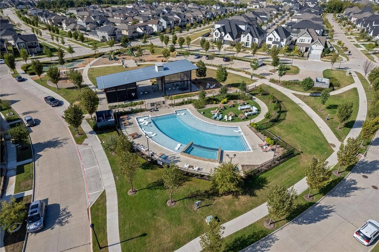
The feel of new construction without the wait! Built in 2024 and barely lived in, this stunning McKinney home offers the rare opportunity to enjoy a nearly new home that is truly move-in ready. With four spacious bedrooms, each featuring its own private en suite bathroom, this thoughtfully designed floor plan offers an exceptional combination of comfort, privacy, and functionality. From the moment you step inside, you'll appreciate the bright, airy atmosphere and inviting living spaces. The beautiful kitchen serves as the heart of the home, opening seamlessly into the spacious living room to create the perfect setting for both everyday living and entertaining. Natural light fills the open-concept space, making it feel warm, welcoming, and effortlessly elegant. The spacious primary suite offers a peaceful retreat with plenty of room to unwind, while the additional bedrooms provide comfortable accommodations for family or guests, each with the added luxury of a private bathroom. Upstairs, a versatile bonus living area provides the perfect space for an additional lounge. Immaculately maintained, this home combines modern design, generous living spaces, and a fabulous community. A truly special find in McKinney.
| Listing Id: | 21426425 |
|---|---|
| List Price: | $665,000 |
| Property Type: | Residential |
| Property Sub Type: | Single Family Residence |
| Status: | Active |
| Bedrooms Total: | 4 |
| Bathrooms Full: | 4 |
| Bathrooms Half: | 1 |
| Living Area: | 3,297 |
| Association Fee: | $270 |
| Unexempt Taxes: | $11,655 |
| Lot Size Square Feet: | 6,185.5200 |
| Lot Size Acres: | 0.142 |
| Architectural Style: | Traditional |
| Waterfront?: | No |
| City: | McKinney |
| County Or Parish: | Collin |
| Subdivision Name: | Painted Tree Lakeside West Ph 1 |
| Postal Code: | 75071 |
| Year Built: | 2023 |
| Accessibility Features Yn: | No |
| Appliances: | Dishwasher,Disposal,Gas Cooktop,Microwave,Plumbed For Gas in Kitchen |
| Association Fee Frequency: | Quarterly |
| Association Fee Includes: | Management Fees |
| Association Type: | Mandatory |
| Attached Garage?: | Yes |
| Basement Yn: | No |
| Bathrooms Total Decimal: | 4.10 |
| Bathrooms Total Integer: | 5 |
| Community Features: | Pool |
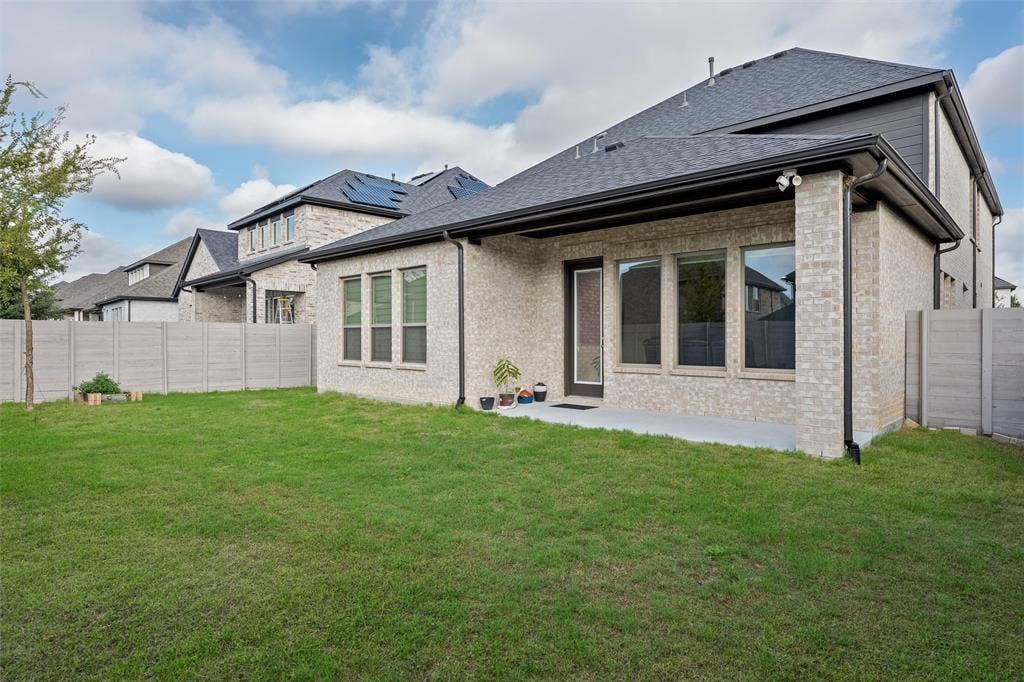
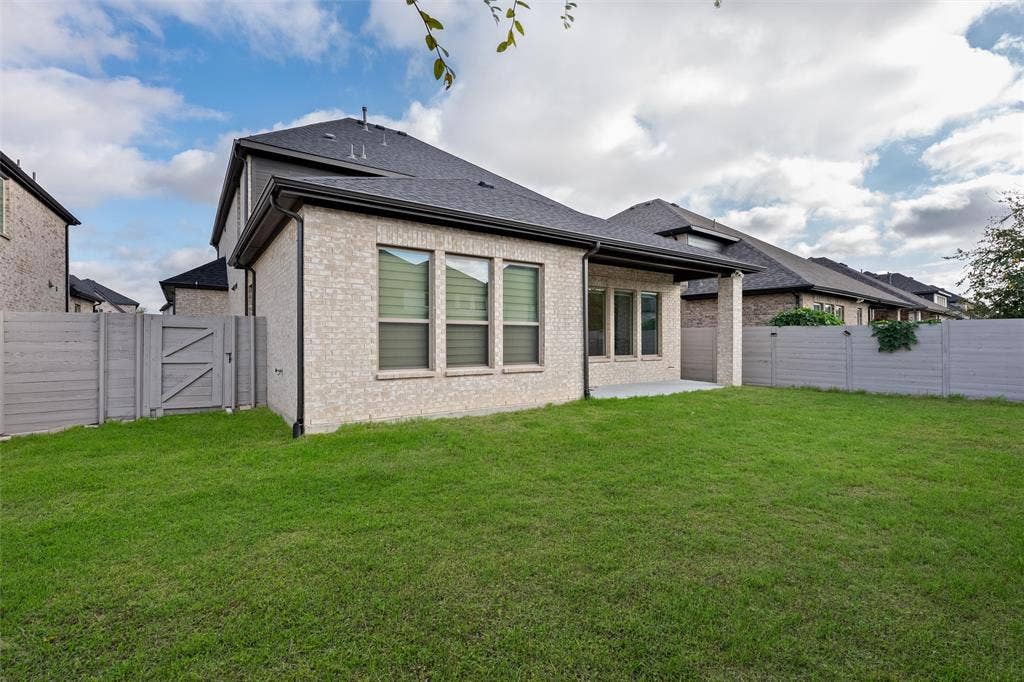
| Construction Materials: | Brick |
| Cooling: | Ceiling Fan(s), Central Air, Electric |
| Covered Spaces: | 2 |
| Directions: | From 380-University Dr, north on N Lake Forest Dr, right on Summit View, right on Sagan Dr, right on Walking Stick Dr, home will be on the left. |
| Elementary School: | Lizzie Nell Cundiff McClure |
| Elementary School Name: | Lizzie Nell Cundiff McClure |
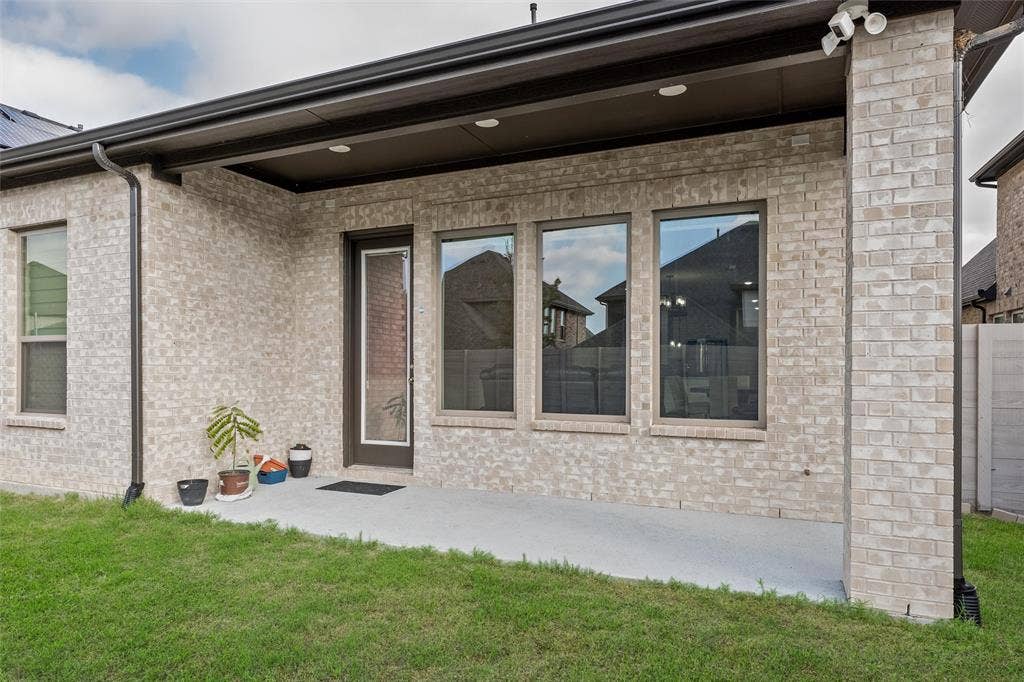
| Exterior Features: | Covered Patio/Porch, Rain Gutters |
| Fencing: | Wood |
| Flooring: | Carpet, Luxury Vinyl Plank, Tile |
| Foundation Details: | Slab |
| Garage Dimensions: | 20x19 |
| Garage Spaces: | 2 |
| Garage?: | Yes |
| Heating: | Central, Natural Gas |
| High School Name: | McKinney North |
| Hoa Management Company: | CCMC Community Mgmt |
| Hoa Management Company Phone: | 469-246-3500 |
| Interior Features: | Cable TV Available, Decorative Lighting, Eat-in Kitchen, High Speed Internet Available, Kitchen Island, Walk-In Closet(s) |
| Laundry Features: | Utility Room, Full Size W/D Area |
| Levels: | Two |
| Listing Terms: | Cash, Conventional |
| Room Count: | 16 |
| Lot Features: | Interior Lot, Landscaped, Subdivision |
| Lot Size: | Less Than .5 Acre (not Zero) |
| Lot Size Area: | 0.1420 |
| Lot Size Source: | Public Records |
| Lot Size Units: | Acres |
| Middle School Name: | Johnson |
| Multi Parcel ID: | No |
| Municipal Utility District?: | No |
| Number Of Dining Areas: | 1 |
| Number Of Living Areas: | 3 |
| Number Of Parking Spaces: | 2 |
| Parking Features: | Garage Faces Front |
| Patio And Porch Features: | Covered, Patio |
| Pool?: | No |
| Possession: | Closing/Funding, Negotiable |
| Postal Code Plus 4: | 3686 |
| Property Attached?: | No |
| Roof: | Composition |
| School District: | McKinney ISD |
| Security Features: | Smoke Detector(s) |
| Senior Community Yn: | No |
| Smart Home Features Appor Pass Y: | 0 |
| Special Taxing Entities: | 0 |
| Structural Style: | Single Detached |
| Transaction Type: | For Sale |
| Utilities: | City Sewer, City Water |
| Will Subdivide: | No |
| Window Features: | Window Coverings |
| Year Built Details: | Preowned |
Listing Courtesy of: Regal, REALTORS
Listing Agent: Christine Hogan
972-771-6970
Mortgage Calculator
All listings featuring the  icon are provided courtesy of North Texas Real Estate Information Systems, Inc. (NTREIS), Copyright 2026. All rights reserved.
All information is believed accurate but not guaranteed. The properties displayed may not be all of the properties available through the IDX Program. Any use of this site other than by potential buyers or sellers is strictly prohibited.
North Texas Real Estate Information Systems, Inc. data last updated on November 03, 2026 08:38 AM - CT
Property Last Updated: November 03, 2026 08:38 AM - CT
