
Open Houses
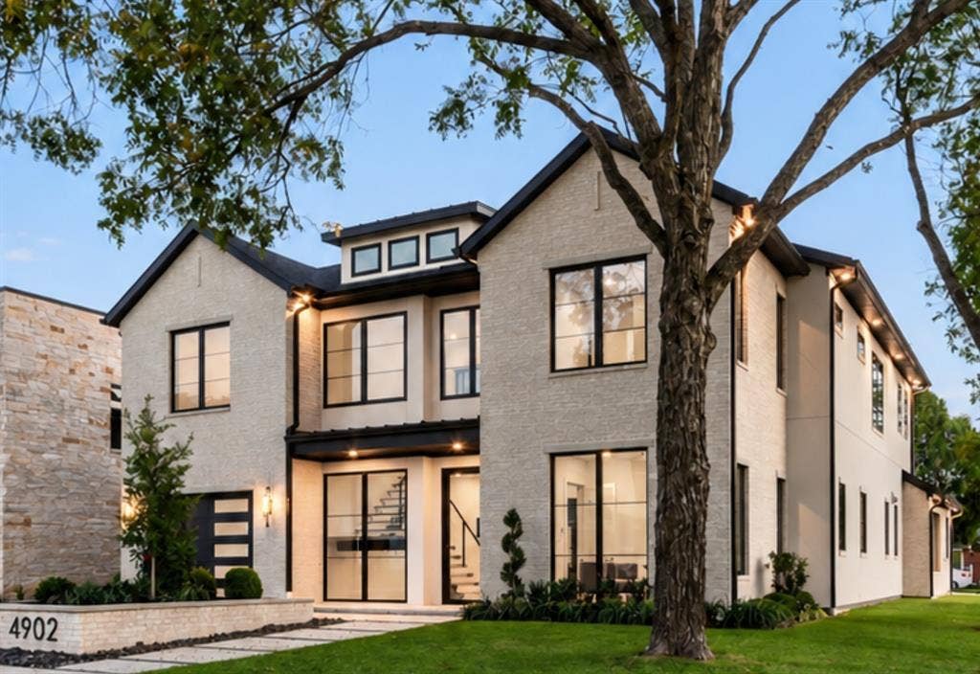
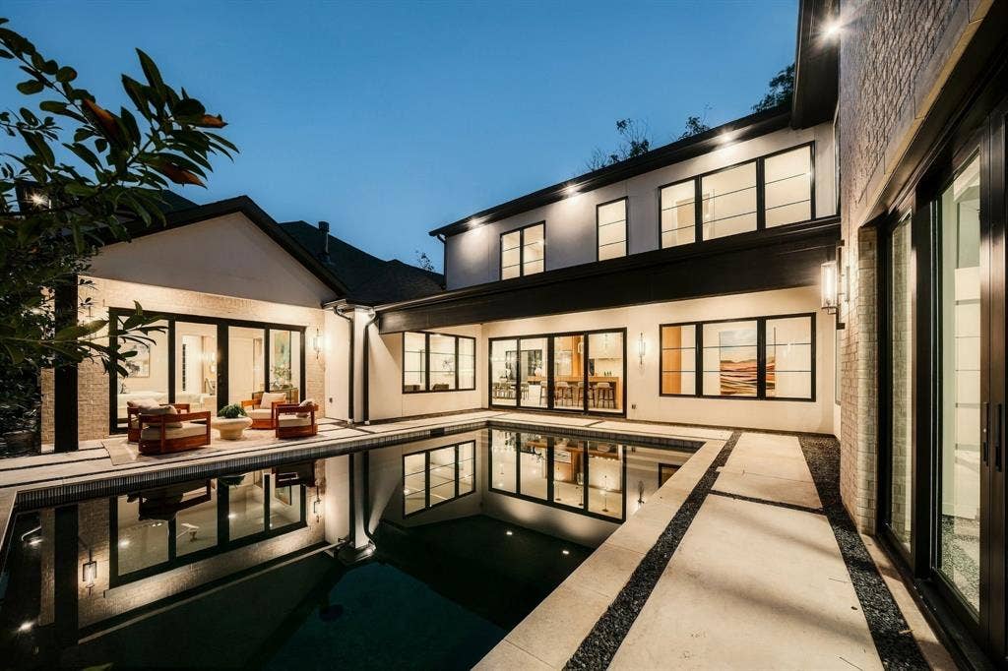
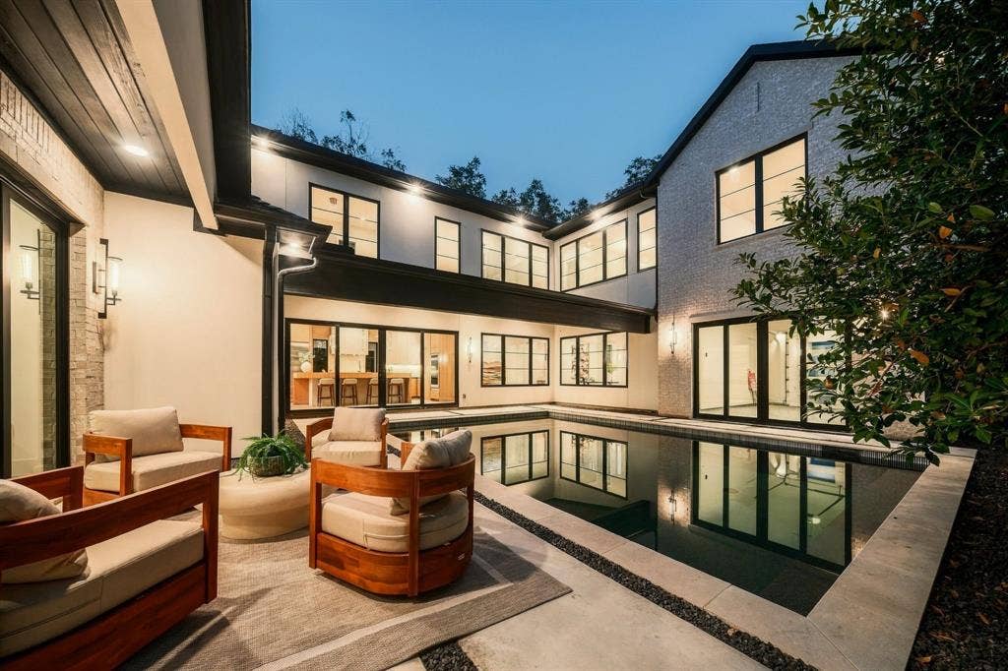
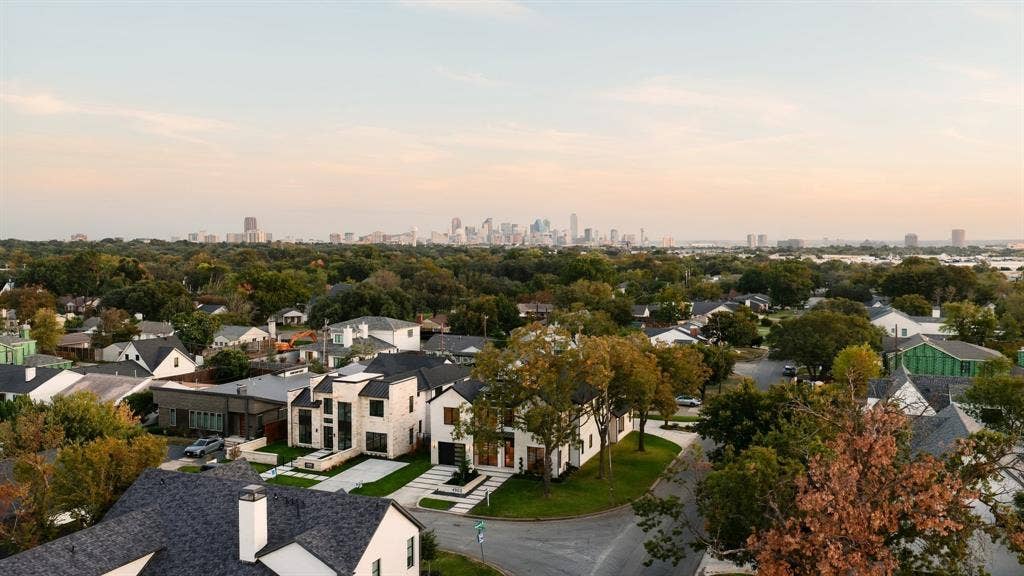
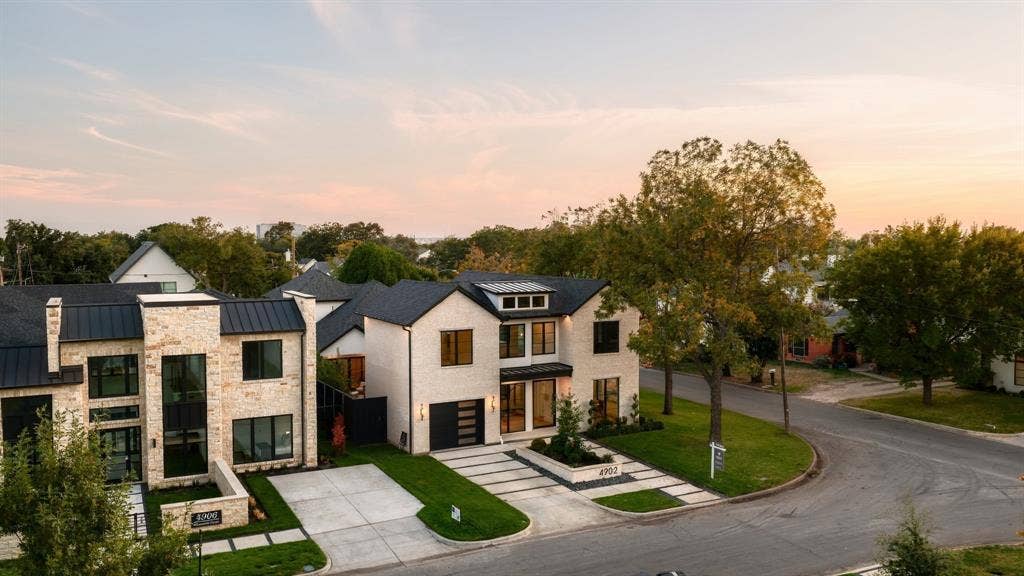
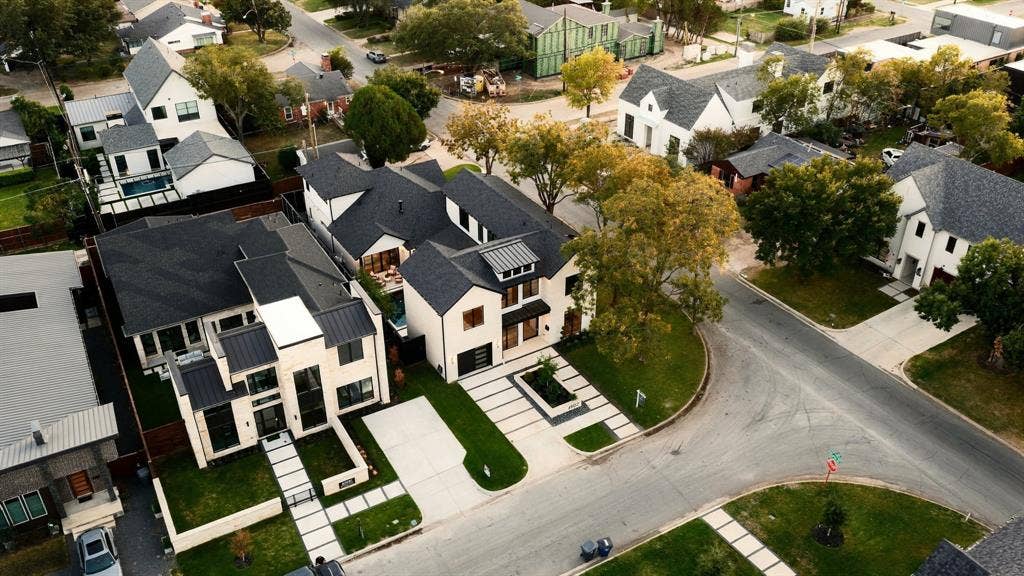
Welcome to 4902 Wenonah Drive, a sophisticated, contemporary residence set on an oversized corner lot in Dallas’ coveted Bird Streets, where modern architecture, curated design, and resort-style living come together effortlessly.
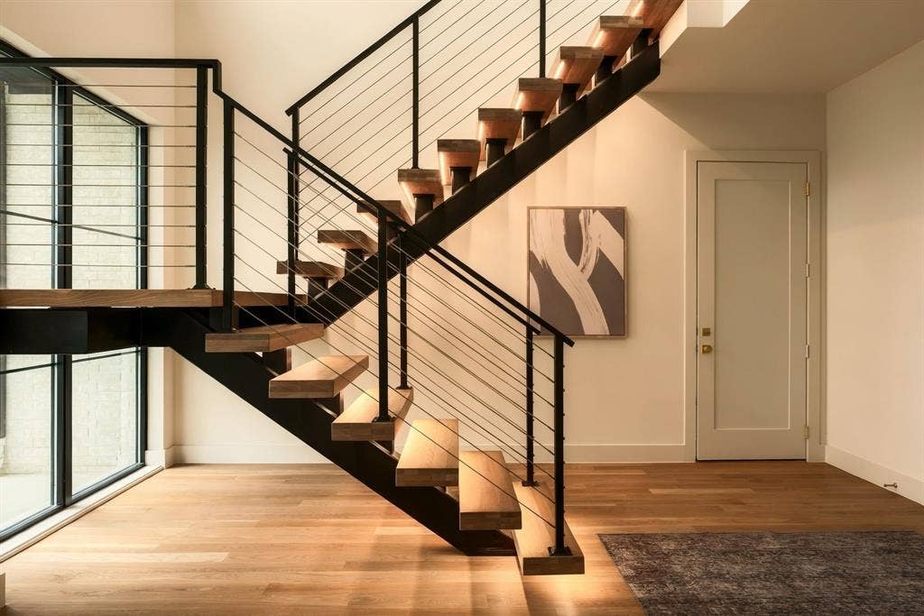
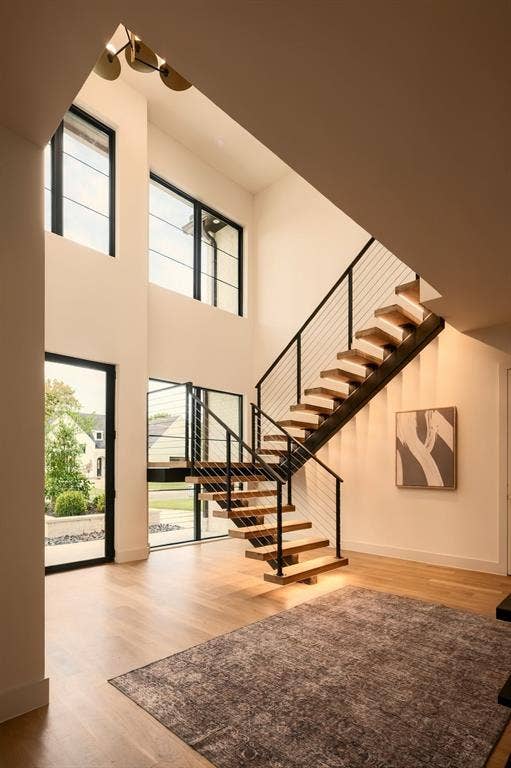
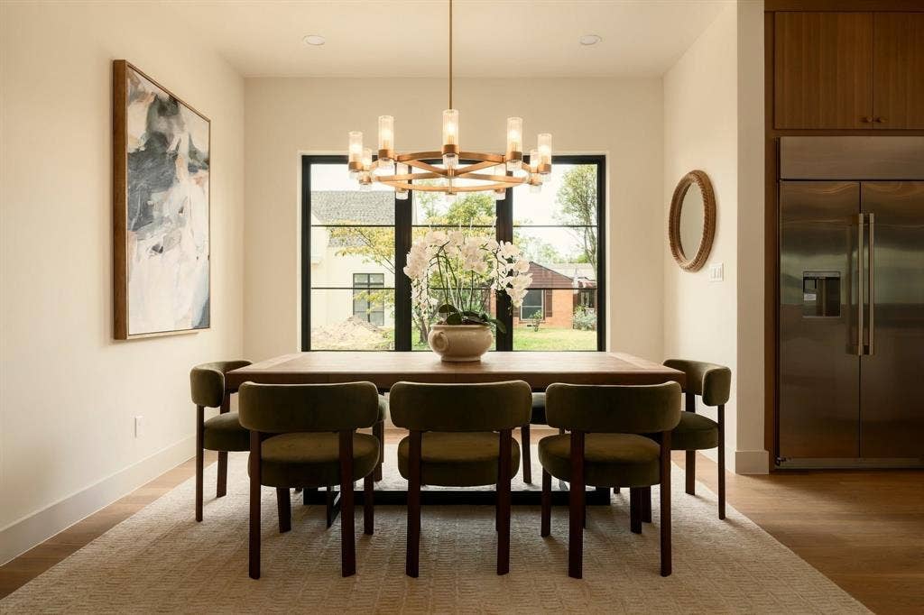
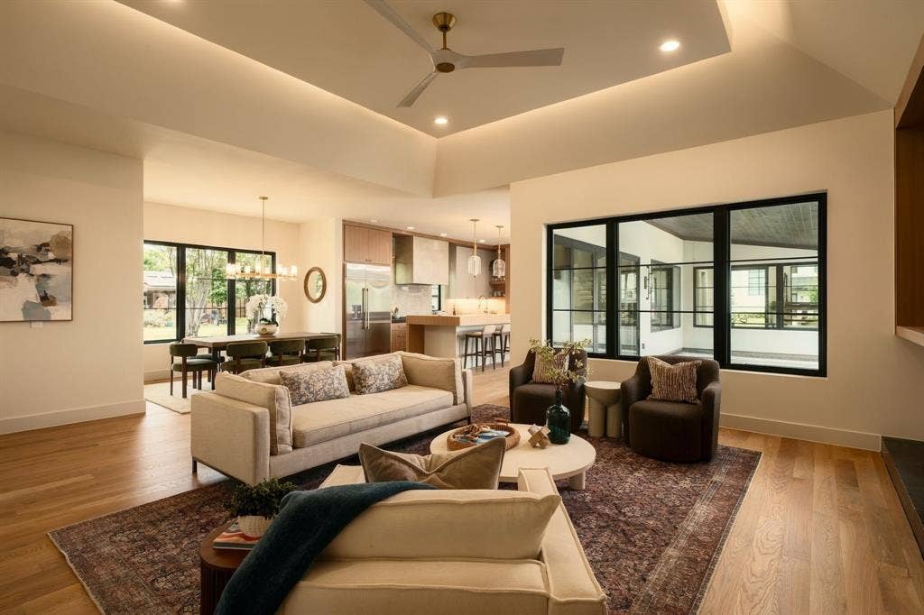
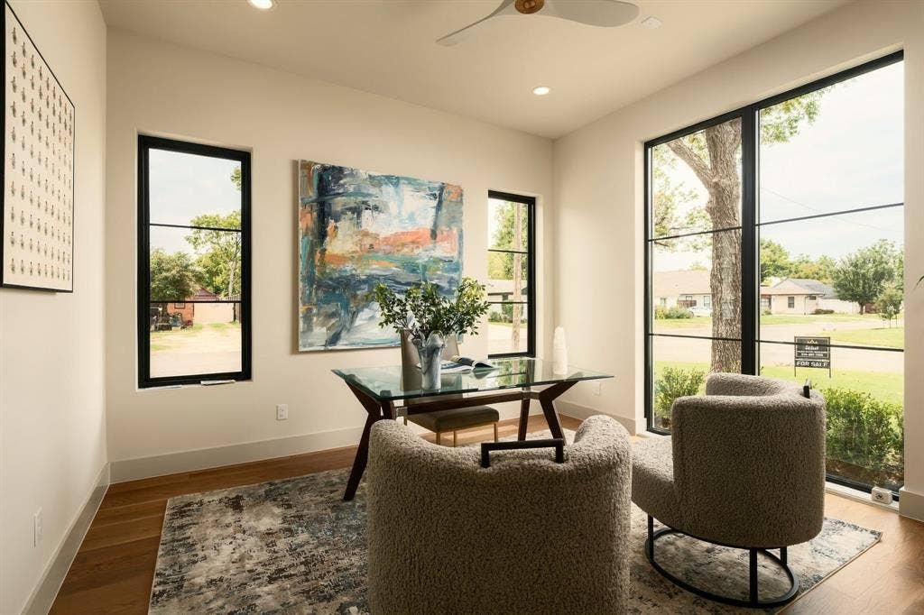
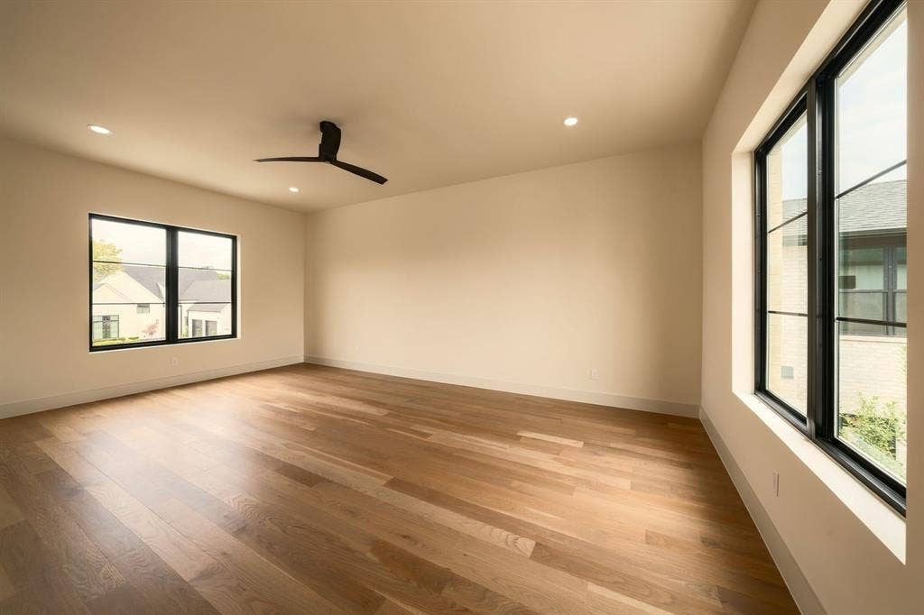
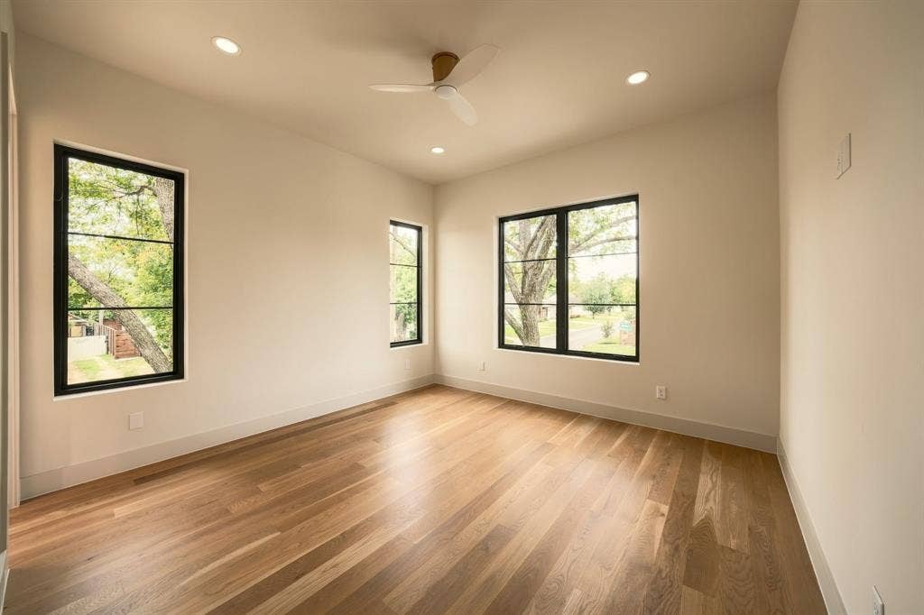
A dramatic glass entry introduces light-filled interiors, a floating staircase, and a thoughtfully designed floor plan. Expansive walls of glass, warm finishes, and white oak flooring create an atmosphere that feels both elevated and inviting.
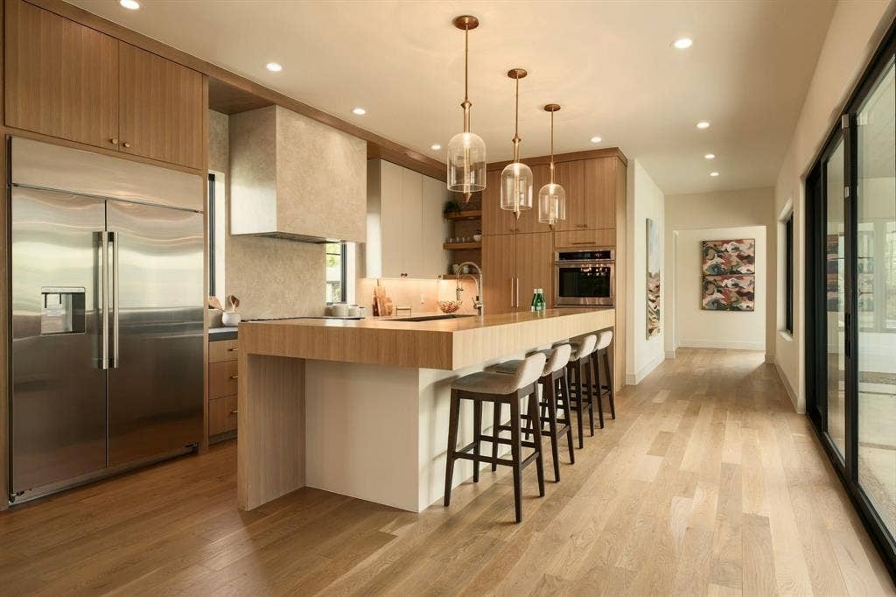
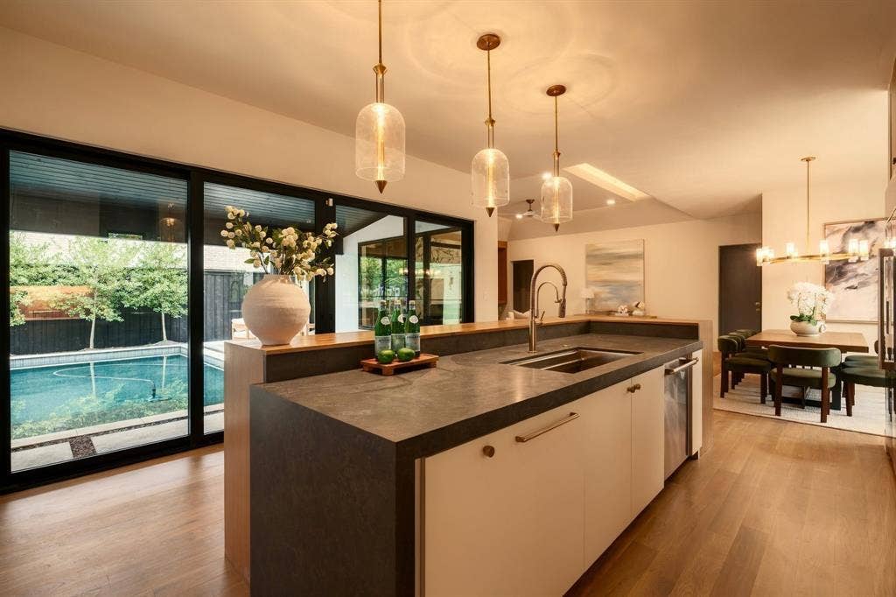
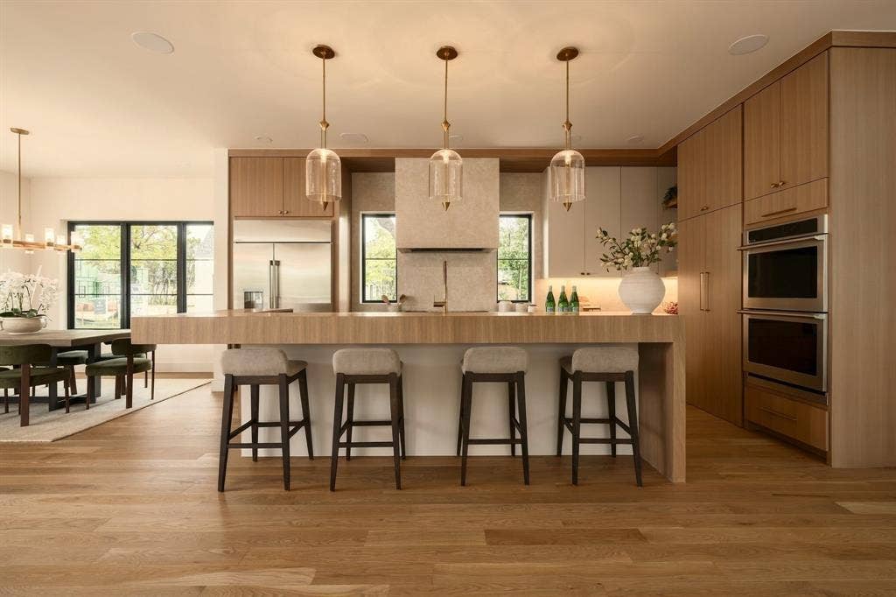
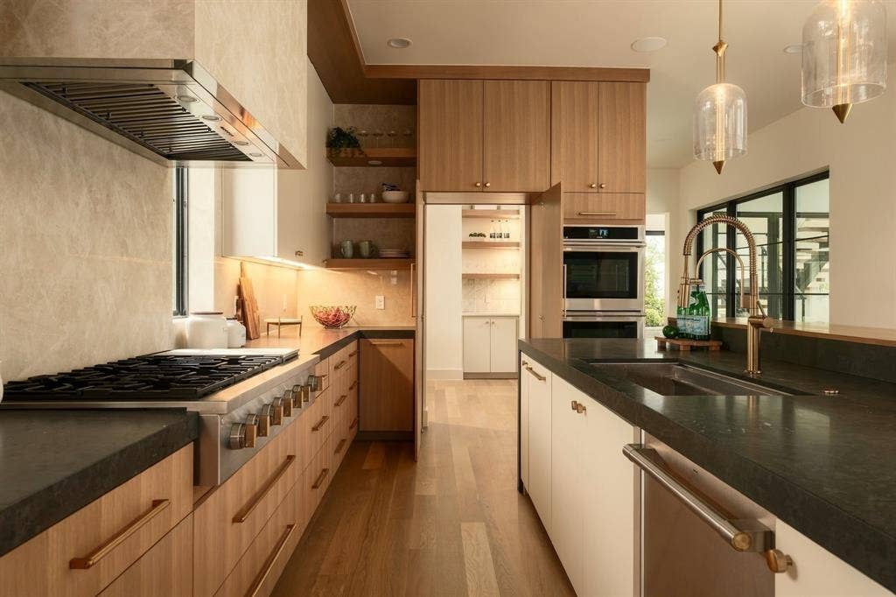
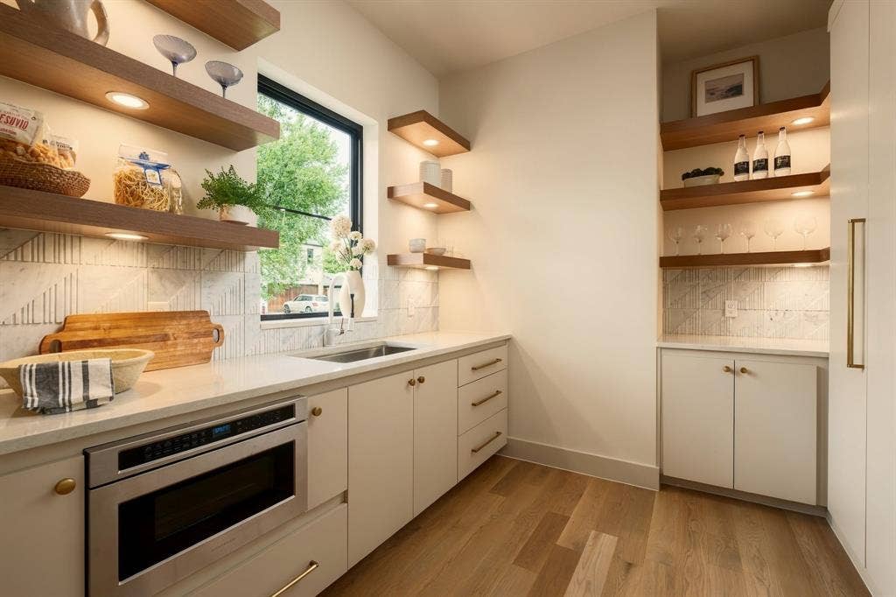
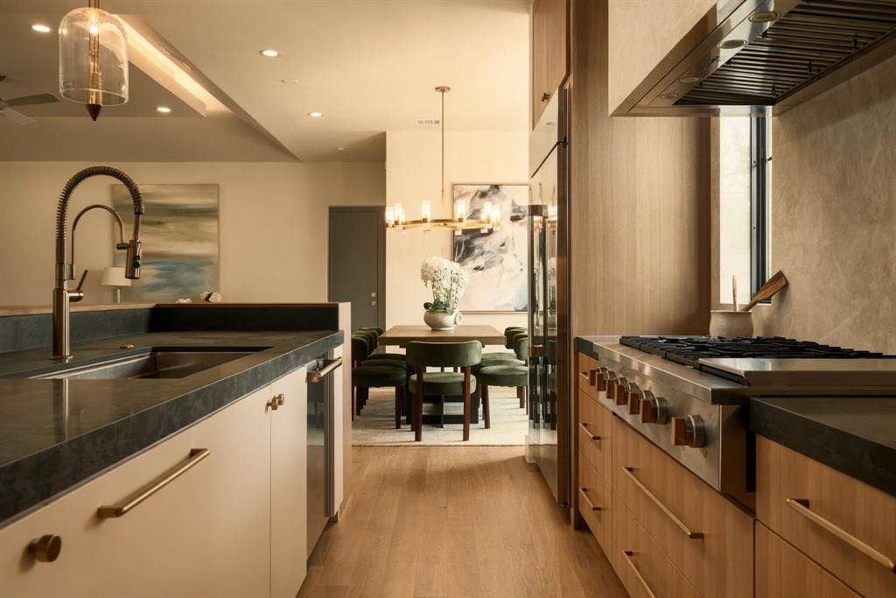
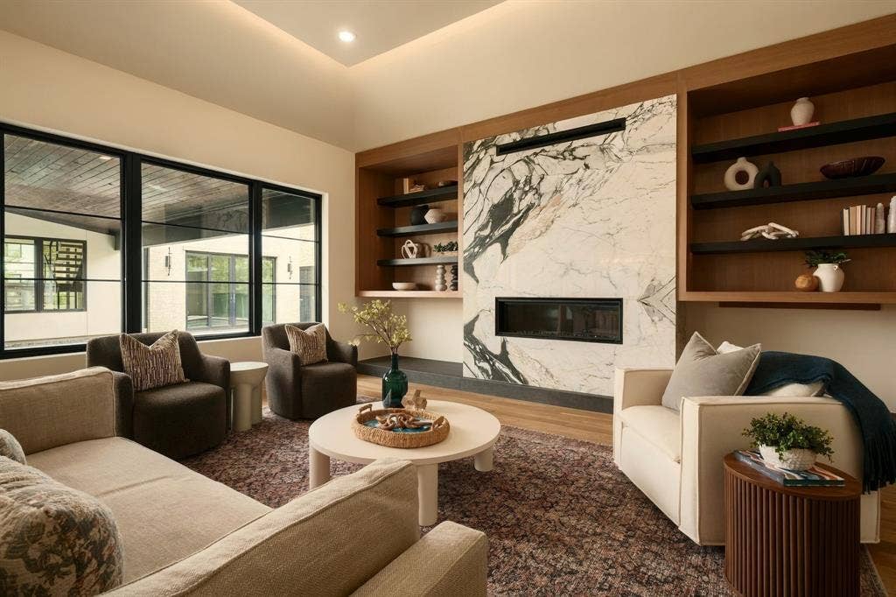
At the heart of the home, the beautifully appointed kitchen features premium appliances, Vicostone countertops, custom cabinetry, and a concealed prep kitchen. The expansive living room showcases a distinctive architectural ceiling treatment and a modern linear fireplace clad in exotic Picasso marble slabs, complemented by quartz detailing and custom millwork.
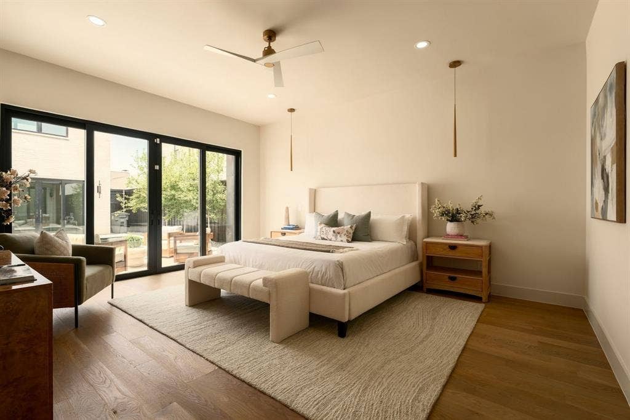
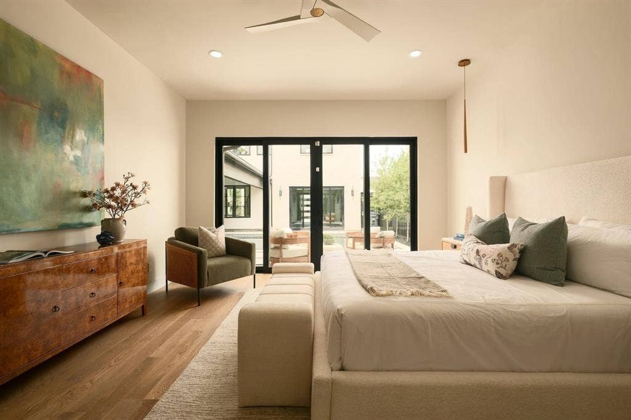
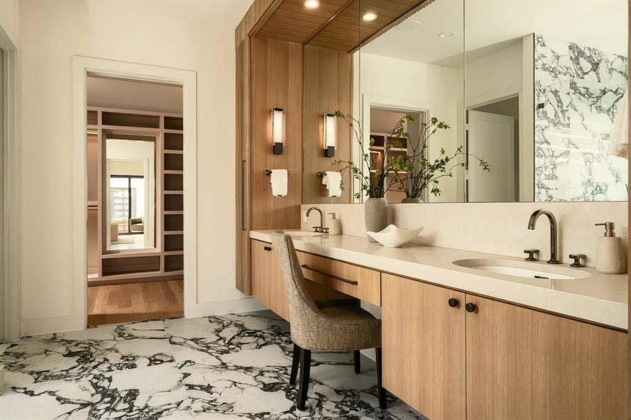
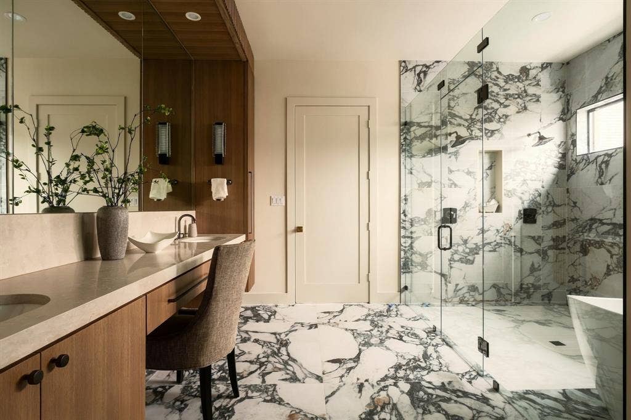
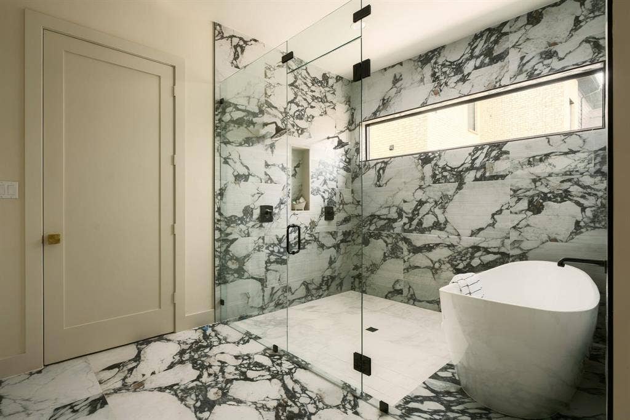
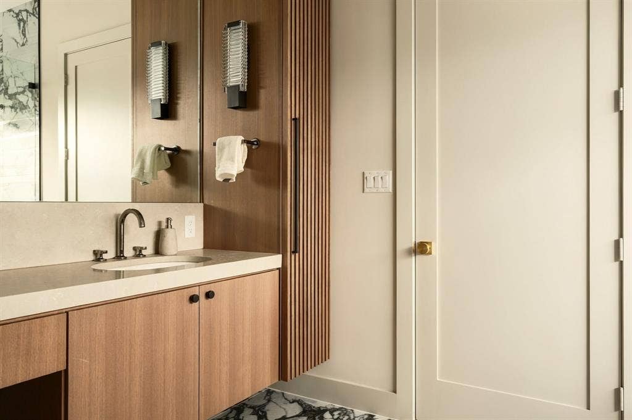
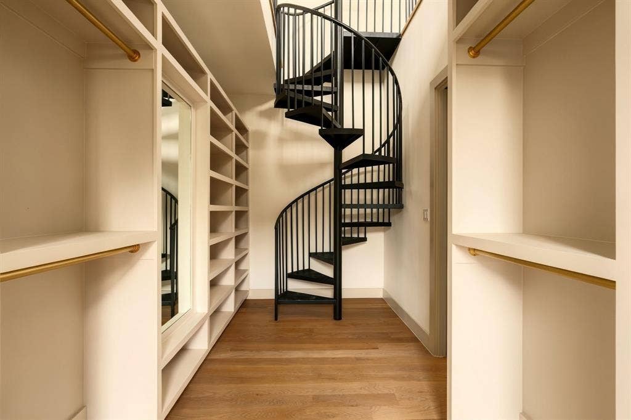
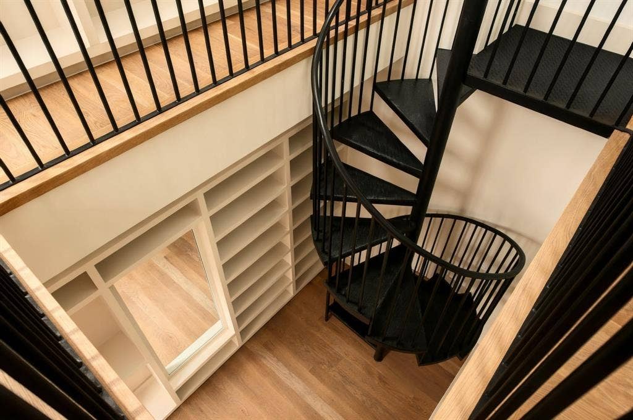
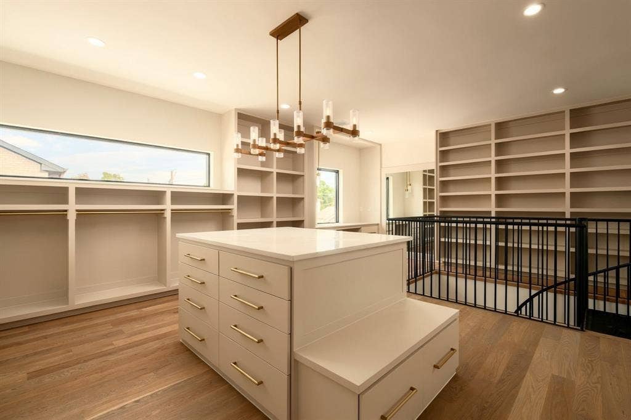
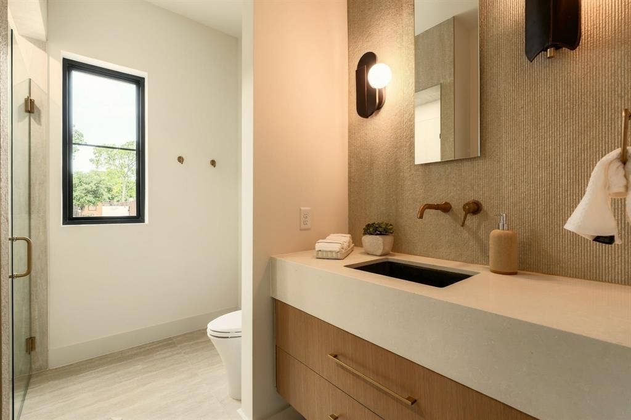
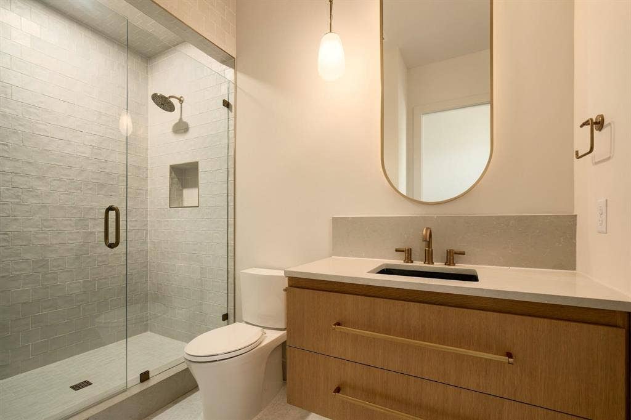
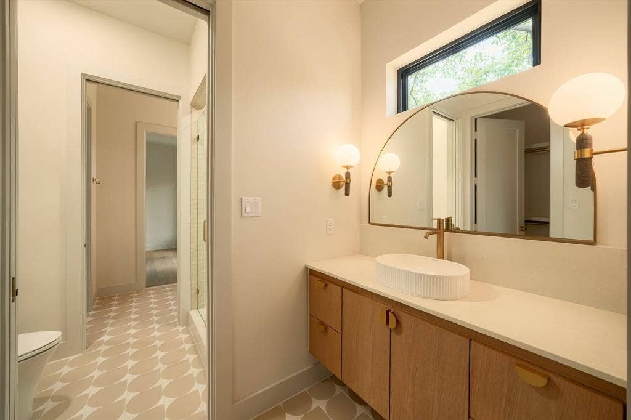
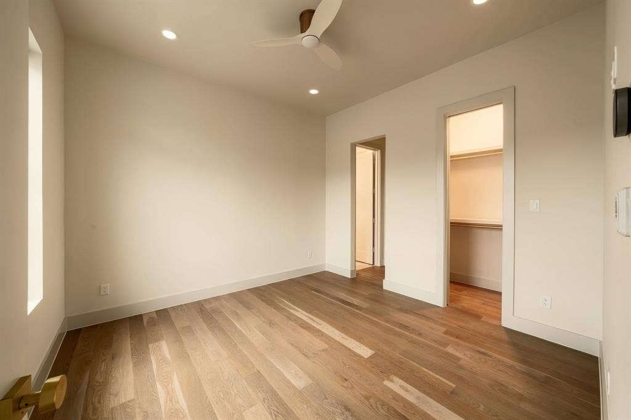
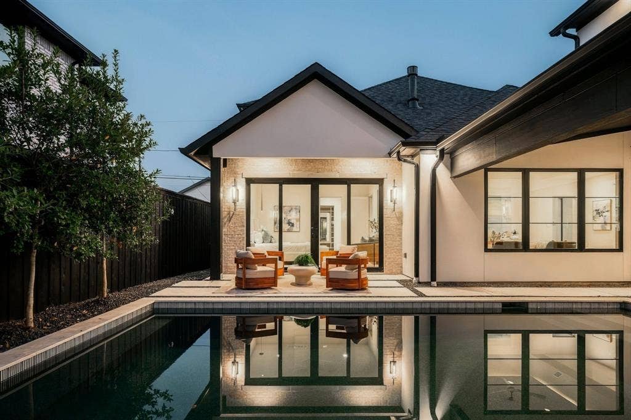
The first-floor owner’s suite is a private poolside retreat, offering the serenity and sophistication of a boutique hotel. A generously proportioned, spa-inspired bath features refined finishes and a show stopping two-story custom closet and vanity. Upstairs, three additional bedrooms and a spacious game room provide ample room to relax and unwind.
A rare three-car garage features a versatile 2+1 configuration, offering generous parking and storage. The separate single-car garage opens to the backyard, providing potential for a home gym or flexible-use space.
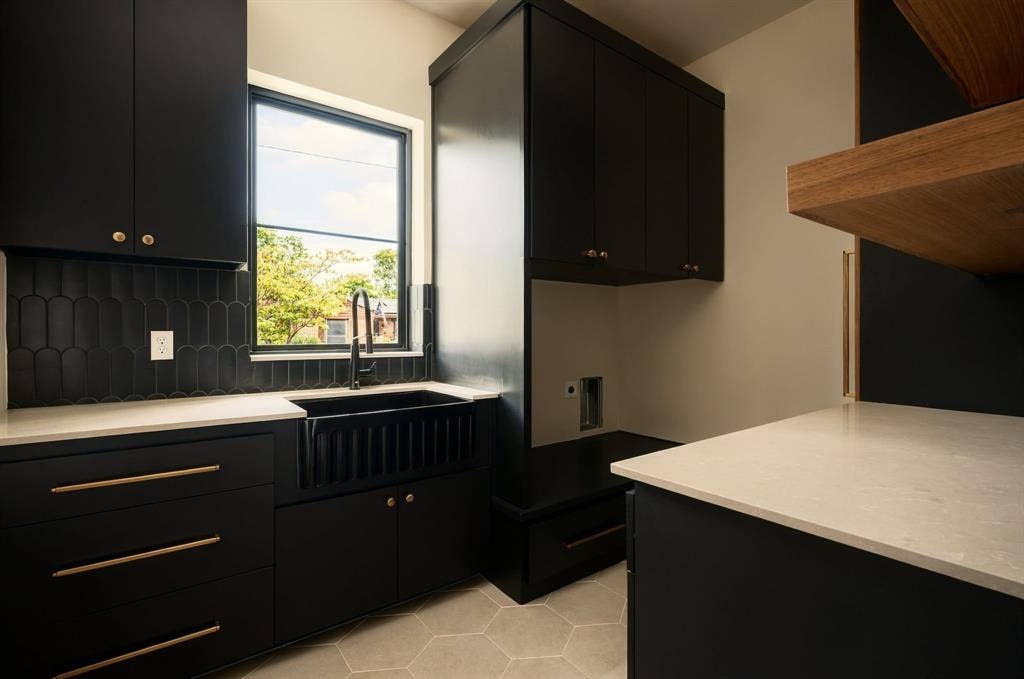
Quality finishes and construction details include Level 4 smooth-finish walls, Pella casement windows, Kuzco and Visual Comfort lighting, a tankless water heater, full foam encapsulation and a builder-provided 1-2-10 warranty adds peace of mind.
Ideally positioned near Inwood Village and Highland Park Village, with convenient access to premier ...
+ Read More| Listing Id: | 21406466 |
|---|---|
| List Price: | $2,095,000 |
| Property Type: | Residential |
| Property Sub Type: | Single Family Residence |
| Status: | Active |
| Bedrooms Total: | 4 |
| Bathrooms Full: | 4 |
| Living Area: | 4,436 |
| Unexempt Taxes: | $24,850 |
| Lot Size Square Feet: | 9,408.9600 |
| Lot Size Acres: | 0.216 |
| Waterfront?: | No |
| City: | Dallas |
| County Or Parish: | Dallas |
| Subdivision Name: | Shannon Estates |
| Postal Code: | 75209 |
| Year Built: | 2026 |
| Accessibility Features Yn: | No |
| Appliances: | Built-in Refrigerator,Commercial Grade Range,Dishwasher,Disposal,Gas Cooktop,Microwave,Double Oven,Plumbed For Gas in Kitchen,Refrigerator,Tankless Water Heater |
| Association Type: | None |
| Attached Garage?: | Yes |
| Basement Yn: | No |
| Bathrooms Total Decimal: | 4.00 |
| Bathrooms Total Integer: | 4 |
| Consent for Visitors to Record: | None |
| Covered Spaces: | 3 |
| Directions: | GPS Friendly |
| Elementary School: | Wheatley |
| Elementary School Name: | Wheatley |
| Fireplace Features: | Living Room |
| Fireplaces Total: | 1 |
| Garage Spaces: | 3 |
| Garage?: | Yes |
| High School Name: | Woodrow Wilson |
| Interior Features: | Built-in Features, Cable TV Available, Chandelier, Decorative Lighting, Eat-in Kitchen, Flat Screen Wiring, High Speed Internet Available, Kitchen Island, Natural Woodwork, Open Floorplan, Pantry, Smart Home System, Sound System Wiring, Walk-In Closet(s) |
| Levels: | Two |
| Room Count: | 5 |
| Lot Size: | Less Than .5 Acre (not Zero) |
| Lot Size Area: | 0.2160 |
| Lot Size Units: | Acres |
| Middle School Name: | Tasby |
| Multi Parcel ID: | No |
| Municipal Utility District?: | No |
| Notice Surveillance Devices Pres: | Audio, Video |
| Number Of Dining Areas: | 1 |
| Number Of Living Areas: | 2 |
| Number Of Parking Spaces: | 3 |
| Parking Features: | Garage |
| Pool?: | Yes |
| Possession: | Closing/Funding |
| Postal Code Plus 4: | 4831 |
| Property Attached?: | No |
| School District: | Dallas ISD |
| Smart Home Features Appor Pass Y: | 1 |
| Structural Style: | Single Detached |
| Transaction Type: | For Sale |
| Utilities: | City Sewer, City Water, Electricity Available |
| Will Subdivide: | No |
| Year Built Details: | New Construction - Complete |
Listing Courtesy of: Moss Residential, LLC
Listing Agent: Ashley Moss
(817) 966-7904
Mortgage Calculator
All listings featuring the  icon are provided courtesy of North Texas Real Estate Information Systems, Inc. (NTREIS), Copyright 2026. All rights reserved.
All information is believed accurate but not guaranteed. The properties displayed may not be all of the properties available through the IDX Program. Any use of this site other than by potential buyers or sellers is strictly prohibited.
North Texas Real Estate Information Systems, Inc. data last updated on October 31, 2026 11:19 PM - CT
Property Last Updated: October 31, 2026 11:19 PM - CT
