4901 Keswick Drive
Parker, TX 75002
$1,039,000
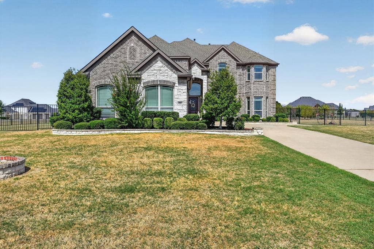
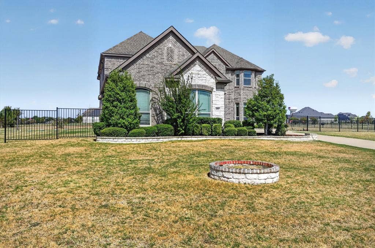
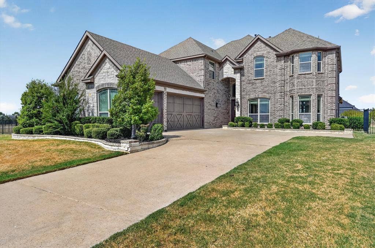
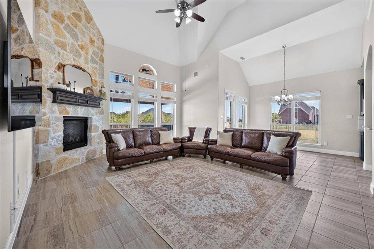
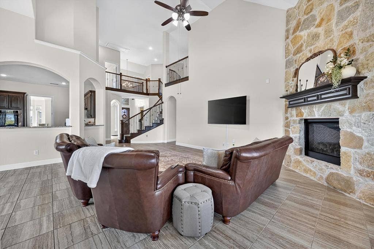
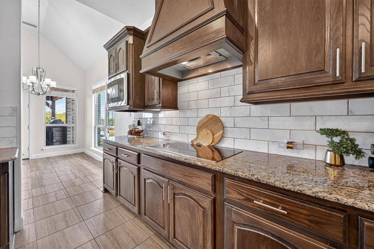
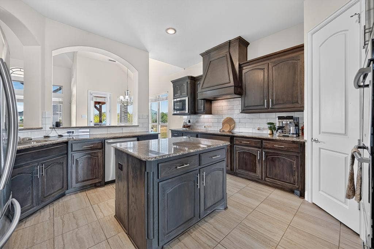
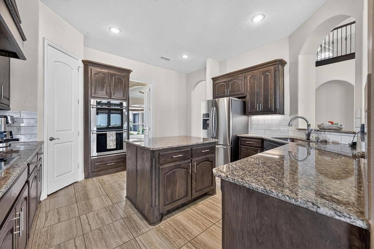
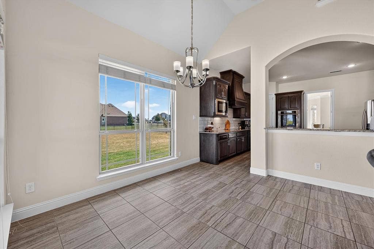
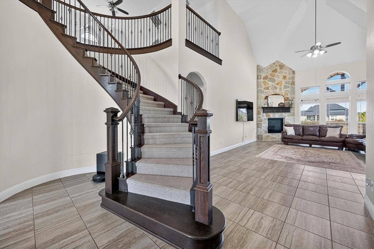
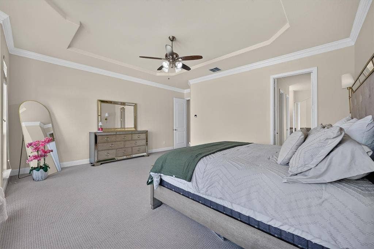
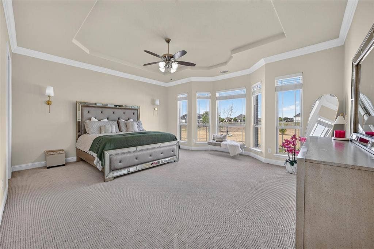
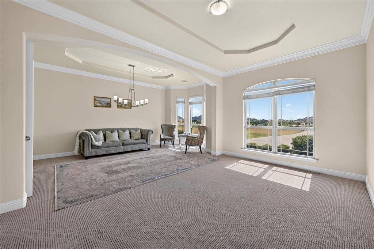
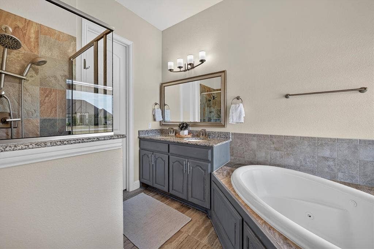
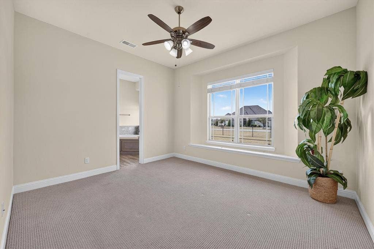
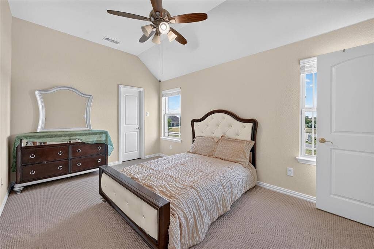
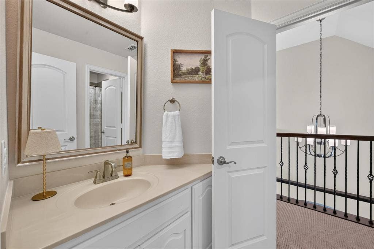
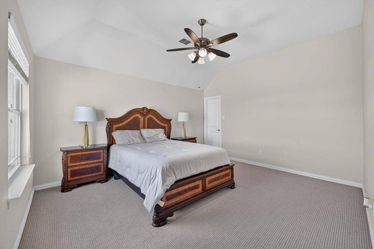
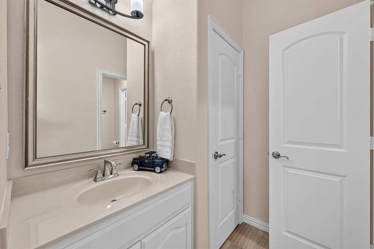
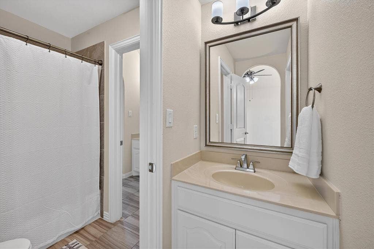
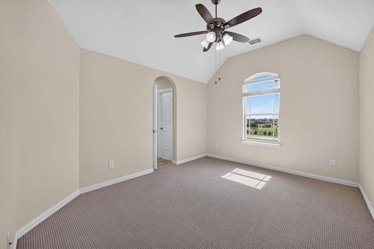
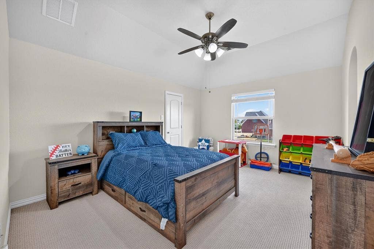
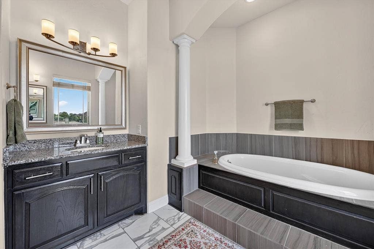
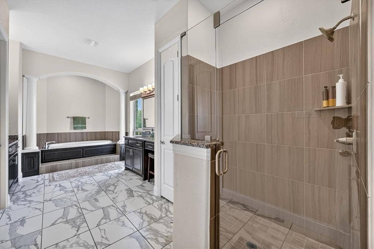
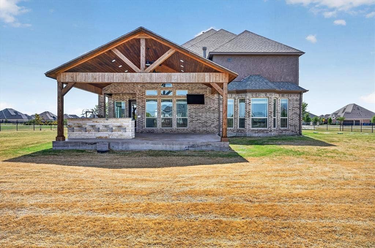
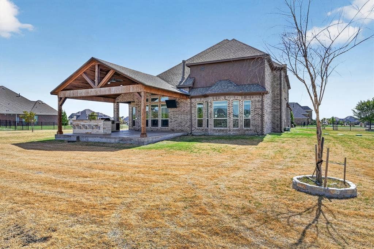
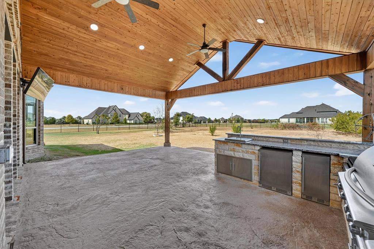
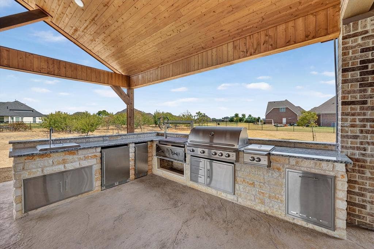
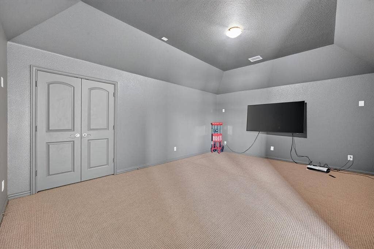
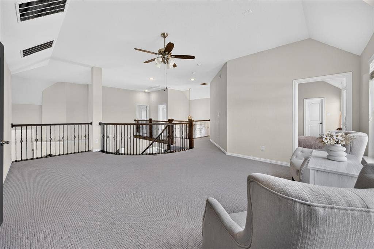
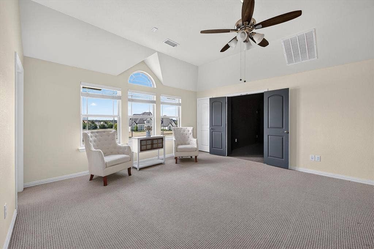
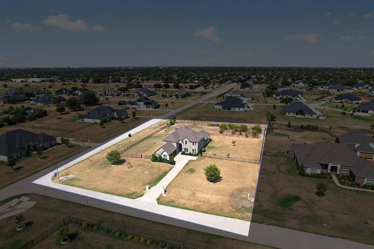
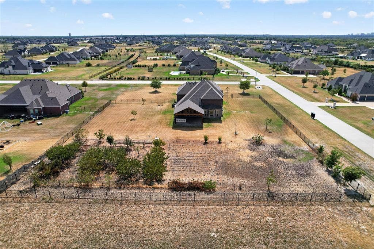
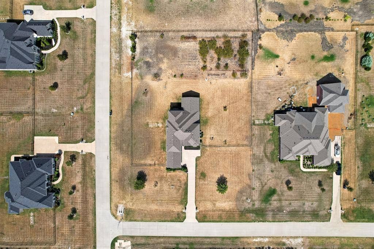
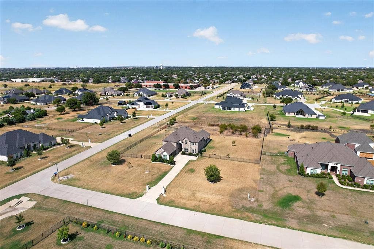
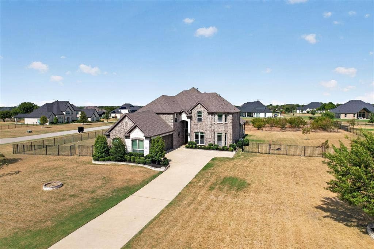
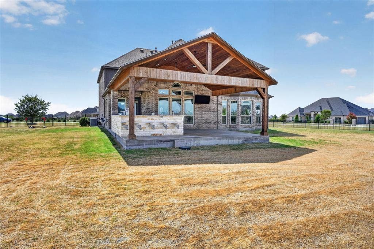
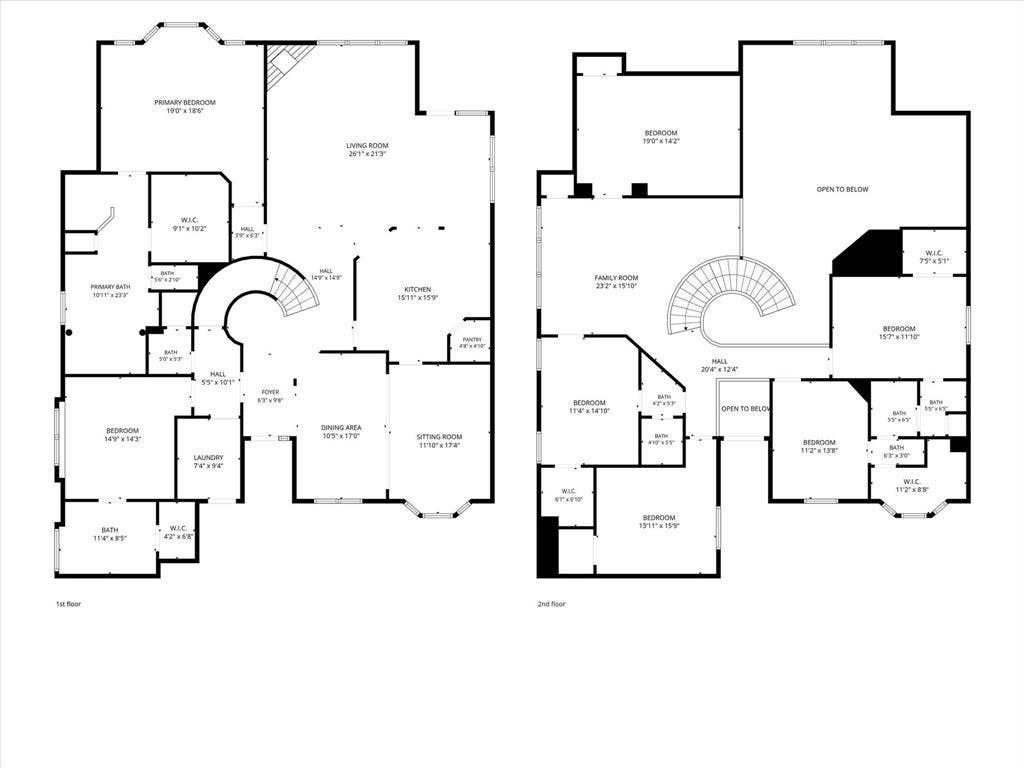
Beautifully designed 2-story home on a prime 1.5-acre corner lot in sought-after Allen ISD. Original owner, purchased directly from the builder, with numerous upgrades throughout. This spacious 6-bedroom home features the primary suite plus a second ensuite bedroom downstairs—ideal for multigenerational living, guests, or a home office. Upstairs offers 4 additional bedrooms, a large game room, and a freshly painted media room. The open-concept living and kitchen areas are complemented by formal dining and living rooms. Enjoy the extended covered patio, still under structural warranty, along with a fully equipped outdoor kitchen, fully fenced backyard, and productive fruit and vegetable garden. Additional highlights include a 3-car garage with epoxy flooring, abundant storage, high ceilings, and beautiful landscaping. Exceptional acreage, extensive upgrades, and outstanding value make this a rare opportunity in Parker!
| Listing Id: | 21400226 |
|---|---|
| List Price: | $1,039,000 |
| Property Type: | Residential |
| Property Sub Type: | Single Family Residence |
| Status: | Active |
| Bedrooms Total: | 6 |
| Bathrooms Full: | 4 |
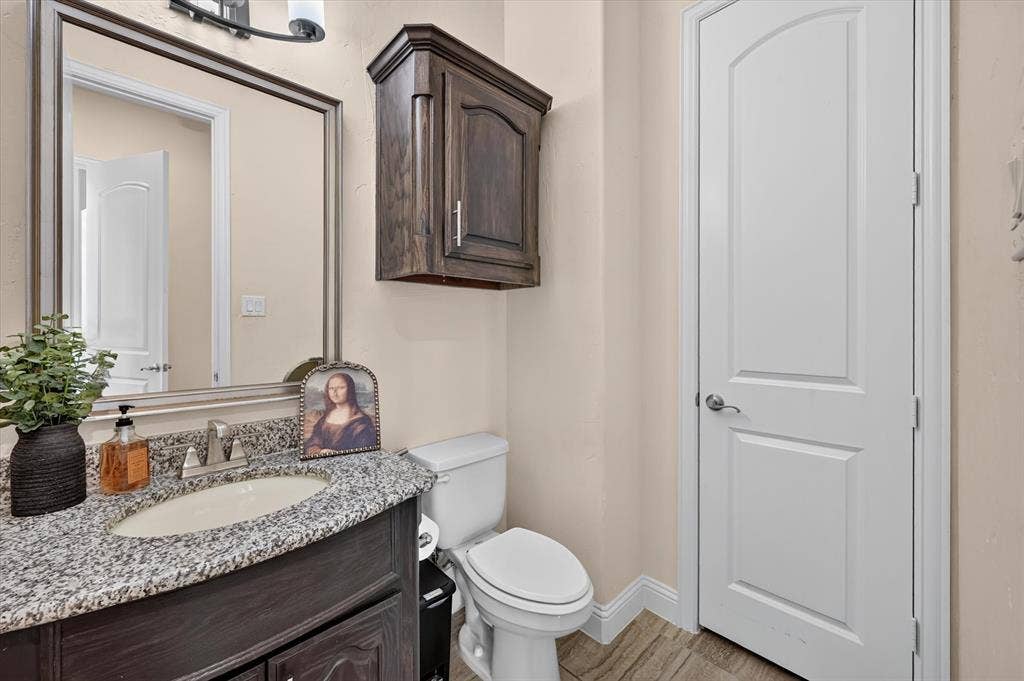
| Bathrooms Half: | 1 |
| Living Area: | 4,762 |
| Association Fee: | $1,200 |
| Unexempt Taxes: | $18,363 |
| Lot Size Square Feet: | 65,340.0000 |
| Lot Size Acres: | 1.5 |
| Architectural Style: | Traditional |
| Waterfront?: | No |
| City: | Parker |
| County Or Parish: | Collin |
| Subdivision Name: | Parker Ranch Estates Ph 3 |
| Postal Code: | 75002 |
| Year Built: | 2018 |
| Accessibility Features Yn: | No |
| Accessory Unit?: | No |
| Appliances: | Electric Cooktop,Double Oven,Tankless Water Heater |
| Association Fee Frequency: | Annually |
| Association Fee Includes: | Maintenance Grounds, Management Fees |
| Association Type: | Mandatory |
| Attached Garage?: | Yes |
| Basement Yn: | No |
| Bathrooms Total Decimal: | 4.10 |
| Bathrooms Total Integer: | 5 |
| Community Features: | Park |
| Consent for Visitors to Record: | Audio, Video |
| Construction Materials: | Brick |
| Cooling: | Electric |
| Covered Spaces: | 3 |
| Directions: | See GPS |
| Easements: | Drainage, Utilities |
| Elementary School: | Bolin |
| Elementary School Name: | Bolin |
| Exclusions: | all mounted TVs |
| Exterior Features: | Covered Patio/Porch, Garden(s), Outdoor Living Center |
| Fencing: | Wrought Iron |
| Fireplace Features: | Gas Logs |
| Fireplaces Total: | 1 |
| Flooring: | Carpet, Tile |
| Foundation Details: | Slab |
| Garage Height: | 10 |
| Garage Length: | 19 |
| Garage Spaces: | 3 |
| Garage Width: | 26 |
| Garage?: | Yes |
| Heating: | Fireplace(s), Natural Gas |
| High School Name: | Allen |
| Hoa Management Company: | Parker Ranch Estates HOA |
| Hoa Management Company Phone: | 866-473-2573 |
| Horse Permitted Yn: | No |
| Interior Features: | Eat-in Kitchen, Granite Counters, Second Primary Bedroom |
| Junior High School Name: | Lowery Freshman Center |
| Lake Pump Yn: | No |
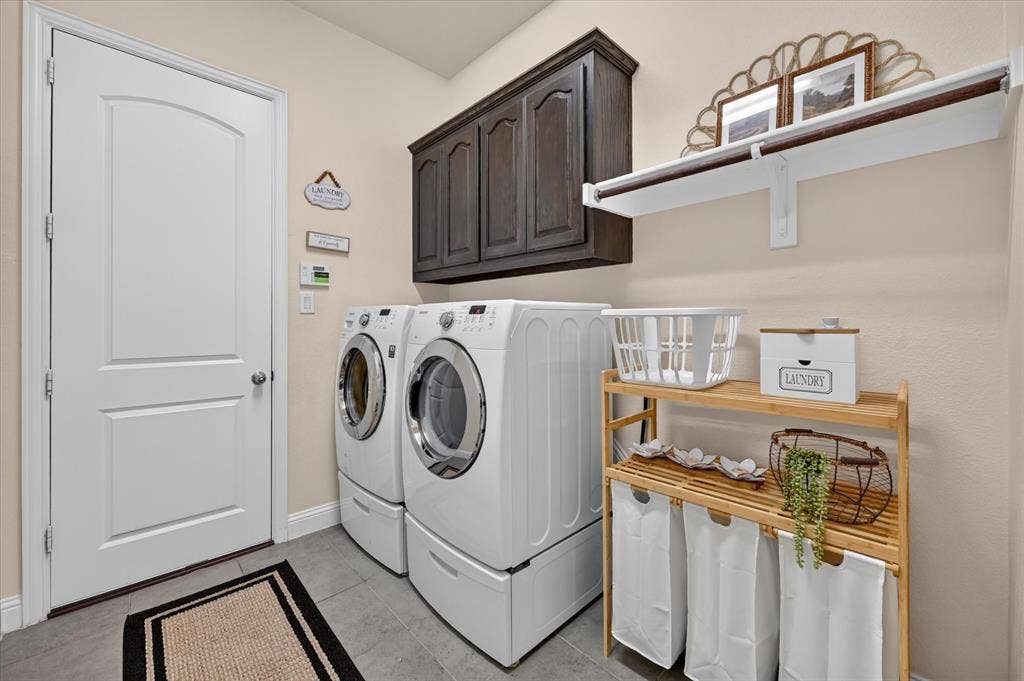
| Laundry Features: | Dryer Hookup, Washer Hookup |
| Levels: | Two |
| Listing Terms: | Cash, Conventional, FHA, VA Loan |
| Room Count: | 14 |
| Lot Size: | 1 to < 3 Acres |
| Lot Size Area: | 1.5000 |
| Lot Size Units: | Acres |
| Middle School Name: | Ford |
| Multi Parcel ID: | No |
| Municipal Utility District?: | No |
| Notice Surveillance Devices Pres: | Audio, Video |
| Number Of Dining Areas: | 2 |
| Number Of Living Areas: | 2 |
| Number Of Parking Spaces: | 3 |
| Parking Features: | Garage, Garage Door Opener, Garage Double Door |
| Patio And Porch Features: | Covered |
| Pool?: | No |
| Possession: | Closing/Funding |
| Postal Code Plus 4: | 2880 |
| Property Attached?: | No |
| Roof: | Shingle |
| School District: | Allen ISD |
| Security Features: | Carbon Monoxide Detector(s), Fire Alarm, Smoke Detector(s) |
| Senior Community Yn: | No |
| Smart Home Features Appor Pass Y: | 0 |
| Special Taxing Entities: | 0 |
| Structural Style: | Single Detached |
| Transaction Type: | For Sale |
| Utilities: | Aerobic Septic, City Water |
| Vegetation: | Crop(s), Grassed |
| Will Subdivide: | No |
Listing Courtesy of: Texan Realty LLC
Listing Agent: Shady ElMoselhy
520-333-0617
Mortgage Calculator
All listings featuring the  icon are provided courtesy of North Texas Real Estate Information Systems, Inc. (NTREIS), Copyright 2026. All rights reserved.
All information is believed accurate but not guaranteed. The properties displayed may not be all of the properties available through the IDX Program. Any use of this site other than by potential buyers or sellers is strictly prohibited.
North Texas Real Estate Information Systems, Inc. data last updated on October 09, 2026 02:51 AM - CT
Property Last Updated: October 09, 2026 02:51 AM - CT
