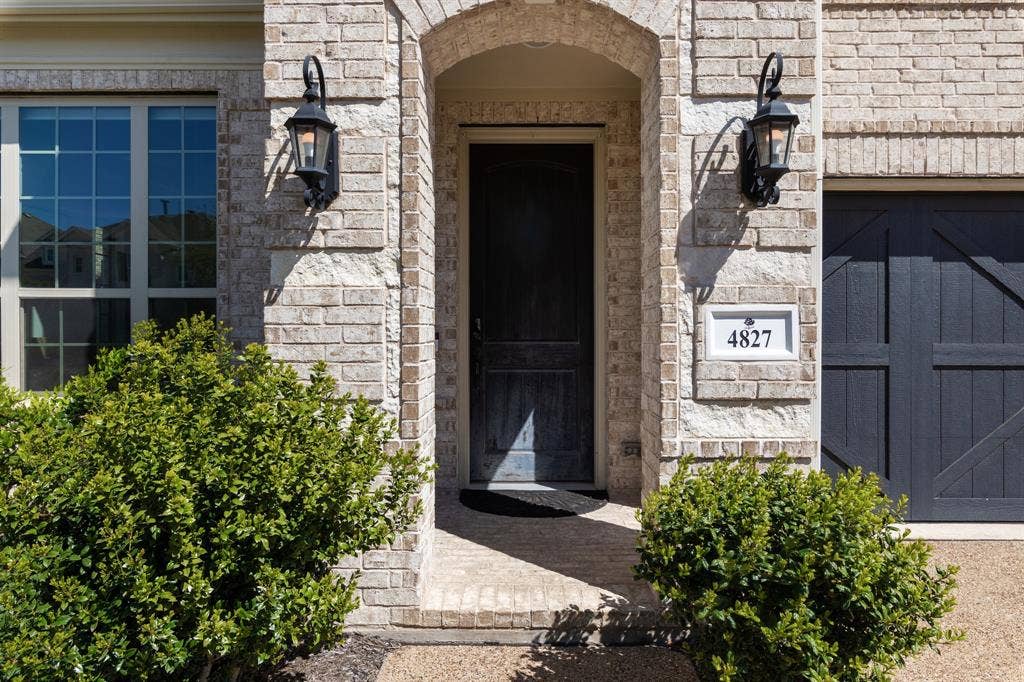
4827 Saguaro Ridge
McKinney, TX 75070
$3,950
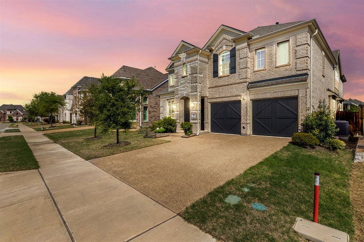
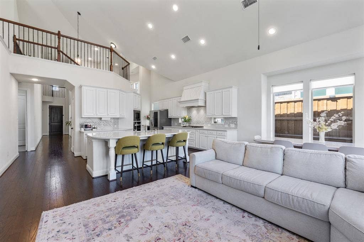
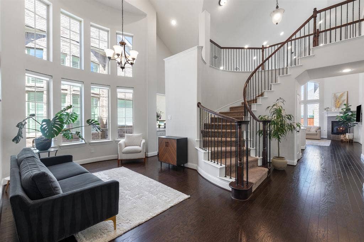
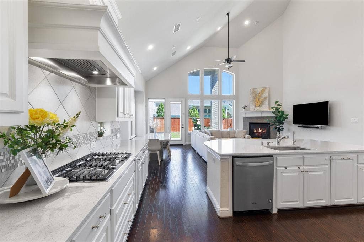
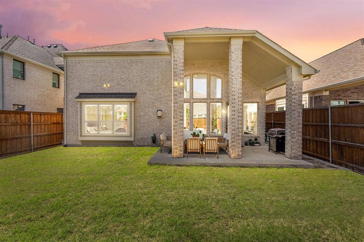
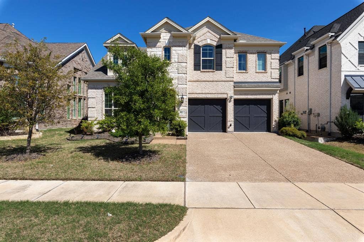
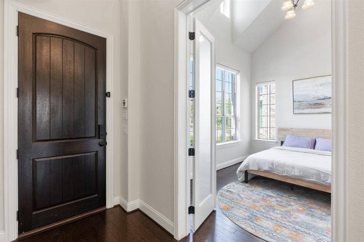
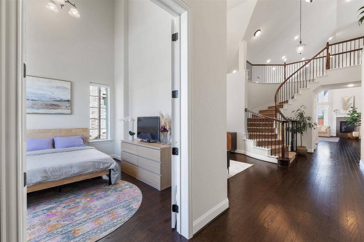
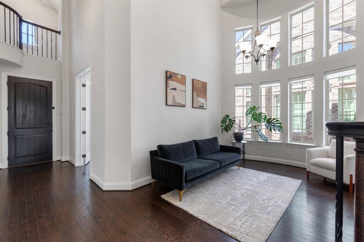
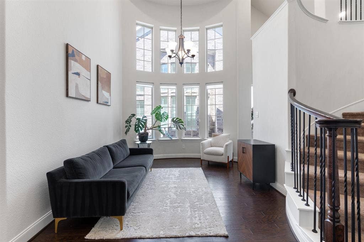
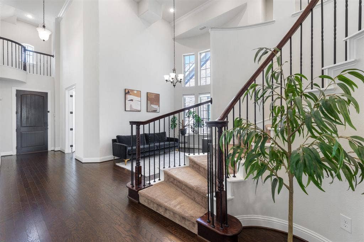
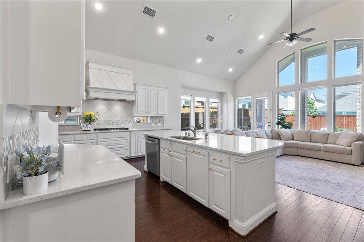
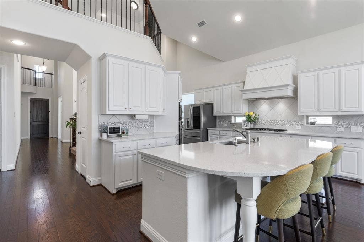
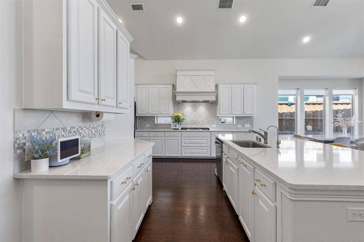
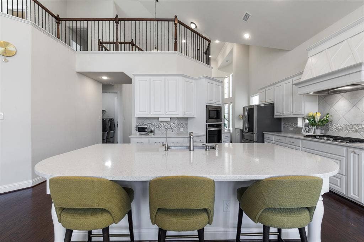
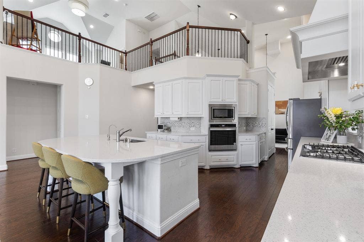
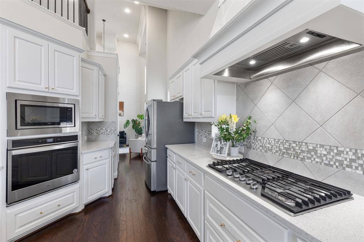
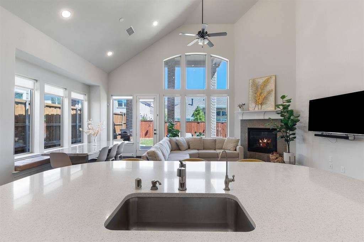
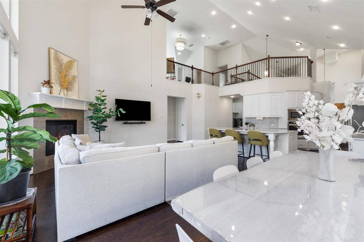
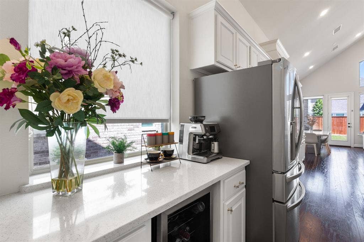
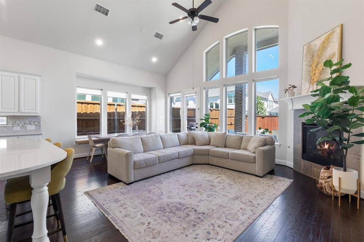
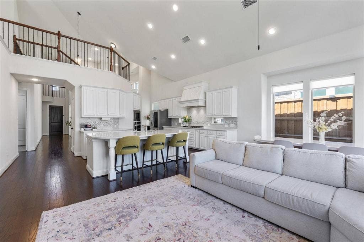
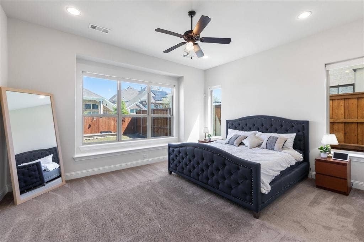
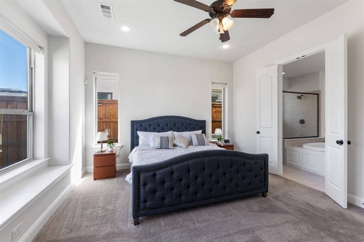
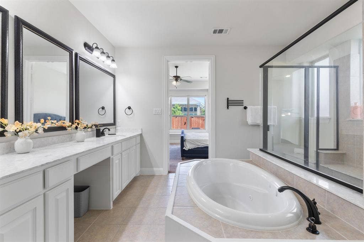
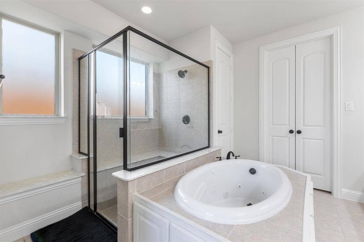
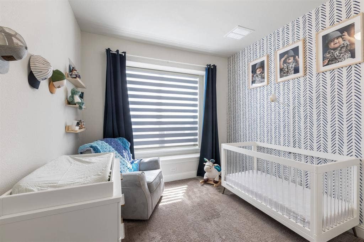
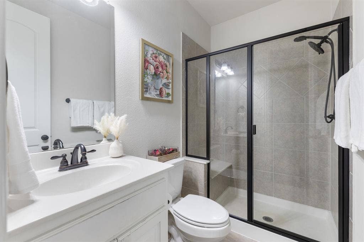
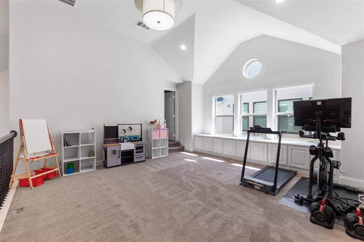
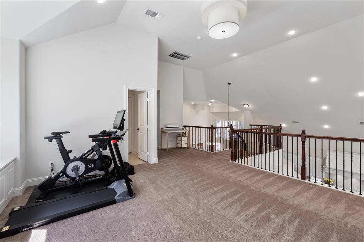
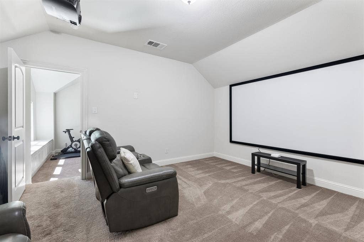
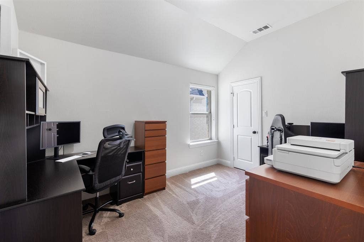
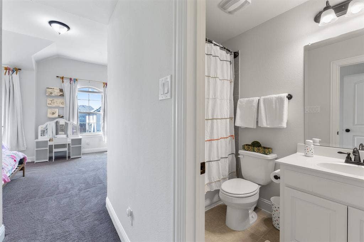
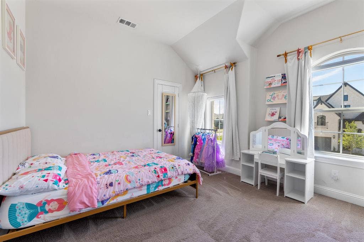
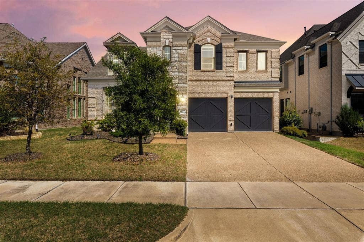
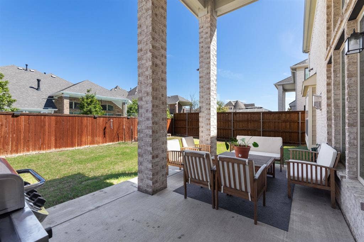
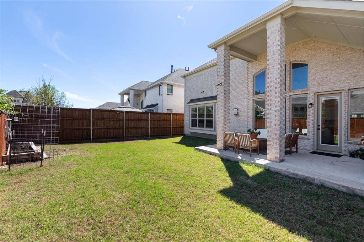
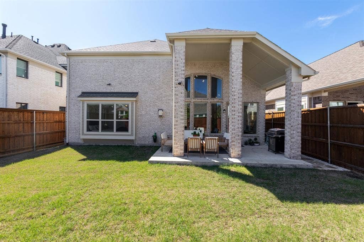
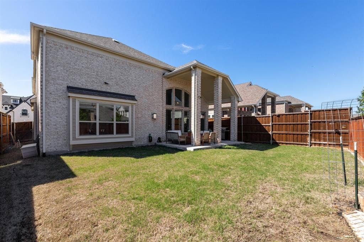
MOVE IN READY!! This stunning 2019 build with soaring ceilings and an open-concept design boasts 5 beds and 4 baths within its 3314 square feet! If you prefer NATURAL LIGHT & WEST FACING, this is the perfect home for you! The layout offers 3 beds & 2 full baths downstairs, with an option to make the 3rd bedroom down a dedicated home office. Perfect for multi-generational living or welcoming guests. The chef's dream kitchen showcases gorgeous white quartz & an abundance of counter space, crisp white shaker cabinetry, a 5-burner stainless steel gas cooktop with vent hood, and a soft & sophisticated backsplash with a mosaic accent trim. The kitchen seamlessly flows into the expansive open-concept living areas that are flooded with natural light and have automated shades. Downstairs is the luxurious primary suite, offering a tranquil retreat with a spa-like bath featuring a relaxing jetted tub, dual sinks, and a separate shower. Upstairs, discover 2 additional bedrooms & 2 full baths, a versatile GAME ROOM with built-in storage, and a MEDIA ROOM. Unwind on the covered patio in the peaceful, private backyard. Community amenities which include the pool, park, fitness center, and walking trails. Students also get to choose between McKinney or Allen ISD which offers schools close to the neighborhood. Convenient access to Sam Rayburn Tollway & Hwy 75 makes commuting a breeze. Just minutes to Gabe Nesbitt Community Park, Apex Centre fitness and aquatic ...
+ Read More| Listing Id: | 21407106 |
|---|---|
| List Price: | $3,950 |
| Property Type: | Residential Lease |
| Property Sub Type: | Single Family Residence |
| Status: | Active |
| Bedrooms Total: | 5 |
| Bathrooms Full: | 4 |
| Living Area: | 3,314 |
| Association Fee: | $235 |
| Lot Size Square Feet: | 6,098.4000 |
| Lot Size Acres: | 0.14 |
| Architectural Style: | Traditional |
| Waterfront?: | No |
| City: | McKinney |
| County Or Parish: | Collin |
| Subdivision Name: | Lake Forest Ph Ia |
| Postal Code: | 75070 |
| Year Built: | 2019 |
| Accessibility Features Yn: | No |
| Appliances: | Dishwasher,Disposal,Electric Oven,Gas Cooktop,Microwave,Tankless Water Heater |
| Application Fee Amount: | $50 |
| Association Fee Frequency: | Quarterly |
| Association Fee Includes: | Management Fees |
| Association Type: | Mandatory |
| Attached Garage?: | Yes |
| Availability Date: | 2026-10-09 |
| Basement Yn: | No |
| Bathrooms Total Decimal: | 4.00 |
| Bathrooms Total Integer: | 4 |
| Community Features: | Club House, Community Pool, Curbs, Fitness Center, Jogging Path/Bike Path, Playground |
| Construction Materials: | Brick |
| Cooling: | Ceiling Fan(s), Central Air, Electric |
| Covered Spaces: | 2 |
| Deposit Amount: | $3,950 |
| Directions: | GPS friendly, or from SH 121N, exit Lake Forest (Watters), go N on S Lake Forest, R on Brantley, L on Saguaro, the home will be on the Right. |
| Elementary School: | Jesse Mcgowen |
| Elementary School Name: | Jesse Mcgowen |
| Exterior Features: | Covered Patio/Porch, Rain Gutters, Lighting, Private Yard |
| Fencing: | Wood |
| Fireplace Features: | Family Room, Gas Logs |
| Fireplaces Total: | 1 |
| Flooring: | Carpet, Ceramic Tile, Hardwood, Wood |
| Foundation Details: | Slab |
| Furnished?: | No |
| Garage Length: | 19 |
| Garage Spaces: | 2 |
| Garage Width: | 21 |
| Garage?: | Yes |
| Heating: | Central, Natural Gas |
| High School Name: | Mckinney |
| Hoa Management Company: | Lake Forest HOA |
| Hoa Management Company Phone: | 469-796-5107 |
| Interior Features: | Built-in Features, Cable TV Available, Decorative Lighting, Eat-in Kitchen, High Speed Internet Available, Kitchen Island, Open Floorplan, Walk-In Closet(s) |
| Laundry Features: | Electric Dryer Hookup, Gas Dryer Hookup, Utility Room, Full Size W/D Area, Dryer Hookup, Washer Hookup |
| Lease Conditions: | Application Fee, Credit Report |
| Lease Term Description: | 6 month, 12 month, or call agent for other |
| Lease Type: | Yearly, 1 Year Plus |
| Levels: | Two |
| Room Count: | 12 |
| Lot Features: | Few Trees, Interior Lot, Subdivision |
| Lot Size: | Less Than .5 Acre (not Zero) |
| Lot Size Area: | 0.1400 |
| Lot Size Source: | Assessor |
| Lot Size Units: | Acres |
| Middle School Name: | Evans |
| Monies Required: | First Months Rent, Security Deposit |
| Multi Parcel ID: | No |
| Municipal Utility District?: | No |
| Number Of Days Guests Allowed: | 14 |
| Number Of Dining Areas: | 2 |
| Number Of Living Areas: | 3 |
| Number Of Parking Spaces: | 2 |
| Number Of Vehicles: | 3 |
| Parking Features: | Driveway, Garage, Garage Double Door, Garage Faces Front, Storage |
| Patio And Porch Features: | Covered, Front Porch, Patio |
| Pets Allowed: | Call |
| Pool?: | No |
| Postal Code Plus 4: | 1599 |
| Property Attached?: | No |
| Restrictions: | No Smoking |
| Roof: | Composition |
| School District: | McKinney ISD |
| Security Features: | Burglar, Carbon Monoxide Detector(s), Fire Alarm, Security System, Security System Owned |
| Smart Home Features Appor Pass Y: | 0 |
| Structural Style: | Single Detached |
| Tenant Pays: | All Utilities |
| Transaction Type: | For Lease |
| Utilities: | City Sewer, City Water |
| Will Subdivide: | No |
| Window Features: | Bay Window(s), Electric Shades |
| Year Built Details: | Preowned |
Listing Courtesy of: Coldwell Banker Apex, Realtors
Listing Agent: Lisa Wiggins
469-758-7900
All listings featuring the  icon are provided courtesy of North Texas Real Estate Information Systems, Inc. (NTREIS), Copyright 2026. All rights reserved.
All information is believed accurate but not guaranteed. The properties displayed may not be all of the properties available through the IDX Program. Any use of this site other than by potential buyers or sellers is strictly prohibited.
North Texas Real Estate Information Systems, Inc. data last updated on October 10, 2026 03:00 AM - CT
Property Last Updated: October 10, 2026 03:00 AM - CT
