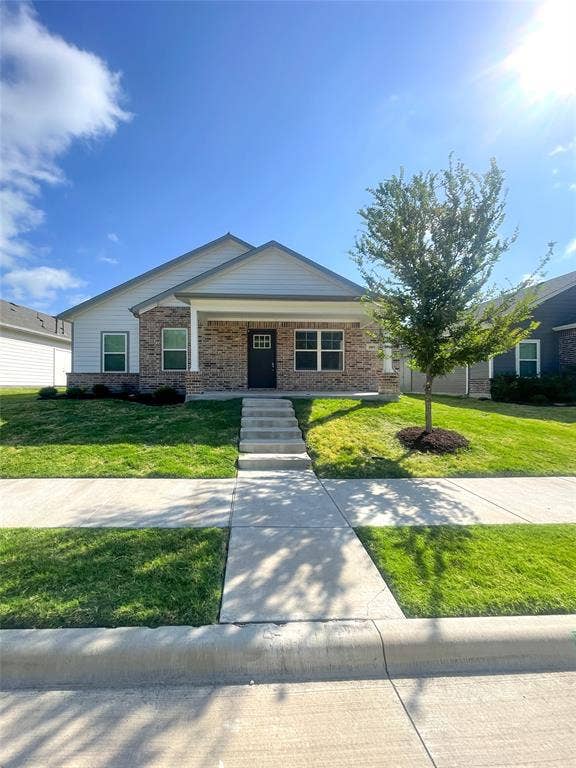
4809 Bullfrog Way
Forney, TX 75126
$2,195
**Access to 2 Community Pools**
Your home at The Residences at Hudson Hollow elevates the everyday to extraordinary. We've tailored a unique collection of features into a thoughtfully designed 3- & 4-bedroom homes located in Forney, TX.
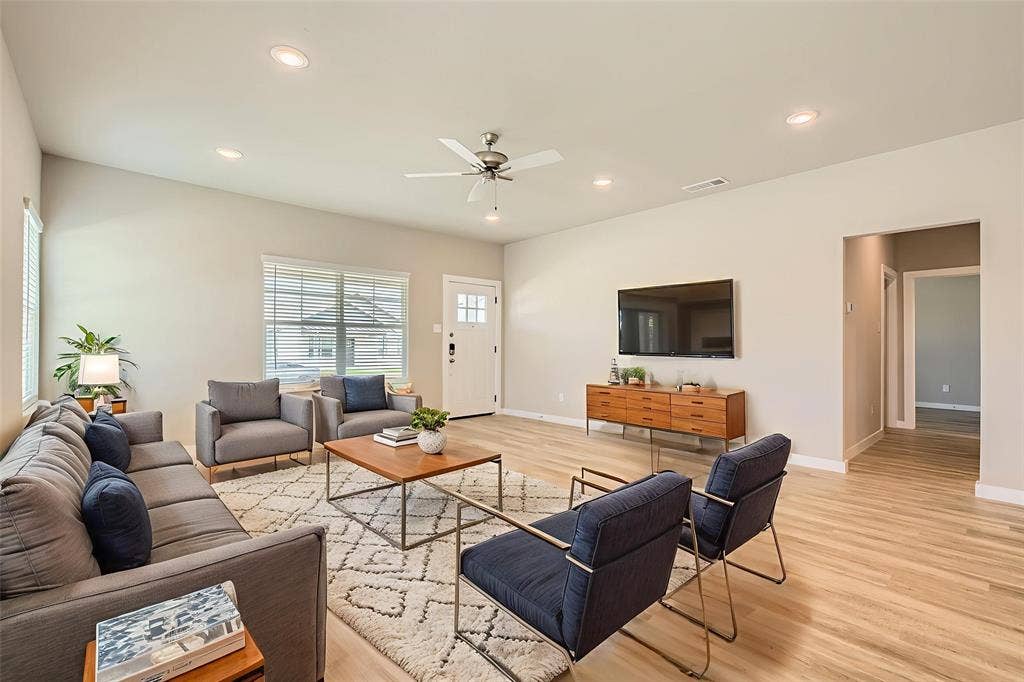
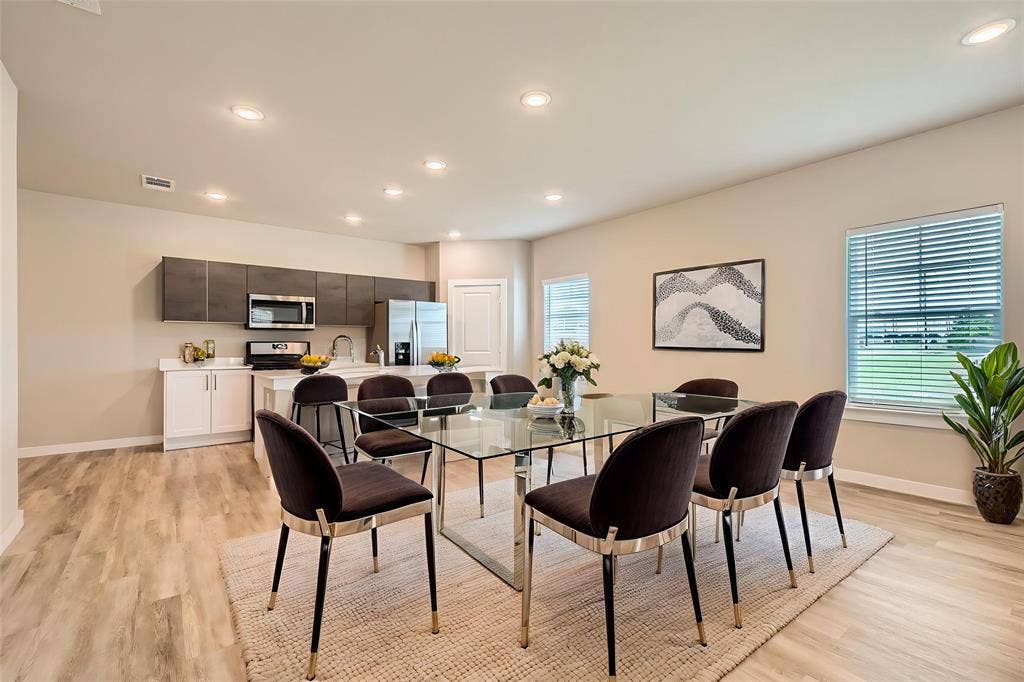
Our floorplans are designed with spacious and open layouts to accommodate residents who want a modern home without the burden and stress of homeownership. In addition, the homes feature Quartz Countertops, White or Grey Soft-Close Cabinets, Two-Car Garages, Fenced in backyard and Pet friendly.
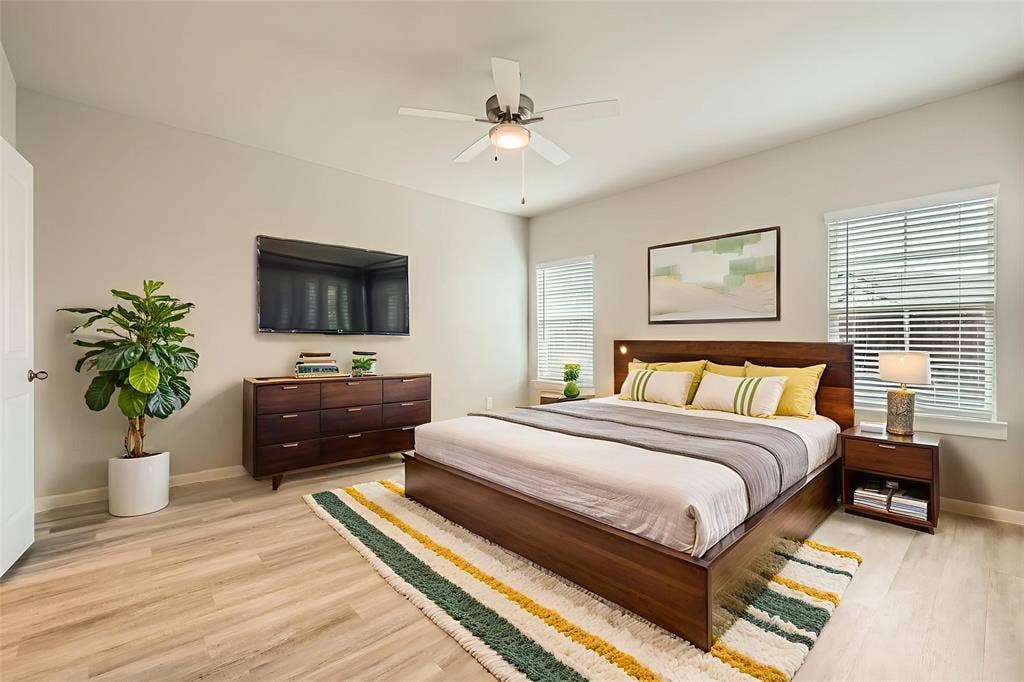
Enjoy the perks of our smart home features including front door keypad entry, USB outlets in kitchen and master bedroom, and smart thermostats. Discover the convenience and comfort when you make Hudson Hollow your home. You will find great dining, shopping, and entertainment optional within minutes of your front door.
Monthly Lifestyle fee of $53 which includes- $35 for Smart Home Technology & $18 for Pest control
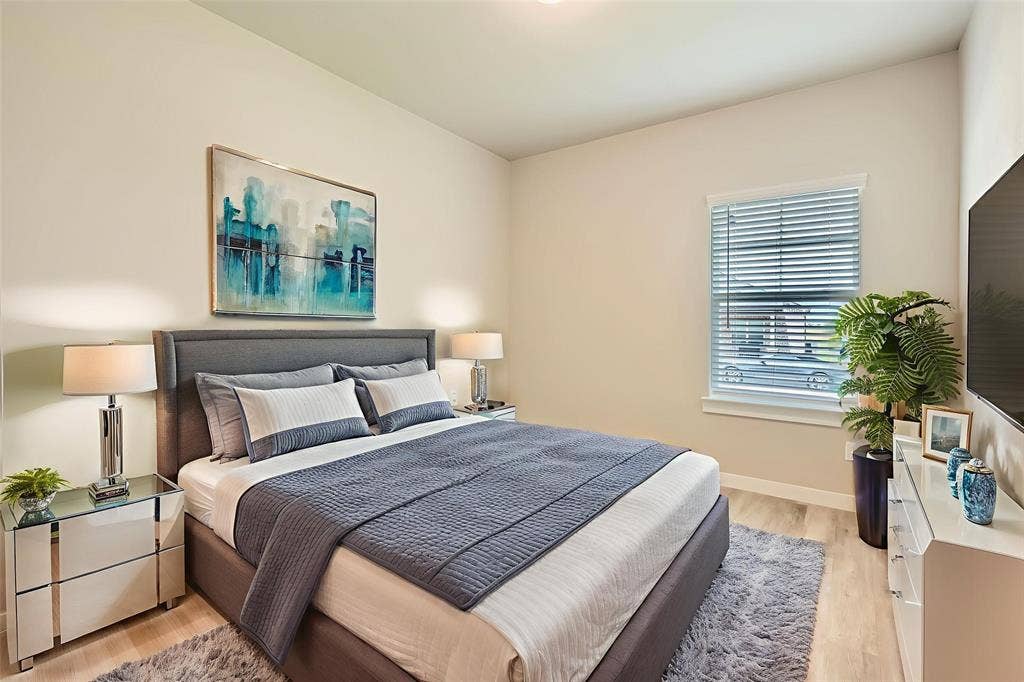
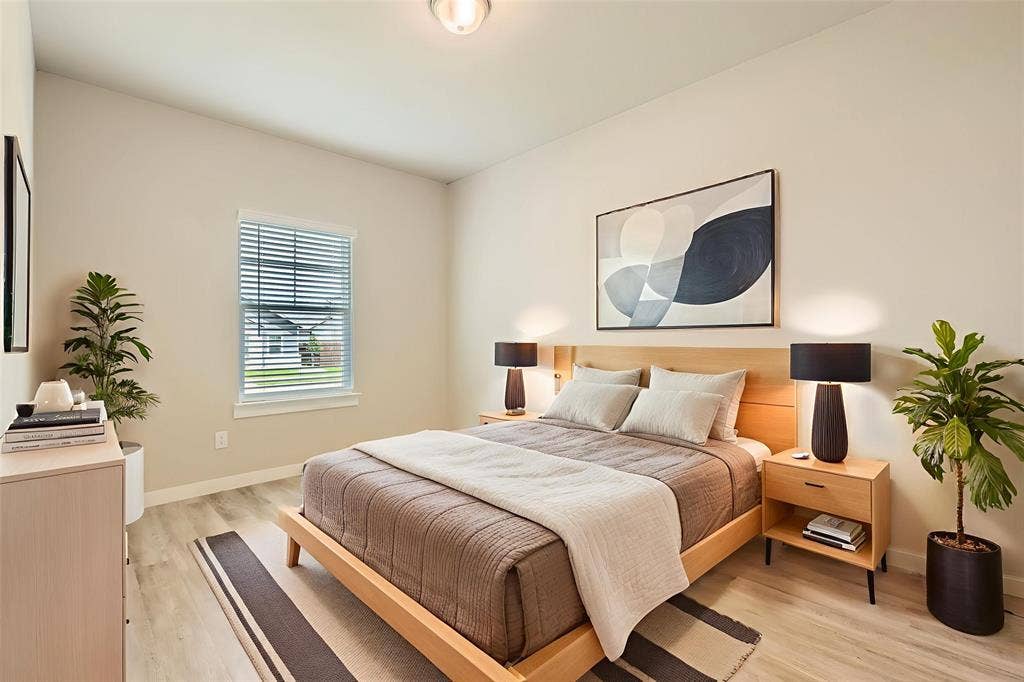
*Interior photos represent the floor plan and may not be of the specific unit.
| Listing Id: | 21372775 |
|---|---|
| List Price: | $2,195 |
| Property Type: | Residential Lease |
| Property Sub Type: | Single Family Residence |
| Status: | Closed |
| Bedrooms Total: | 3 |
| Bathrooms Full: | 2 |
| Living Area: | 1,784 |
| Lot Size Square Feet: | 6,359.7600 |
| Lot Size Acres: | 0.146 |
| Waterfront?: | No |
| City: | Forney |
| County Or Parish: | Kaufman |
| Subdivision Name: | Windmill Farms Ph 4d Sec 1 |
| Postal Code: | 75126 |
| Year Built: | 2024 |
| Appliances: | Dishwasher,Disposal,Gas Cooktop,Ice Maker,Microwave,Refrigerator |
| Application Fee Amount: | $65 |
| Association Type: | None |
| Attached Garage?: | Yes |
| Availability Date: | 2026-08-29 |
| Basement Yn: | No |
| Bathrooms Total Decimal: | 2.00 |
| Bathrooms Total Integer: | 2 |
| Deposit Amount: | $2,195 |
| Deposit Pet: | $400 |
| Directions: | See GPS |
| Elementary School: | Dewberry |
| Elementary School Name: | Dewberry |
| Furnished?: | No |
| Garage Length: | 20 |
| Garage Spaces: | 2 |
| Garage Width: | 20 |
| Garage?: | Yes |
| High School Name: | North Forney |
| Intermediate School Name: | Smith |
| Lease Conditions: | Application Fee, Credit Report, Prior Residence Info. |
| Lease Term: | Other |
| Lease Term Description: | 12-24mth |
| Lease Type: | Yearly |
| Levels: | One |
| Room Count: | 2 |
| Lot Size Area: | 0.1460 |
| Lot Size Units: | Acres |
| Middle School Name: | Brown |
| Monies Required: | First Months Rent, Pet Deposit, Security Deposit |
| Monthly Pet Fee: | $35 |
| Move In Date: | 10/31/2026 |
| Multi Parcel ID: | No |
| Municipal Utility District?: | Yes |
| Non Refundable Pet Fee?: | Yes |
| Number Of Days Guests Allowed: | 15 |
| Number Of Dining Areas: | 1 |
| Number Of Living Areas: | 1 |
| Number Of Parking Spaces: | 2 |
| Number Of Pets Allowed: | 3 |
| Number Of Vehicles: | 4 |
| Parking Features: | Garage, Garage Door Opener |
| Pets Allowed: | Yes Pets Allowed, Breed Restrictions, Cats OK, Dogs OK, Number Limit |
| Pool?: | No |
| Property Attached?: | No |
| Restrictions: | No Smoking, No Sublease, No Waterbeds, Pet Restrictions |
| School District: | Forney ISD |
| Smart Home Features Appor Pass Y: | 1 |
| Structural Style: | Single Detached |
| Tenant Pays: | All Utilities, Insurance, Pest Control |
| Transaction Type: | For Lease |
| Utilities: | Co-op Electric, Co-op Water |
| Will Subdivide: | No |
Listing Courtesy of: BRIDGE TOWER REALTORS LLC
Listing Agent: Jackson Su
855-282-8008
All listings featuring the  icon are provided courtesy of North Texas Real Estate Information Systems, Inc. (NTREIS), Copyright 2026. All rights reserved.
All information is believed accurate but not guaranteed. The properties displayed may not be all of the properties available through the IDX Program. Any use of this site other than by potential buyers or sellers is strictly prohibited.
North Texas Real Estate Information Systems, Inc. data last updated on October 08, 2026 06:37 PM - CT
Property Last Updated: October 08, 2026 06:37 PM - CT
