4805 Caxton Court
Dallas, TX 75204
$850,000
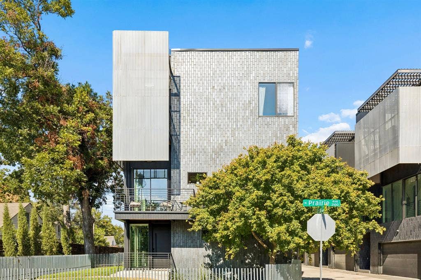
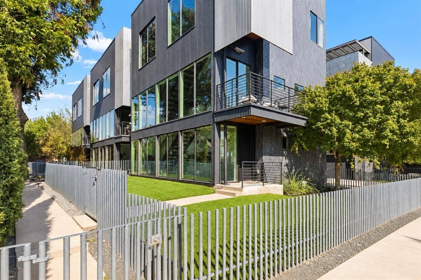
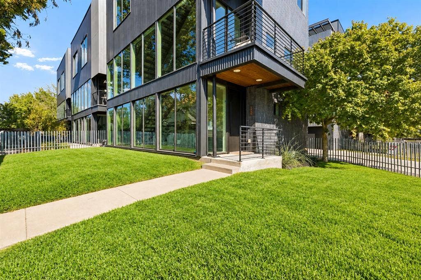
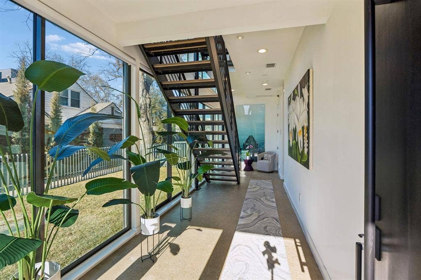
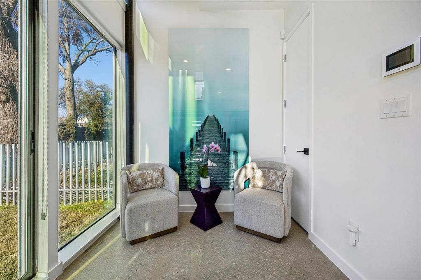
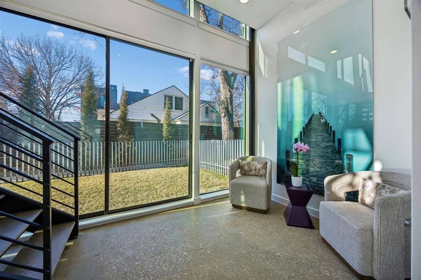
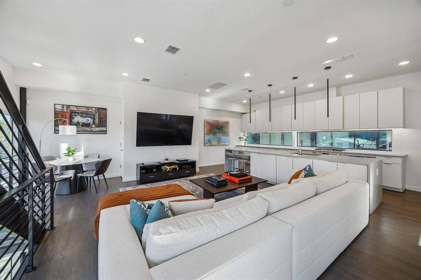
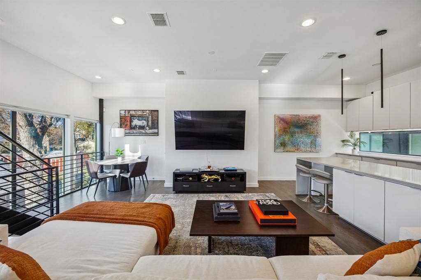
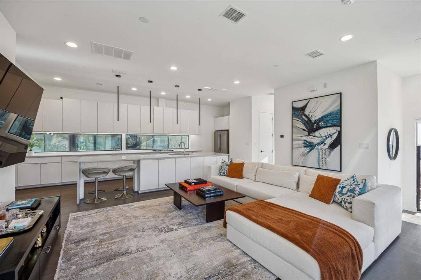
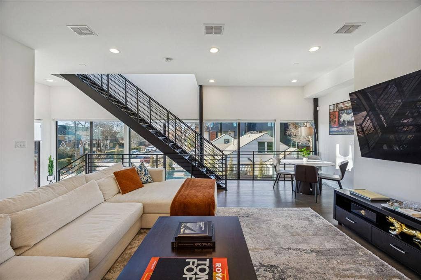
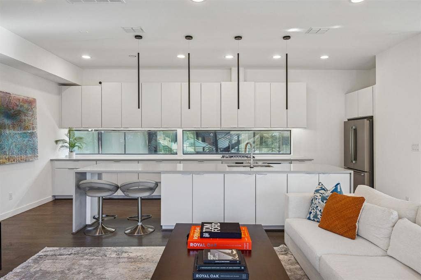
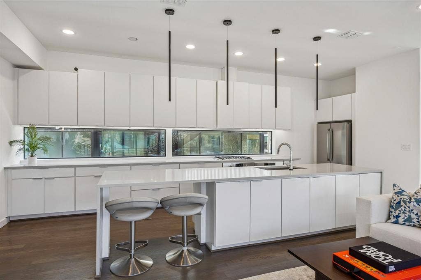
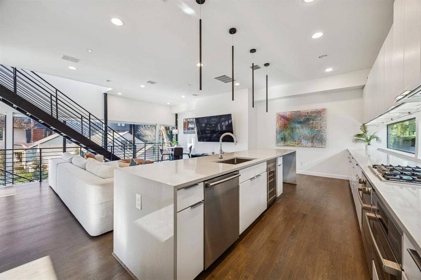
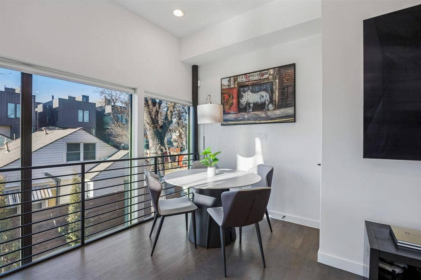
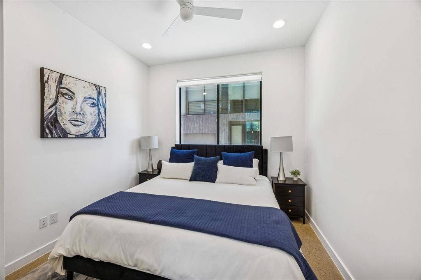
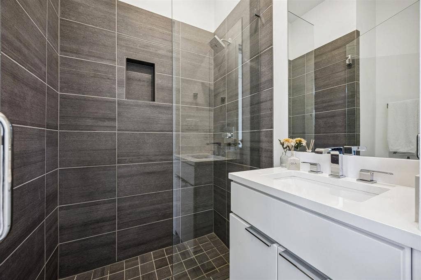
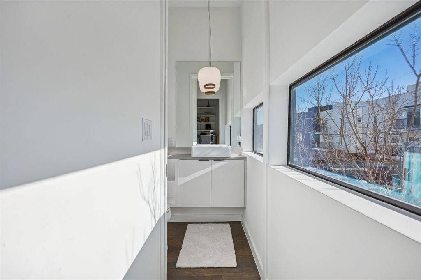
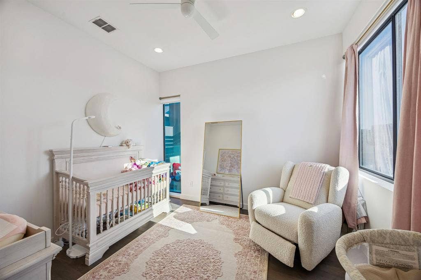
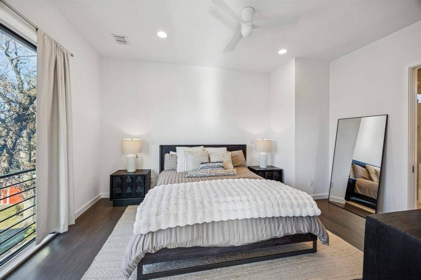
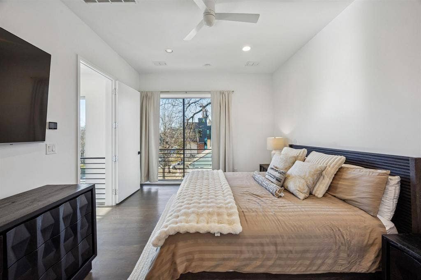
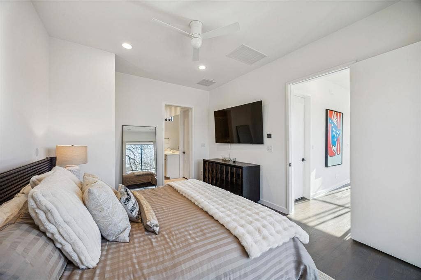
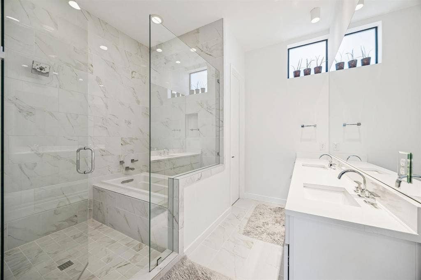
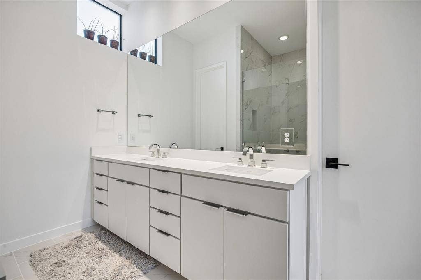
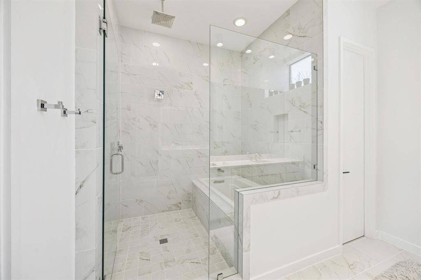
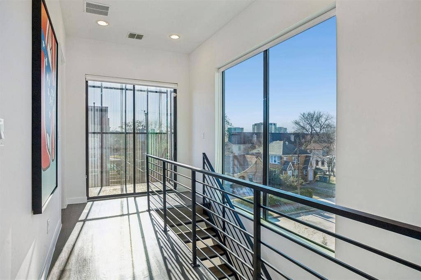
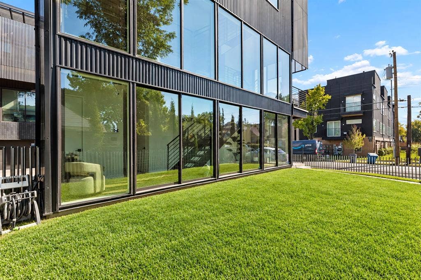
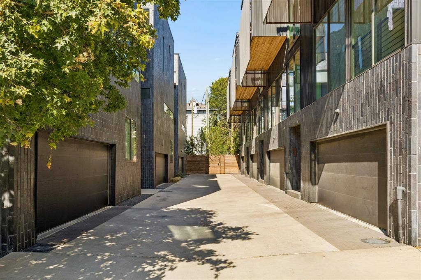
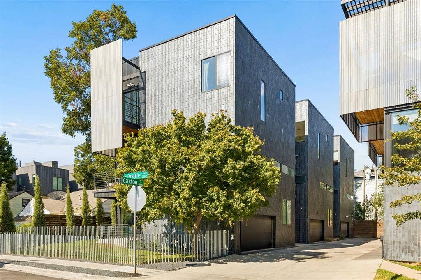
Designed by AIA award-winning architect Josh Nimmo, this architecturally significant, fully detached corner residence at Caxton Court is a three-level modern standout—with no HOA. Thoughtfully designed to maximize natural light and privacy, the home features striking vertical brick detailing, an open yet functional floor plan, and expansive floor-to-ceiling windows throughout. Clean-lined modern finishes include 10-foot ceilings, floating steel staircases, concrete and white oak hardwood floors with a rich coffee stain, and sleek quartz surfaces. The waterfall-edge kitchen is both beautiful and functional, outfitted with Bosch stainless appliances and ample storage. All three bedrooms feature en-suite white quartz baths, creating a true private-suite experience. Additional highlights include a fenced outdoor yard, a high-ceiling two-car attached garage, and custom window shades throughout. This is a rare opportunity to own a modern, architect-driven single family home in one of Dallas’ most desirable in-town locations.
| Listing Id: | 21405561 |
|---|---|
| List Price: | $850,000 |
| Property Type: | Residential |
| Property Sub Type: | Single Family Residence |
| Status: | Active |
| Bedrooms Total: | 3 |
| Bathrooms Full: | 3 |
| Bathrooms Half: | 1 |
| Living Area: | 2,246 |
| Lot Size Square Feet: | 2,657.1600 |
| Lot Size Acres: | 0.061 |
| Architectural Style: | Contemporary/Modern |
| Waterfront?: | No |
| City: | Dallas |
| County Or Parish: | Dallas |
| Subdivision Name: | Caxton Court |
| Postal Code: | 75204 |
| Year Built: | 2018 |
| Accessibility Features Yn: | No |
| Appliances: | Dishwasher,Disposal,Gas Cooktop,Gas Oven,Refrigerator |
| Association Type: | None |
| Attached Garage?: | Yes |
| Basement Yn: | No |
| Bathrooms Total Decimal: | 3.10 |
| Bathrooms Total Integer: | 4 |
| Construction Materials: | Aluminum Siding, Brick, Steel Siding |
| Cooling: | Central Air |
| Covered Spaces: | 2 |
| Directions: | South on Fitzhugh, west on Monarch, north on N Prairie, home on right. |
| Elementary School: | Chavez |
| Elementary School Name: | Chavez |
| Exterior Features: | Balcony, Covered Patio/Porch |
| Fencing: | Front Yard, Metal |
| Flooring: | Hardwood |
| Foundation Details: | Slab |
| Garage Length: | 20 |
| Garage Spaces: | 2 |
| Garage Width: | 20 |
| Garage?: | Yes |
| Heating: | Central |
| High School Name: | North Dallas |
| Interior Features: | Cable TV Available, Decorative Lighting, High Speed Internet Available, Kitchen Island, Open Floorplan, Pantry, Walk-In Closet(s) |
| Levels: | Three Or More |
| Room Count: | 7 |
| Lot Features: | Few Trees, Landscaped |
| Lot Size: | Less Than .5 Acre (not Zero) |
| Lot Size Area: | 0.0610 |
| Lot Size Dimensions: | 46x57 |
| Lot Size Source: | Public Records |
| Lot Size Units: | Acres |
| Middle School Name: | Spence |
| Multi Parcel ID: | No |
| Municipal Utility District?: | No |
| Number Of Dining Areas: | 1 |
| Number Of Living Areas: | 1 |
| Number Of Parking Spaces: | 2 |
| Parking Features: | Garage, Garage Door Opener |
| Pool?: | No |
| Possession: | Closing/Funding |
| Postal Code Plus 4: | 3565 |
| Property Attached?: | No |
| Roof: | Composition |
| School District: | Dallas ISD |
| Security Features: | Fire Alarm, Smoke Detector(s) |
| Smart Home Features Appor Pass Y: | 0 |
| Soil Type: | Unknown |
| Structural Style: | Single Detached |
| Transaction Type: | For Sale |
| Utilities: | City Sewer, City Water |
| Will Subdivide: | No |
| Year Built Details: | Preowned |
Listing Courtesy of: CLAY STAPP + CO
Listing Agent: Clay Stapp
214-855-0777
Mortgage Calculator
All listings featuring the  icon are provided courtesy of North Texas Real Estate Information Systems, Inc. (NTREIS), Copyright 2026. All rights reserved.
All information is believed accurate but not guaranteed. The properties displayed may not be all of the properties available through the IDX Program. Any use of this site other than by potential buyers or sellers is strictly prohibited.
North Texas Real Estate Information Systems, Inc. data last updated on October 08, 2026 05:05 PM - CT
Property Last Updated: October 08, 2026 05:05 PM - CT
