4771 Lunker Street
McKinney, TX 75071
$317,720
Open Houses
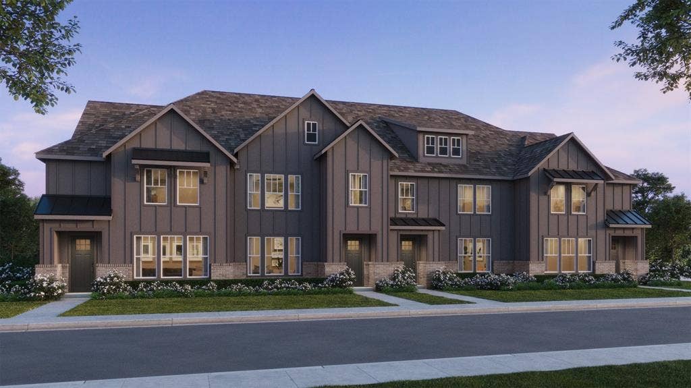
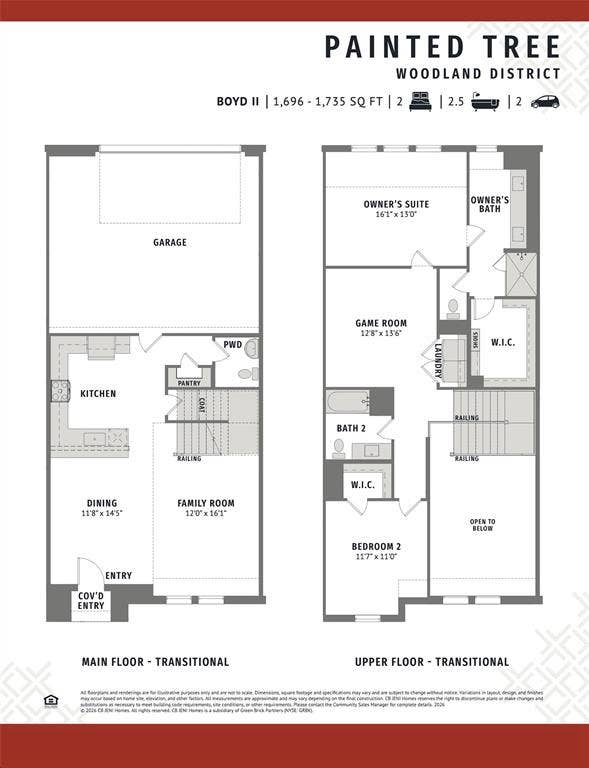
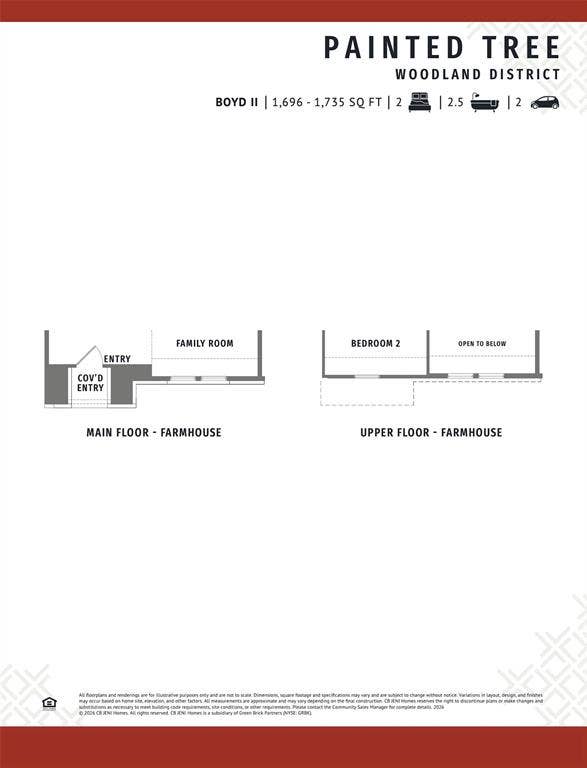
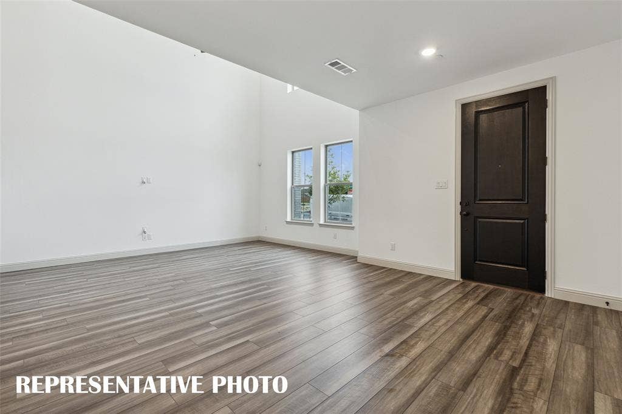
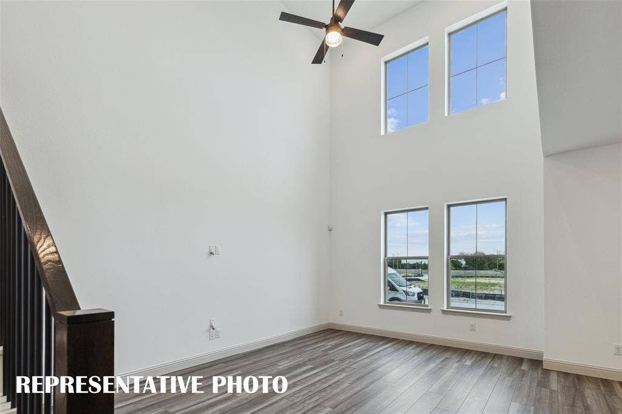
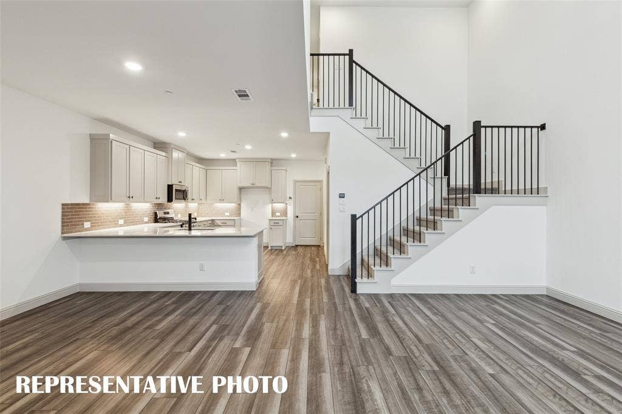
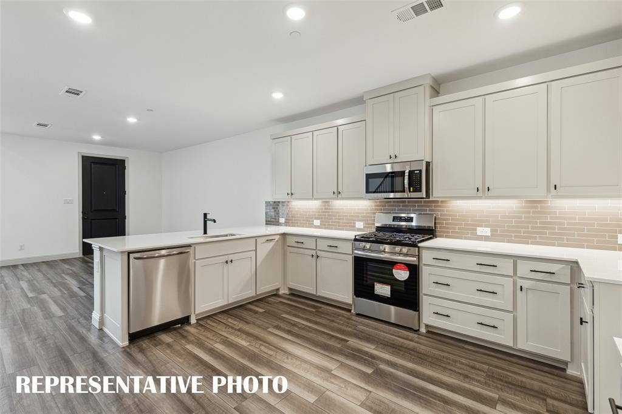
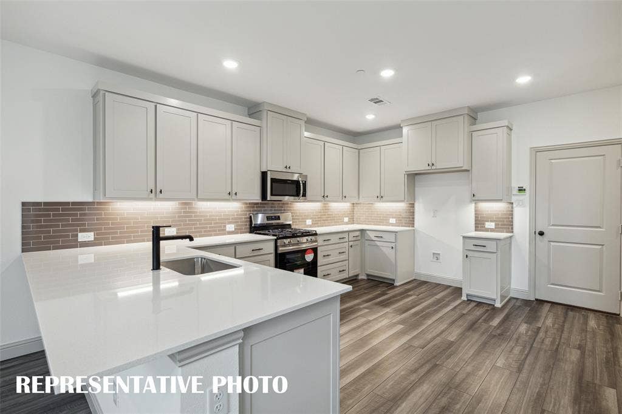
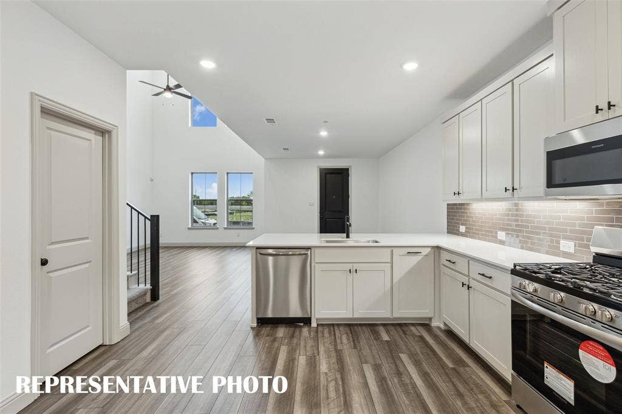
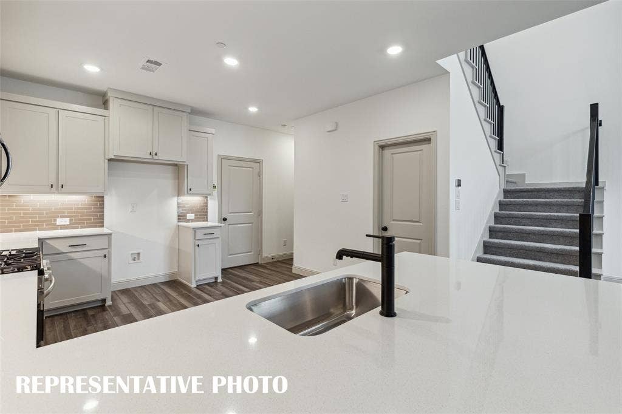
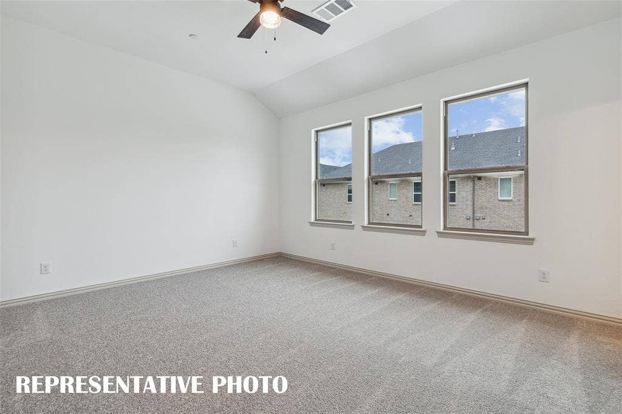
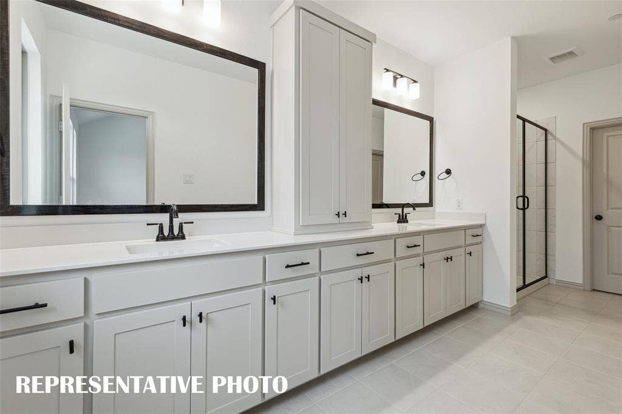
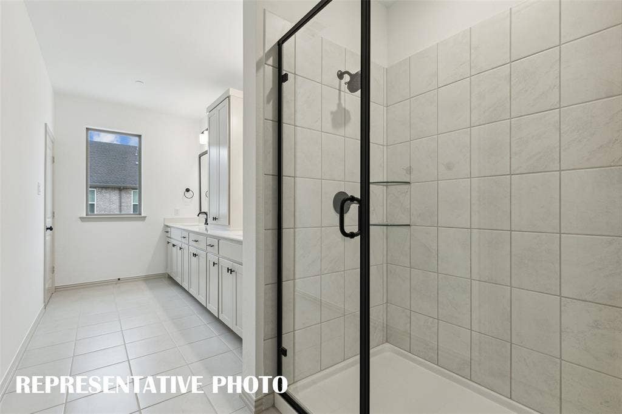
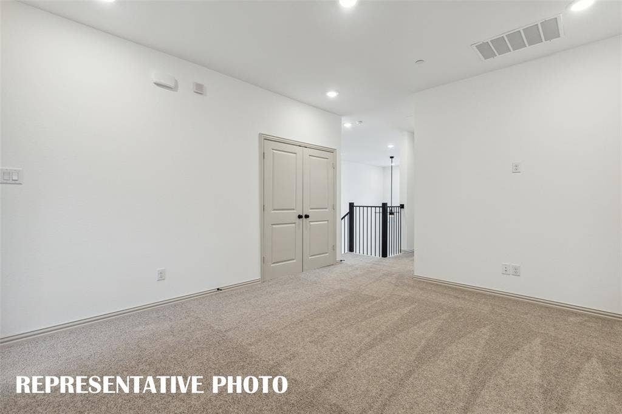
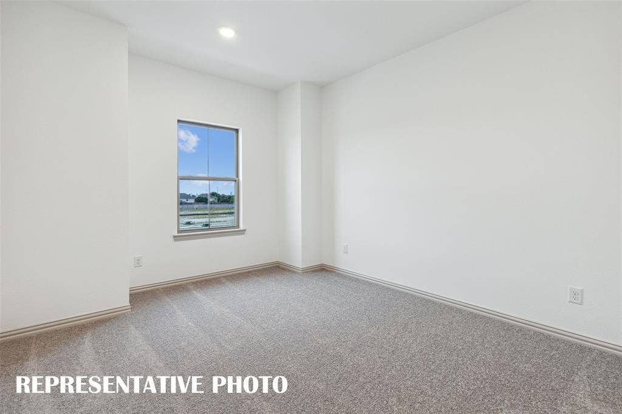
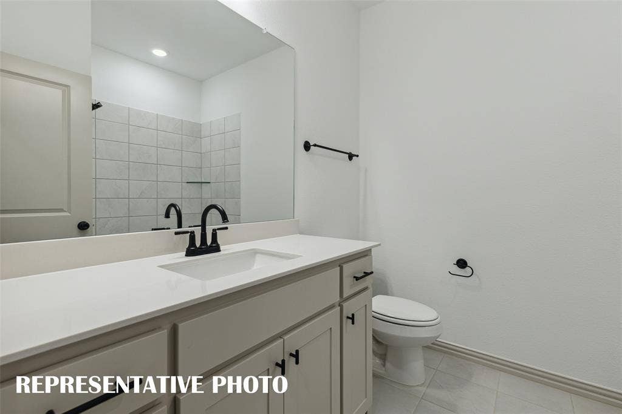
CB JENI HOMES BOYD II floor plan. Located in the highly desirable master-planned community of Painted Tree in The Woodlands District. This bright, beautiful townhome features stunning designer finishes and offers a truly low-maintenance lifestyle. Step into the living room with its 20-foot ceiling and dramatic volume windows that flood the space with natural light. The chef-inspired kitchen includes a 5-burner gas cooktop, stainless steel appliances, and an abundance of cabinets and countertop space—perfect for cooking and entertaining. Upstairs, the large game room offers the ideal space for a second living area, office, or media room. The owner’s suite features an oversized shower, generous cabinet and drawer storage, a linen cabinet, and a huge walk-in closet. Painted Tree’s resort-style amenities will impress with swimming pools, hike and bike trails, a fishing lake, community festivals and more. HOME READY NOW!
| Listing Id: | 21393364 |
|---|---|
| List Price: | $317,720 |
| Property Type: | Residential |
| Property Sub Type: | Townhouse |
| Status: | Active |
| Bedrooms Total: | 2 |
| Bathrooms Full: | 2 |
| Bathrooms Half: | 1 |
| Living Area: | 1,696 |
| Association Fee: | $395 |
| Lot Size Square Feet: | 2,178.0000 |
| Lot Size Acres: | 0.05 |
| Architectural Style: | Modern Farmhouse |
| Waterfront?: | No |
| City: | McKinney |
| County Or Parish: | Collin |
| Subdivision Name: | Painted Tree Townhomes Phase 3 |
| Postal Code: | 75071 |
| Year Built: | 2026 |
| Accessibility Features Yn: | No |
| Accessory Unit?: | No |
| Appliances: | Dishwasher,Disposal,Gas Range,Microwave,Plumbed For Gas in Kitchen,Vented Exhaust Fan |
| Association Fee Frequency: | Monthly |
| Association Fee Includes: | Full Use of Facilities, Insurance, Maintenance Grounds, Maintenance Structure, Management Fees, Pest Control |
| Association Type: | Mandatory |
| Attached Garage?: | Yes |
| Basement Yn: | No |
| Bathrooms Total Decimal: | 2.10 |
| Bathrooms Total Integer: | 3 |
| Community Features: | Club House, Community Pool, Community Sprinkler, Fishing, Greenbelt, Park, Playground, Sidewalks |
| Consent for Visitors to Record: | None |
| Construction Materials: | Board & Batten Siding, Brick, Fiber Cement, Wood |
| Cooling: | Ceiling Fan(s), Central Air, Electric, Zoned |
| Covered Spaces: | 2 |
| Directions: | From US 380 & Lake Forest Dr in McKinney, head north on N Lake Forest Drive, in approximately 2 miles turn right onto Bloomdale Road, right onto Bryson Street, left onto Spinner Street. Model home will be ahead on your right at 4751 Spinner St. |
| Dock Permitted?: | No |
| Easements: | Utilities |
| Elementary School: | Lizzie Nell Cundiff McClure |
| Elementary School Name: | Lizzie Nell Cundiff McClure |
| Exterior Features: | Covered Patio/Porch, Rain Gutters |
| Fencing: | None |
| Flooring: | Carpet, Ceramic Tile, Laminate |
| Foundation Details: | Slab |
| Garage Height: | 10 |
| Garage Length: | 20 |
| Garage Spaces: | 2 |
| Garage Width: | 24 |
| Garage?: | Yes |
| Green Energy Efficient: | Appliances, Doors, HVAC, Insulation, Lighting, Thermostat, Waterheater, Windows |
| Green Indoor Air Quality: | Moisture Control, Ventilation |
| Green Verification Count: | 2 |
| Heating: | Central, Natural Gas |
| High School Name: | Mckinney Boyd |
| Hoa Management Company: | CCMC |
| Hoa Management Company Phone: | 833-301-4538 |
| Horse Permitted Yn: | No |
| Interior Features: | Cable TV Available, Decorative Lighting, Double Vanity, High Speed Internet Available, Kitchen Island, Open Floorplan, Pantry, Smart Home System, Walk-In Closet(s), Wired for Data |
| Lake Pump Yn: | No |
| Laundry Features: | Electric Dryer Hookup, In Hall, Full Size W/D Area, Washer Hookup |
| Levels: | Two |
| Listing Terms: | Cash, Conventional, FHA, VA Loan |
| Room Count: | 10 |
| Lot Features: | Interior Lot, Landscaped, No Backyard Grass, Sprinkler System, Subdivision |
| Lot Size: | Condo/Townhome Lot |
| Lot Size Area: | 0.0500 |
| Lot Size Source: | Public Records |
| Lot Size Units: | Acres |
| Middle School Name: | Johnson |
| Multi Parcel ID: | No |
| Municipal Utility District?: | No |
| Notice Surveillance Devices Pres: | None |
| Number Of Dining Areas: | 1 |
| Number Of Living Areas: | 2 |
| Number Of Parking Spaces: | 2 |
| Parking Features: | Garage, Garage Door Opener, Garage Faces Rear, Garage Single Door, Inside Entrance, Kitchen Level, Lighted |
| Patio And Porch Features: | Covered, Front Porch |
| Pool?: | No |
| Possession: | Closing/Funding |
| Property Attached?: | Yes |
| Restrictions: | Easement(s) |
| Roof: | Composition |
| School District: | McKinney ISD |
| Security Features: | Burglar, Fire Alarm, Fire Sprinkler System, Firewall(s), Security System, Smoke Detector(s) |
| Senior Community Yn: | No |
| Smart Home Features Appor Pass Y: | 1 |
| Soil Type: | Unknown |
| Special Taxing Entities: | 0 |
| Structural Style: | Condo/Townhome |
| Transaction Type: | For Sale |
| Utilities: | Cable Available, City Sewer, City Water, Community Mailbox, Electricity Available, Individual Gas Meter, Individual Water Meter, Natural Gas Available, Phone Available, Sidewalk, Underground Utilities |
| Will Subdivide: | No |
| Year Built Details: | New Construction - Complete |
Listing Courtesy of: Colleen Frost Real Estate Serv
Listing Agent: Carole Campbell
469-280-0008
Mortgage Calculator
All listings featuring the  icon are provided courtesy of North Texas Real Estate Information Systems, Inc. (NTREIS), Copyright 2026. All rights reserved.
All information is believed accurate but not guaranteed. The properties displayed may not be all of the properties available through the IDX Program. Any use of this site other than by potential buyers or sellers is strictly prohibited.
North Texas Real Estate Information Systems, Inc. data last updated on October 12, 2026 03:29 AM - CT
Property Last Updated: October 12, 2026 03:29 AM - CT
