4748 Old Bent Tree Lane, #101
Dallas, TX 75287
$1,895
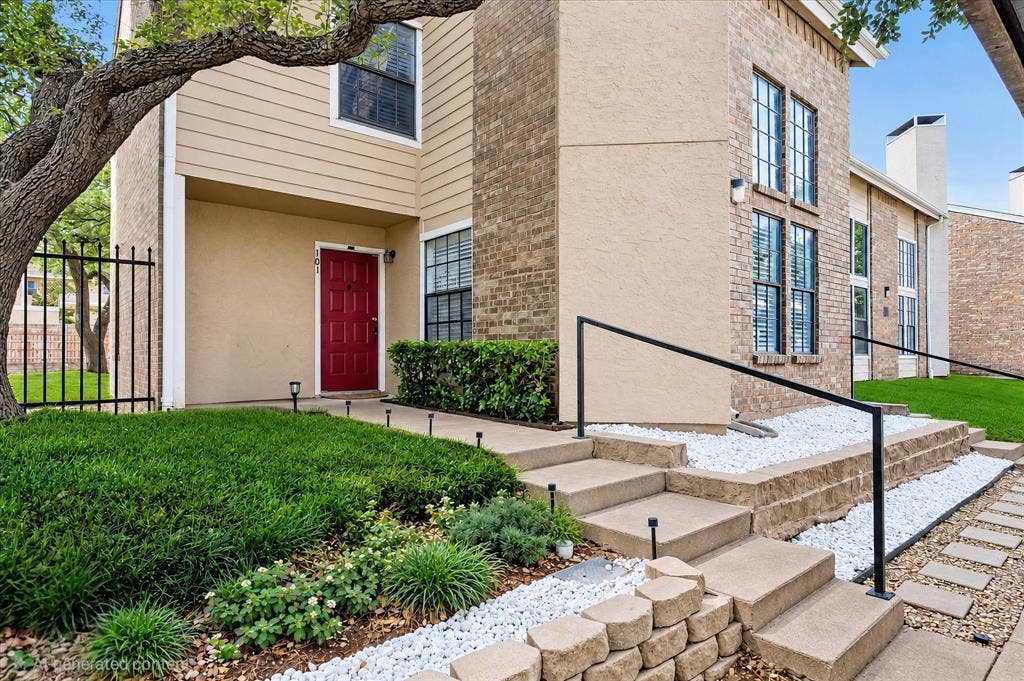
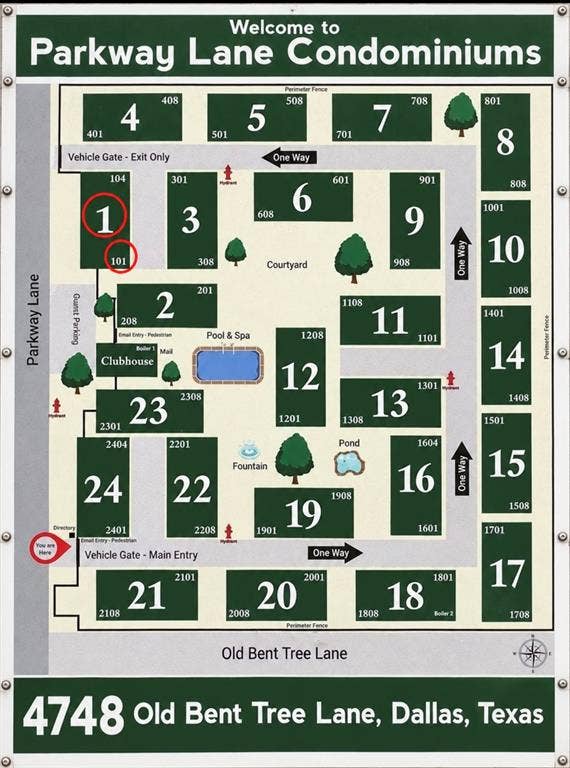
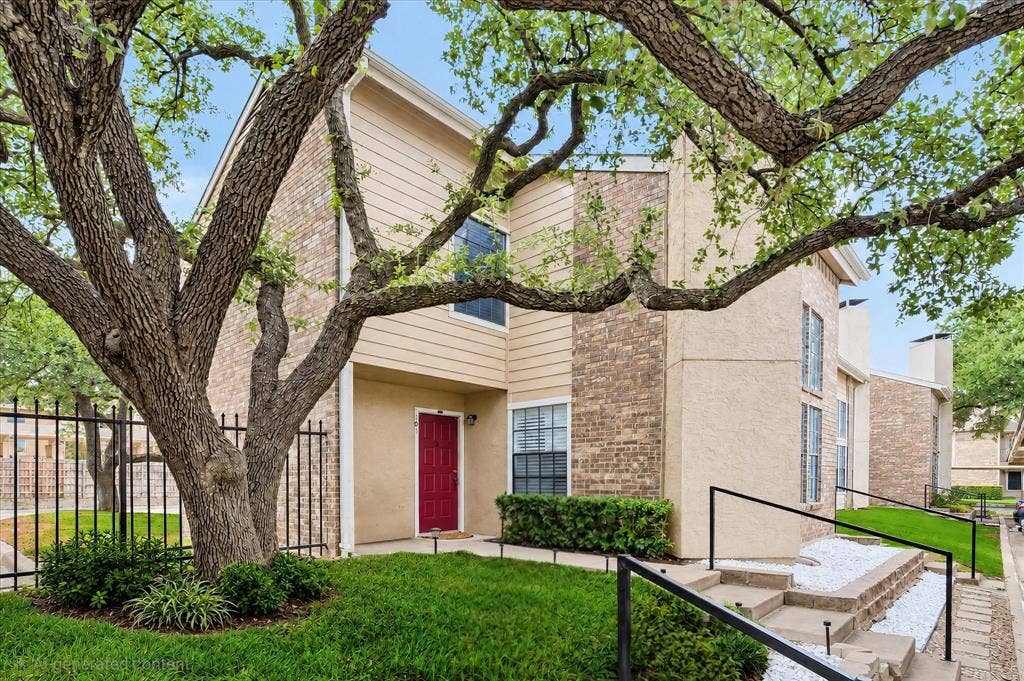
BEAUTIFULLY FURNISHED & READY TO ENJOY! Experience the comfort, style and convenience of this beautifully furnished home. One of only 12 two-story residences and just 4 corner units, this home is tucked away toward the back of the community offering wonderful privacy with no neighbors above or below and minimal shared wall space.
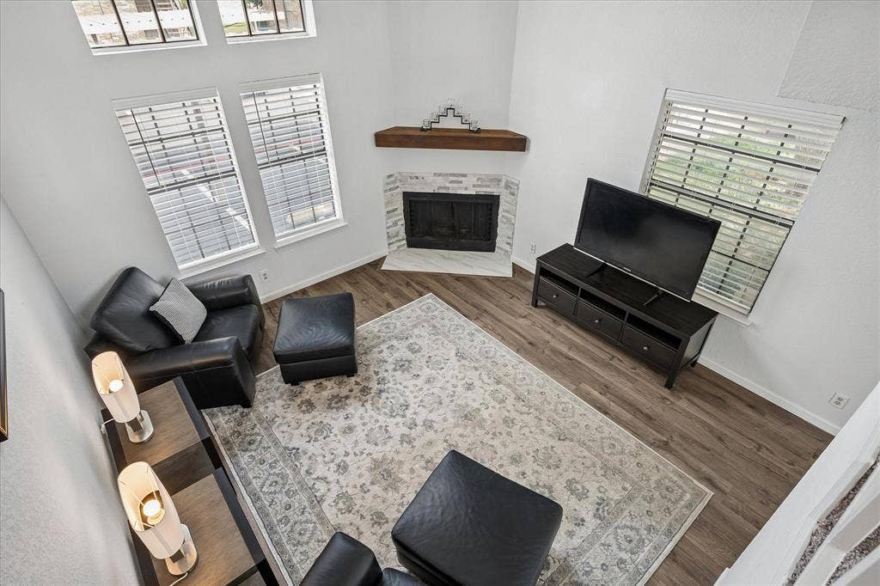
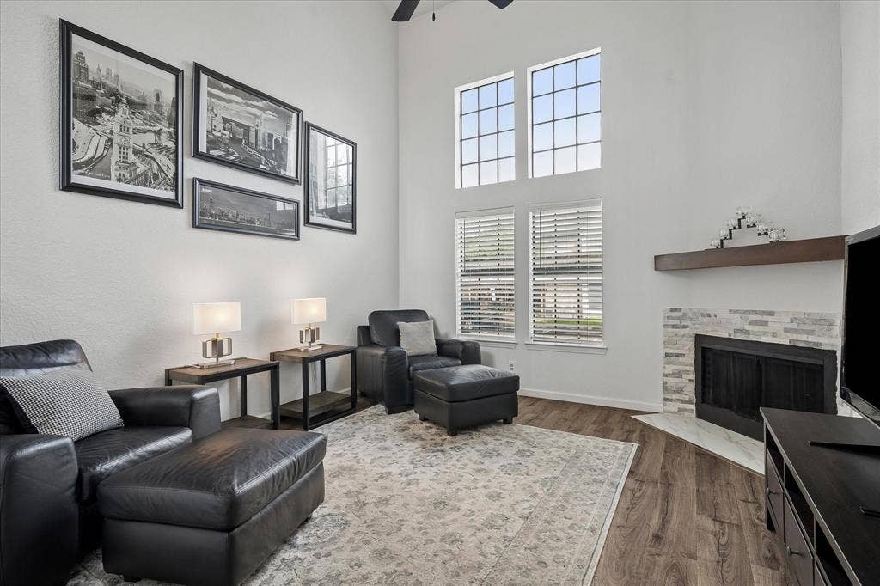
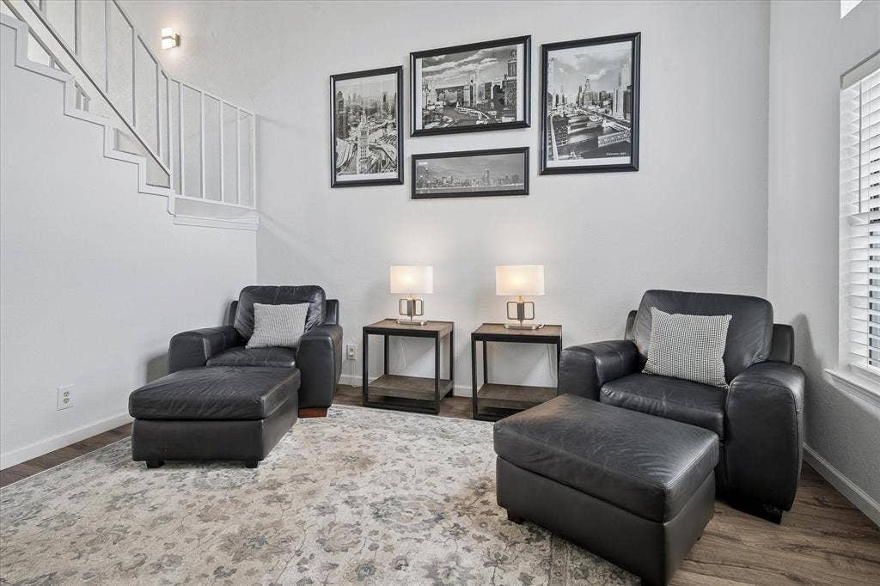
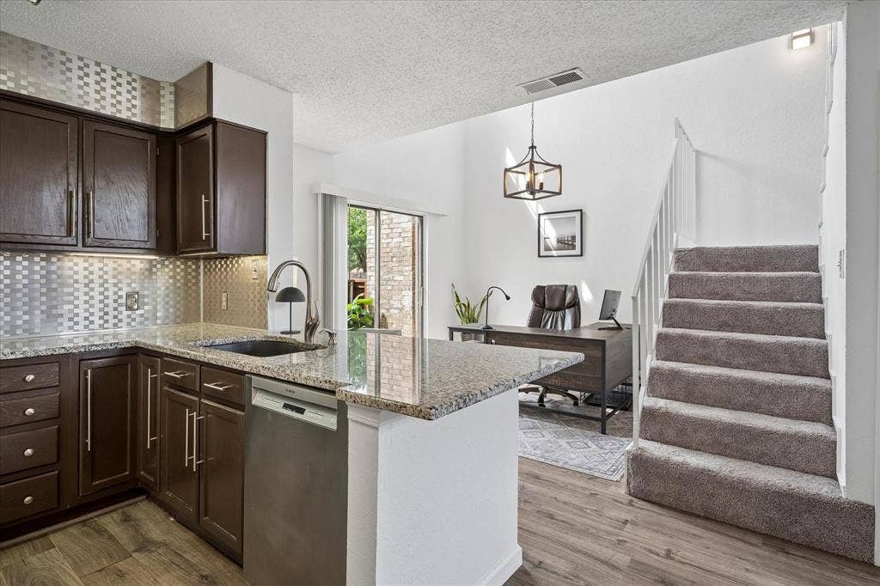
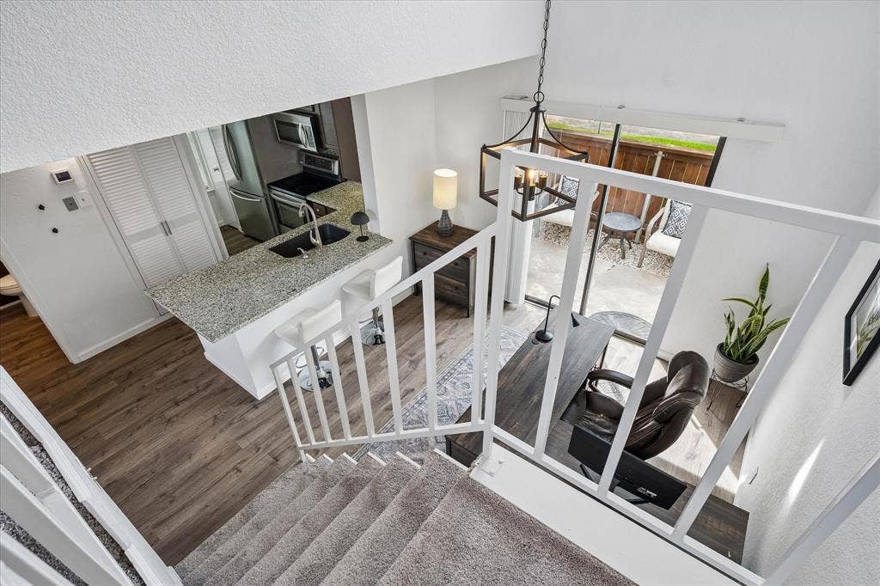
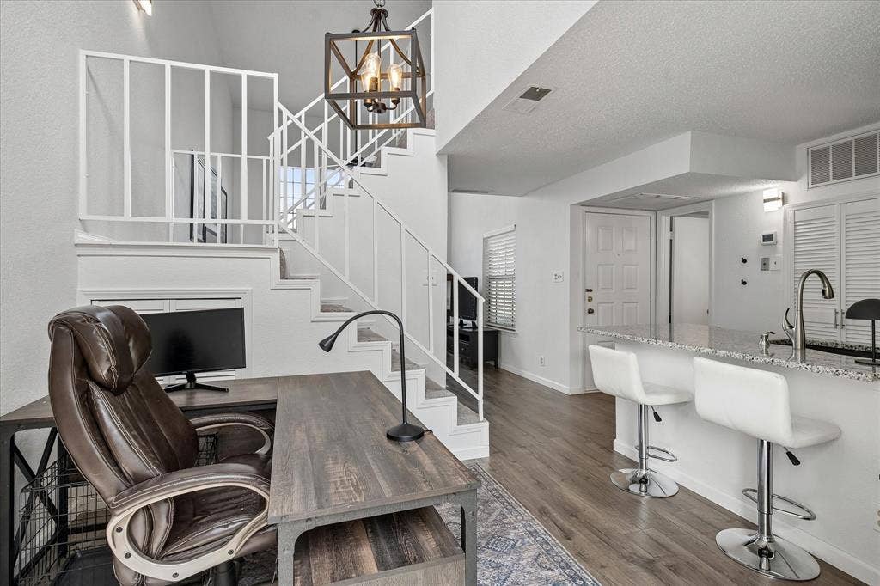
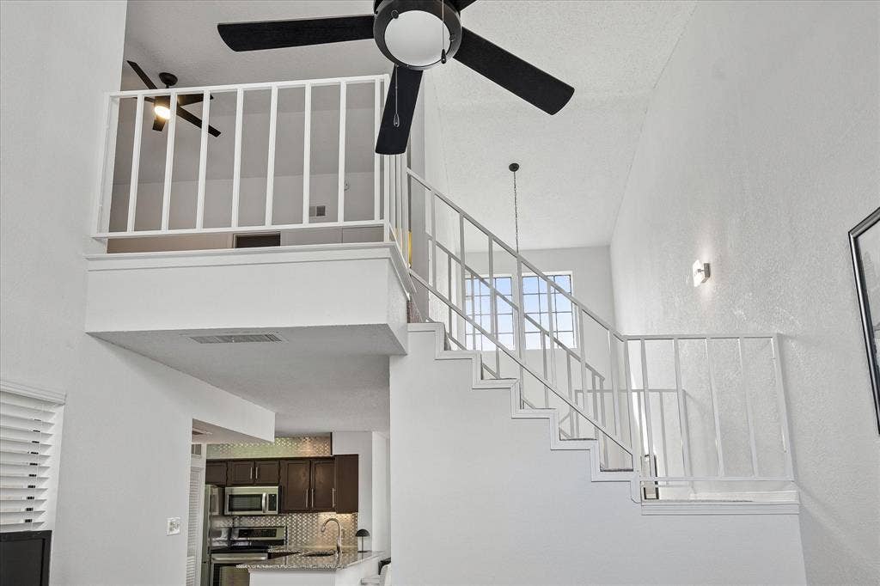
Step inside and fall in love with the soaring vaulted ceilings, dramatic two-story windows, abundant natural light and a fresh, modern color palette. The inviting living area features beautiful leather furnishings, tastful decor creating a warm and welcoming place to relax.
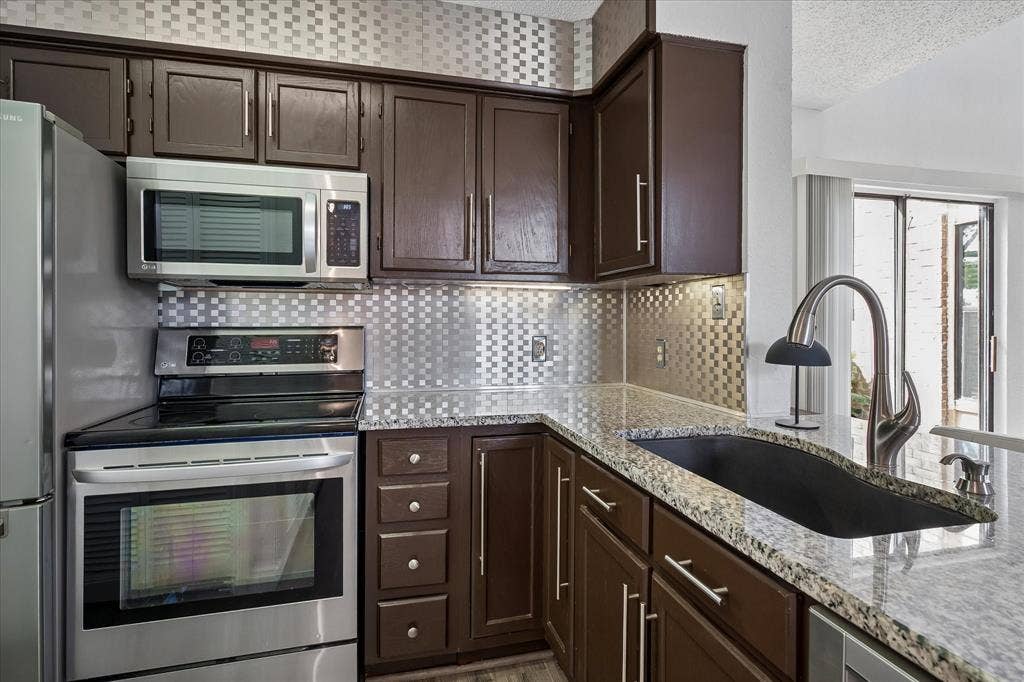
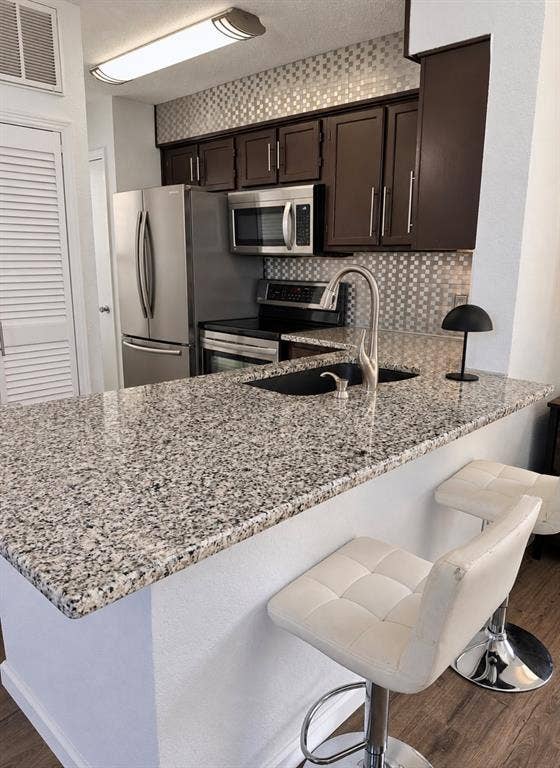
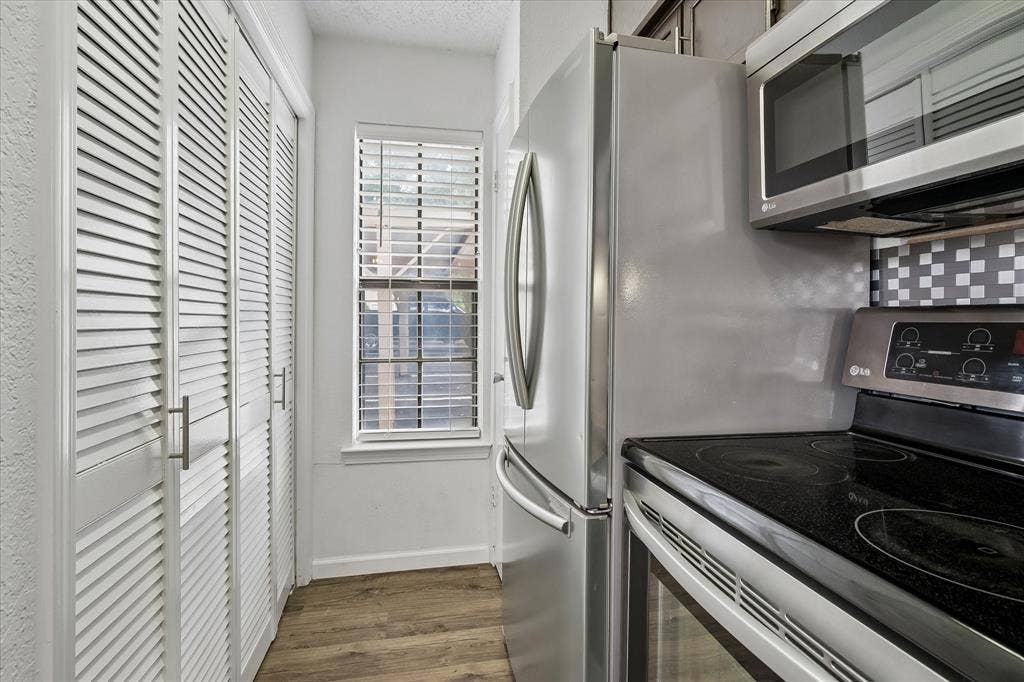
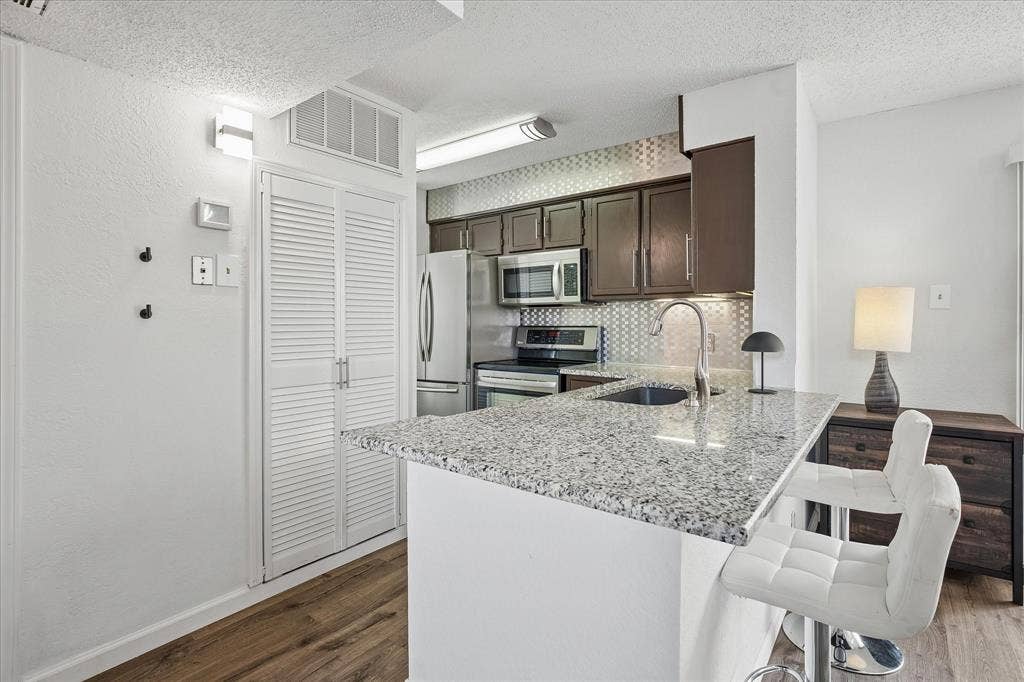
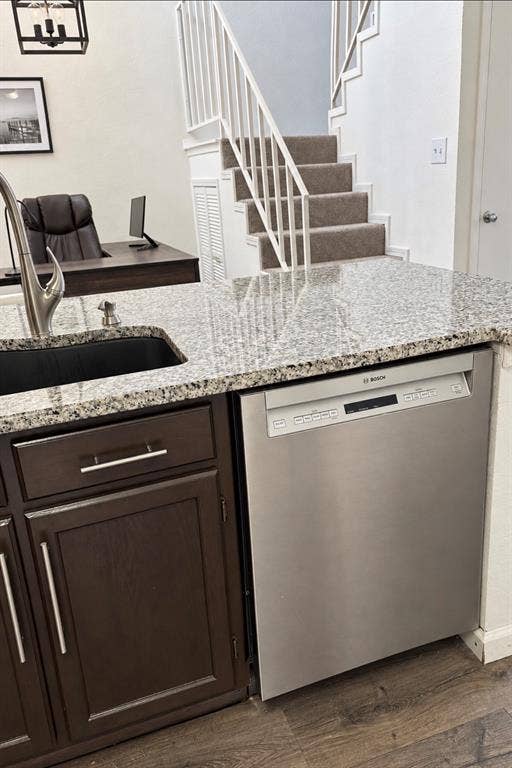
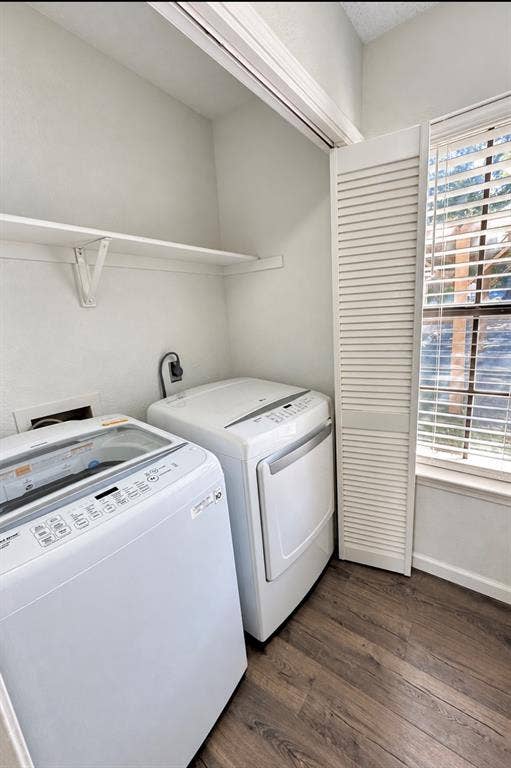
The nicely appointed kitchen features gorgeous granite countertops, two convenient pantry storage areas and stainless steel appliances including a Bosch dishwasher. A washer and dryer are also included adding to the comfort and convenience of furnished living.
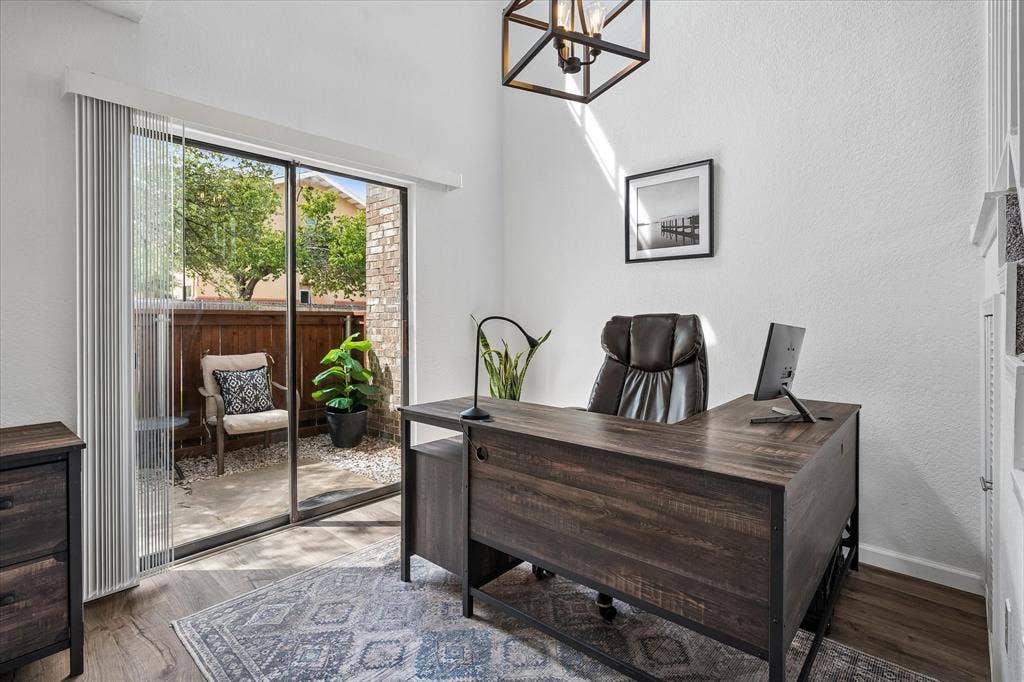
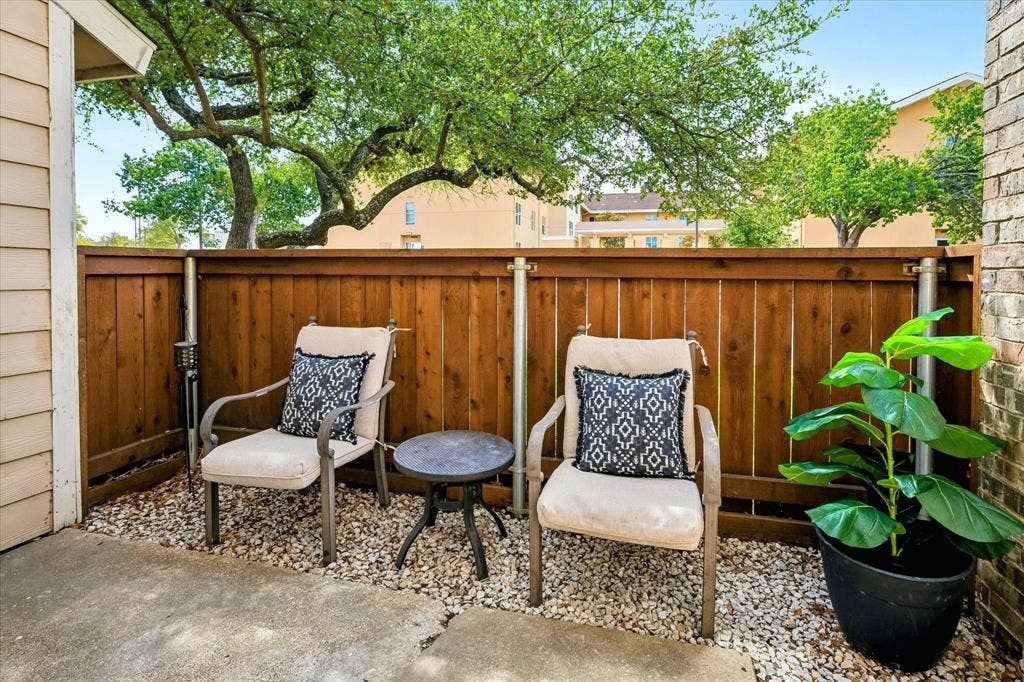
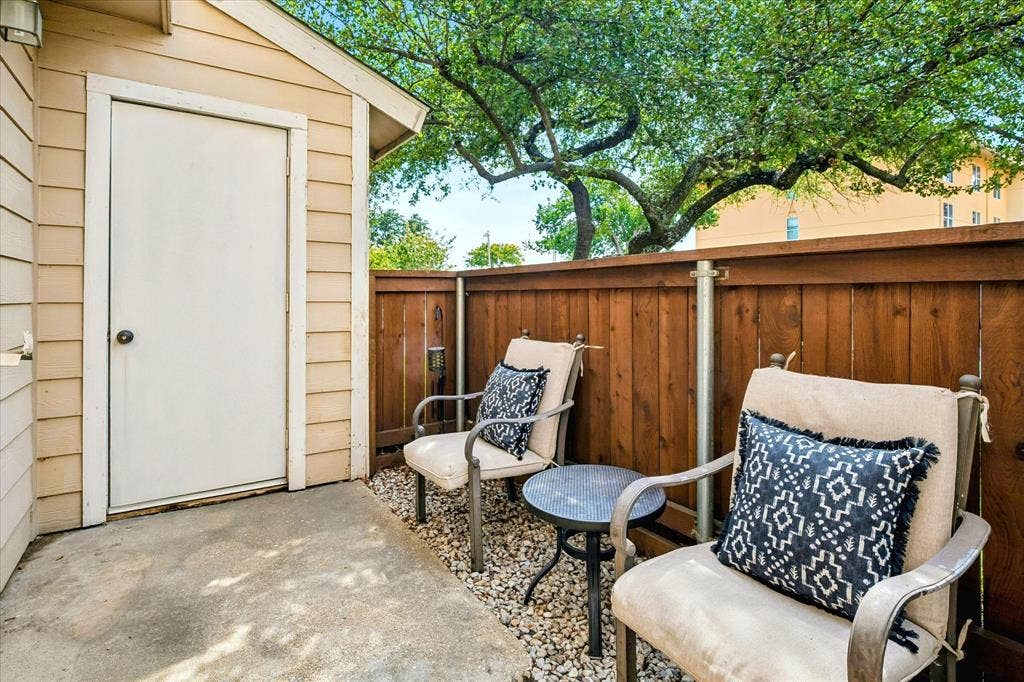
The versatile dining area is beautifully furnished as a dedicated HOME OFFICE or STUDY ideal for working from home! Sliding glass doors open to a patio with an outside storage closet.
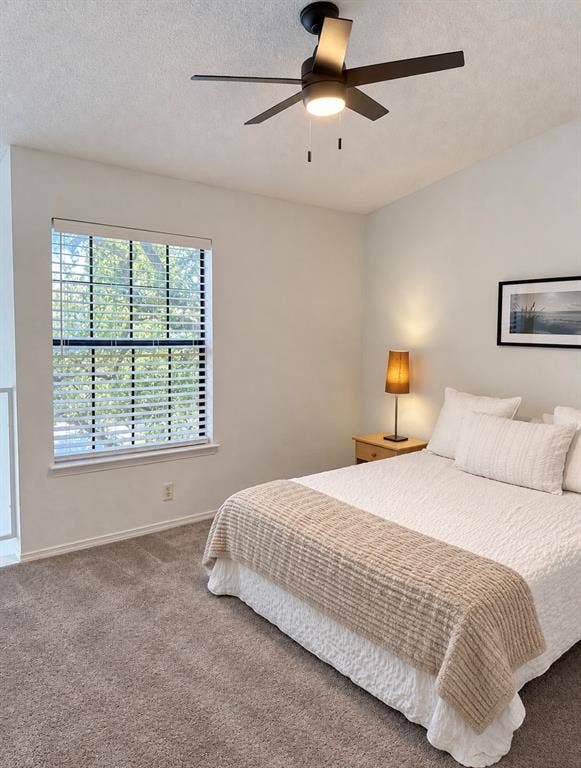
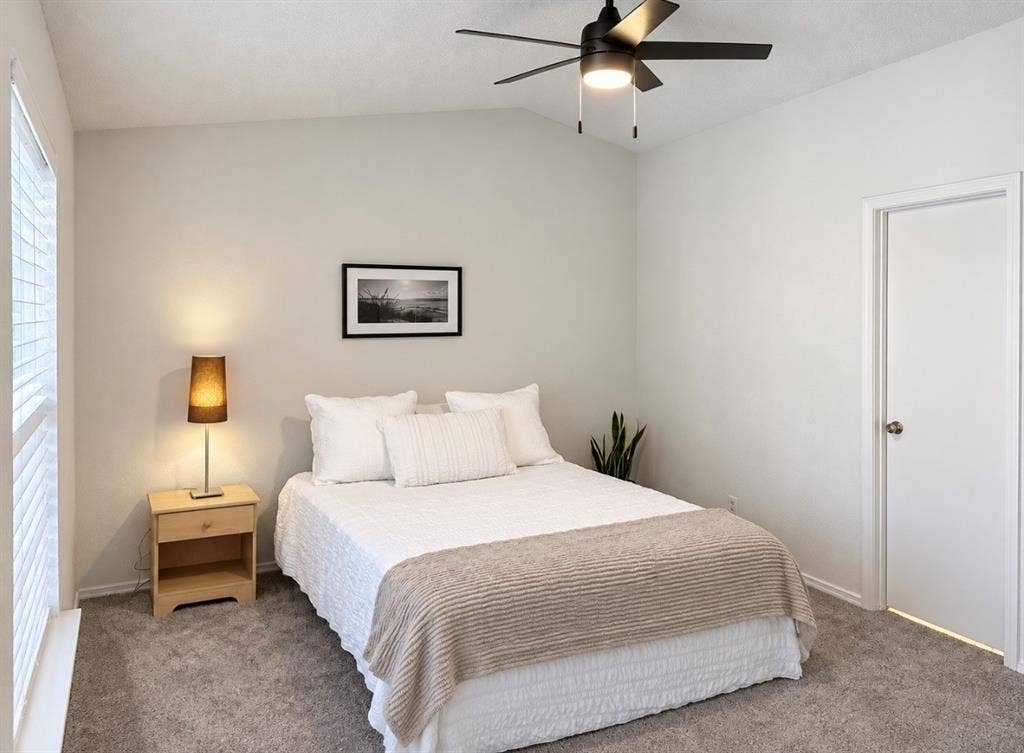
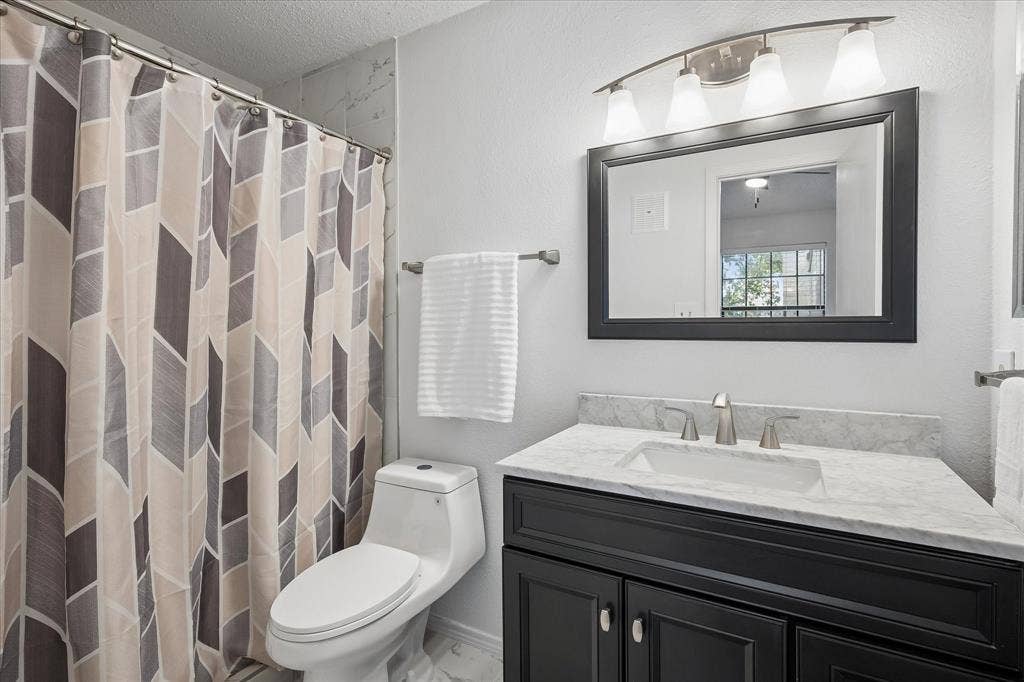
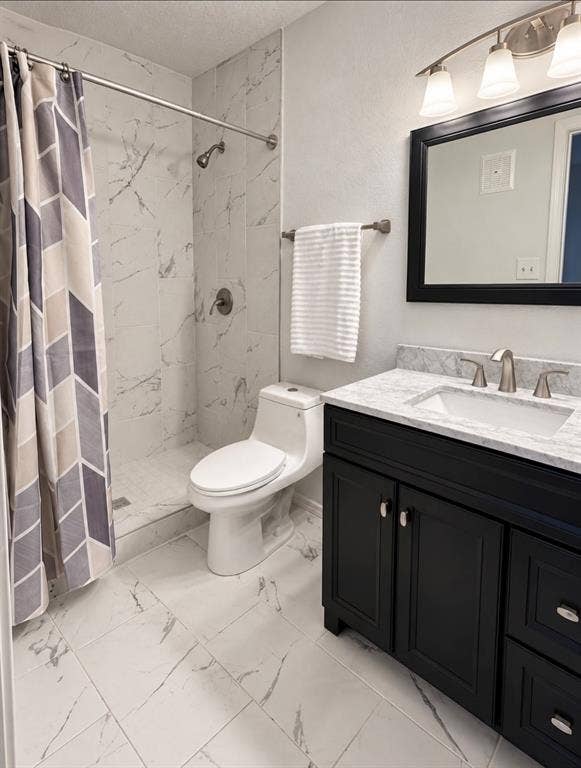
Upstairs, the specious primary bedroom features a beautifully updated bathroom, a large walk-shower, ceiling fan and a generous walk-in closet.
Additional highlights include HVAC replaced in 2020, abundant storage and a welcoming front porch.
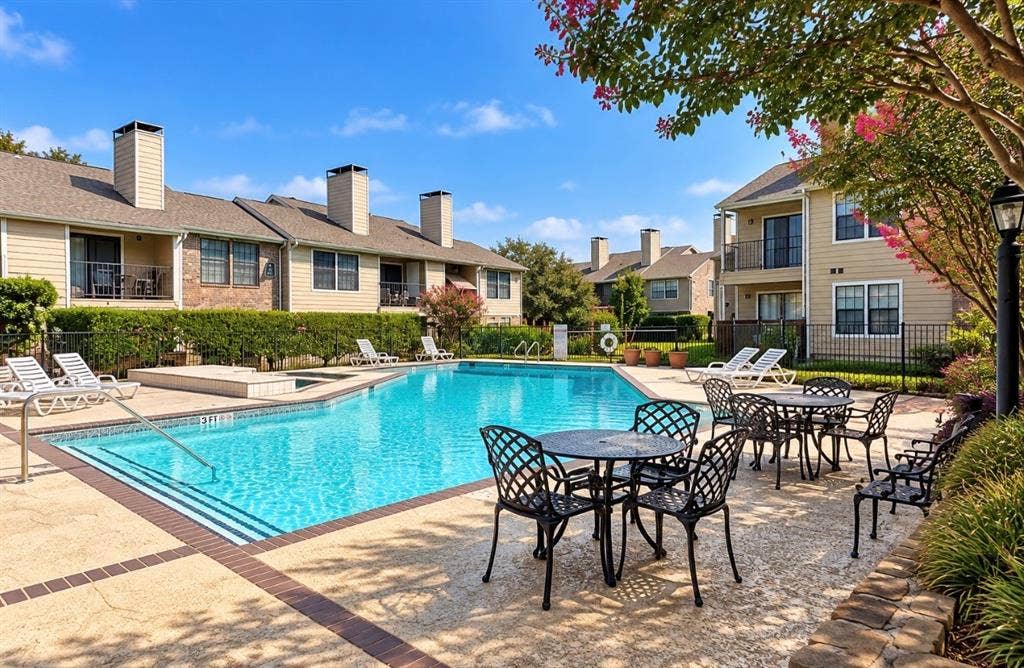
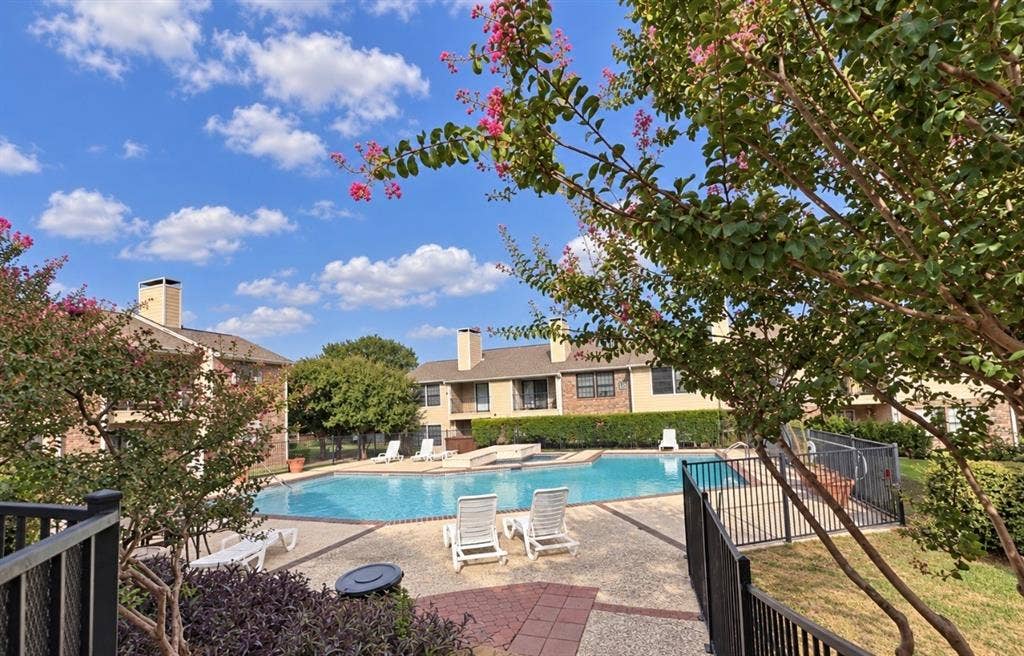
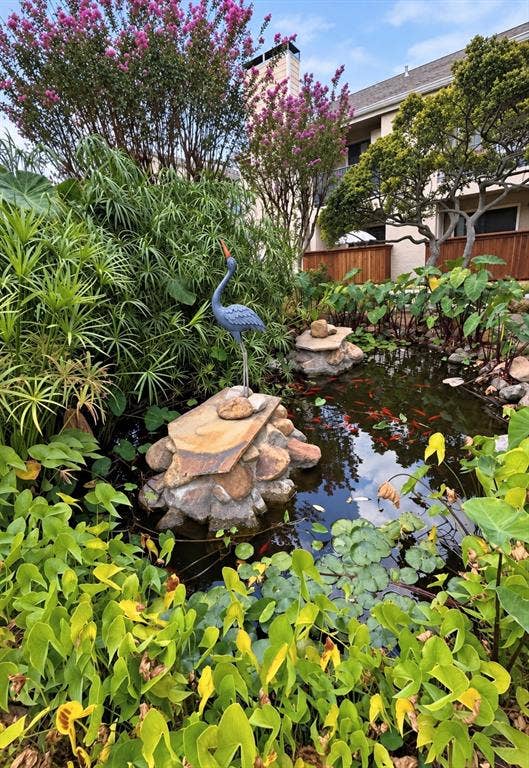
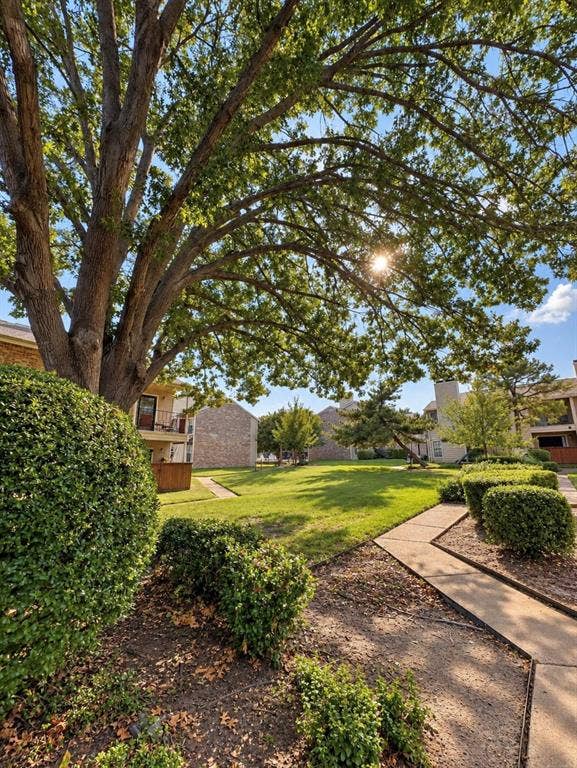
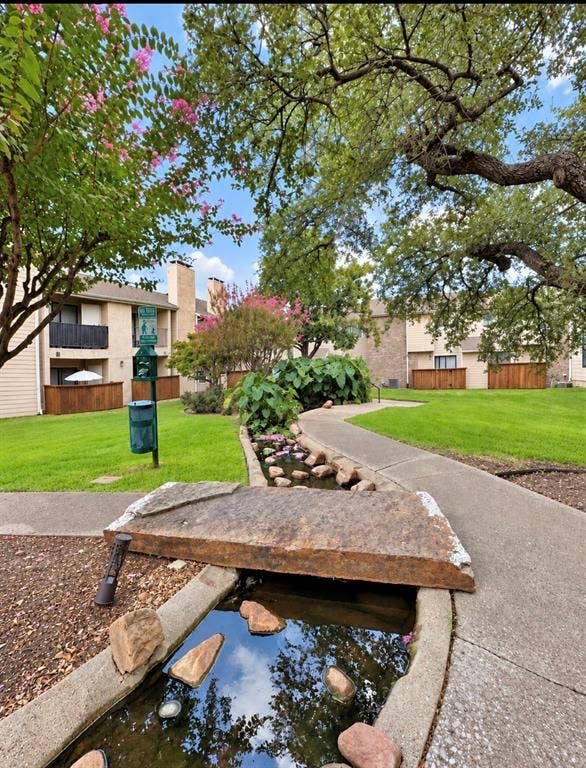
Enjoy the wonderful community amentities including a swimming pool, walking trails, koi pond and amenity center.
This location is ideally situated near the Dallas North Tollway, Geroge Bush Turnpike and SH 121 providing convenient access to major employment centers, shopping, dining and entertainment.
Beautifully furnished and ready to Enjoy! ...
| Listing Id: | 21411956 |
|---|---|
| List Price: | $1,895 |
| Property Type: | Residential Lease |
| Property Sub Type: | Condominium |
| Status: | Active |
| Bedrooms Total: | 1 |
| Bathrooms Full: | 1 |
| Bathrooms Half: | 1 |
| Living Area: | 889 |
| Association Fee: | $437 |
| Lot Size Square Feet: | 696.9600 |
| Lot Size Acres: | 0.016 |
| Architectural Style: | Traditional |
| Waterfront?: | No |
| City: | Dallas |
| County Or Parish: | Collin |
| Subdivision Name: | Parkway Lane Ph I |
| Postal Code: | 75287 |
| Year Built: | 1985 |
| Floor Location Number: | 1 |
| Accessibility Features Yn: | No |
| Appliances: | Dishwasher,Disposal,Electric Oven,Electric Range,Microwave |
| Application Fee Amount: | $50 |
| Association Fee Frequency: | Monthly |
| Association Fee Includes: | Front Yard Maintenance, Full Use of Facilities, Maintenance Grounds, Management Fees |
| Association Type: | Mandatory |
| Availability Date: | 2026-10-15 |
| Basement Yn: | No |
| Bathrooms Total Decimal: | 1.10 |
| Bathrooms Total Integer: | 2 |
| Carport Spaces: | 1 |
| Cooling: | Ceiling Fan(s), Electric |
| Covered Spaces: | 1 |
| Deposit Amount: | $1,895 |
| Deposit Pet: | $500 |
| Directions: | From Dallas North Tollway take a right on Old Bent Tree Lane. Take an immediate left on Parkway. |
| Elementary School: | Mitchell |
| Elementary School Name: | Mitchell |
| Exclusions: | Living room artwork and TV shown in listing photos are excluded. A larger, working Hisense television will be provided with the furnished lease. |
| Fireplace Features: | Family Room |
| Fireplaces Total: | 1 |
| Floor Location Number: | 1 |
| Furnished?: | Yes |
| Garage?: | No |
| High School Name: | Shepton |
| Hoa Management Company: | ATB Community Management |
| Hoa Management Company Phone: | 972-346-8092 |
| Interior Features: | Cable TV Available, Chandelier, Decorative Lighting, Granite Counters, Open Floorplan, Pantry, Vaulted Ceiling(s), Walk-In Closet(s) |
| Lease Conditions: | Application Fee, Approval by HOA, Credit Report, Prior Residence Info., References Required, Written Application (+) |
| Lease Term: | 12 Months |
| Lease Type: | Yearly |
| Levels: | Two |
| Room Count: | 5 |
| Lot Features: | Corner Lot, Landscaped |
| Lot Size: | Condo/Townhome Lot |
| Lot Size Area: | 0.0160 |
| Lot Size Units: | Acres |
| Middle School Name: | Frankford |
| Monies Required: | First Months Rent, Pet Deposit, Security Deposit |
| Monthly Pet Fee: | $35 |
| Multi Parcel ID: | No |
| Municipal Utility District?: | No |
| Non Refundable Pet Fee?: | Yes |
| Number Of Dining Areas: | 1 |
| Number Of Living Areas: | 1 |
| Parking Features: | Additional Parking, Detached Carport |
| Pets Allowed: | Yes Pets Allowed, Number Limit, Size Limit |
| Pool?: | No |
| Postal Code Plus 4: | 7115 |
| Property Attached?: | Yes |
| Restrictions: | Deed, Development |
| School District: | Plano ISD |
| Senior High School Name: | Plano West |
| Smart Home Features Appor Pass Y: | 0 |
| Special Taxing Entities: | 0 |
| Stories Total: | 2 |
| Structural Style: | Condo/Townhome |
| Tenant Pays: | All Utilities, Cable TV, Gas, Insurance, Water |
| Transaction Type: | For Lease |
| Utilities: | City Sewer, City Water |
| Will Subdivide: | No |
Listing Courtesy of: Ebby Halliday, Realtors
Listing Agent: Dana Glass
214-509-0808
All listings featuring the  icon are provided courtesy of North Texas Real Estate Information Systems, Inc. (NTREIS), Copyright 2026. All rights reserved.
All information is believed accurate but not guaranteed. The properties displayed may not be all of the properties available through the IDX Program. Any use of this site other than by potential buyers or sellers is strictly prohibited.
North Texas Real Estate Information Systems, Inc. data last updated on October 16, 2026 03:06 AM - CT
Property Last Updated: October 16, 2026 03:06 AM - CT
