4736 Harper Drive
Mesquite, TX 75150
$255,000
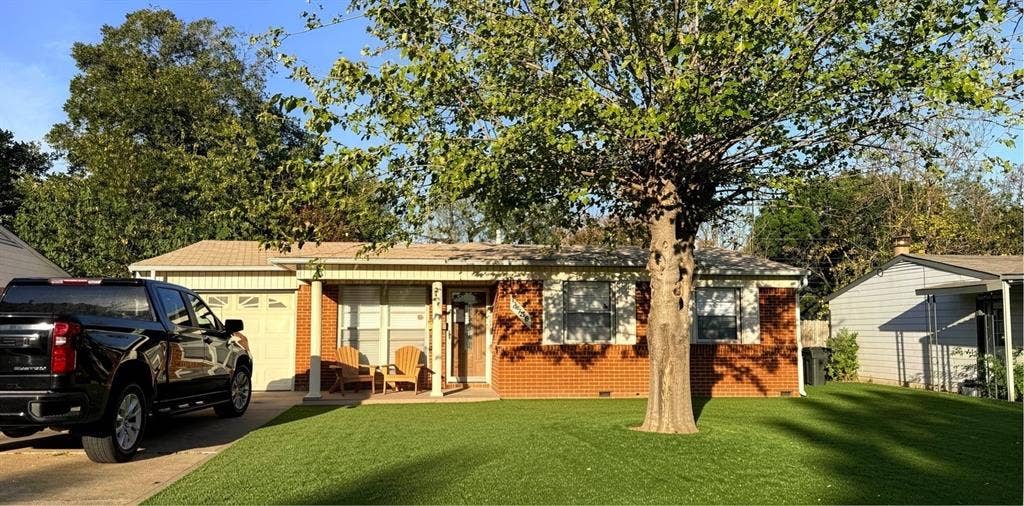
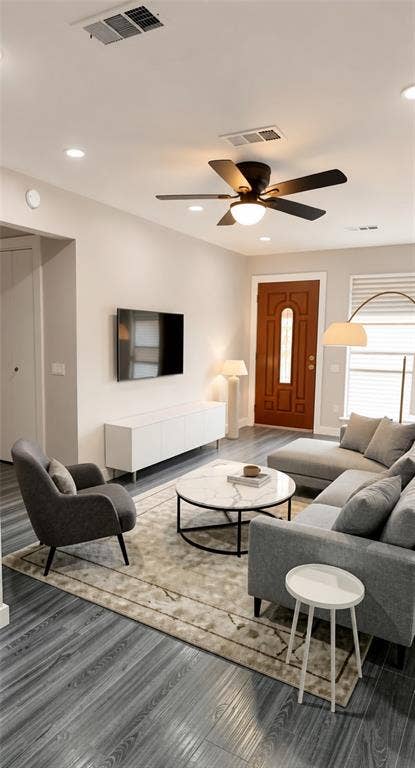
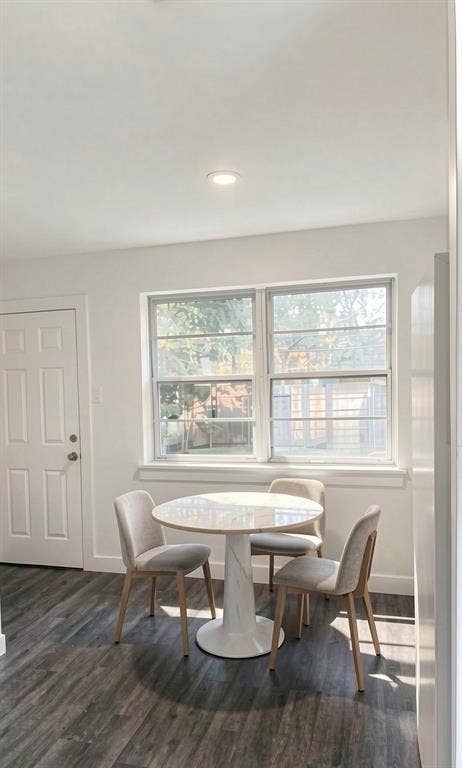
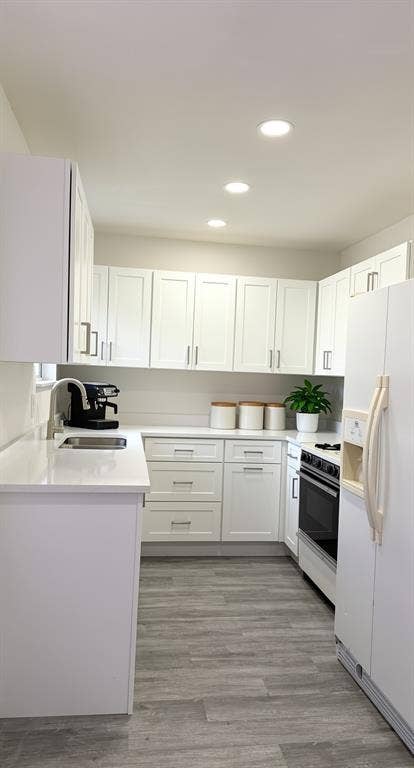
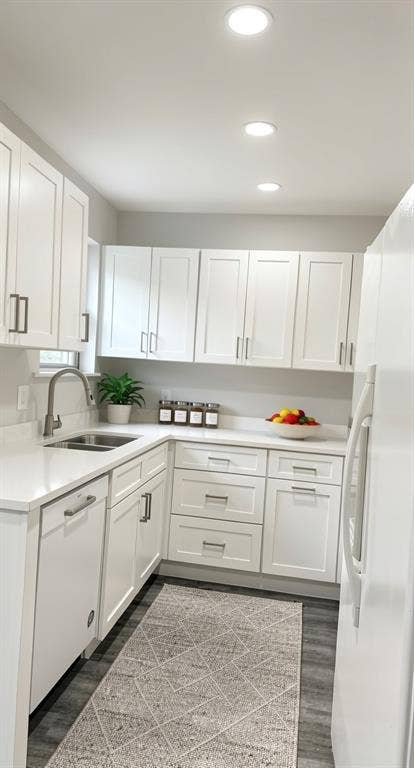
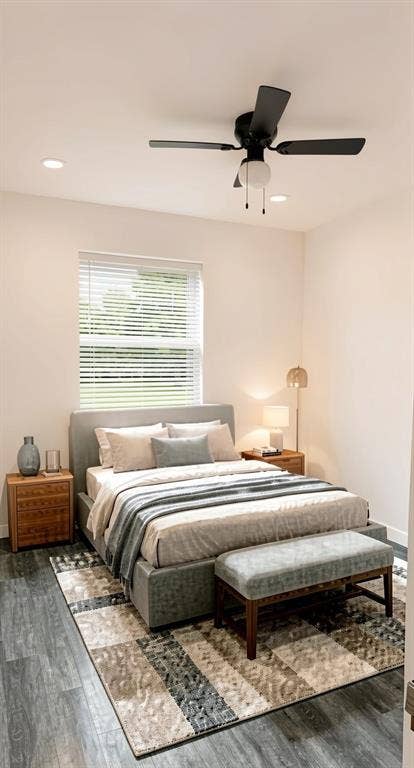
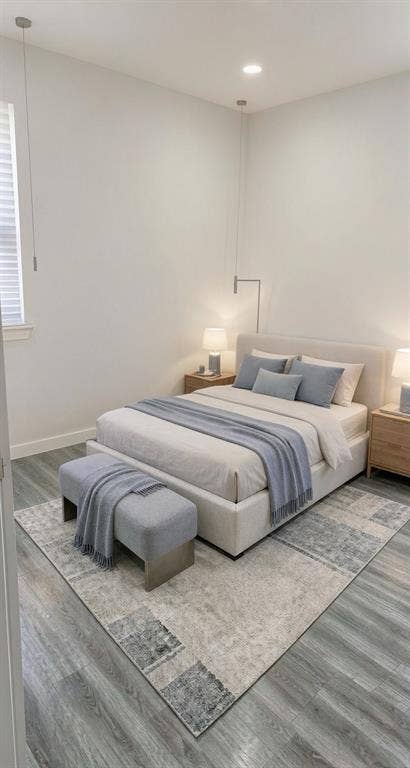
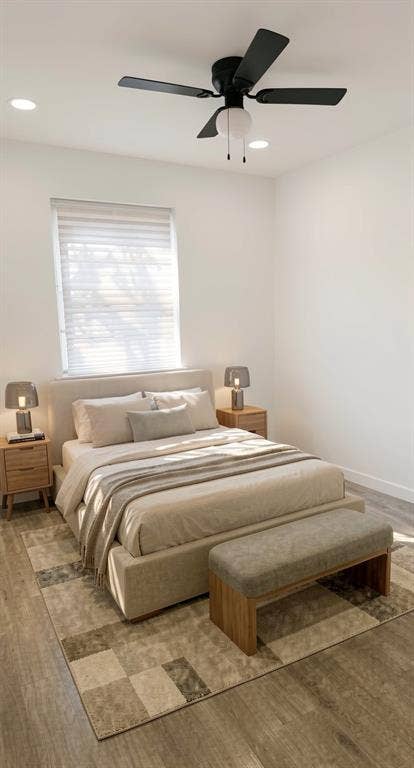
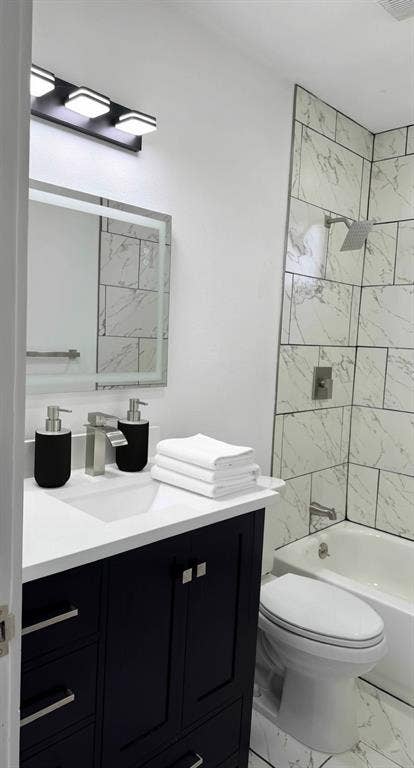
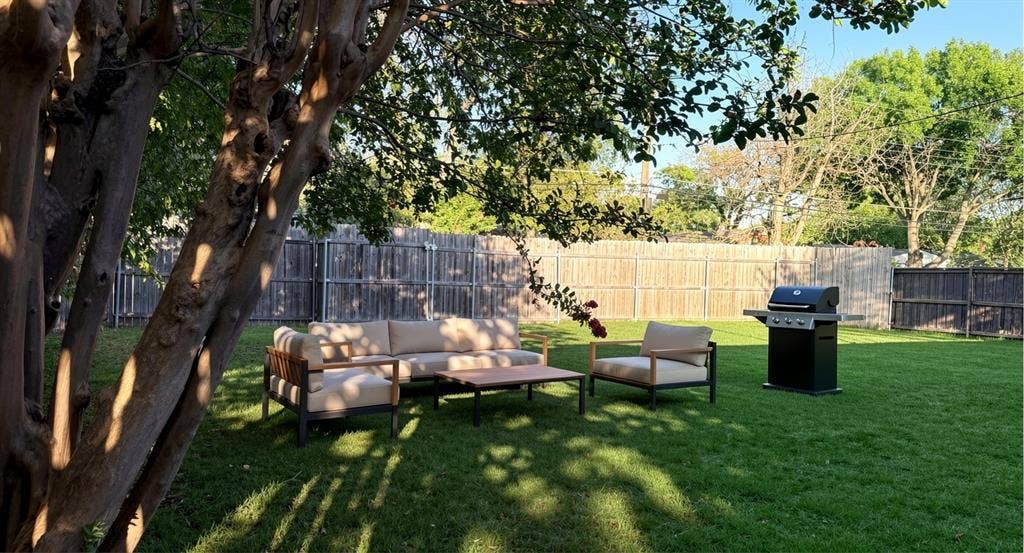
This was a diamond in the rough that has been completely remodeled with attention given to every detail that will make your living experience so comfortable. This home offers every convenience from brand new HVAC system to a complete electrical re-wire. Both bathrooms and kitchen have been completely and tastefully remodeled with only premium materials used. High traffic vinyl flooring throughout that offers a smooth streamline flow throughout the house. This beautiful home offers a spacious gated backyard with plenty of privacy and a large front yard that can provide so much room for plants and decorating. This beauty is close to all major highways but tucked away in a beautiful, quiet established neighborhood lined with plenty of mature trees. Retail and grocery shopping all available just minutes away. This beautiful home is ready for you to come and start making your own memories. Don't miss this gem.
| Listing Id: | 21420140 |
|---|---|
| List Price: | $255,000 |
| Property Type: | Residential |
| Property Sub Type: | Single Family Residence |
| Status: | Active |
| Bedrooms Total: | 3 |
| Bathrooms Full: | 1 |
| Bathrooms Half: | 1 |
| Living Area: | 1,108 |
| Unexempt Taxes: | $5,138 |
| Lot Size Square Feet: | 7,448.7600 |
| Lot Size Acres: | 0.171 |
| Waterfront?: | No |
| City: | Mesquite |
| County Or Parish: | Dallas |
| Subdivision Name: | Casa View Heights 18 |
| Postal Code: | 75150 |
| Year Built: | 1958 |
| Accessibility Features Yn: | No |
| Appliances: | Disposal,Gas Range,Gas Water Heater,Ice Maker,Refrigerator,Vented Exhaust Fan |
| Association Type: | None |
| Attached Garage?: | Yes |
| Basement Yn: | No |
| Bathrooms Total Decimal: | 1.10 |
| Bathrooms Total Integer: | 2 |
| Carport Spaces: | 1 |
| Covered Spaces: | 1 |
| Directions: | Follow GPS directions |
| Elementary School: | Shands |
| Elementary School Name: | Shands |
| Exclusions: | Personal items in garage |
| Garage Spaces: | 1 |
| Garage?: | Yes |
| High School Name: | Mesquite |
| Interior Features: | Eat-in Kitchen, Open Floorplan, Walk-In Closet(s) |
| Levels: | One |
| Room Count: | 9 |
| Lot Size: | Less Than .5 Acre (not Zero) |
| Lot Size Area: | 0.1710 |
| Lot Size Units: | Acres |
| Middle School Name: | Vanston |
| Multi Parcel ID: | No |
| Municipal Utility District?: | No |
| Number Of Dining Areas: | 1 |
| Number Of Living Areas: | 1 |
| Number Of Parking Spaces: | 1 |
| Parking Features: | Driveway, Garage, Inside Entrance, Lighted, Off Street, Workshop in Garage |
| Pool?: | No |
| Possession: | Closing/Funding |
| Postal Code Plus 4: | 1837 |
| Property Attached?: | Yes |
| School District: | Mesquite ISD |
| Smart Home Features Appor Pass Y: | 0 |
| Structural Style: | Single Detached |
| Transaction Type: | For Sale |
| Utilities: | All Weather Road, City Sewer, Electricity Available, Individual Gas Meter, Individual Water Meter, See Remarks |
| Will Subdivide: | No |
Listing Courtesy of: Trust Real Estate
Listing Agent: Socorro Garcia
(214) 733-2033
Mortgage Calculator
All listings featuring the  icon are provided courtesy of North Texas Real Estate Information Systems, Inc. (NTREIS), Copyright 2026. All rights reserved.
All information is believed accurate but not guaranteed. The properties displayed may not be all of the properties available through the IDX Program. Any use of this site other than by potential buyers or sellers is strictly prohibited.
North Texas Real Estate Information Systems, Inc. data last updated on October 25, 2026 01:27 AM - CT
Property Last Updated: October 25, 2026 01:27 AM - CT
