4733 Peary Lane
McKinney, TX 75071
$680,433
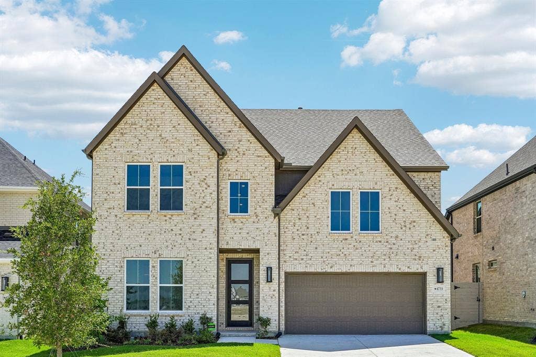
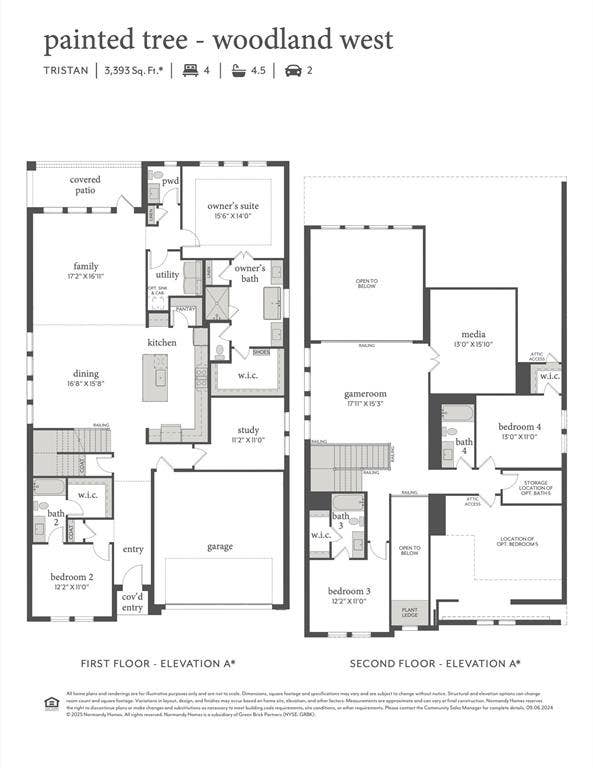
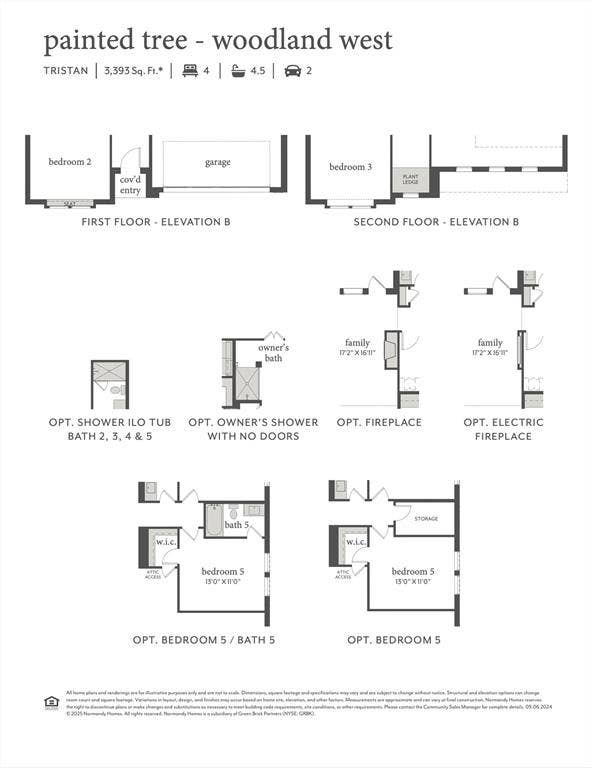
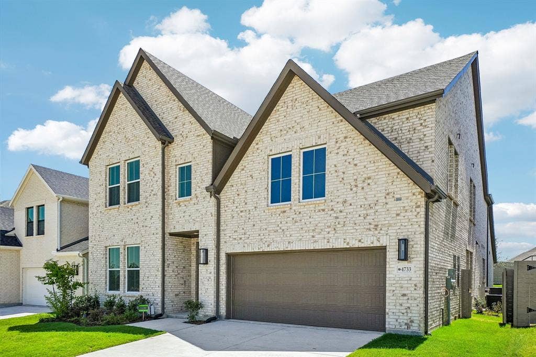
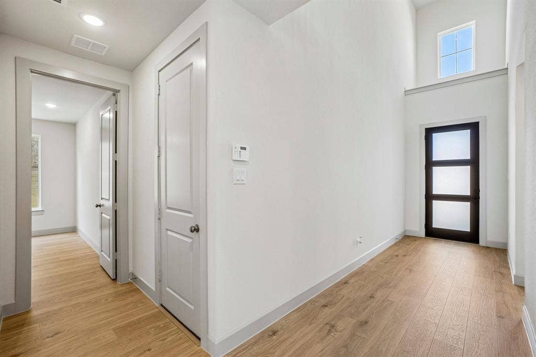
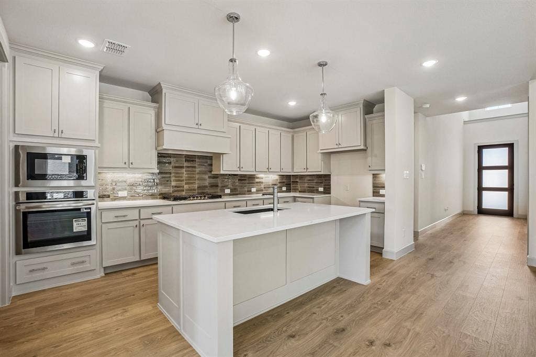
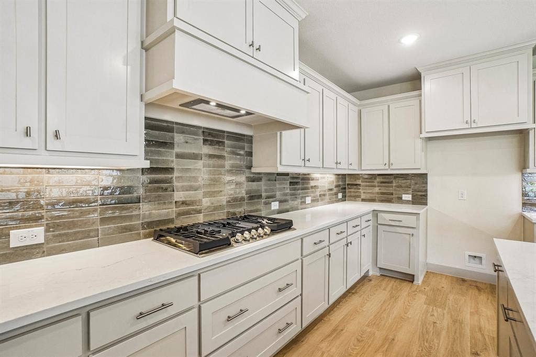
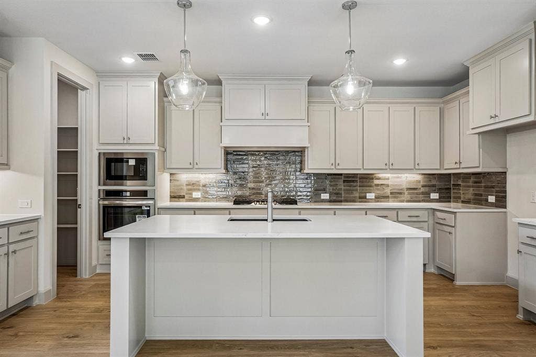
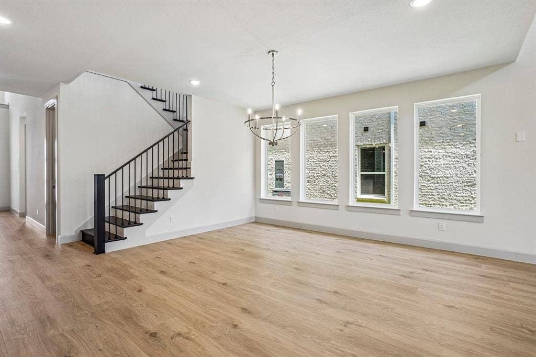
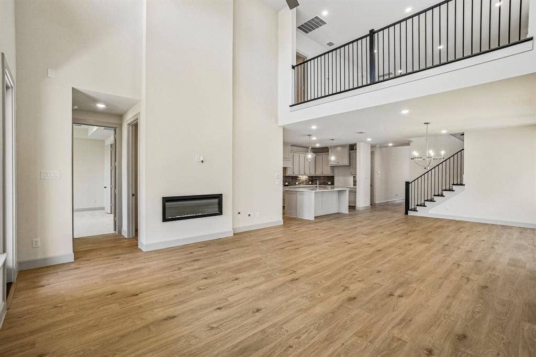
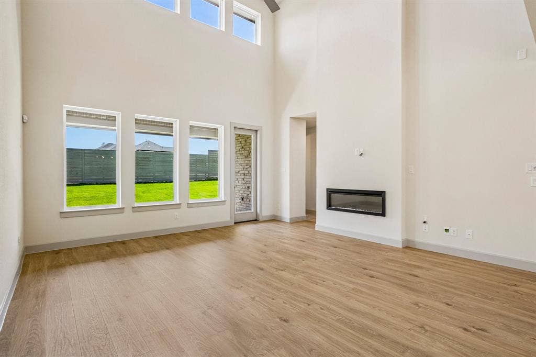
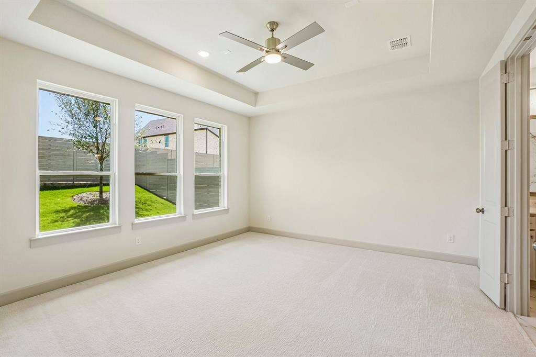
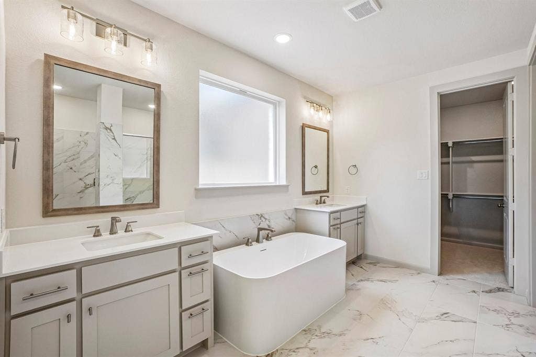
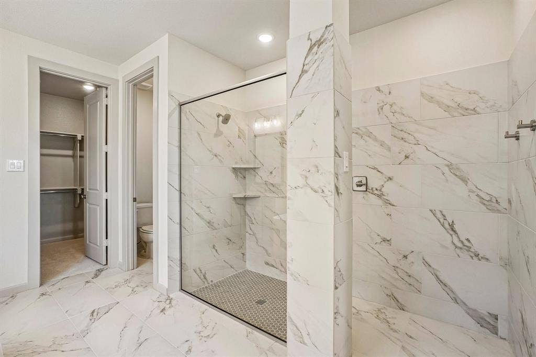
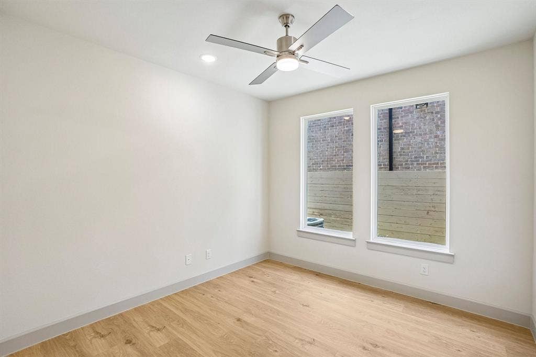
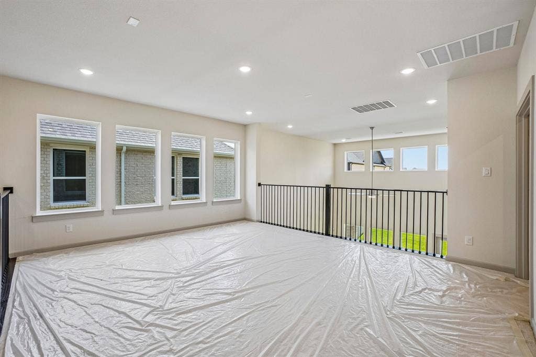
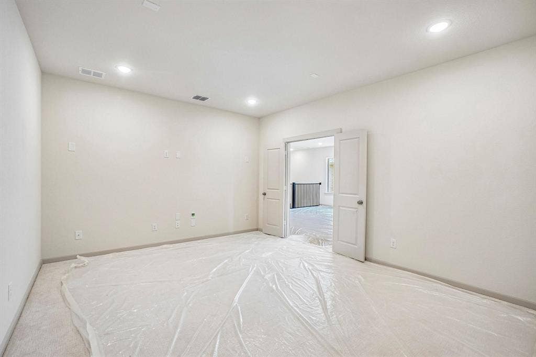
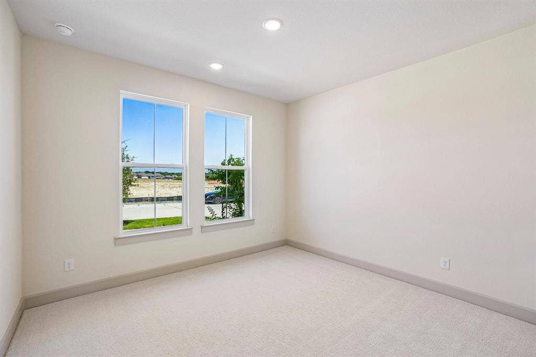
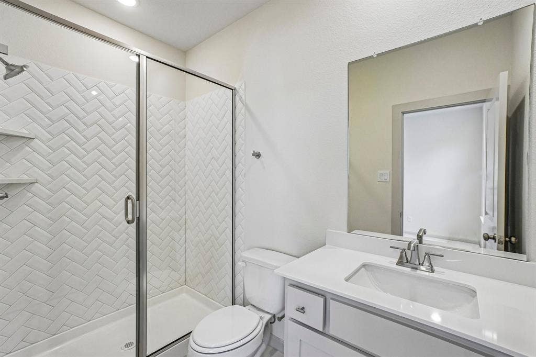
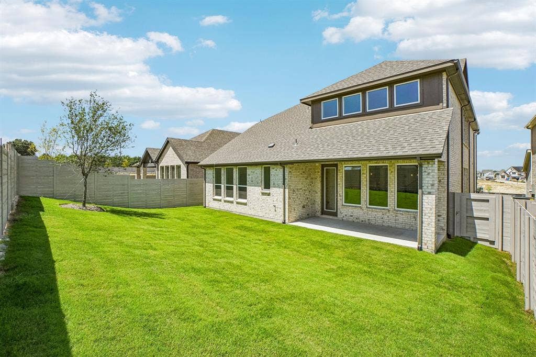
NORMANDY HOMES TRISTAN floor plan. A striking contemporary exterior sets the tone for this beautifully designed home! Inside, an expansive kitchen opens to the generous dining and family rooms, creating a welcoming space for everyday living and entertaining. A downstairs study and guest bedroom with a private ensuite add flexibility, while the secluded owner’s suite offers a freestanding tub and dual vanities. Upstairs, enjoy a spacious game room, media room, and three additional bedrooms and baths. There’s so much to feel at home about! MOVE IN READY NOW!
| Listing Id: | 21413401 |
|---|---|
| List Price: | $680,433 |
| Property Type: | Residential |
| Property Sub Type: | Single Family Residence |
| Status: | Active |
| Bedrooms Total: | 5 |
| Bathrooms Full: | 5 |
| Bathrooms Half: | 1 |
| Living Area: | 3,589 |
| Association Fee: | $270 |
| Lot Size Square Feet: | 5,898.0240 |
| Lot Size Acres: | 0.1354 |
| Architectural Style: | Traditional |
| Waterfront?: | No |
| City: | McKinney |
| County Or Parish: | Collin |
| Subdivision Name: | Painted Tree Woodland West |
| Postal Code: | 75071 |
| Year Built: | 2026 |
| Accessibility Features Yn: | No |
| Accessory Unit?: | No |
| Appliances: | Dishwasher,Disposal,Electric Oven,Gas Cooktop,Microwave,Plumbed For Gas in Kitchen,Vented Exhaust Fan |
| Association Fee Frequency: | Quarterly |
| Association Fee Includes: | Full Use of Facilities, Maintenance Grounds, Management Fees |
| Association Type: | Mandatory |
| Attached Garage?: | Yes |
| Basement Yn: | No |
| Bathrooms Total Decimal: | 5.10 |
| Bathrooms Total Integer: | 6 |
| Community Features: | Club House, Community Pool, Community Sprinkler, Fishing, Jogging Path/Bike Path, Lake, Park, Playground, Sidewalks |
| Consent for Visitors to Record: | None |
| Construction Materials: | Brick, Wood |
| Cooling: | Ceiling Fan(s), Central Air, Electric, Zoned |
| Covered Spaces: | 2 |
| Directions: | From US-75 N, take exit 41. Turn left onto West University Drive (380). Turn right on N Lake Forest Drive. Take the second exit at the Wilmeth Road roundabout and then turn right on Aubry Way. Turn left on Trowbridge Lane and then right on Baytown Lane. The model is on left @ 4752 Baytown Ln. |
| Dock Permitted?: | No |
| Easements: | Utilities |
| Elementary School: | Lizzie Nell Cundiff McClure |
| Elementary School Name: | Lizzie Nell Cundiff McClure |
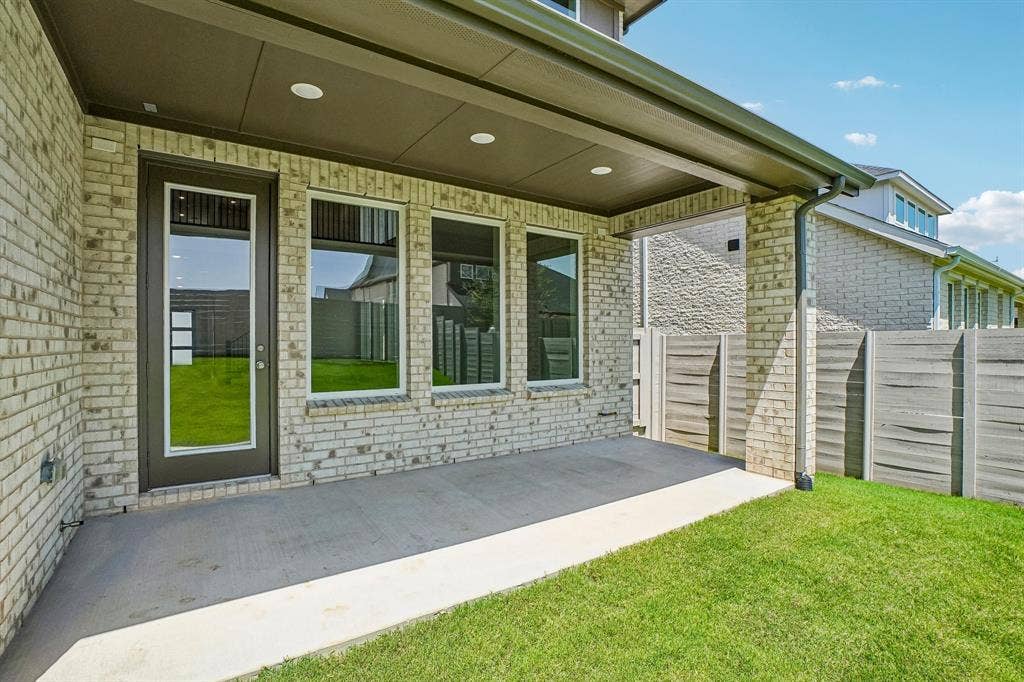
| Exterior Features: | Covered Patio/Porch, Rain Gutters, Lighting, Private Yard |
| Fencing: | Back Yard, Fenced, Gate, Wood |
| Fireplace Features: | Electric, Family Room |
| Fireplaces Total: | 1 |
| Flooring: | Carpet, Ceramic Tile, Luxury Vinyl Plank |
| Foundation Details: | Slab |
| Garage Length: | 21 |
| Garage Spaces: | 2 |
| Garage Width: | 18 |
| Garage?: | Yes |
| Green Energy Efficient: | 12 inch+ Attic Insulation, Construction, Doors, Enhanced Air Filtration, HVAC, Insulation, Lighting, Low Flow Commode, Roof, Thermostat, Waterheater, Windows |
| Green Indoor Air Quality: | Moisture Control, Ventilation |
| Green Verification Count: | 1 |
| Green Water Conservation: | Low-Flow Fixtures |
| Heating: | Central, Natural Gas, Zoned |
| High School Name: | Mckinney Boyd |
| Hoa Management Company: | CCMC Community Mgmt |
| Hoa Management Company Phone: | 469-246-3500 |
| Horse Permitted Yn: | No |
| Interior Features: | Chandelier, Decorative Lighting, Double Vanity, Kitchen Island, Open Floorplan, Pantry, Sound System Wiring, Vaulted Ceiling(s), Walk-In Closet(s) |
| Lake Pump Yn: | No |
| Laundry Features: | Electric Dryer Hookup, Utility Room, Full Size W/D Area, Washer Hookup |
| Levels: | Two |
| Listing Terms: | Cash, Conventional, FHA, VA Loan |
| Room Count: | 18 |
| Lot Features: | Few Trees, Interior Lot, Landscaped, Lrg. Backyard Grass, Sprinkler System, Subdivision |
| Lot Size: | Less Than .5 Acre (not Zero) |
| Lot Size Area: | 0.1354 |
| Lot Size Source: | Public Records |
| Lot Size Units: | Acres |
| Middle School Name: | Dr Jack Cockrill |
| Multi Parcel ID: | No |
| Municipal Utility District?: | No |
| Notice Surveillance Devices Pres: | None |
| Number Of Dining Areas: | 1 |
| Number Of Living Areas: | 3 |
| Number Of Parking Spaces: | 2 |
| Parking Features: | Driveway, Garage, Garage Door Opener, Garage Faces Front, Garage Single Door, Inside Entrance, Kitchen Level, Lighted |
| Patio And Porch Features: | Covered, Front Porch, Patio |
| Pool?: | No |
| Possession: | Closing/Funding |
| Property Attached?: | No |
| Roof: | Composition |
| School District: | McKinney ISD |
| Security Features: | Burglar, Fire Alarm, Security System, Security System Owned, Smoke Detector(s), Wireless |
| Senior Community Yn: | No |
| Smart Home Features Appor Pass Y: | 1 |
| Soil Type: | Unknown |
| Special Taxing Entities: | 0 |
| Structural Style: | Single Detached |
| Transaction Type: | For Sale |
| Utilities: | Asphalt, Cable Available, City Sewer, City Water, Community Mailbox, Concrete, Curbs, Electricity Connected, Individual Gas Meter, Individual Water Meter, Natural Gas Available, Phone Available, Sidewalk, Underground Utilities |
| Will Subdivide: | No |
| Year Built Details: | New Construction - Complete |
Listing Courtesy of: Colleen Frost Real Estate Serv
Listing Agent: Carole Campbell
469-280-0008
Mortgage Calculator
All listings featuring the  icon are provided courtesy of North Texas Real Estate Information Systems, Inc. (NTREIS), Copyright 2026. All rights reserved.
All information is believed accurate but not guaranteed. The properties displayed may not be all of the properties available through the IDX Program. Any use of this site other than by potential buyers or sellers is strictly prohibited.
North Texas Real Estate Information Systems, Inc. data last updated on October 17, 2026 03:19 AM - CT
Property Last Updated: October 17, 2026 03:19 AM - CT
