4701 San Jacinto Street, #101
Dallas, TX 75204
$2,950
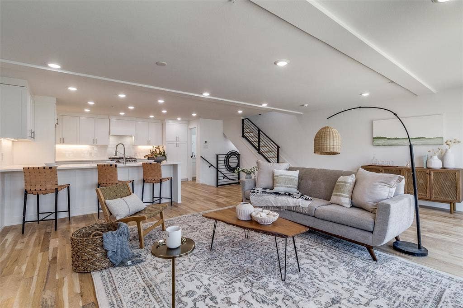
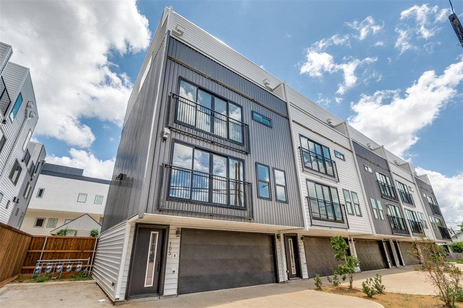
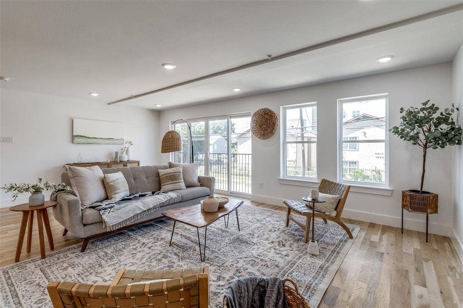
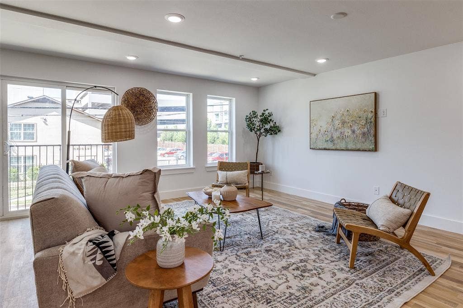
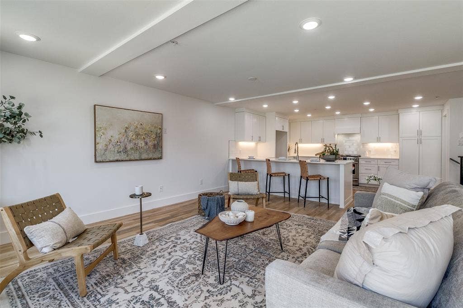
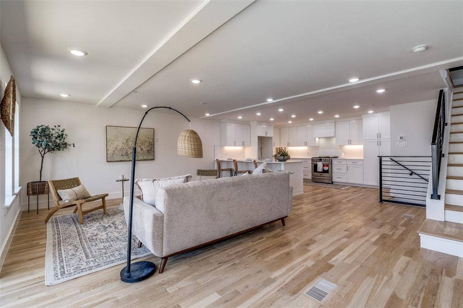
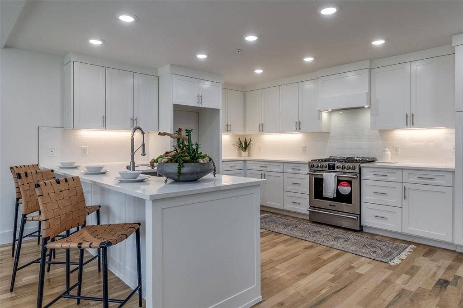
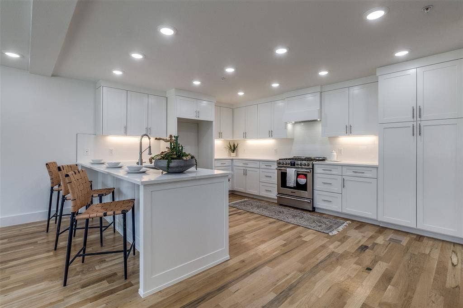
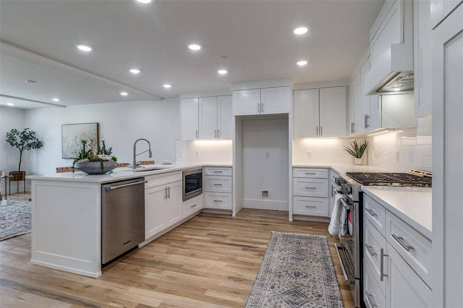
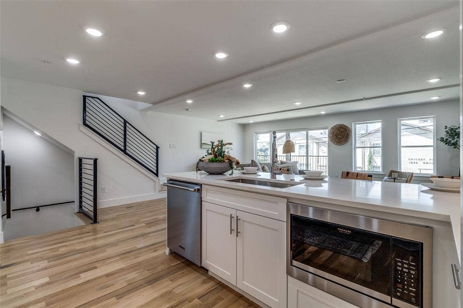
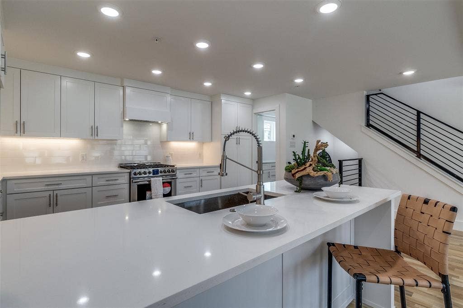
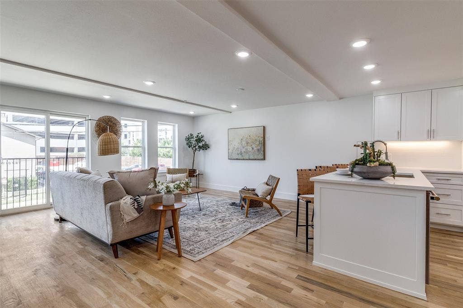
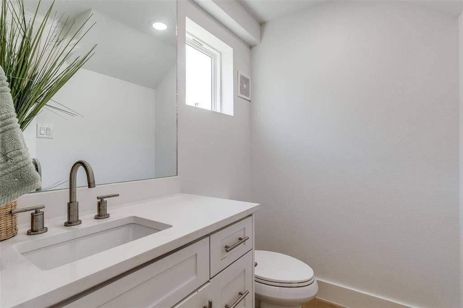
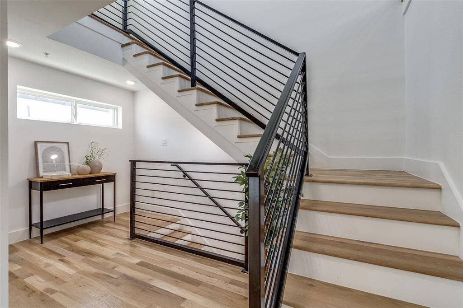
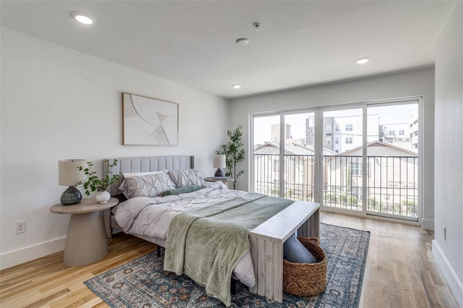
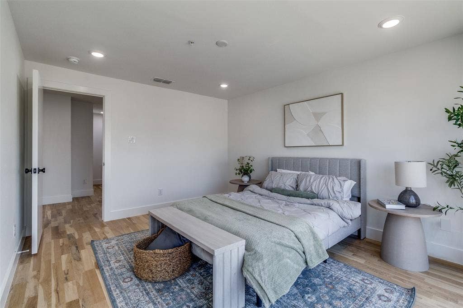
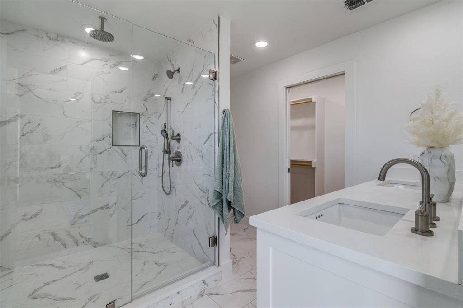
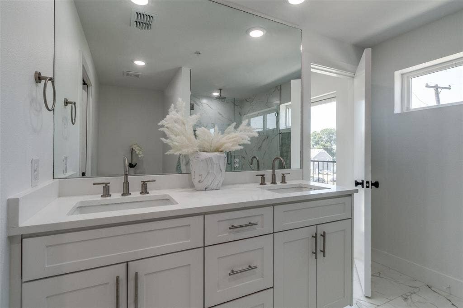
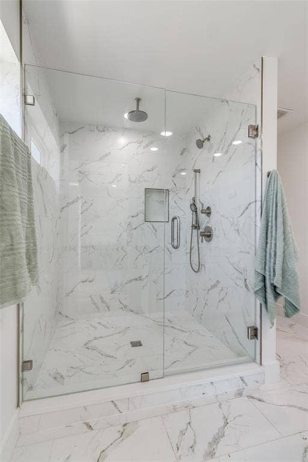
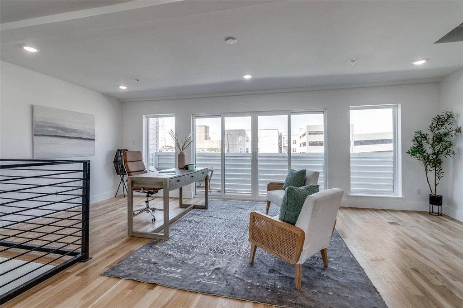
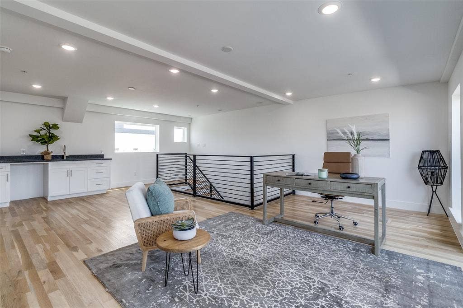
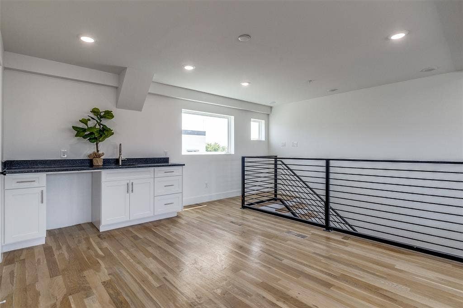
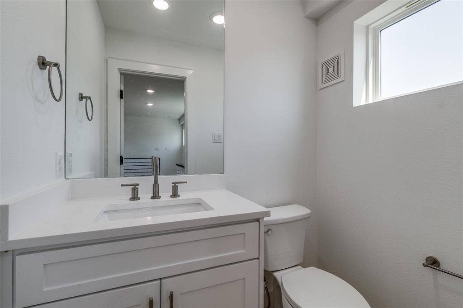
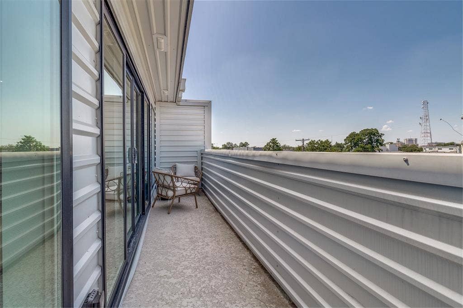
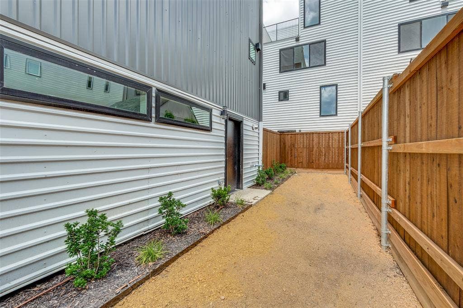
Experience modern East Dallas living in this stunning corner-unit, four-story home featuring abundant natural light, contemporary finishes, and a private rooftop terrace with sweeping Downtown Dallas skyline views. Newly constructed and thoughtfully designed, this residence offers notably generous square footage for a two-bedroom condo in the area, with versatile living spaces and a functional four-level layout. The open-concept main living level features white oak hardwood floors, a neutral color palette, and expansive windows that create a bright, inviting atmosphere. The well-appointed kitchen offers sleek white cabinetry, quartz countertops, stainless steel appliances, and a spacious center island ideal for everyday living and entertaining. The private primary suite serves as a comfortable retreat, complete with oversized windows, a sitting area, and a Juliet balcony. The ensuite bath features custom dual vanities and a multifunction shower. The fourth floor adds valuable flexibility, with a spacious bonus area that can accommodate a secondary living space, home office, workout room, or a combination to suit your needs. A built-in wet bar provides added convenience, while direct access to the expansive private rooftop terrace offers panoramic views of the Downtown Dallas skyline. Additional features include energy-efficient windows, quality craftsmanship, and a thoughtfully designed floor plan that maximizes both space and functionality. Ideally located just minutes from Downtown Dallas, Deep Ellum, Lower Greenville, and Knox-Henderson, the home offers convenient access to some of Dallas' best dining, shopping, and entertainment. With its desirable corner-unit location, substantial square footage, ...
+ Read More| Listing Id: | 21419196 |
|---|---|
| List Price: | $2,950 |
| Property Type: | Residential Lease |
| Property Sub Type: | Condominium |
| Status: | Active |
| Bedrooms Total: | 2 |
| Bathrooms Full: | 2 |
| Bathrooms Half: | 2 |
| Living Area: | 1,961 |
| Lot Size Square Feet: | 21,780.0000 |
| Lot Size Acres: | 0.5 |
| Architectural Style: | Contemporary/Modern |
| Waterfront?: | No |
| City: | Dallas |
| County Or Parish: | Dallas |
| Subdivision Name: | Holmes |
| Postal Code: | 75204 |
| Year Built: | 2024 |
| Accessibility Features Yn: | No |
| Accessory Unit?: | No |
| Appliances: | Dishwasher,Disposal,Gas Cooktop,Convection Oven,Plumbed For Gas in Kitchen,Refrigerator,Tankless Water Heater |
| Application Fee Amount: | $50 |
| Association Fee Includes: | Front Yard Maintenance, Full Use of Facilities, Maintenance Grounds, Maintenance Structure, Management Fees |
| Association Type: | None |
| Attached Garage?: | Yes |
| Availability Date: | 2026-10-23 |
| Basement Yn: | No |
| Bathrooms Total Decimal: | 2.20 |
| Bathrooms Total Integer: | 4 |
| Consent for Visitors to Record: | Audio, Video |
| Construction Materials: | Brick, Concrete, Wood |
| Cooling: | Central Air, Electric, Zoned |
| Covered Spaces: | 2 |
| Deposit Amount: | $2,950 |
| Deposit Pet: | $500 |
| Directions: | USE GPS |
| Elementary School: | Chavez |
| Elementary School Name: | Chavez |
| Fencing: | High Fence, Wood, Wrought Iron |
| Flooring: | Hardwood, Tile |
| Foundation Details: | Slab |
| Furnished?: | No |
| Garage Height: | 8 |
| Garage Length: | 24 |
| Garage Spaces: | 2 |
| Garage Width: | 19 |
| Garage?: | Yes |
| Heating: | Central, Electric |
| High School Name: | North Dallas |
| Interior Features: | Kitchen Island, Loft, Open Floorplan, Pantry, Walk-In Closet(s) |
| Lake Pump Yn: | No |
| Lease Conditions: | Application Fee, Credit Report |
| Lease Type: | 1 Year Plus |
| Levels: | Three Or More |
| Room Count: | 7 |
| Lot Features: | Acreage |
| Lot Size: | .5 to < 1 Acre |
| Lot Size Area: | 0.5000 |
| Lot Size Units: | Acres |
| Middle School Name: | Spence |
| Monies Required: | First Months Rent, Pet Deposit, Security Deposit |
| Multi Parcel ID: | No |
| Municipal Utility District?: | No |
| Non Refundable Pet Fee?: | No |
| Number Of Days Guests Allowed: | 15 |
| Number Of Dining Areas: | 1 |
| Number Of Living Areas: | 2 |
| Number Of Parking Spaces: | 2 |
| Number Of Vehicles: | 2 |
| Parking Features: | Garage, Garage Door Opener |
| Pets Allowed: | Yes Pets Allowed |
| Pool?: | No |
| Property Attached?: | Yes |
| Restrictions: | Other, None |
| Roof: | Flat |
| School District: | Dallas ISD |
| Security Features: | Fire Sprinkler System, Smoke Detector(s) |
| Senior Community Yn: | No |
| Smart Home Features Appor Pass Y: | 0 |
| Soil Type: | Unknown |
| Stories Total: | 4 |
| Structural Style: | Condo/Townhome |
| Tenant Pays: | All Utilities |
| Transaction Type: | For Lease |
| Utilities: | City Sewer, City Water, Concrete, Curbs, Individual Gas Meter, Master Water Meter, Sidewalk |
| Will Subdivide: | Yes |
| Year Built Details: | New Construction - Complete |
Listing Courtesy of: Ebby Halliday, REALTORS
Listing Agent: Nicole O'Neill
214-210-1500
All listings featuring the  icon are provided courtesy of North Texas Real Estate Information Systems, Inc. (NTREIS), Copyright 2026. All rights reserved.
All information is believed accurate but not guaranteed. The properties displayed may not be all of the properties available through the IDX Program. Any use of this site other than by potential buyers or sellers is strictly prohibited.
North Texas Real Estate Information Systems, Inc. data last updated on October 24, 2026 02:02 AM - CT
Property Last Updated: October 24, 2026 02:02 AM - CT
