4652 Phillip Drive
Plano, TX 75024
$3,300
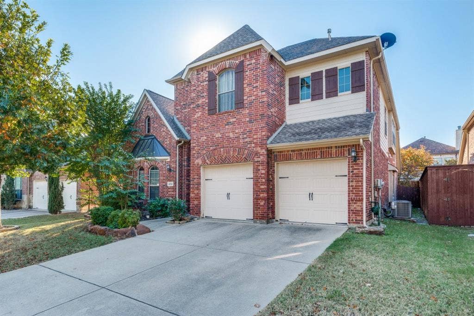
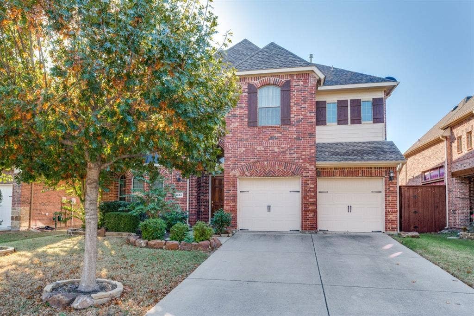
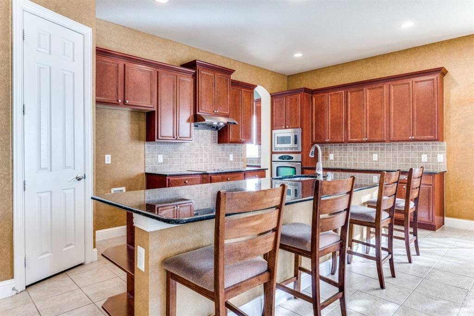
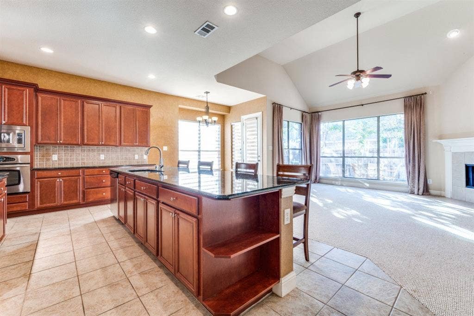
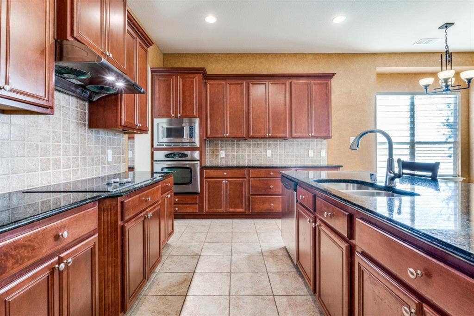
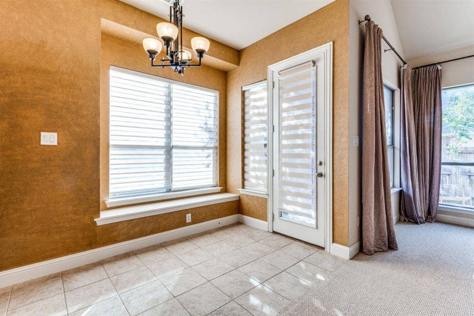
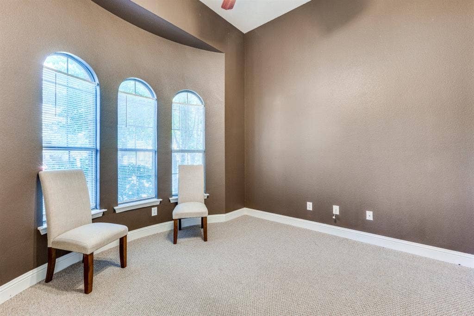
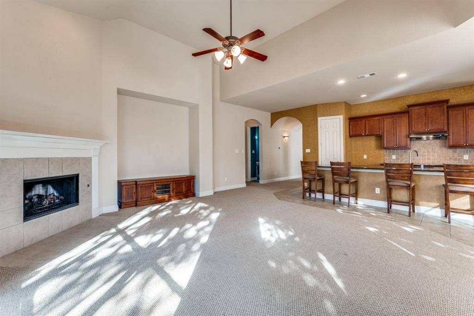
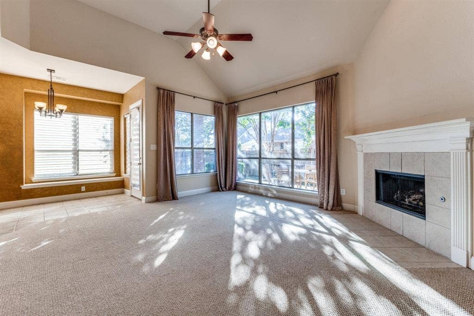
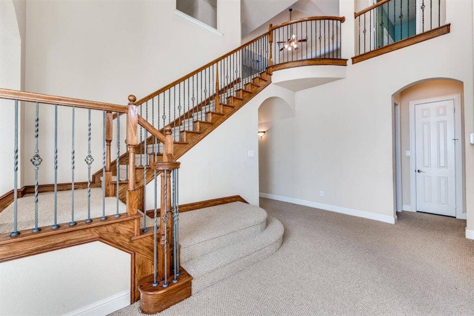
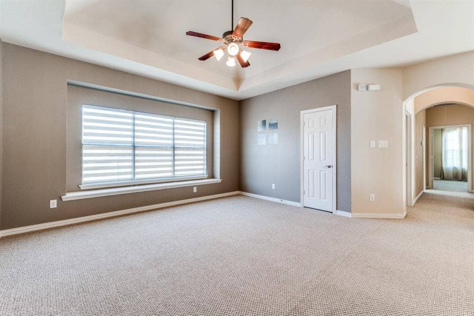
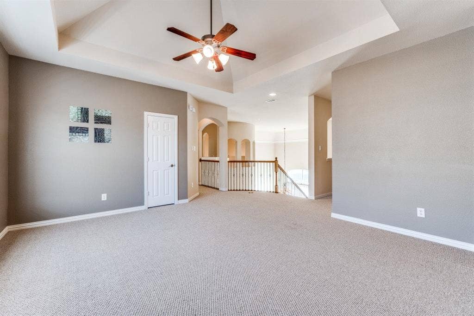
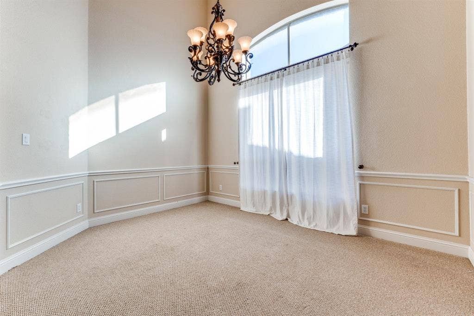
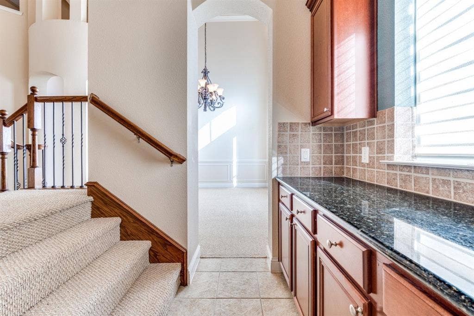
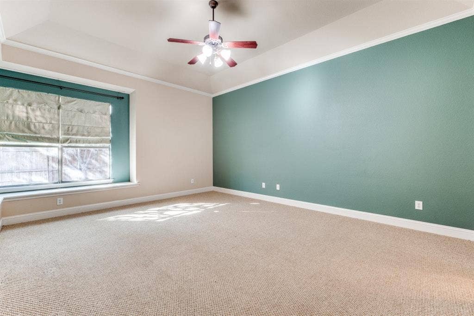
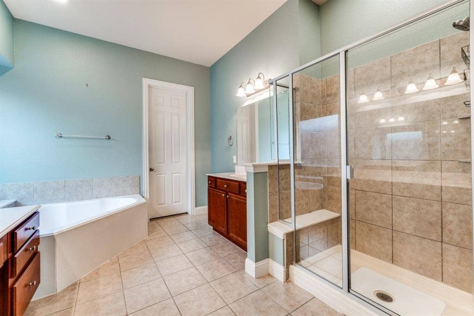
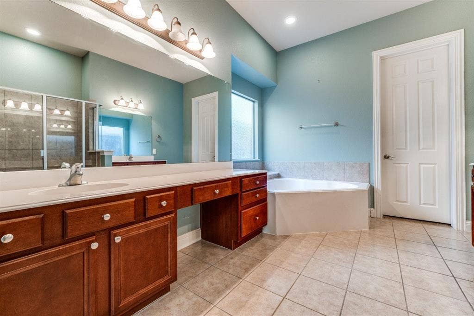
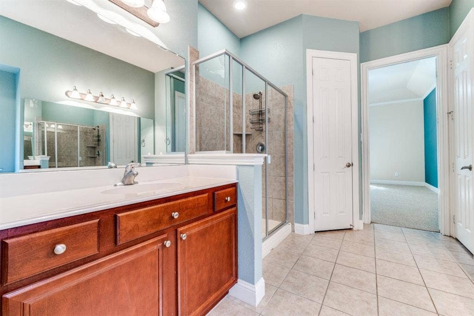
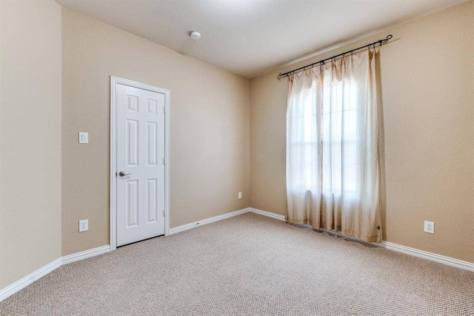
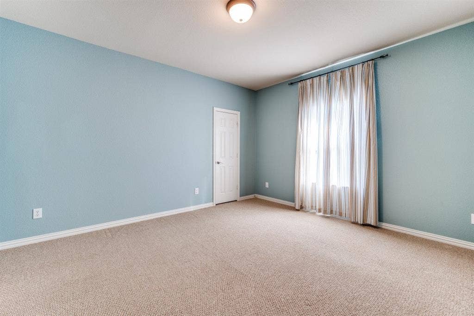
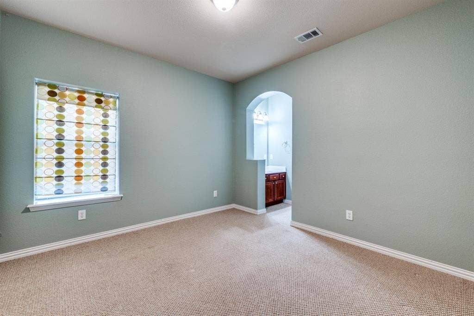
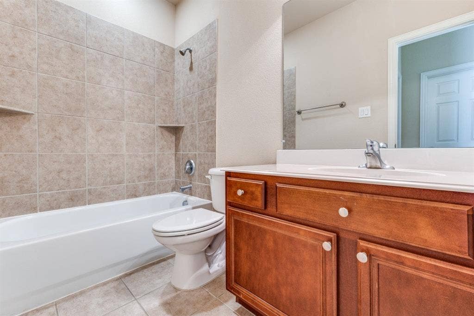
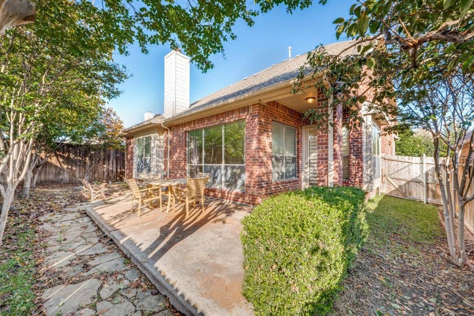
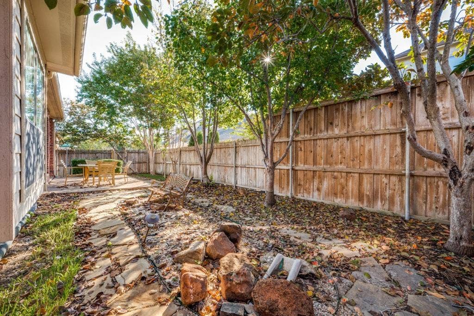
NORTH FACING HOME WITH ACCESS TO EXEMPLARY FRISCO SCHOOLS+ Enter inside this TWO story home with soaring ceiling, Master Down and 3 Bedrooms Up with Living Area, 4 BR, 3.5 BA with study and formal dining +Host gatherings in the living room that opens to Kitchen and breakfast nook + Fall in love with the stylish Kitchen with large granite countertop, showcasing gas cook-top, recessed lighting, plenty of cabinet space and butlers pantry + Escape in the master suite overlooking the backyard with walk-in shower cubicle and huge WIC +Entertain family and friends at the game room with plenty of light +HOA Amenity includes swimming pool and play area +Minutes away to major employment hubs, Retails, shopping and businesses access, HWY 121 and DNT.
| Listing Id: | 21408874 |
|---|---|
| List Price: | $3,300 |
| Property Type: | Residential Lease |
| Property Sub Type: | Single Family Residence |
| Status: | Active |
| Bedrooms Total: | 4 |
| Bathrooms Full: | 3 |
| Bathrooms Half: | 1 |
| Living Area: | 3,391 |
| Lot Size Square Feet: | 6,098.4000 |
| Lot Size Acres: | 0.14 |
| Waterfront?: | No |
| City: | Plano |
| County Or Parish: | Collin |
| Subdivision Name: | Pasquinellis Willow Crest Ph 1 |
| Postal Code: | 75024 |
| Year Built: | 2007 |
| Appliances: | Dishwasher,Disposal,Electric Cooktop,Electric Oven,Electric Range,Gas Water Heater,Microwave,Convection Oven |
| Application Fee Amount: | $70 |
| Association Type: | Mandatory |
| Attached Garage?: | Yes |
| Availability Date: | 2026-10-10 |
| Basement Yn: | No |
| Bathrooms Total Decimal: | 3.10 |
| Bathrooms Total Integer: | 4 |
| Consent for Visitors to Record: | None |
| Construction Materials: | Brick, Rock/Stone, Stucco |
| Cooling: | Ceiling Fan(s), Central Air, Electric |
| Covered Spaces: | 2 |
| Deposit Amount: | $3,300 |
| Directions: | GPS |
| Elementary School: | Borchardt |
| Elementary School Name: | Borchardt |
| Fencing: | Back Yard, Wood |
| Fireplace Features: | Family Room, Gas |
| Fireplaces Total: | 1 |
| Flooring: | Carpet |
| Foundation Details: | Slab |
| Garage Height: | 10 |
| Garage Length: | 21 |
| Garage Spaces: | 2 |
| Garage Width: | 22 |
| Garage?: | Yes |
| Heating: | Central, Fireplace(s), Gas Jets |
| High School Name: | Lebanon Trail |
| Hoa Management Company: | CMA |
| Hoa Management Company Phone: | 972-943-2828 |
| Interior Features: | Eat-in Kitchen, Granite Counters, Kitchen Island, Pantry, Walk-In Closet(s) |
| Lease Conditions: | Application Fee |
| Lease Term: | 6 Months |
| Lease Term Description: | 6 months+ |
| Lease Type: | Six Month |
| Levels: | Two |
| Room Count: | 14 |
| Lot Size: | Less Than .5 Acre (not Zero) |
| Lot Size Area: | 0.1400 |
| Lot Size Units: | Acres |
| Middle School Name: | Fowler |
| Monies Required: | First Months Rent, Security Deposit |
| Monthly Pet Fee: | $40 |
| Multi Parcel ID: | No |
| Municipal Utility District?: | No |
| Notice Surveillance Devices Pres: | None |
| Number Of Days Guests Allowed: | 14 |
| Number Of Dining Areas: | 2 |
| Number Of Living Areas: | 1 |
| Number Of Parking Spaces: | 2 |
| Number Of Pets Allowed: | 3 |
| Number Of Vehicles: | 3 |
| Parking Features: | Garage Double Door, Garage Faces Front |
| Pets Allowed: | Yes Pets Allowed, Cats OK, Dogs OK, Size Limit |
| Pool?: | No |
| Property Attached?: | No |
| Restrictions: | Deed, No Livestock, No Smoking, No Waterbeds, Pet Restrictions, Surface Lease(s) |
| Roof: | Asphalt, Shingle |
| School District: | Frisco ISD |
| Security Features: | Smoke Detector(s) |
| Smart Home Features Appor Pass Y: | 0 |
| Structural Style: | Single Detached |
| Tenant Pays: | All Utilities |
| Transaction Type: | For Lease |
| Utilities: | City Sewer, City Water, Concrete, Electricity Connected, Individual Gas Meter, Individual Water Meter |
| Will Subdivide: | No |
| Year Built Details: | Preowned |
Listing Courtesy of: Mersal Realty
Listing Agent: Michael Zhang
214-731-3163
All listings featuring the  icon are provided courtesy of North Texas Real Estate Information Systems, Inc. (NTREIS), Copyright 2026. All rights reserved.
All information is believed accurate but not guaranteed. The properties displayed may not be all of the properties available through the IDX Program. Any use of this site other than by potential buyers or sellers is strictly prohibited.
North Texas Real Estate Information Systems, Inc. data last updated on October 11, 2026 02:30 AM - CT
Property Last Updated: October 11, 2026 02:30 AM - CT
