4637 Gladys Court
Plano, TX 75093
$995,000
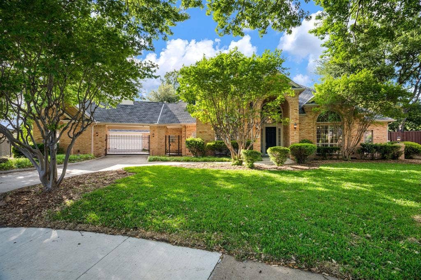
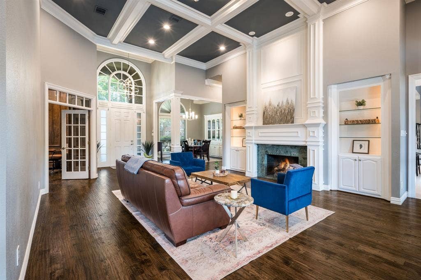
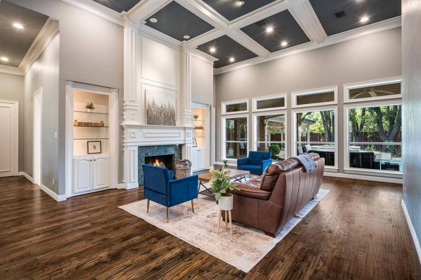
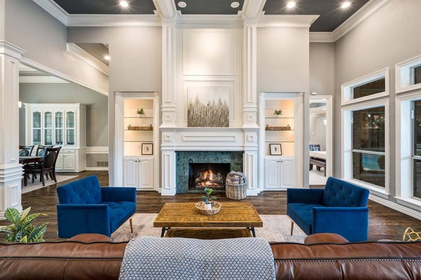
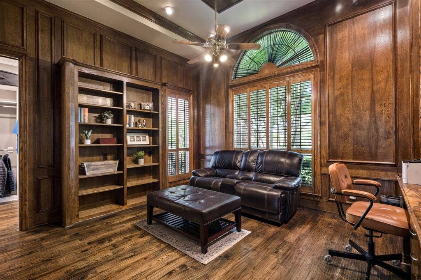
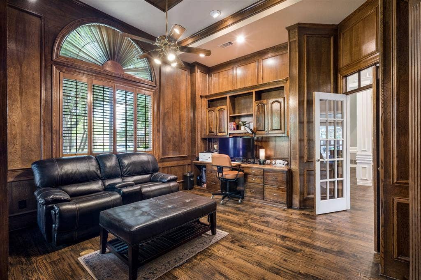
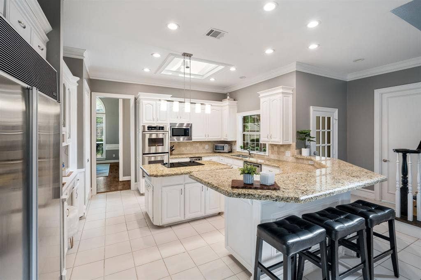
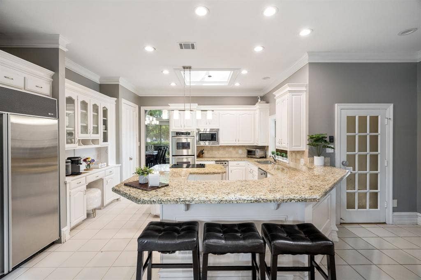
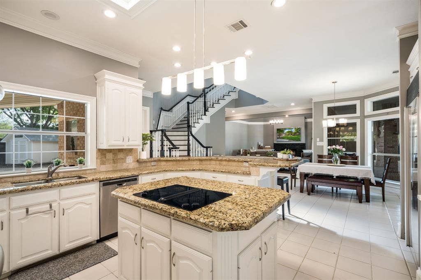
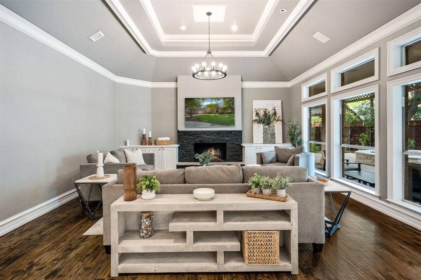
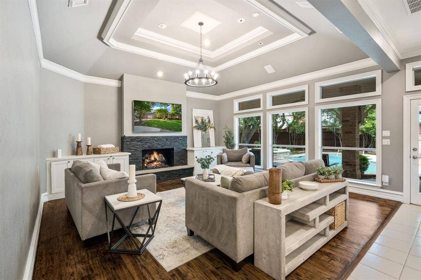
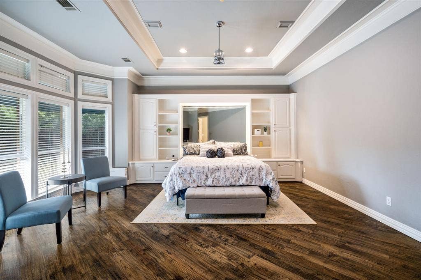
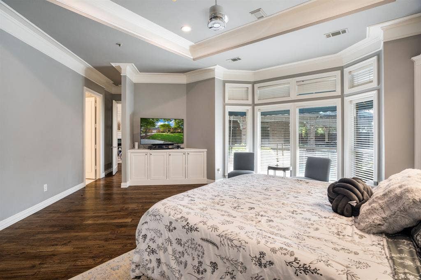
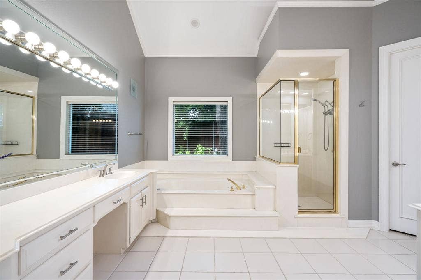
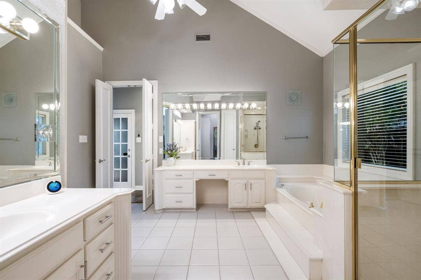
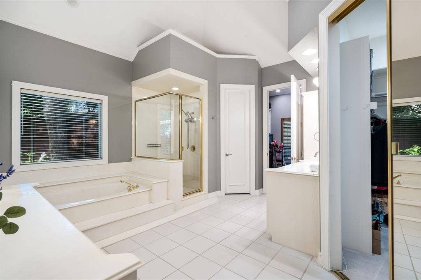
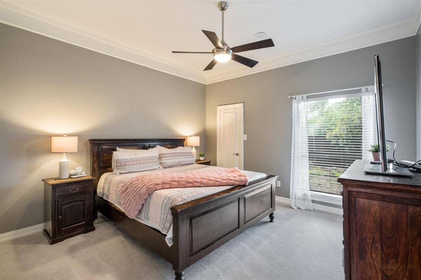
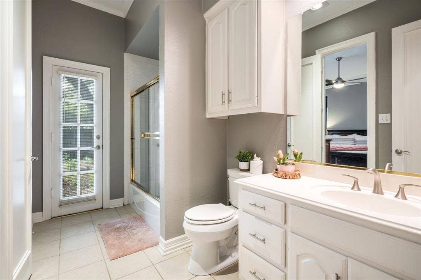
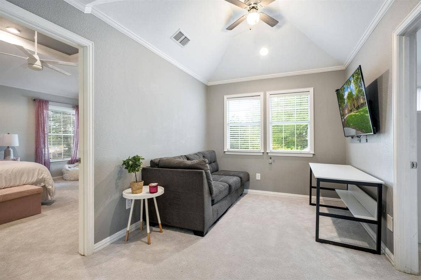
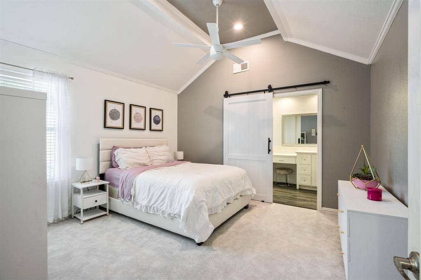
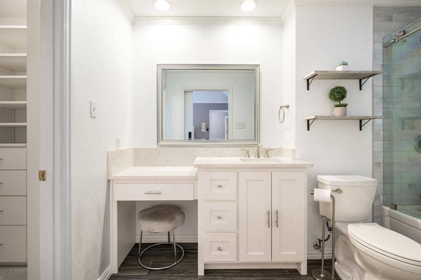
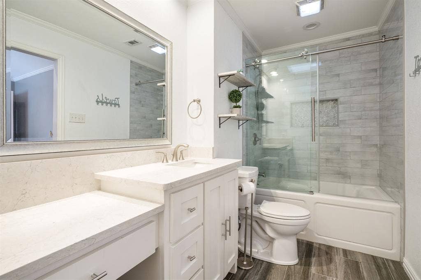
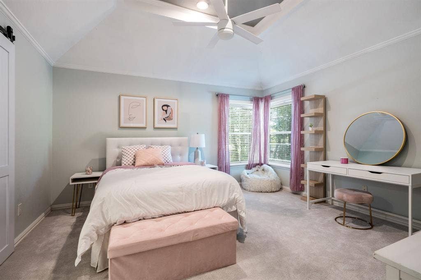
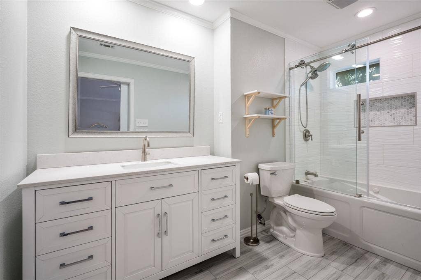
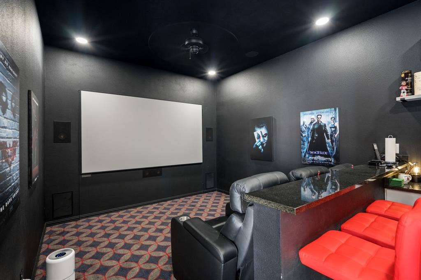
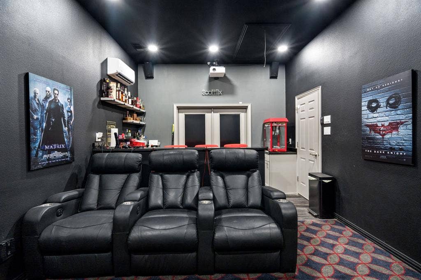
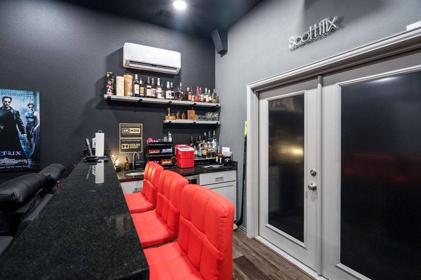
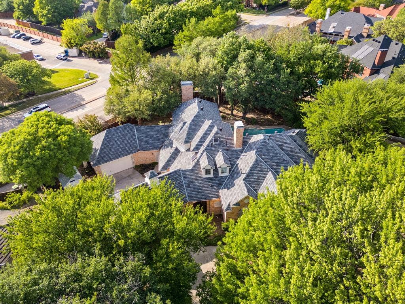
Welcome to 4637 Gladys Court in Plano, Texas—an exceptional home on an oversized cul-de-sac lot in a highly desirable location. Designed for both everyday living and entertaining, this light-filled home features an open-concept layout, stainless steel appliances, and a built-in refrigerator anchoring the kitchen. An executive study offers the perfect work-from-home space, while a custom-built private theater creates an elevated at-home entertainment experience. Each bedroom includes a private en-suite bath, providing comfort and privacy for all.
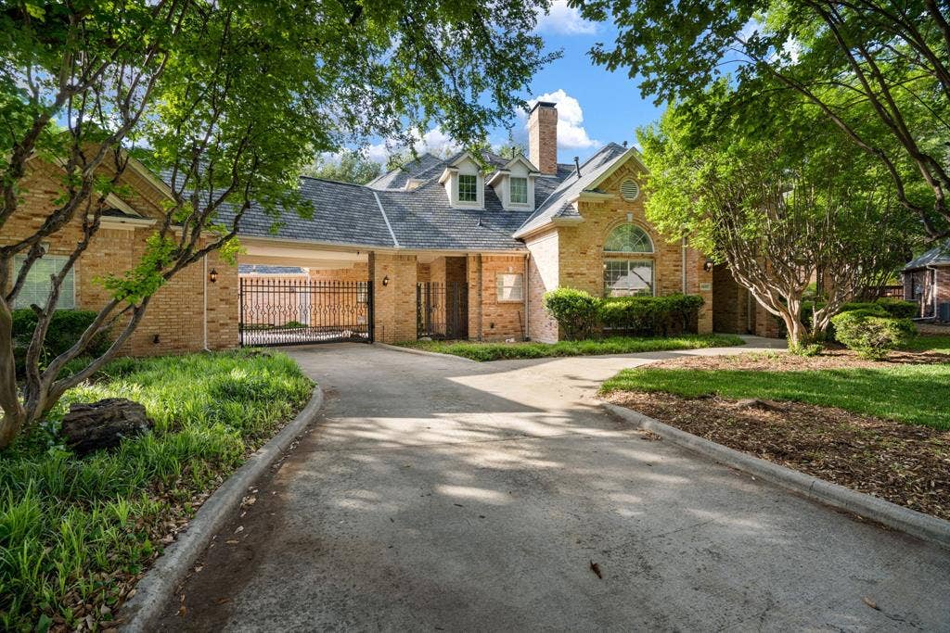
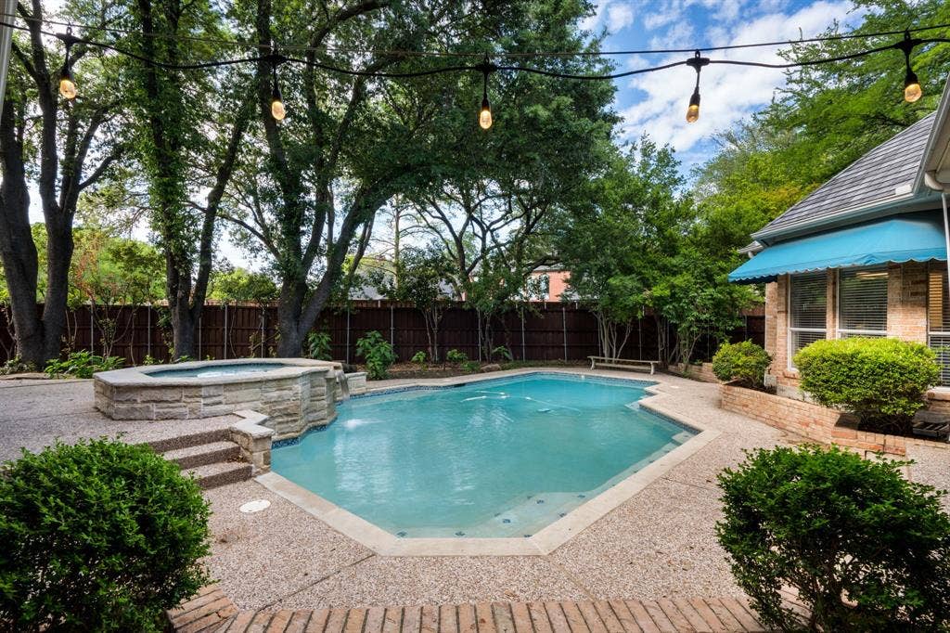
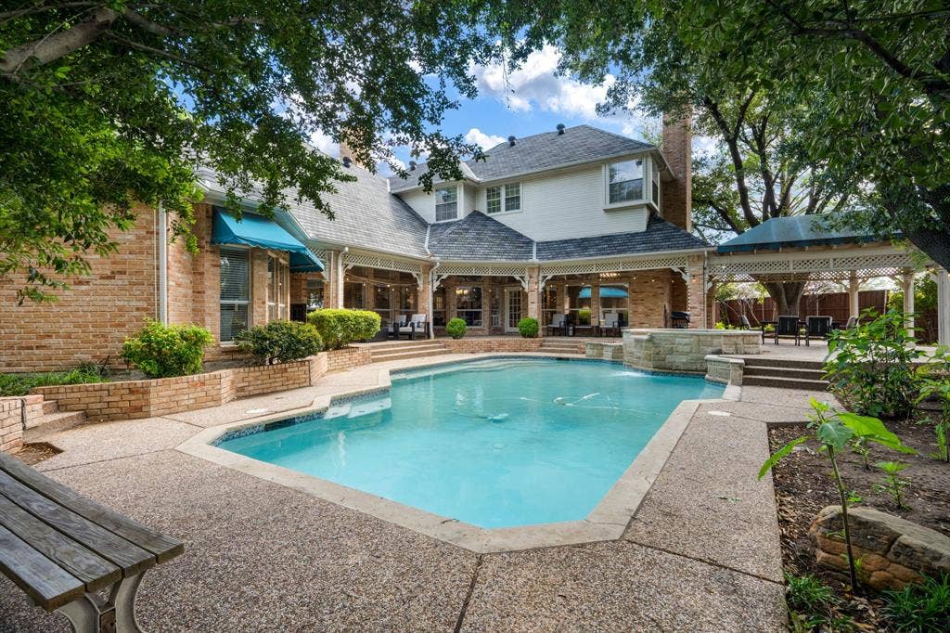
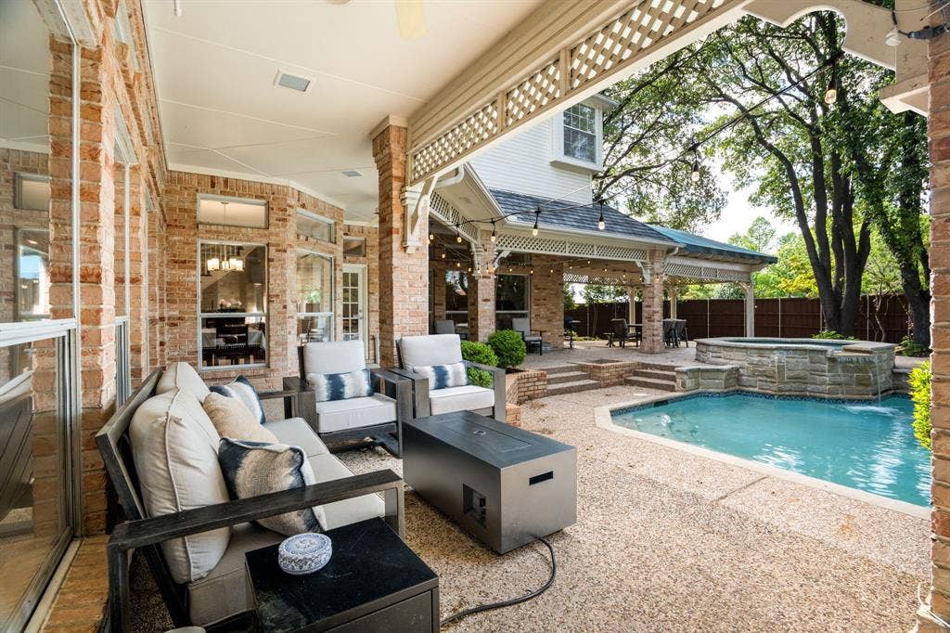
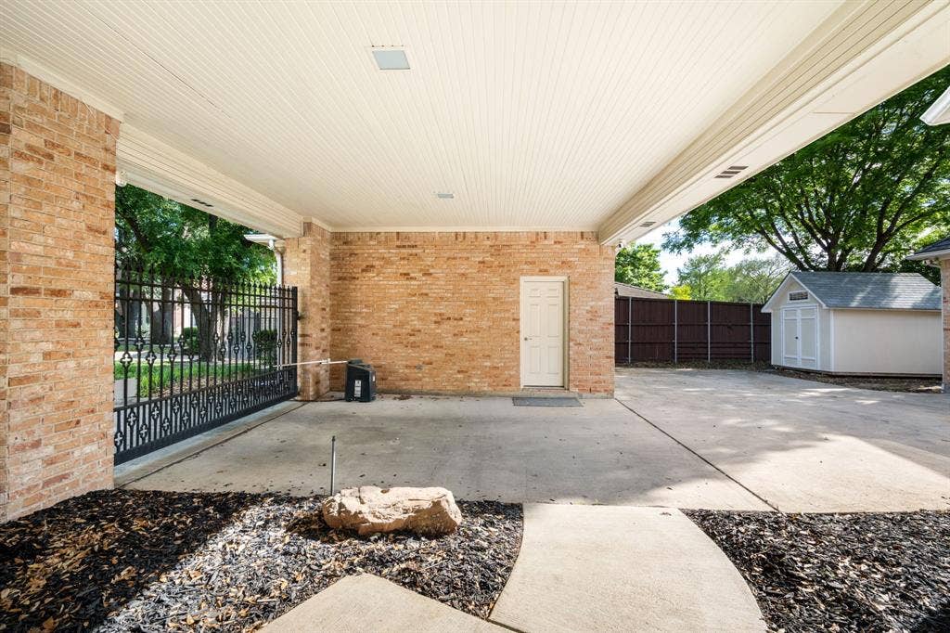
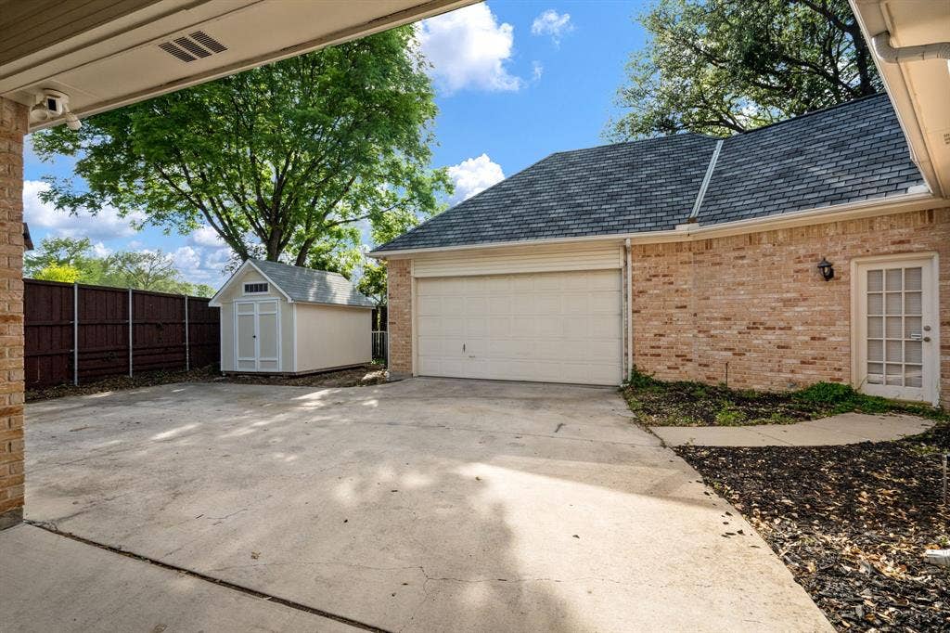
Step outside to your private backyard retreat with a sparkling saltwater pool and ample space to relax or entertain. The electric gated driveway and porte-cochere add both convenience and elegance, while a whole-home generator offers added peace of mind. Ideally located near top-rated schools, shopping, dining, and major highways, this move-in ready home blends luxury, functionality, and prime west Plano living.
| Listing Id: | 21222111 |
|---|---|
| List Price: | $995,000 |
| Property Type: | Residential |
| Property Sub Type: | Single Family Residence |
| Status: | Closed |
| Bedrooms Total: | 4 |
| Bathrooms Full: | 4 |
| Bathrooms Half: | 1 |
| Living Area: | 4,320 |
| Association Fee: | $800 |
| Unexempt Taxes: | $18,112 |
| Lot Size Square Feet: | 18,295.2000 |
| Lot Size Acres: | 0.42 |
| Architectural Style: | Traditional |
| Waterfront?: | No |
| City: | Plano |
| County Or Parish: | Collin |
| Subdivision Name: | Harrington Homeplace |
| Postal Code: | 75093 |
| Year Built: | 1990 |
| Accessibility Features Yn: | No |
| Accessory Unit Type: | Other |
| Accessory Unit?: | Yes |
| Appliances: | Built-in Refrigerator,Dishwasher,Disposal,Electric Cooktop,Electric Oven,Ice Maker,Microwave,Double Oven,Refrigerator,Vented Exhaust Fan |
| Association Fee Frequency: | Annually |
| Association Fee Includes: | Management Fees |
| Association Type: | Mandatory |
| Attached Garage?: | Yes |
| Basement Yn: | No |
| Bathrooms Total Decimal: | 4.10 |
| Bathrooms Total Integer: | 5 |
| Buyer Financing: | Conventional |
| Carport Spaces: | 1 |
| Community Features: | Curbs, Sidewalks |
| Construction Materials: | Brick |
| Cooling: | Central Air, Electric, Zoned |
| Covered Spaces: | 3 |
| Directions: | Use GPS |
| Elementary School: | Daffron |
| Elementary School Name: | Daffron |
| Exterior Features: | Covered Patio/Porch, Rain Gutters, Lighting, Outdoor Grill, Private Yard |
| Fencing: | Wood |
| Fireplace Features: | Family Room, Gas, Gas Logs, Living Room, Masonry |
| Fireplaces Total: | 2 |
| Flooring: | Carpet, Ceramic Tile, Hardwood, Marble |
| Foundation Details: | Slab |
| Garage Length: | 22 |
| Garage Spaces: | 2 |
| Garage Width: | 21 |
| Garage?: | Yes |
| Heating: | Central, Natural Gas, Zoned |
| High School Name: | Jasper |
| Hoa Management Company: | The MAC Group |
| Hoa Management Company Phone: | 469-939-4928 |
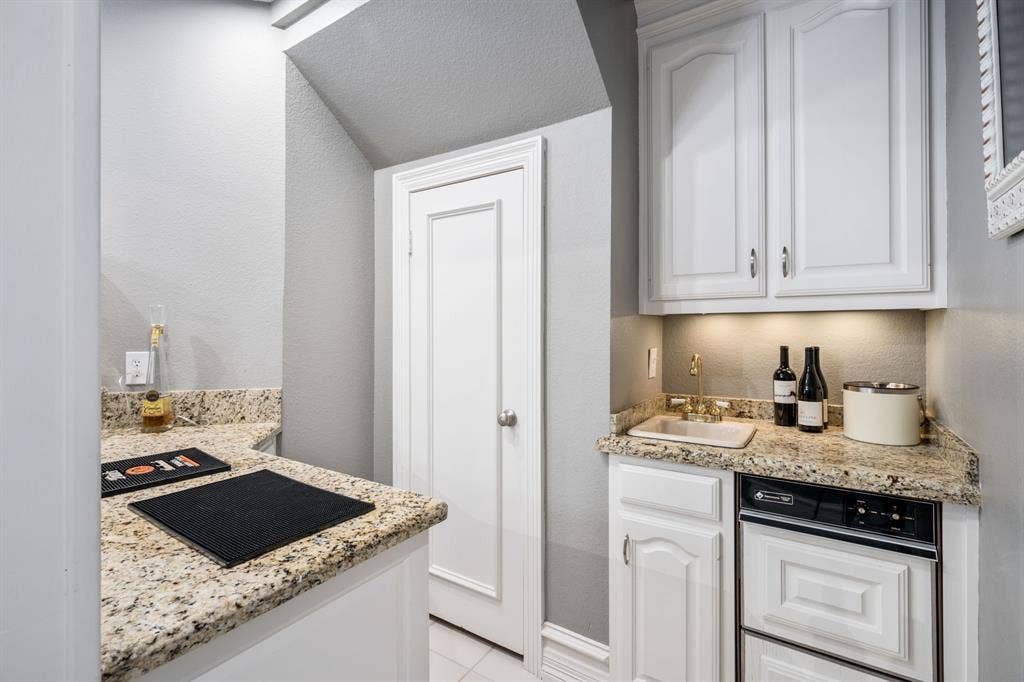
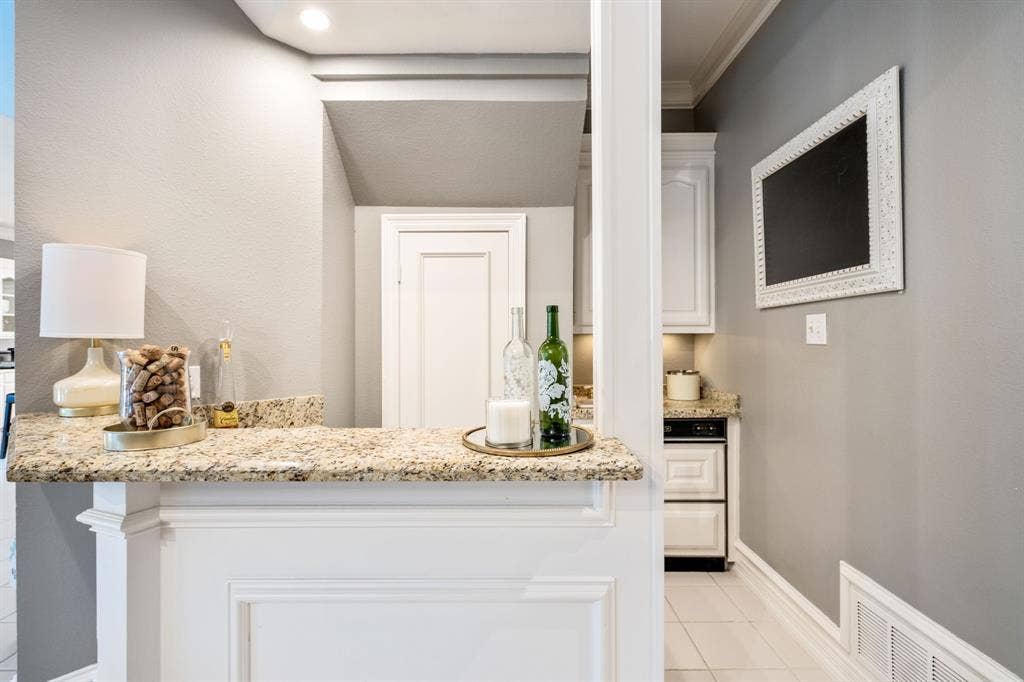
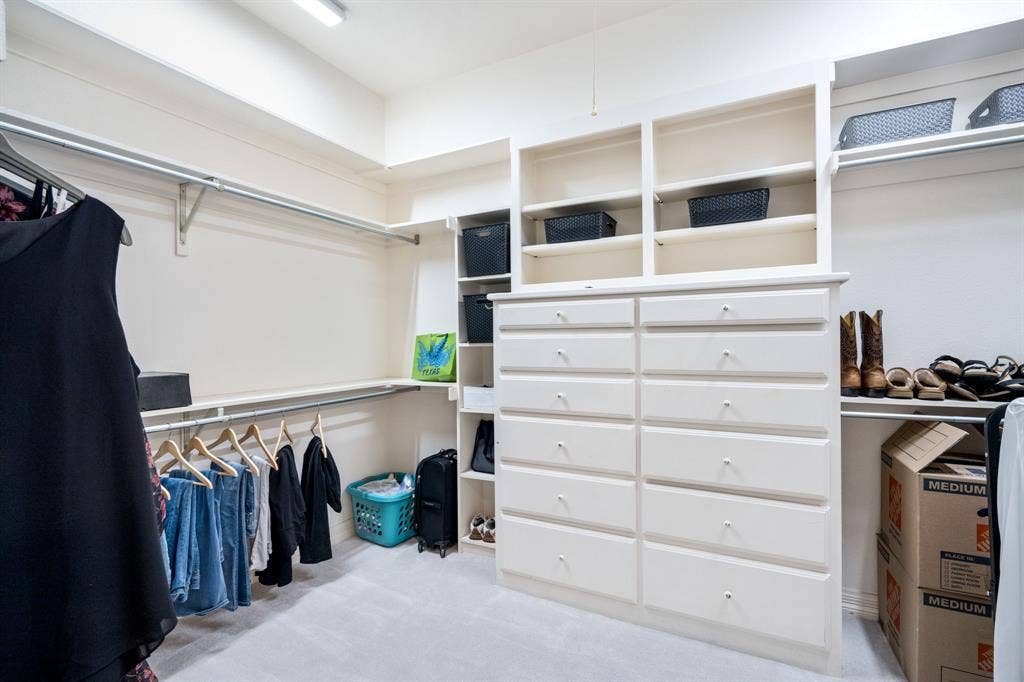
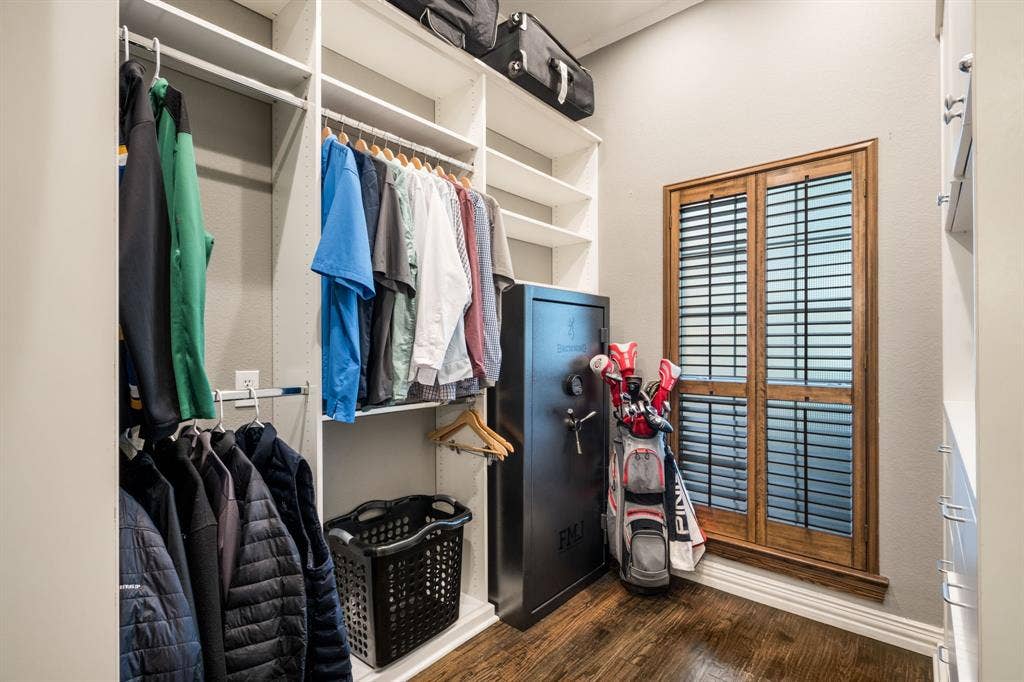
| Interior Features: | Built-in Features, Cable TV Available, Decorative Lighting, Eat-in Kitchen, Flat Screen Wiring, Granite Counters, High Speed Internet Available, Kitchen Island, Open Floorplan, Pantry, Vaulted Ceiling(s), Walk-In Closet(s), Wet Bar |
| Laundry Features: | Electric Dryer Hookup, Utility Room, Full Size W/D Area, Dryer Hookup, Washer Hookup |
| Levels: | Two |
| Listing Terms: | Cash, Conventional, FHA, VA Loan |
| Room Count: | 12 |
| Lot Features: | Cul-De-Sac, Interior Lot, Many Trees, Sprinkler System |
| Lot Size: | Less Than .5 Acre (not Zero) |
| Lot Size Area: | 0.4200 |
| Lot Size Units: | Acres |
| Middle School Name: | Robinson |
| Multi Parcel ID: | No |
| Municipal Utility District?: | No |
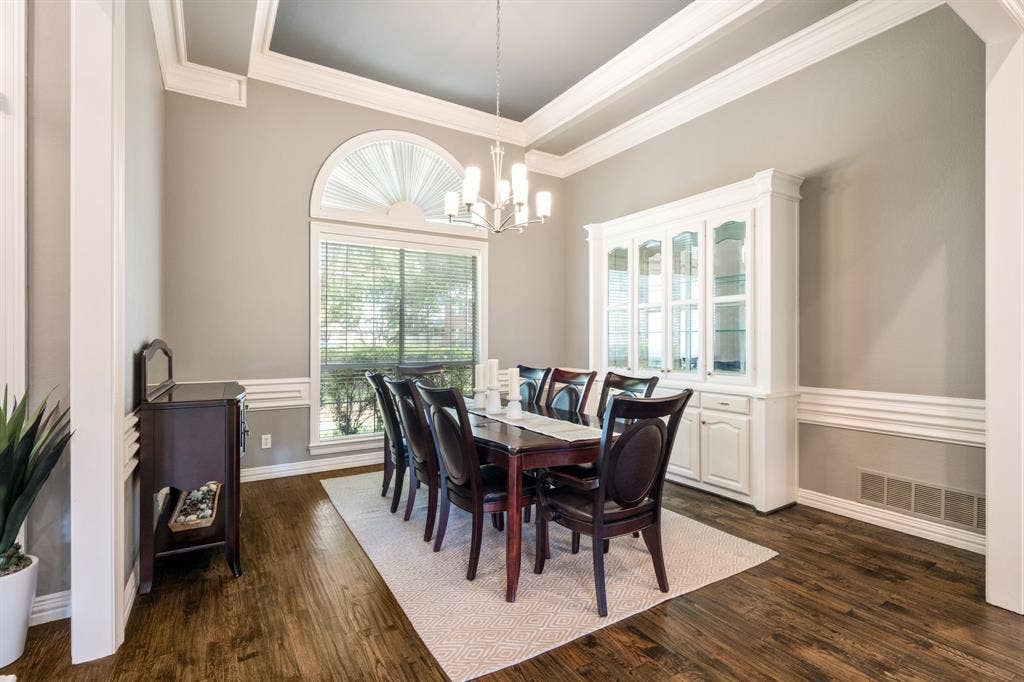
| Number Of Dining Areas: | 2 |
| Number Of Living Areas: | 3 |
| Number Of Parking Spaces: | 2 |
| Other Equipment: | Generator |
| Other Structures: | Garage(s), Shed(s), Storage, Workshop, Workshop w/Electric |
| Parking Features: | Additional Parking, Porte-Cochere, Driveway, Electric Gate, Electric Vehicle Charging Station(s), Garage Door Opener, Garage Faces Front, Garage Faces Side, Gated, Oversized, Parking Pad, Side By Side, Storage, Workshop in Garage |
| Patio And Porch Features: | Covered, Patio |
| Pool Features: | Gunite, Heated, In Ground, Outdoor Pool, Pool Sweep, Pool/Spa Combo, Salt Water, Water Feature, Waterfall |
| Pool?: | Yes |
| Possession: | Closing/Funding, Negotiable |
| Postal Code Plus 4: | 7110 |
| Property Attached?: | No |
| Roof: | Composition |
| School District: | Plano ISD |
| Senior Community Yn: | No |
| Senior High School Name: | Plano West |
| Smart Home Features Appor Pass Y: | 0 |
| Soil Type: | Unknown |
| Special Taxing Entities: | 0 |
| Structural Style: | Single Detached |
| Transaction Type: | For Sale |
| Utilities: | Cable Available, City Sewer, City Water, Curbs, Individual Gas Meter, Natural Gas Available, Phone Available, Sidewalk, Underground Utilities |
| Will Subdivide: | No |
| Window Features: | Shutters, Window Coverings |
| Year Built Details: | Preowned |
Listing Courtesy of: Keller Williams Realty DPR
Listing Agent: Michelle Selner
972-567-1363
Mortgage Calculator
All listings featuring the  icon are provided courtesy of North Texas Real Estate Information Systems, Inc. (NTREIS), Copyright 2026. All rights reserved.
All information is believed accurate but not guaranteed. The properties displayed may not be all of the properties available through the IDX Program. Any use of this site other than by potential buyers or sellers is strictly prohibited.
North Texas Real Estate Information Systems, Inc. data last updated on October 08, 2026 05:05 PM - CT
Property Last Updated: October 08, 2026 05:05 PM - CT
