4629 Lorraine Avenue
Highland Park, TX 75209
$2,595,000
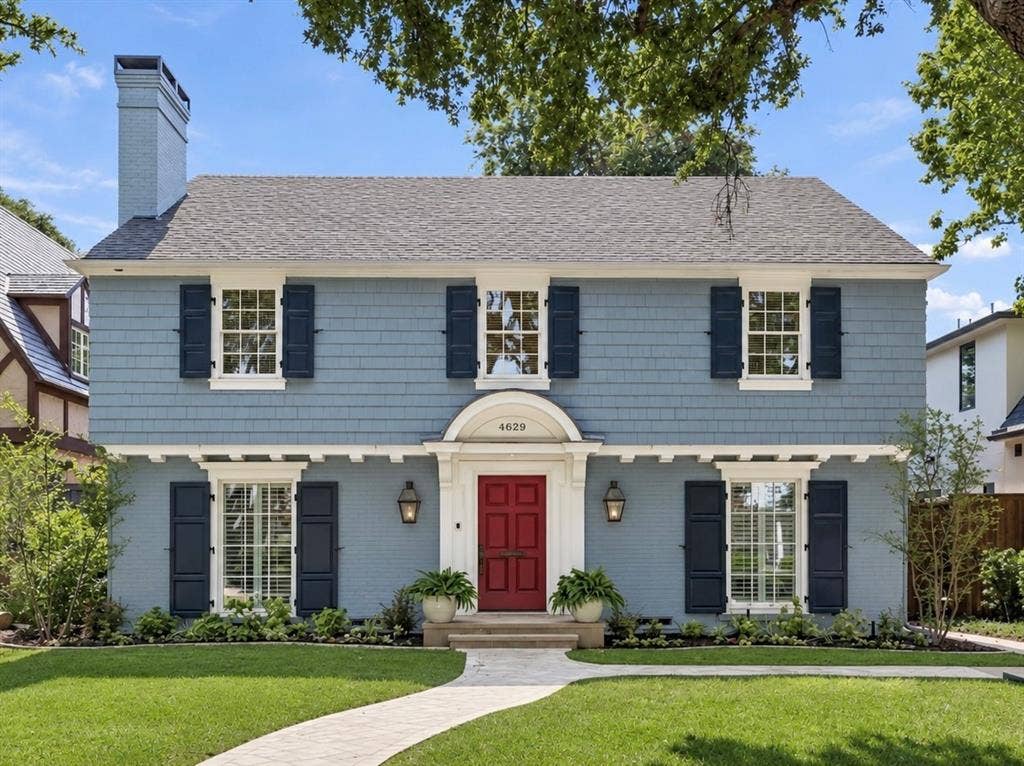
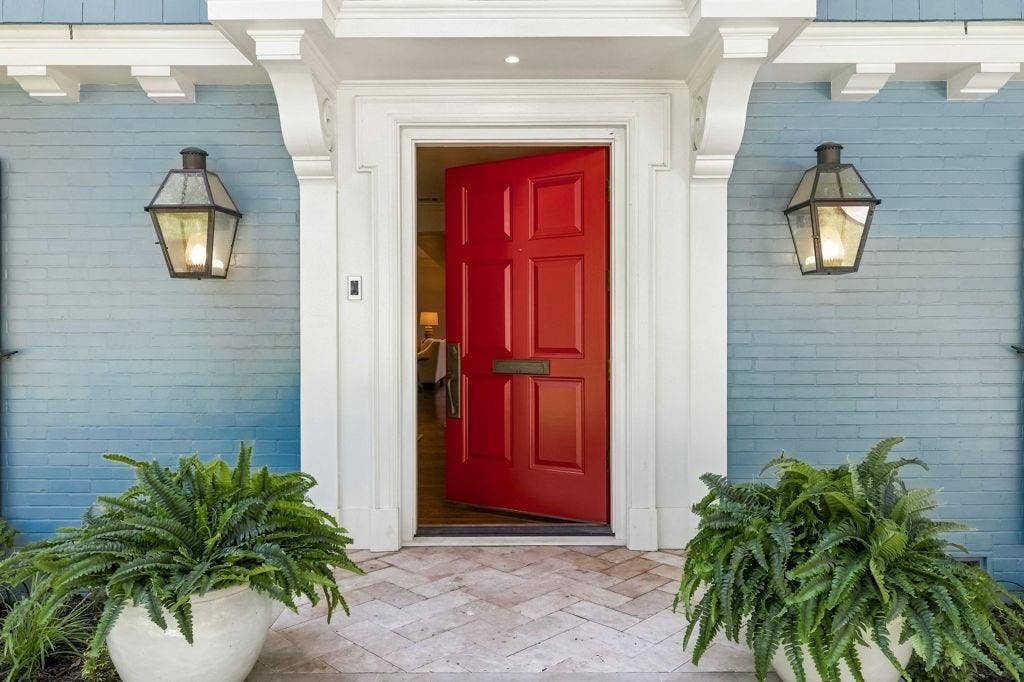
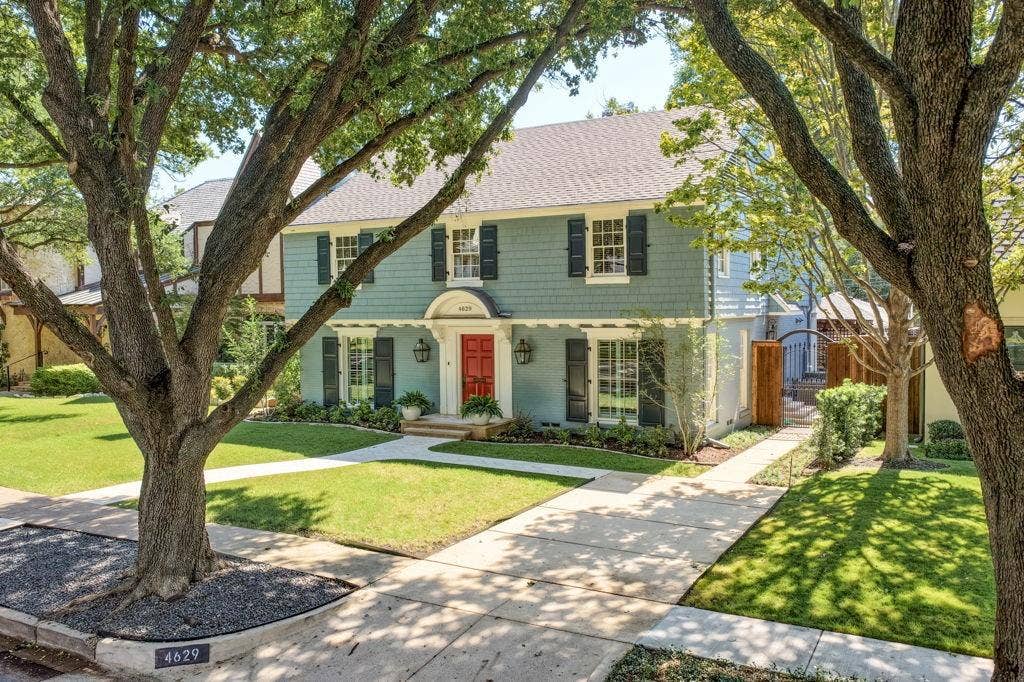
This classic 4 bedroom, 3.5 bath home with an ELEVATOR sits on a beautiful tree lined street in coveted West Highland Park.
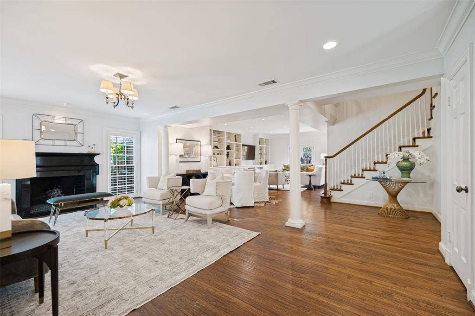
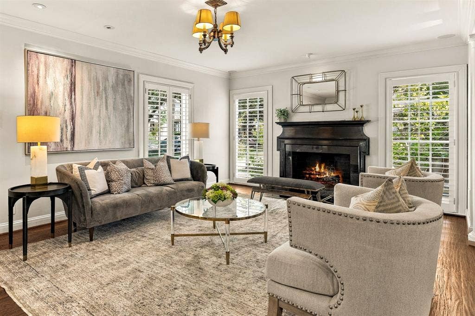
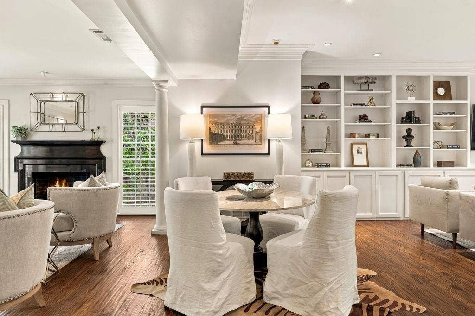
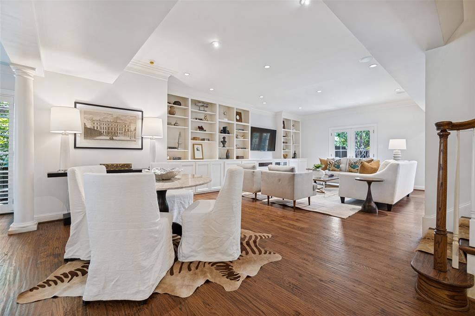
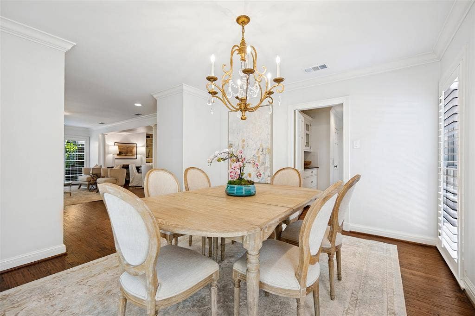
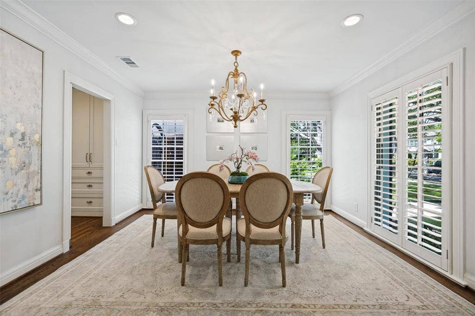
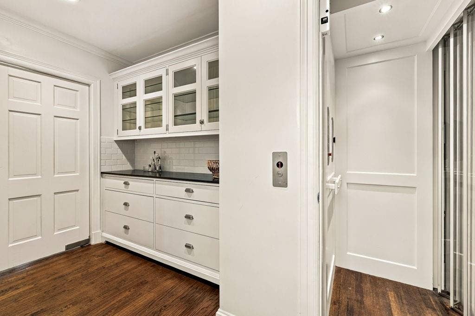
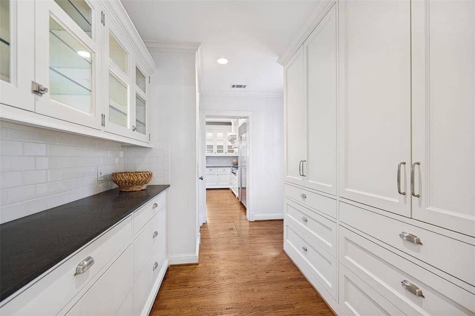
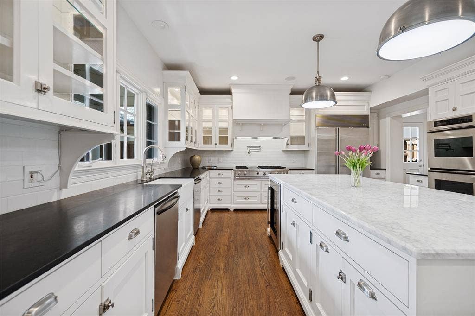
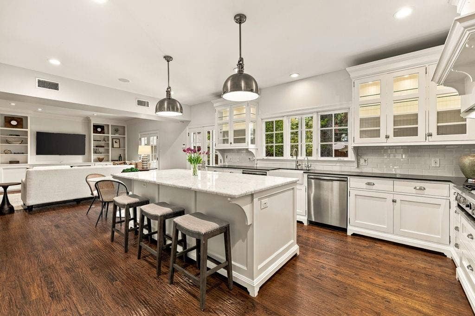
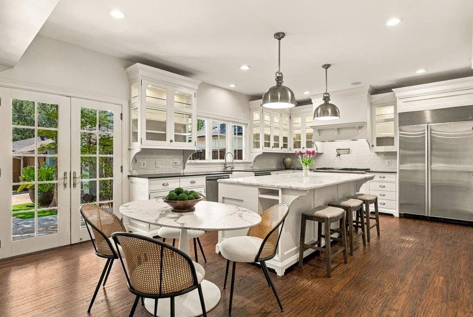
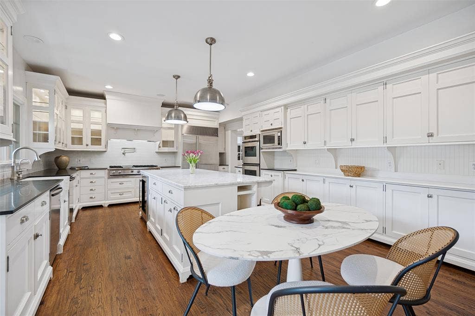
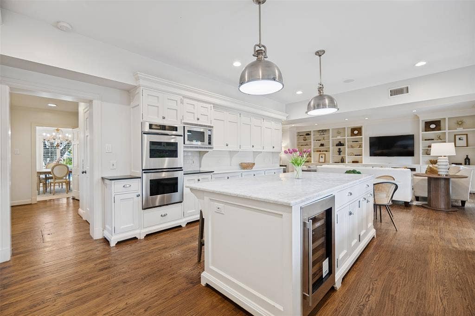
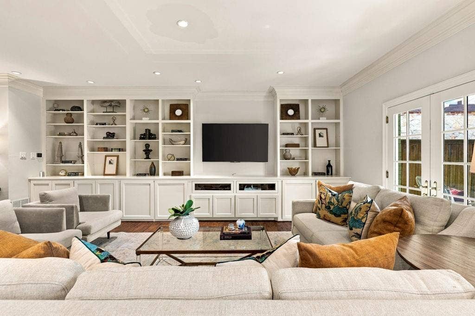
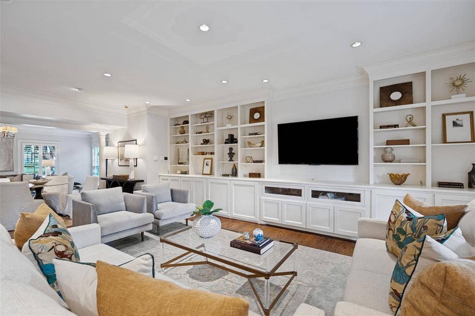
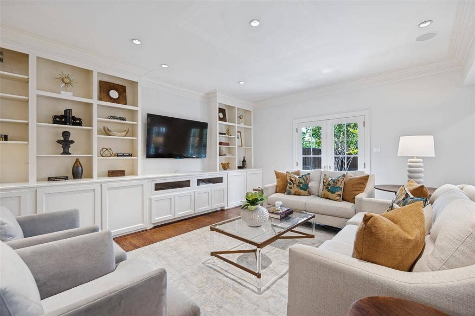
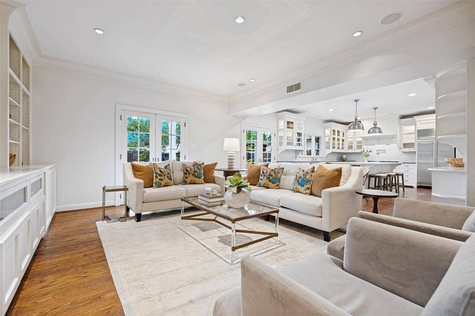
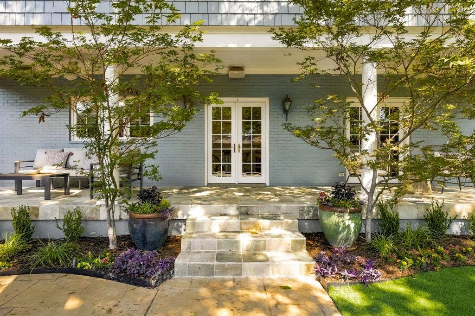
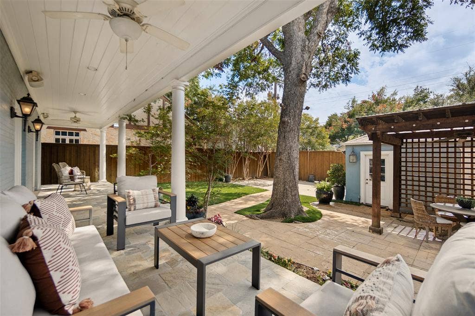
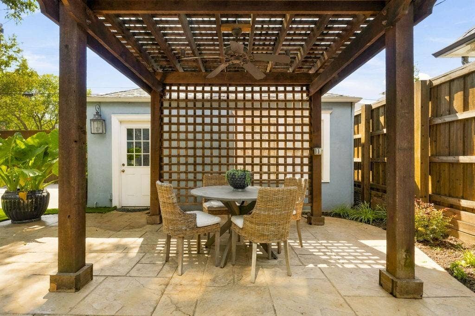
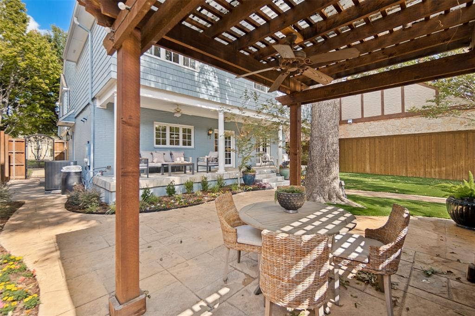
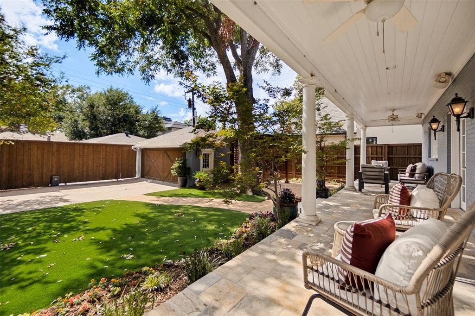
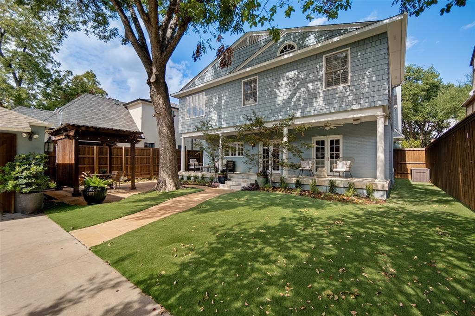
Hardwood floors and plantation shutters lend warmth to the first floor living spaces, including a formal living room with a gas fireplace and a spacious den with a wall of built-ins. Open to the den, the kitchen features a marble island, stainless steel appliances, two dishwashers, a wine fridge and abundant cabinetry. An adjoining butler’s pantry provides additional storage and serving space and connects the kitchen to the formal dining room. The kitchen and den overlook the landscaped, turfed backyard, where a covered porch and separate pergola create inviting spaces for outdoor living and entertaining.
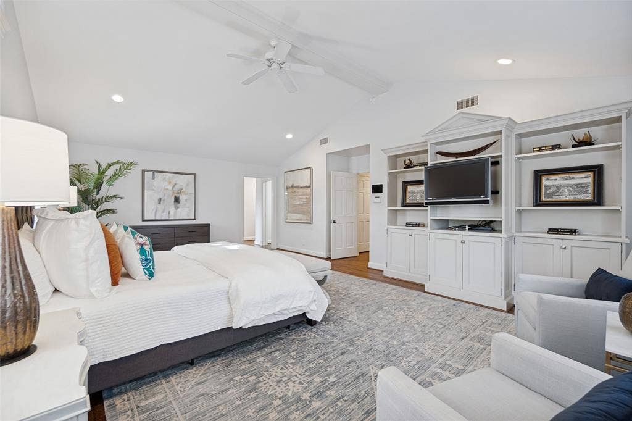
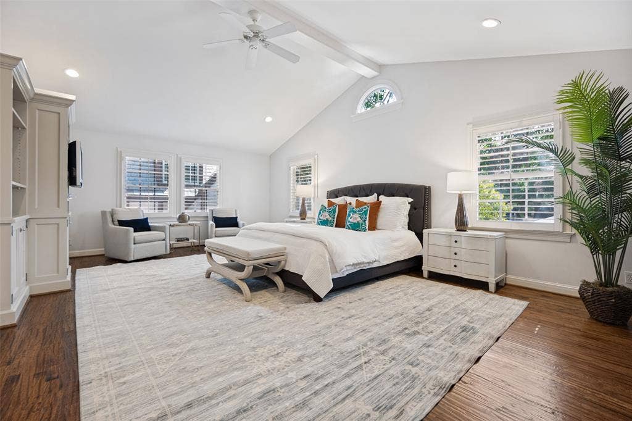
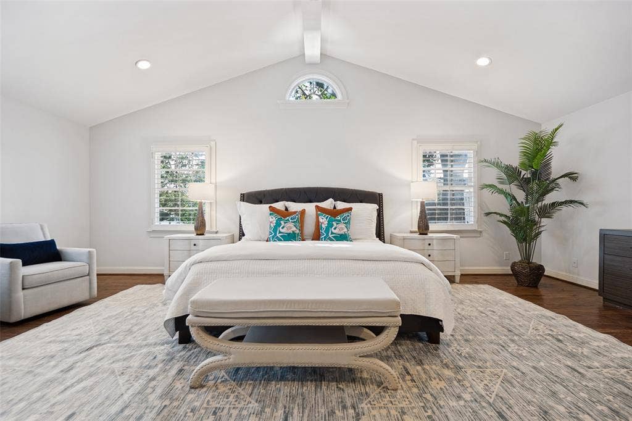
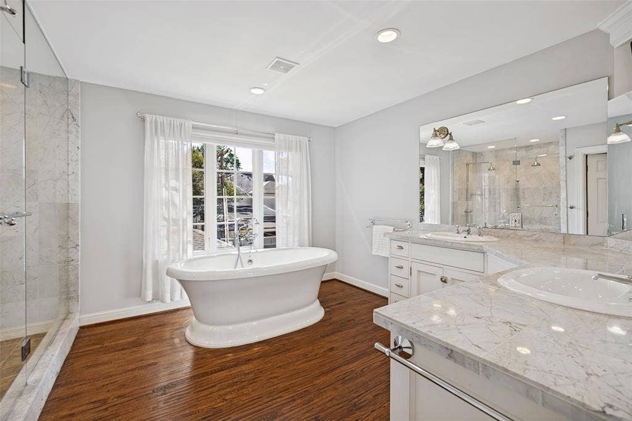
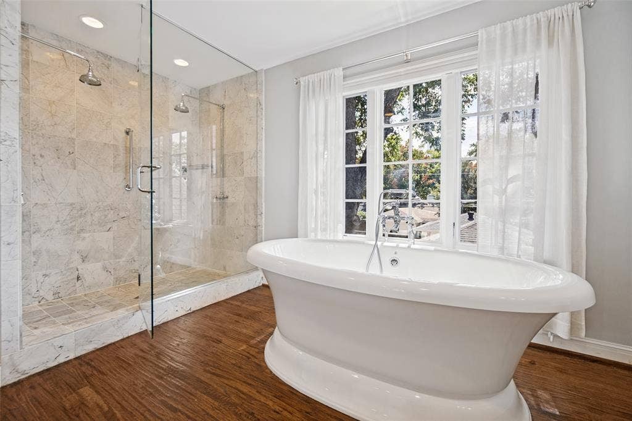
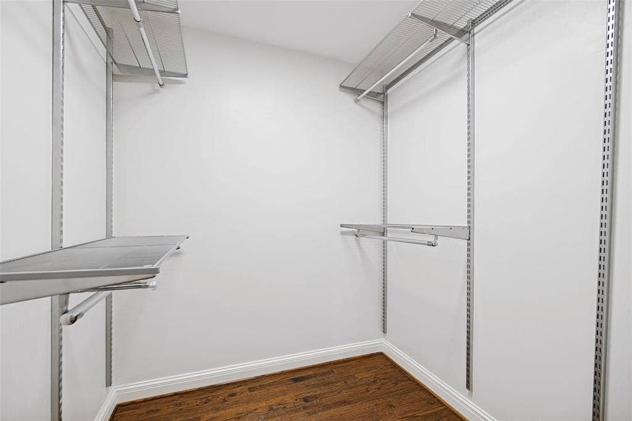
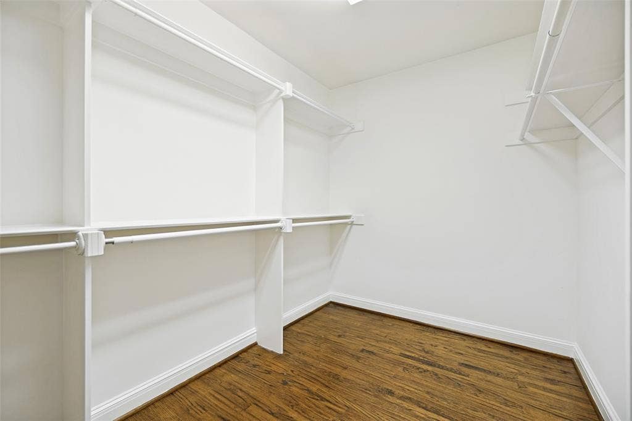
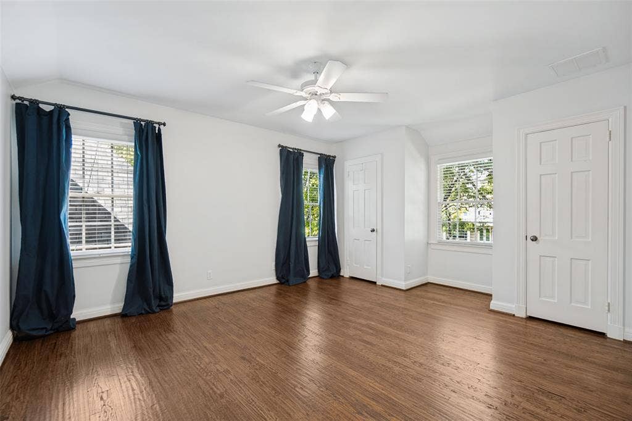
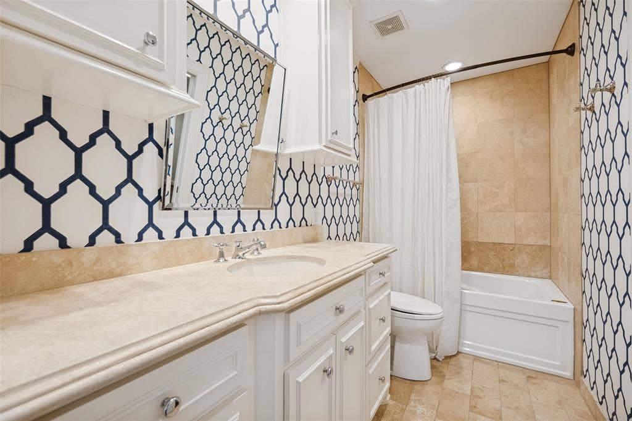
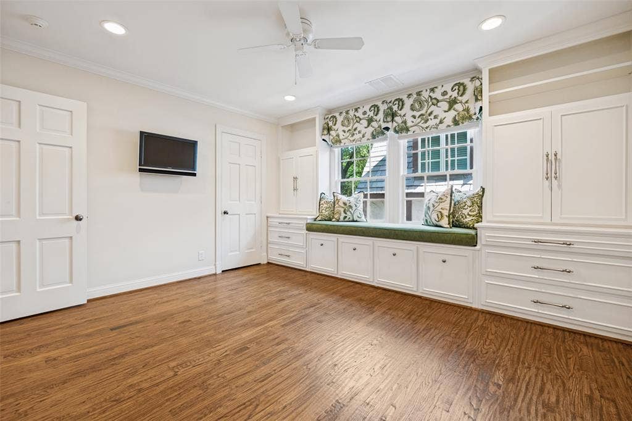
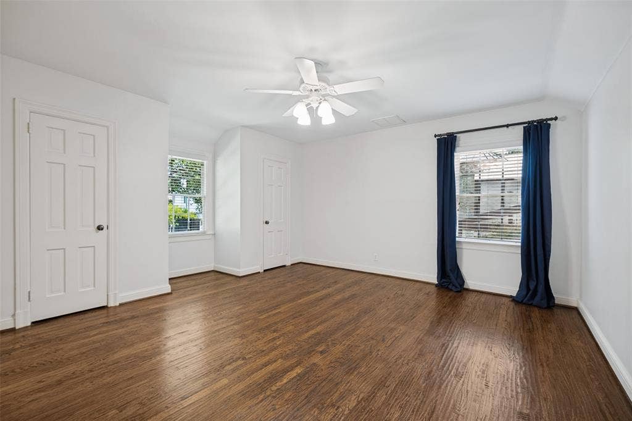
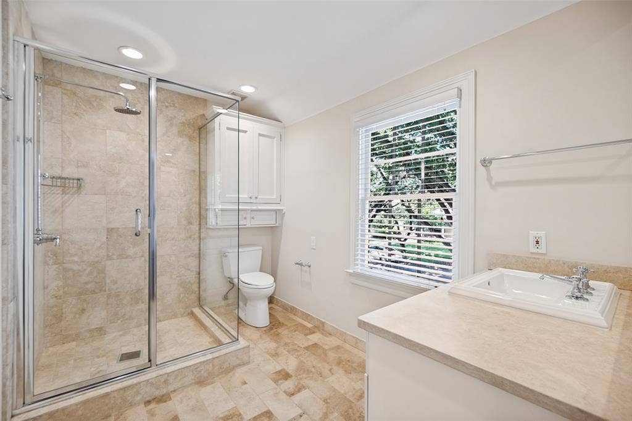
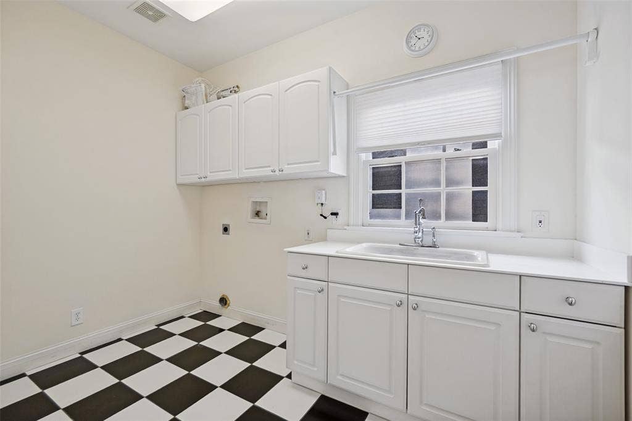
The second floor brings together four bedrooms and a laundry room, with hardwood floors continuing throughout. The oversized primary suite features vaulted ceilings, separate his & her walk in closets and a marble bath with a garden tub and separate shower. The elevator provides access from the first floor to the upstairs laundry room and primary suite.
Exceptional storage, a newer roof, a tankless water heater, an automatic rear gate and a MosquitoNix system complete the home.
| Listing Id: | 21409375 |
|---|---|
| List Price: | $2,595,000 |
| Property Type: | Residential |
| Property Sub Type: | Single Family Residence |
| Status: | Active |
| Bedrooms Total: | 4 |
| Bathrooms Full: | 3 |
| Bathrooms Half: | 1 |
| Living Area: | 3,839 |
| Lot Size Square Feet: | 7,100.2800 |
| Lot Size Acres: | 0.163 |
| Architectural Style: | Traditional |
| Waterfront?: | No |
| City: | Highland Park |
| County Or Parish: | Dallas |
| Subdivision Name: | Highland Park |
| Postal Code: | 75209 |
| Year Built: | 1941 |
| Accessibility Features Yn: | No |
| Accessory Unit?: | No |
| Appliances: | Built-in Refrigerator,Dishwasher,Disposal,Electric Oven,Gas Cooktop,Microwave,Double Oven,Plumbed For Gas in Kitchen,Refrigerator,Tankless Water Heater |
| Association Type: | None |
| Attached Garage?: | No |
| Basement Yn: | No |
| Bathrooms Total Decimal: | 3.10 |
| Bathrooms Total Integer: | 4 |
| Community Features: | Playground, Pool, Sidewalks, Tennis Court(s) |
| Construction Materials: | Brick, Cedar |
| Cooling: | Central Air |
| Covered Spaces: | 2 |
| Directions: | From Mockingbird. South on Westside. East on Lorraine. |
| Elementary School: | Maplelawn |
| Elementary School Name: | Maplelawn |
| Exclusions: | Dining room chandelier. Ask Agent. |
| Exterior Features: | Covered Patio/Porch, Rain Gutters, Mosquito Mist System, Private Yard |
| Fencing: | Wood |
| Flooring: | Marble, Tile, Wood |
| Foundation Details: | Pillar/Post/Pier |
| Garage Spaces: | 2 |
| Garage?: | Yes |
| Heating: | Central |
| High School Name: | North Dallas |
| Interior Features: | Built-in Wine Cooler, Cable TV Available, Decorative Lighting, Elevator, Flat Screen Wiring, High Speed Internet Available, Kitchen Island, Open Floorplan, Pantry, Walk-In Closet(s) |
| Laundry Features: | Utility Room, Full Size W/D Area |
| Levels: | Two |
| Listing Terms: | Cash, Conventional |
| Room Count: | 9 |
| Lot Features: | Few Trees, Interior Lot, Landscaped, Sprinkler System |
| Lot Size: | Less Than .5 Acre (not Zero) |
| Lot Size Area: | 0.1630 |
| Lot Size Source: | Assessor |
| Lot Size Units: | Acres |
| Middle School Name: | Rusk |
| Multi Parcel ID: | No |
| Municipal Utility District?: | No |
| Number Of Dining Areas: | 2 |
| Number Of Living Areas: | 2 |
| Number Of Parking Spaces: | 2 |
| Other Structures: | Pergola |
| Parking Features: | Additional Parking, Electric Gate, Garage |
| Patio And Porch Features: | Covered, Rear Porch |
| Pool?: | No |
| Possession: | Negotiable |
| Postal Code Plus 4: | 6013 |
| Property Attached?: | No |
| Roof: | Composition |
| School District: | Dallas ISD |
| Security Features: | Burglar, Fire Alarm, Smoke Detector(s) |
| Senior Community Yn: | No |
| Smart Home Features Appor Pass Y: | 0 |
| Soil Type: | Unknown |
| Structural Style: | Single Detached |
| Transaction Type: | For Sale |
| Utilities: | City Sewer, City Water, Curbs, Individual Gas Meter, Individual Water Meter |
| Will Subdivide: | No |
| Window Features: | Shutters, Window Coverings |
| Year Built Details: | Preowned |
Listing Courtesy of: Briggs Freeman Sotheby's Int'l
Listing Agent: Clair Storey
214-507-1388
Mortgage Calculator
All listings featuring the  icon are provided courtesy of North Texas Real Estate Information Systems, Inc. (NTREIS), Copyright 2026. All rights reserved.
All information is believed accurate but not guaranteed. The properties displayed may not be all of the properties available through the IDX Program. Any use of this site other than by potential buyers or sellers is strictly prohibited.
North Texas Real Estate Information Systems, Inc. data last updated on October 15, 2026 02:18 AM - CT
Property Last Updated: October 15, 2026 02:18 AM - CT
