4618 Lakeway Drive
Garland, TX 75043
$2,195
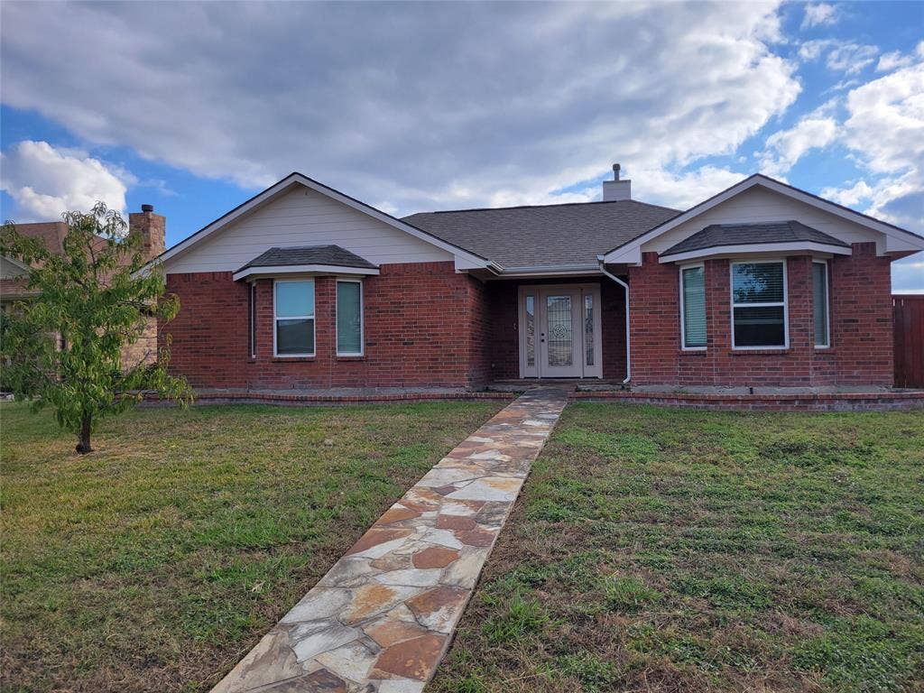
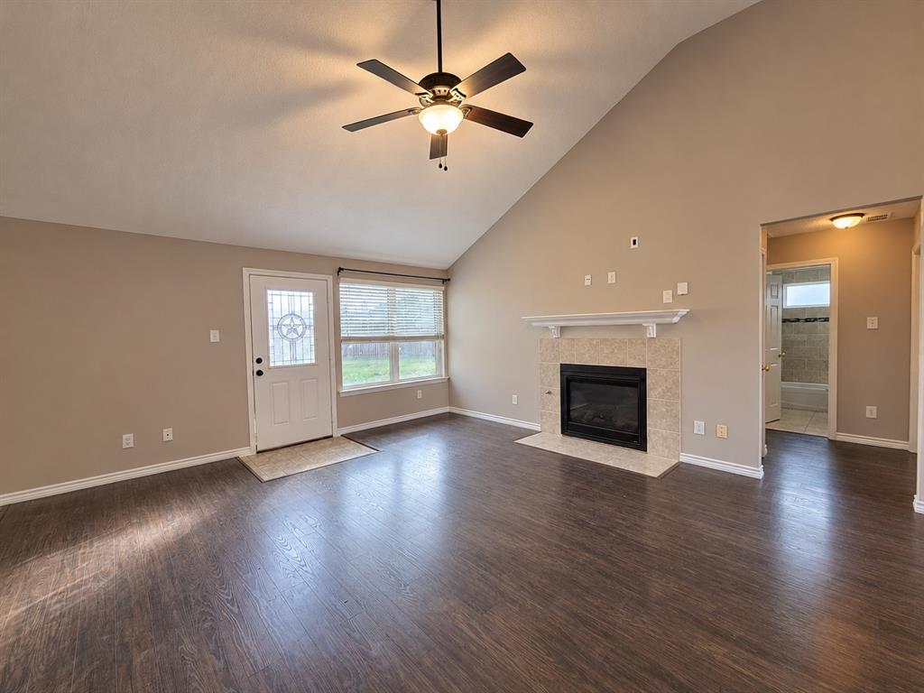
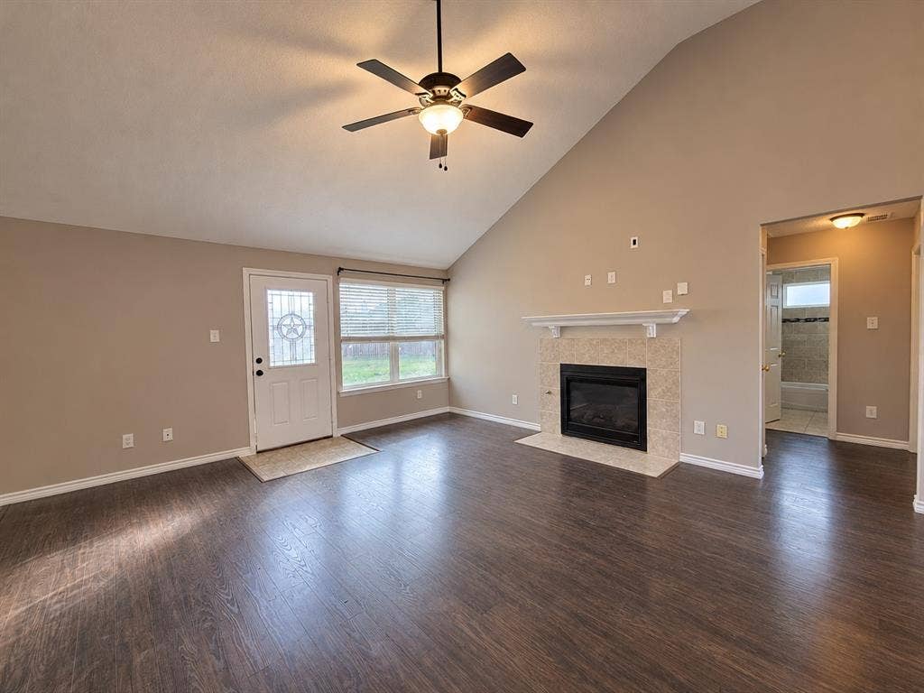
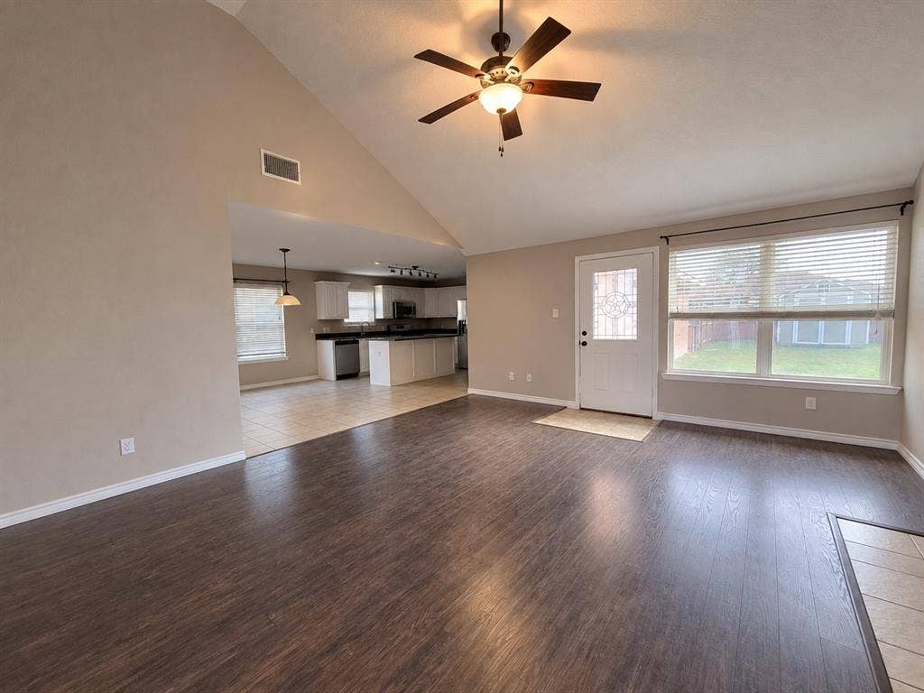
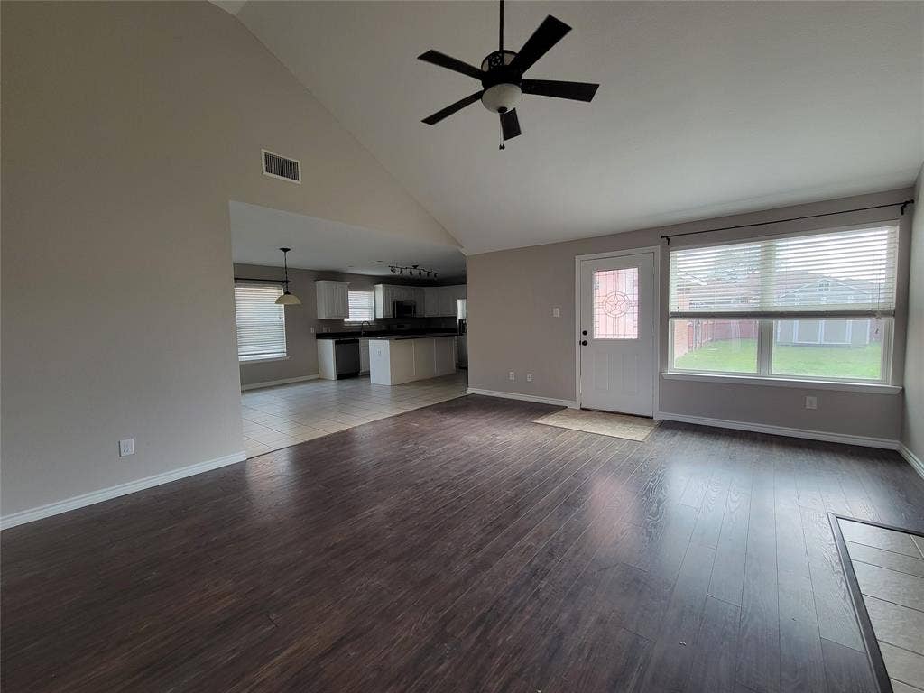
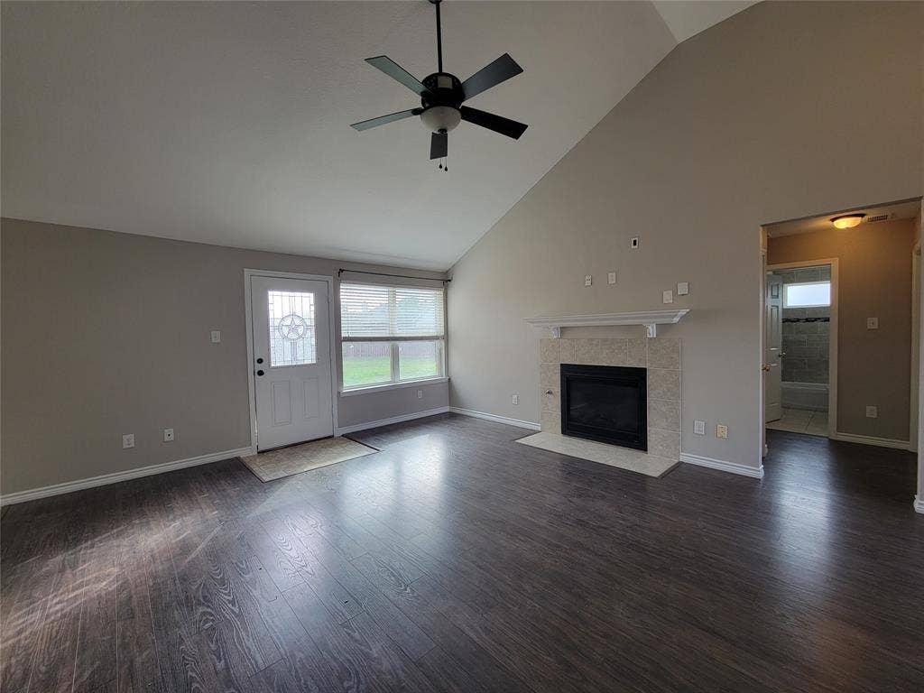
Welcome home to this charming 3-bedroom, 2-bath residence offering a spacious, inviting floor plan with beautiful finishes throughout! The living area features vaulted ceilings, rich wood-look flooring, and a cozy fireplace, creating the perfect space for relaxing or entertaining.
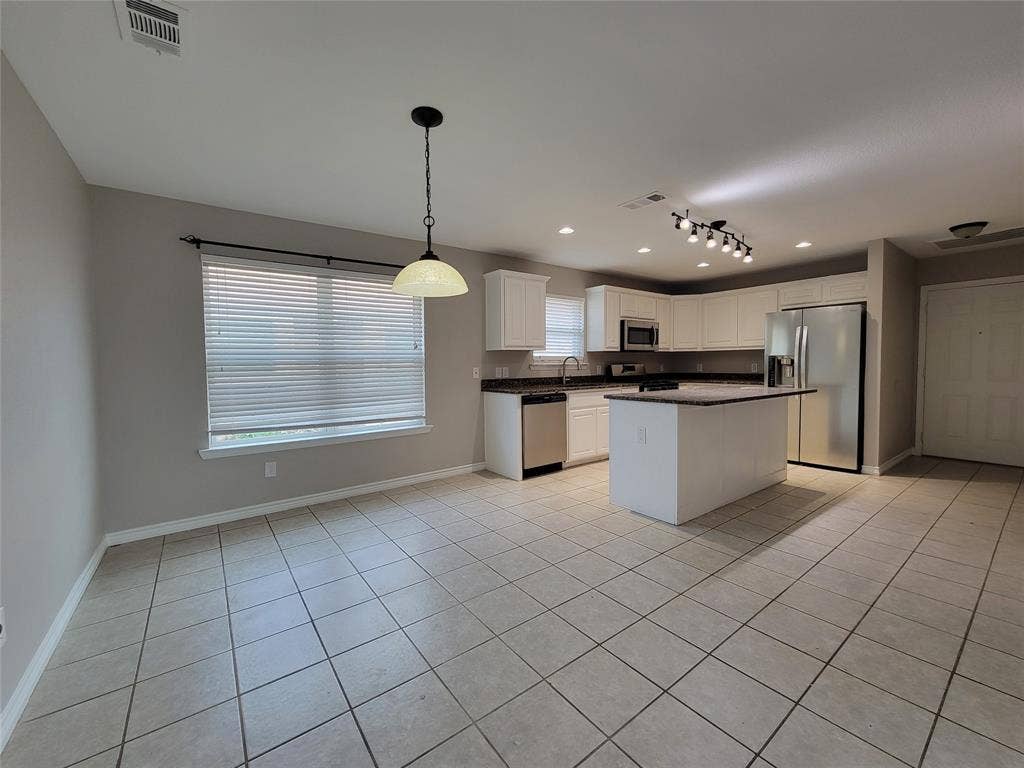
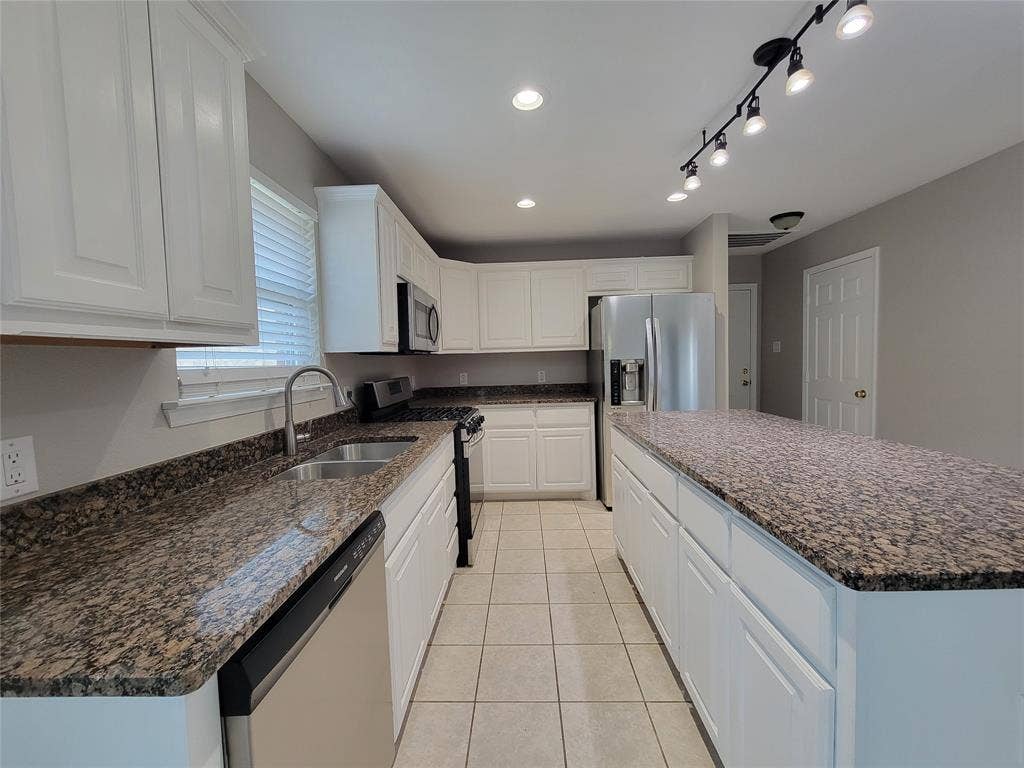
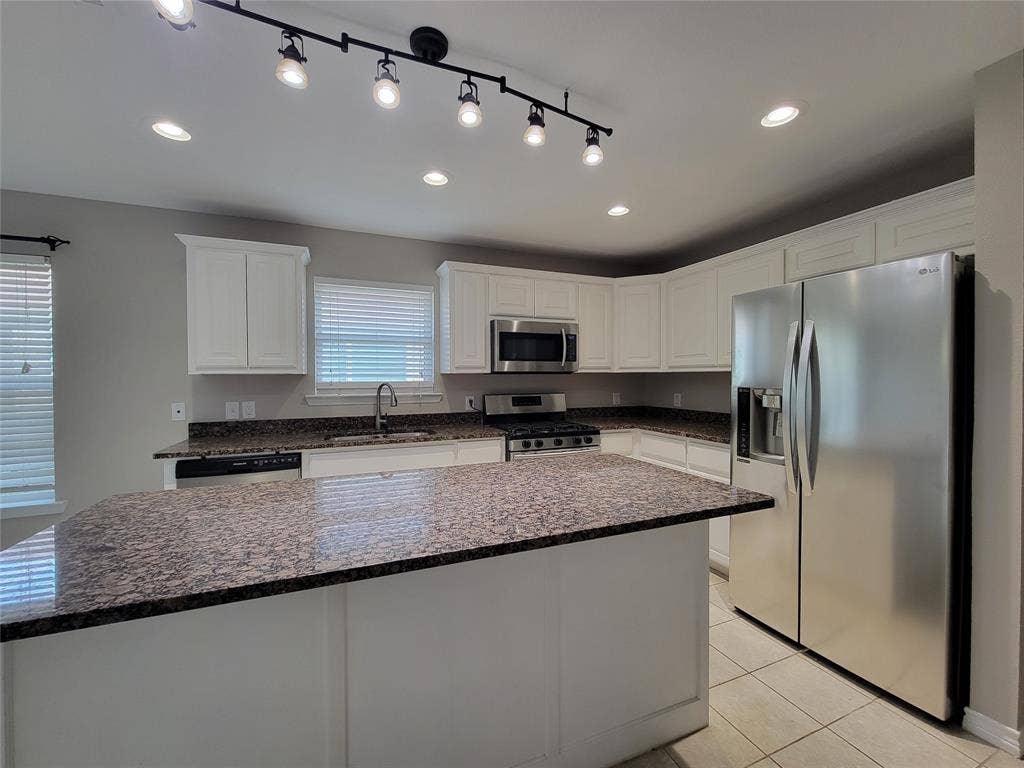
The kitchen offers granite countertops, white cabinetry, stainless steel appliances, a gas range, and a large center island with plenty of counter space. The adjoining dining area provides a comfortable setting for everyday meals and gatherings.
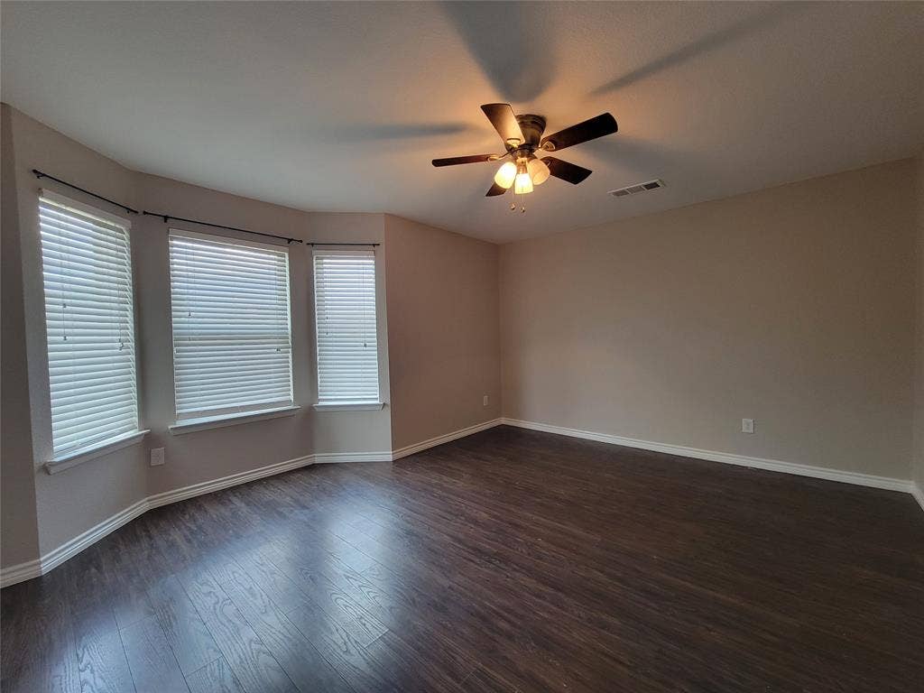
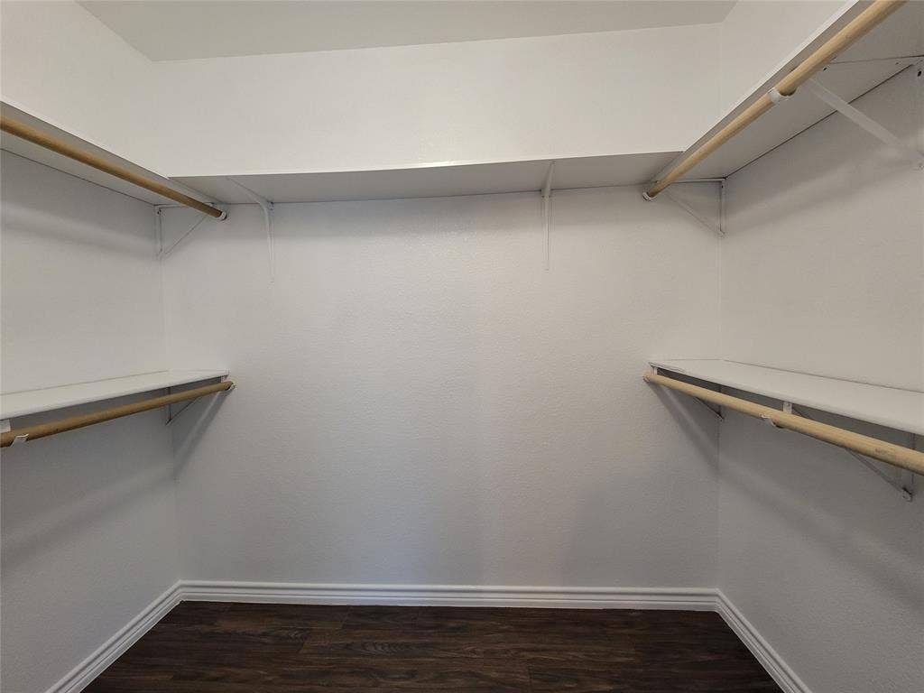
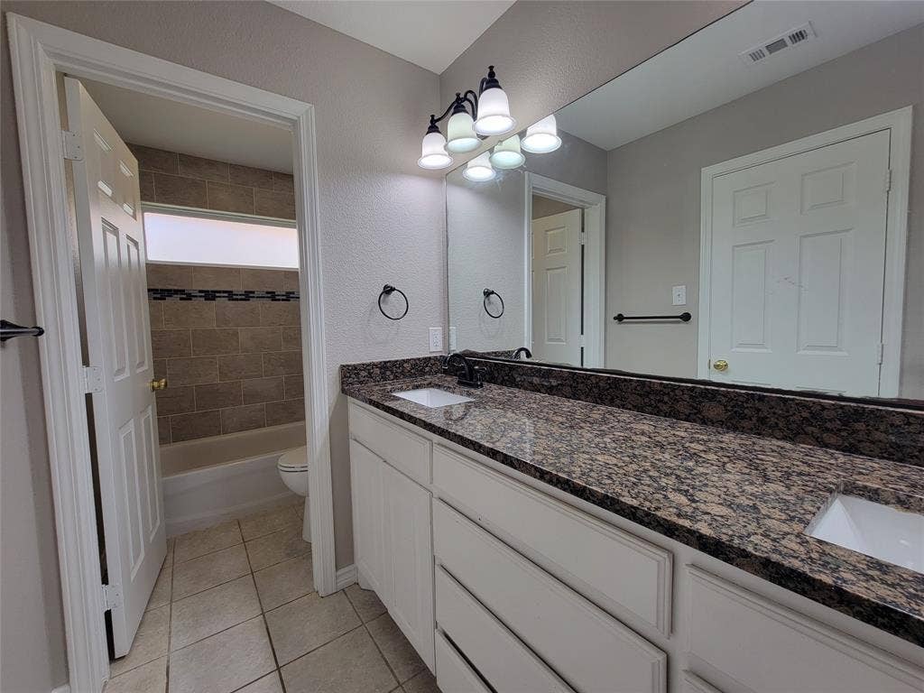
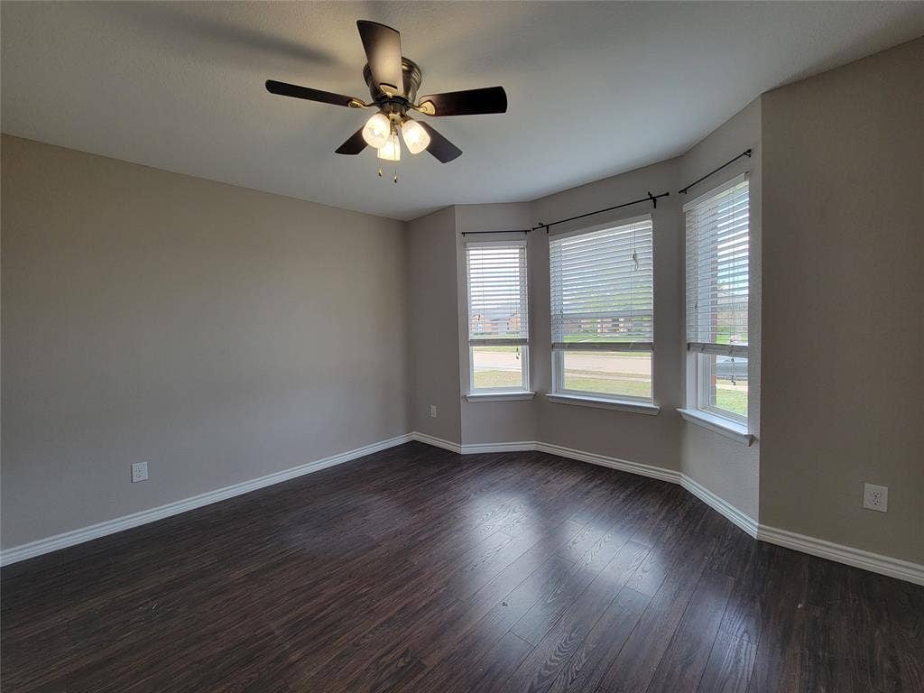
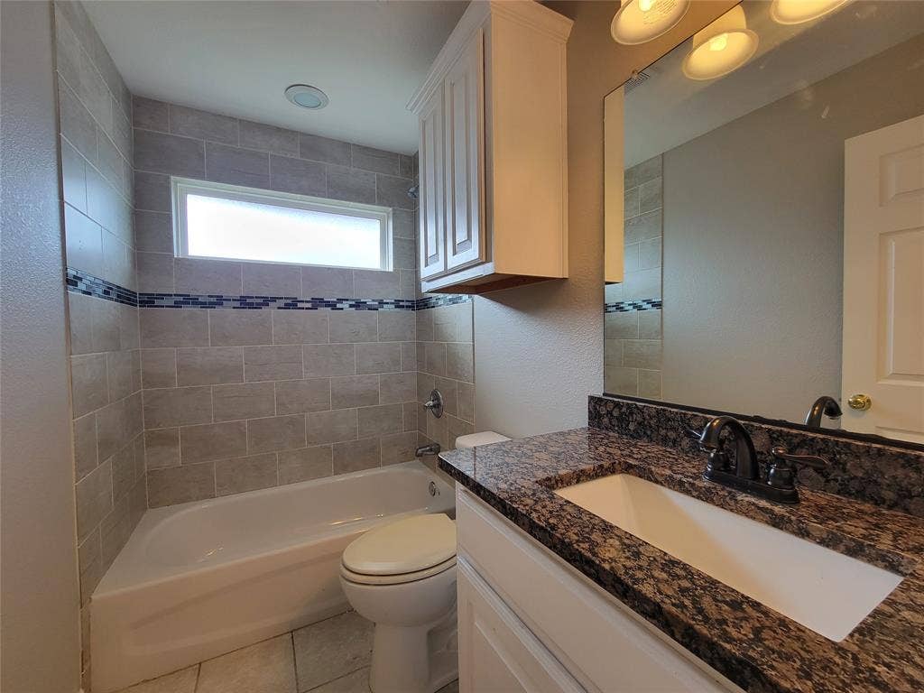
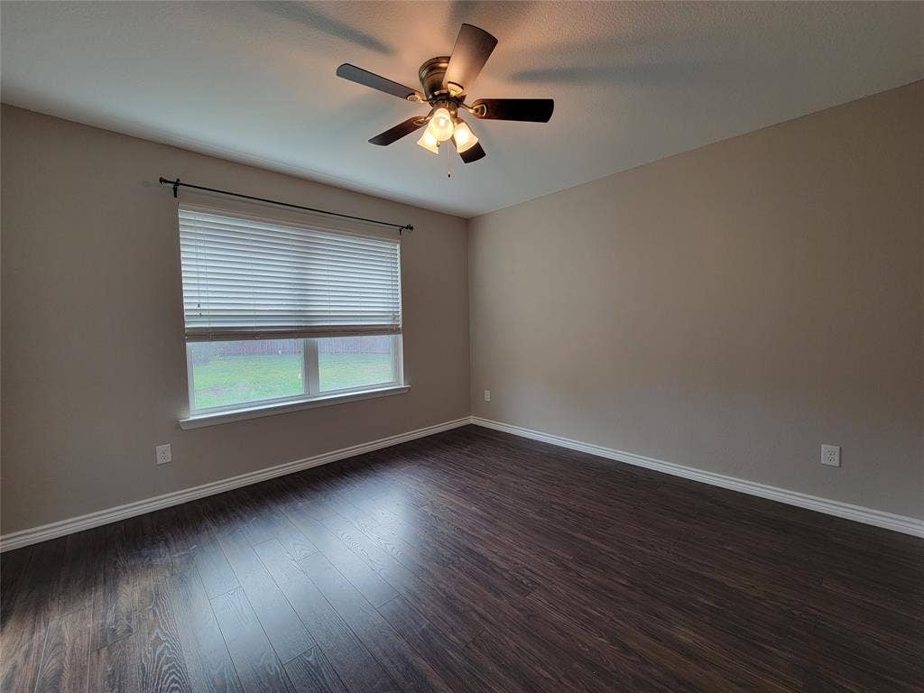
The spacious primary bedroom features a beautiful bay window that brings in natural light, along with a private bathroom and generous walk-in closet. Two additional bedrooms offer flexibility for family, guests, or a home office.
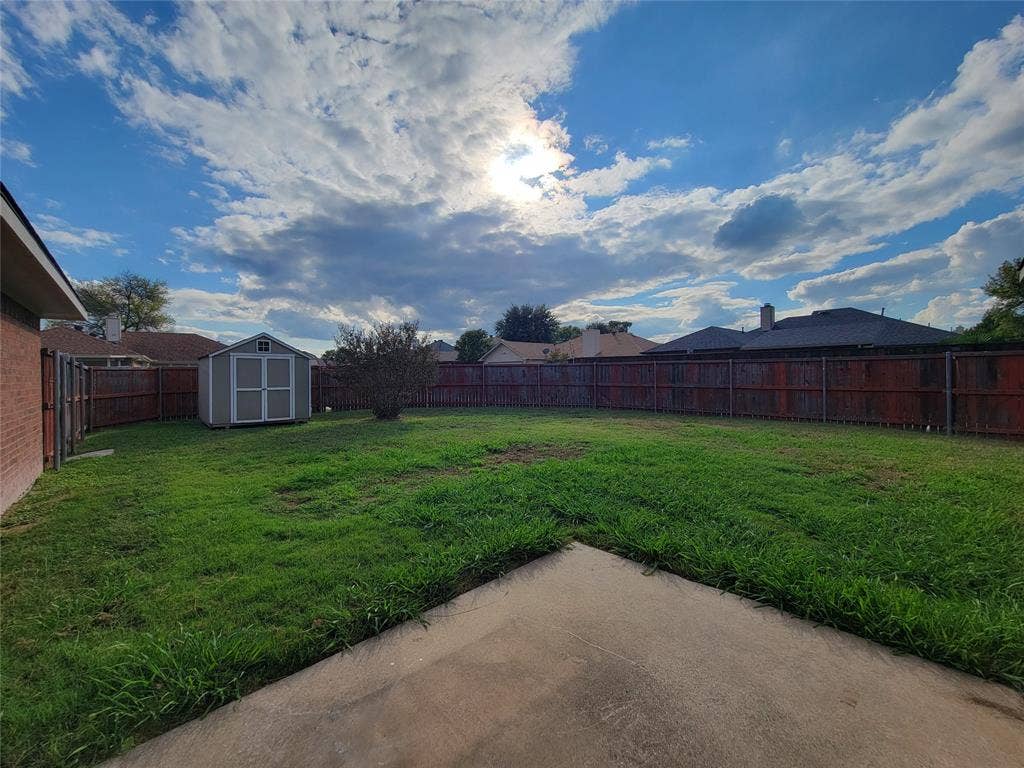
Step outside to enjoy a large, fully fenced backyard with an open patio and storage shed, providing plenty of room for outdoor activities. A two-car garage adds convenience and additional storage.
| Listing Id: | 21434149 |
|---|---|
| List Price: | $2,195 |
| Property Type: | Residential Lease |
| Property Sub Type: | Single Family Residence |
| Status: | Active |
| Bedrooms Total: | 3 |
| Bathrooms Full: | 2 |
| Living Area: | 1,636 |
| Lot Size Square Feet: | 8,624.8800 |
| Lot Size Acres: | 0.198 |
| Architectural Style: | Traditional |
| Waterfront?: | No |
| City: | Garland |
| County Or Parish: | Dallas |
| Subdivision Name: | Hills Westlake |
| Postal Code: | 75043 |
| Year Built: | 1985 |
| Appliances: | Dishwasher,Gas Range,Microwave |
| Application Fee Amount: | $50 |
| Association Type: | None |
| Attached Garage?: | Yes |
| Availability Date: | 2026-11-11 |
| Basement Yn: | No |
| Bathrooms Total Decimal: | 2.00 |
| Bathrooms Total Integer: | 2 |
| Construction Materials: | Brick |
| Cooling: | Central Air |
| Covered Spaces: | 2 |
| Deposit Amount: | $2,100 |
| Deposit Pet: | $750 |
| Directions: | 4618 Lakeway Drive, Garland, Texas |
| Elementary School: | Choice Of School |
| Elementary School Name: | Choice Of School |
| Fencing: | Wood |
| Fireplace Features: | Decorative, Living Room |
| Fireplaces Total: | 1 |
| Flooring: | Ceramic Tile, Laminate |
| Furnished?: | No |
| Garage Height: | 0 |
| Garage Dimensions: | 0x0 |
| Garage Spaces: | 2 |
| Garage?: | Yes |
| Heating: | Electric |
| High School Name: | Choice Of School |
| Horse Permitted Yn: | No |
| Interior Features: | Decorative Lighting, Granite Counters, Open Floorplan |
| Laundry Features: | Full Size W/D Area |
| Lease Conditions: | Application Fee, Credit Report, Prior Residence Info., Written Application (+) |
| Lease Term: | 12 Months |
| Lease Term Description: | ONE YEAR LEASE. RENTERS INSURANCE IS REQUIRED. |
| Lease Type: | 1 Year Plus |
| Levels: | One |
| Room Count: | 5 |
| Lot Features: | Interior Lot, Irregular Lot |
| Lot Size: | Less Than .5 Acre (not Zero) |
| Lot Size Area: | 0.1980 |
| Lot Size Units: | Acres |
| Middle School Name: | Choice Of School |
| Monies Required: | First Months Rent, Pet Deposit, Security Deposit |
| Multi Parcel ID: | No |
| Municipal Utility District?: | No |
| Non Refundable Pet Fee?: | No |
| Number Of Days Guests Allowed: | 7 |
| Number Of Dining Areas: | 1 |
| Number Of Living Areas: | 1 |
| Number Of Parking Spaces: | 2 |
| Number Of Pets Allowed: | 2 |
| Number Of Vehicles: | 2 |
| Parking Features: | Garage, Garage Faces Rear |
| Pets Allowed: | Yes Pets Allowed, Breed Restrictions, Call, Cats OK, Dogs OK, Number Limit, Size Limit |
| Pool?: | No |
| Postal Code Plus 4: | 6448 |
| Property Attached?: | No |
| Restrictions: | No Smoking, No Sublease, No Waterbeds, Pet Restrictions |
| Roof: | Composition |
| School District: | Garland ISD |
| Security Features: | Smoke Detector(s) |
| Senior Community Yn: | No |
| Smart Home Features Appor Pass Y: | 0 |
| Stories Total: | 1 |
| Structural Style: | Single Detached |
| Tenant Pays: | All Utilities, Gas, Grounds Care, Insurance, Water |
| Transaction Type: | For Lease |
| Utilities: | City Sewer, City Water |
| Will Subdivide: | No |
| Year Built Details: | Preowned |
Listing Courtesy of: Lochhead Properties
Listing Agent: Sheila Lambeth
972-288-0505
All listings featuring the  icon are provided courtesy of North Texas Real Estate Information Systems, Inc. (NTREIS), Copyright 2026. All rights reserved.
All information is believed accurate but not guaranteed. The properties displayed may not be all of the properties available through the IDX Program. Any use of this site other than by potential buyers or sellers is strictly prohibited.
North Texas Real Estate Information Systems, Inc. data last updated on November 14, 2026 01:51 PM - CT
Property Last Updated: November 14, 2026 01:51 PM - CT
