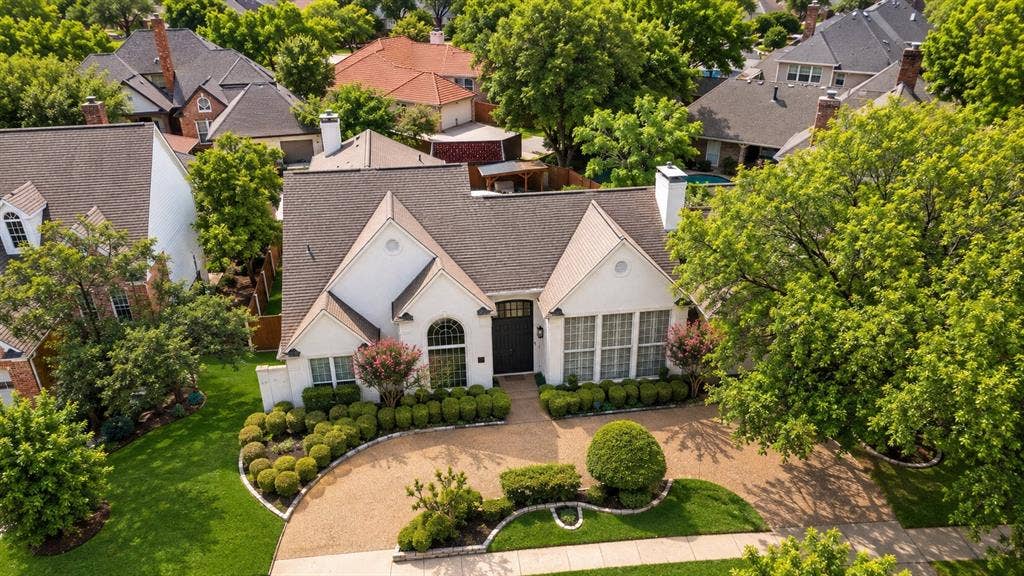
4612 Saxon Drive
Plano, TX 75093
$960,000
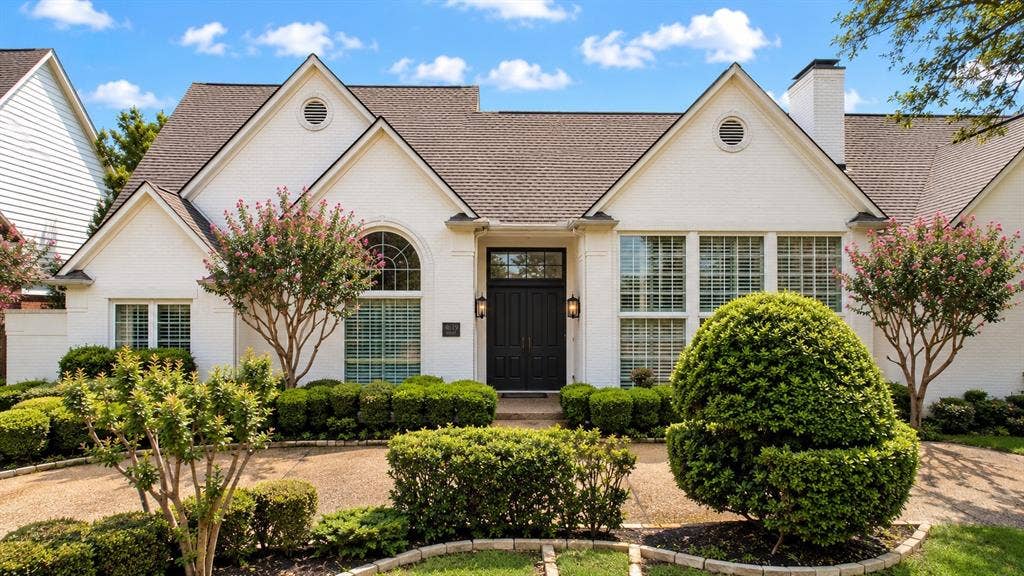
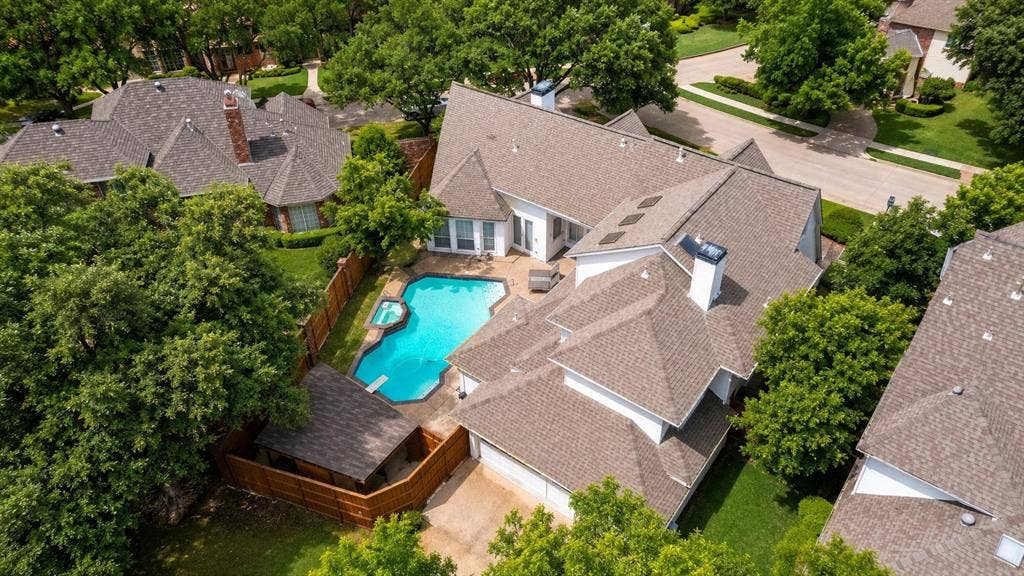
Experience custom-home design, modern updates, and exceptional indoor-outdoor living in this beautifully refreshed 4-bedroom, 3.5-bath home in desirable Harrington Homeplace. Situated on a premium corner lot within highly regarded Plano ISD, this move-in-ready home offers generous living spaces, thoughtful design, and a peaceful neighborhood setting.
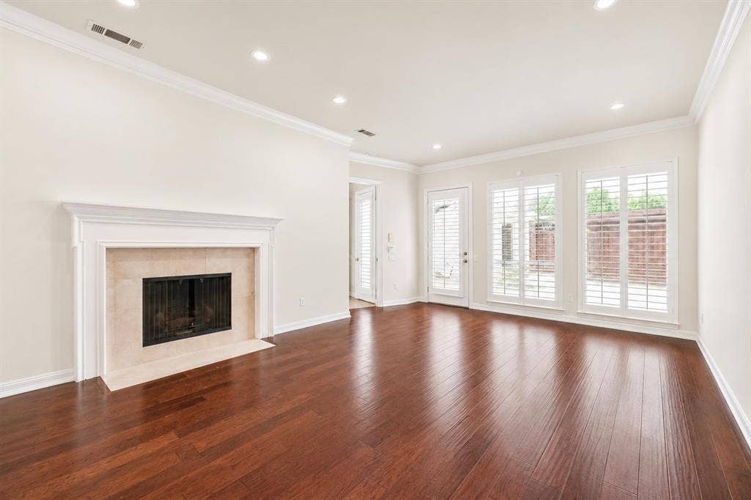
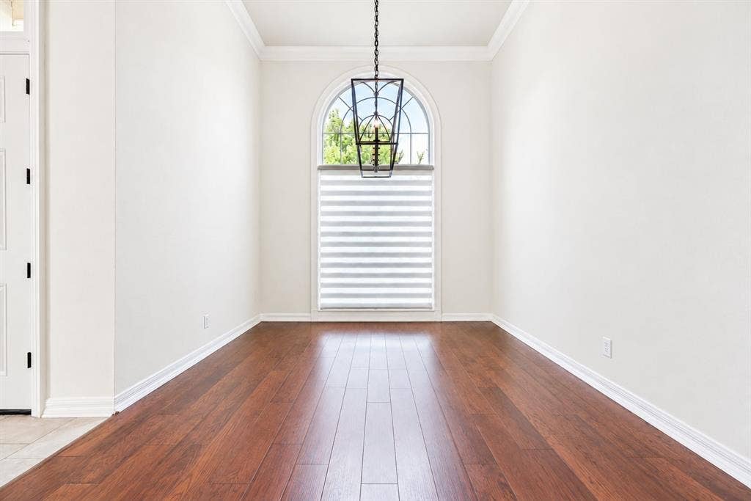
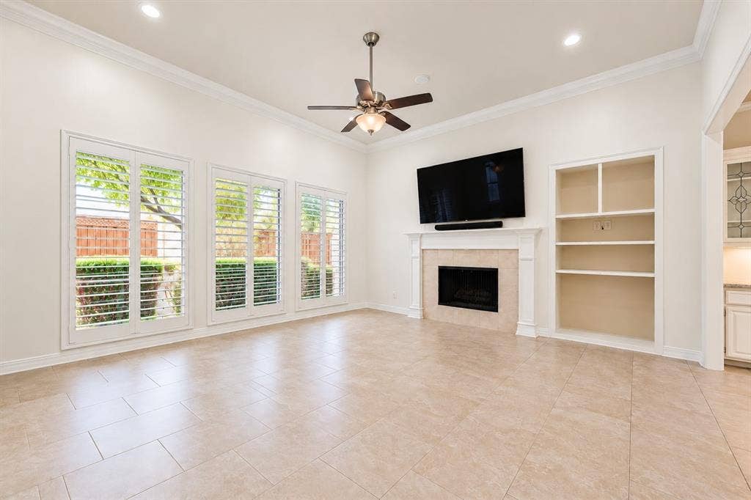
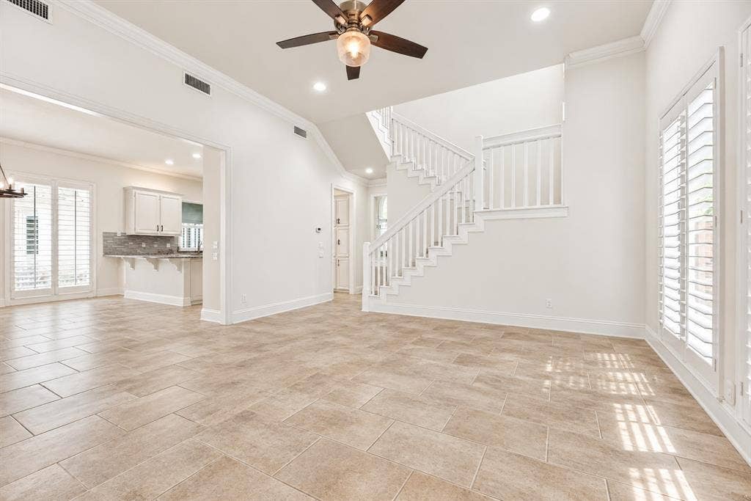
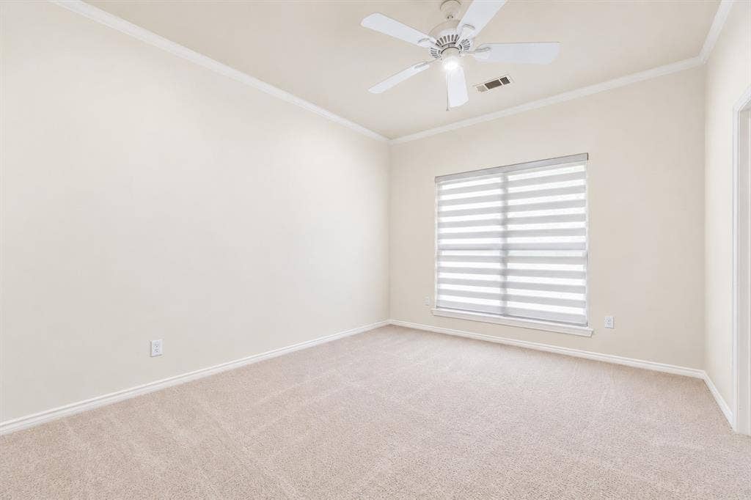
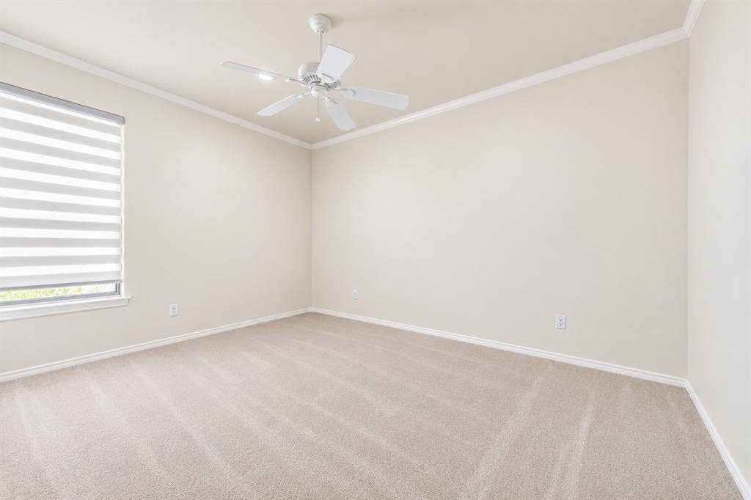
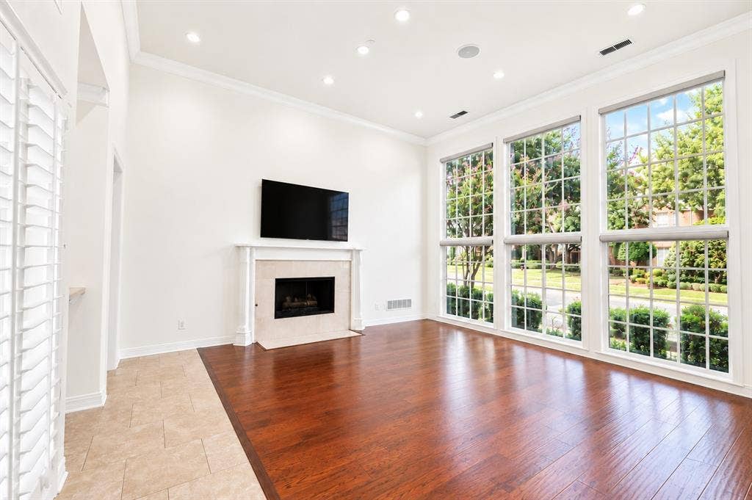
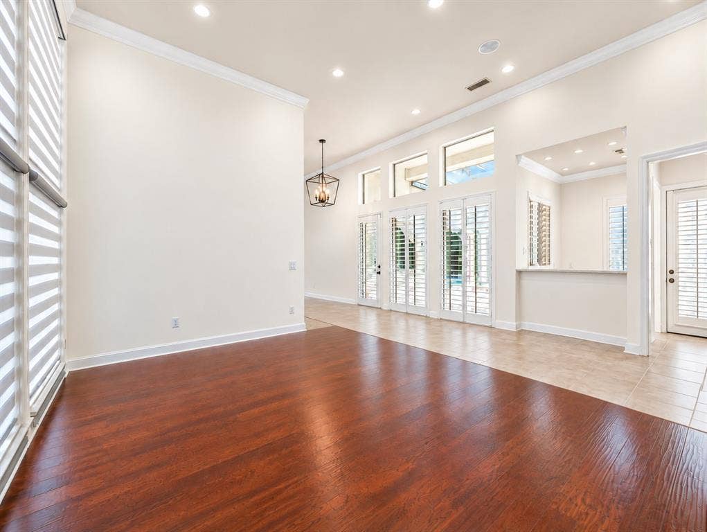
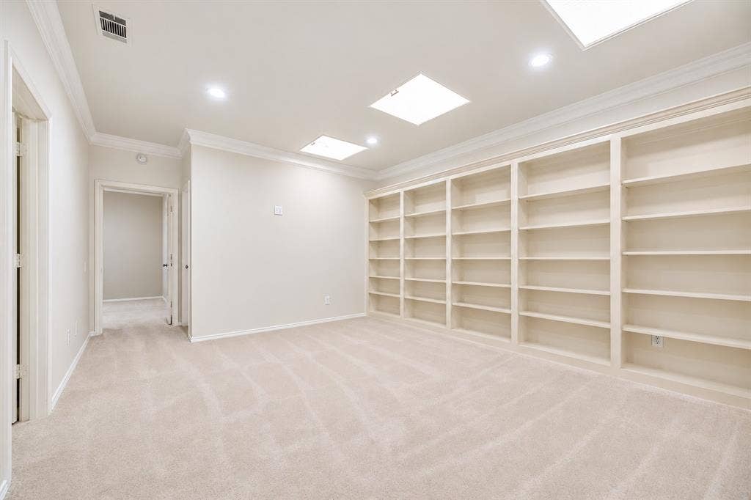
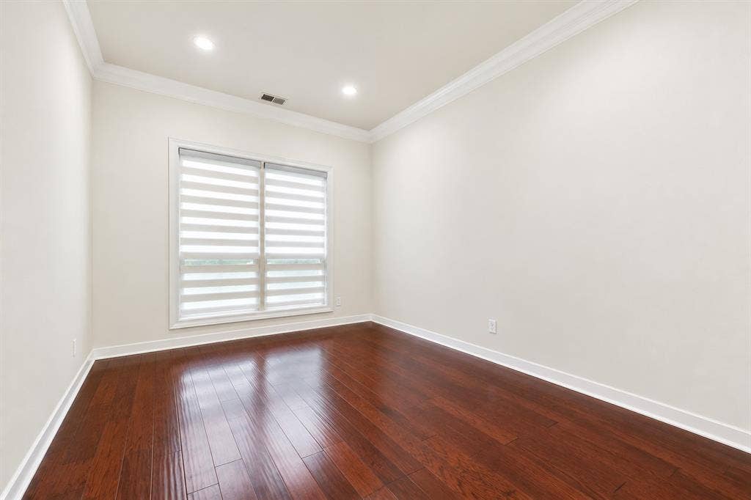
Fresh paint inside, with many extensive improvements listed in the transaction desk. The home is filled with natural light and soaring ceilings that create an open, inviting atmosphere, complemented by updated flooring and LED lighting. The flexible floor plan features the primary suite, a secondary bedroom, and multiple living and dining areas downstairs, while two additional bedrooms and an oversized game room upstairs provide space for guests, a home office, or recreation.
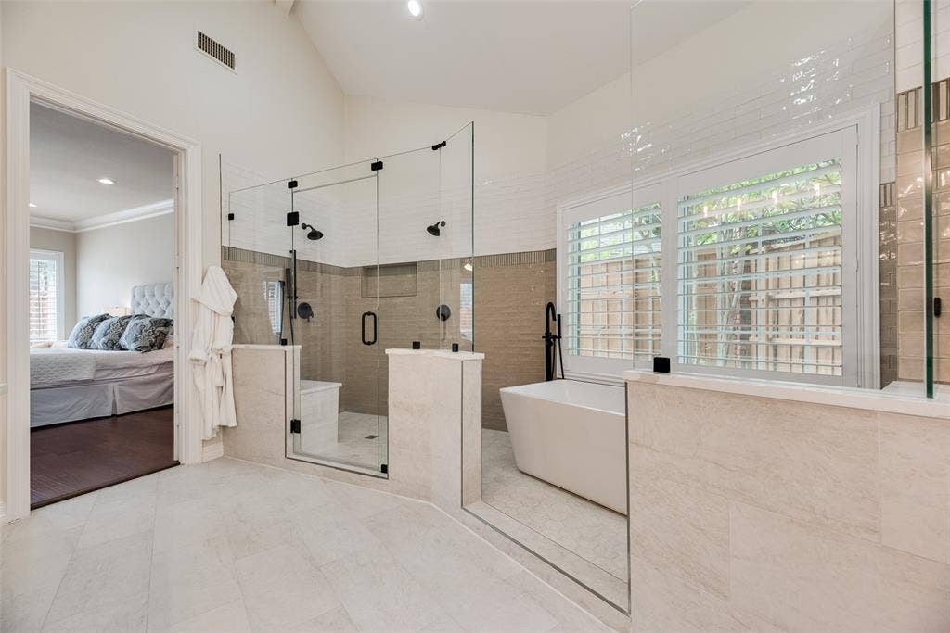
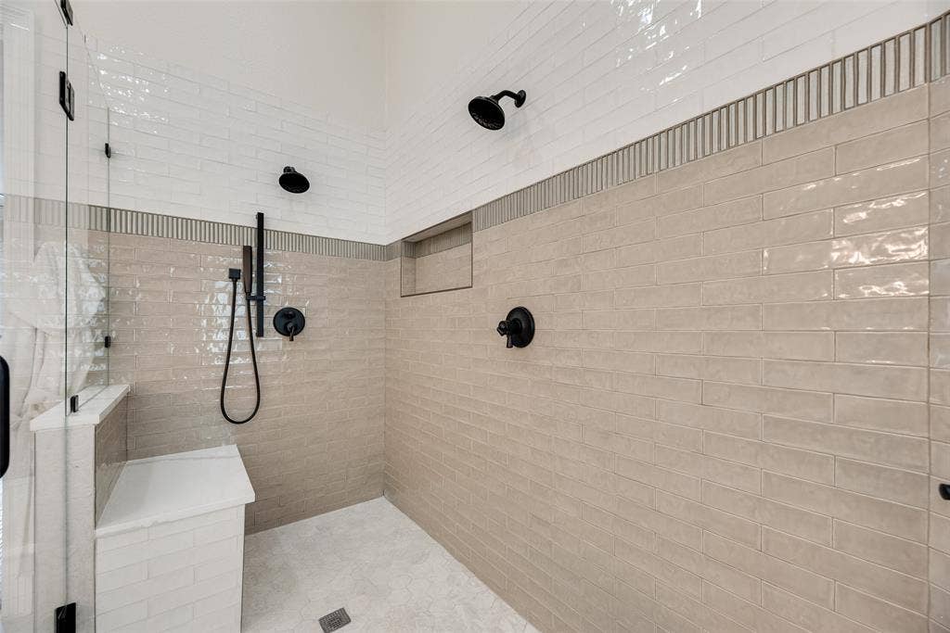
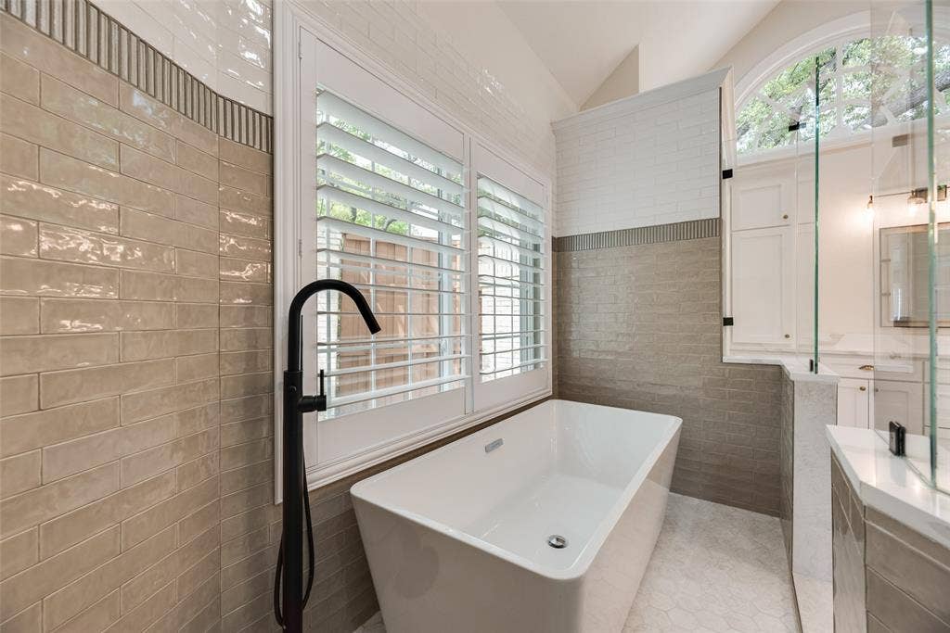
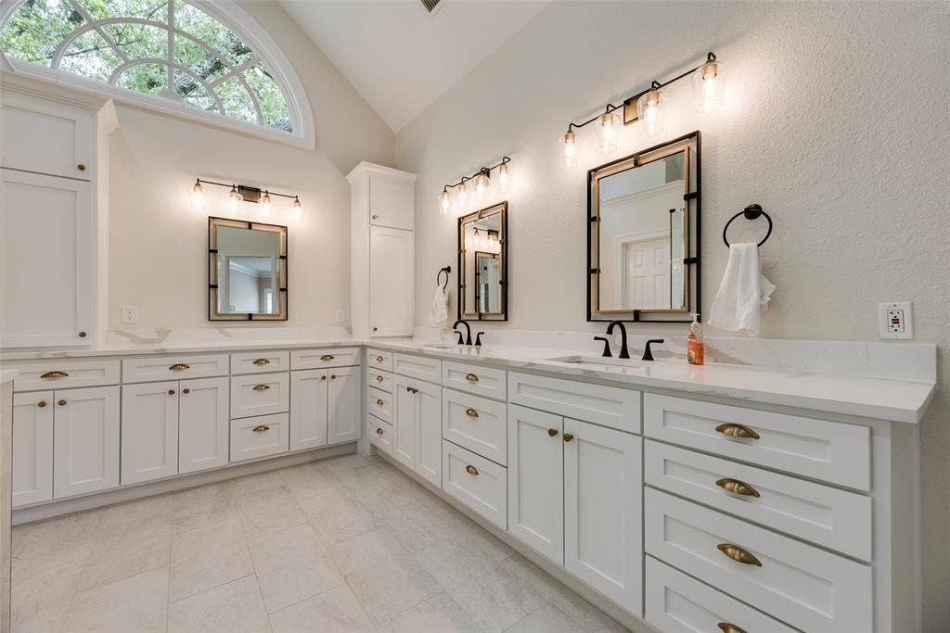
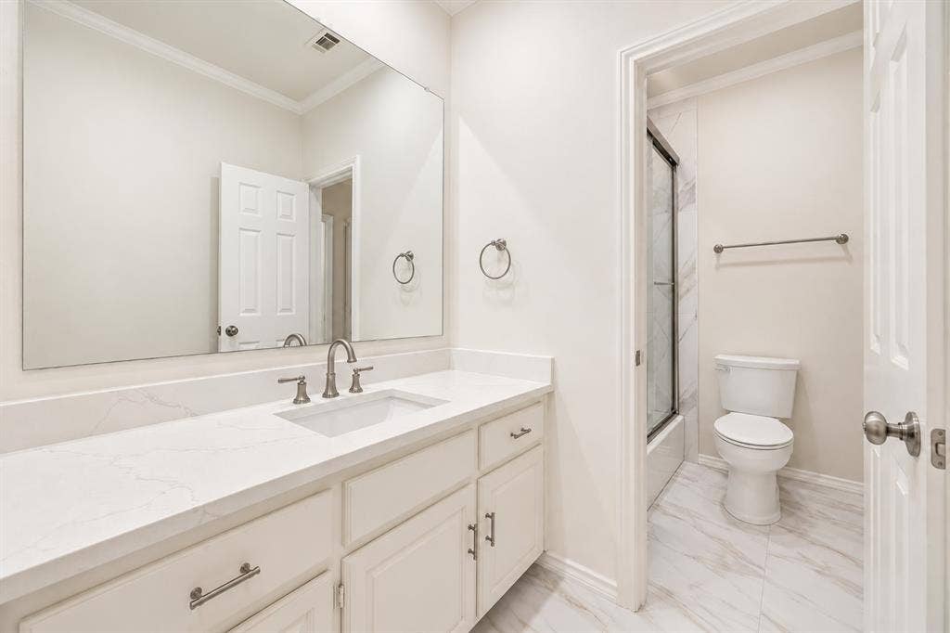
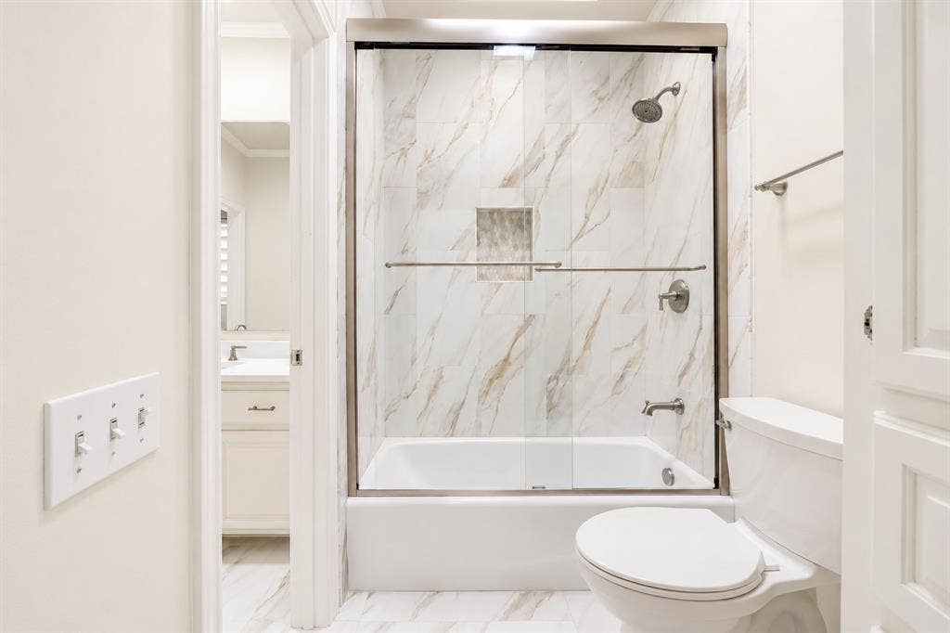
The spacious primary retreat features a fireplace, sitting area, and beautifully remodeled spa-inspired bathroom with expansive vanity space, a freestanding soaking tub and walk-in shower combined in a luxurious wet room, and a generous walk-in closet. All secondary bathrooms have also been renovated with stylish, updated finishes.
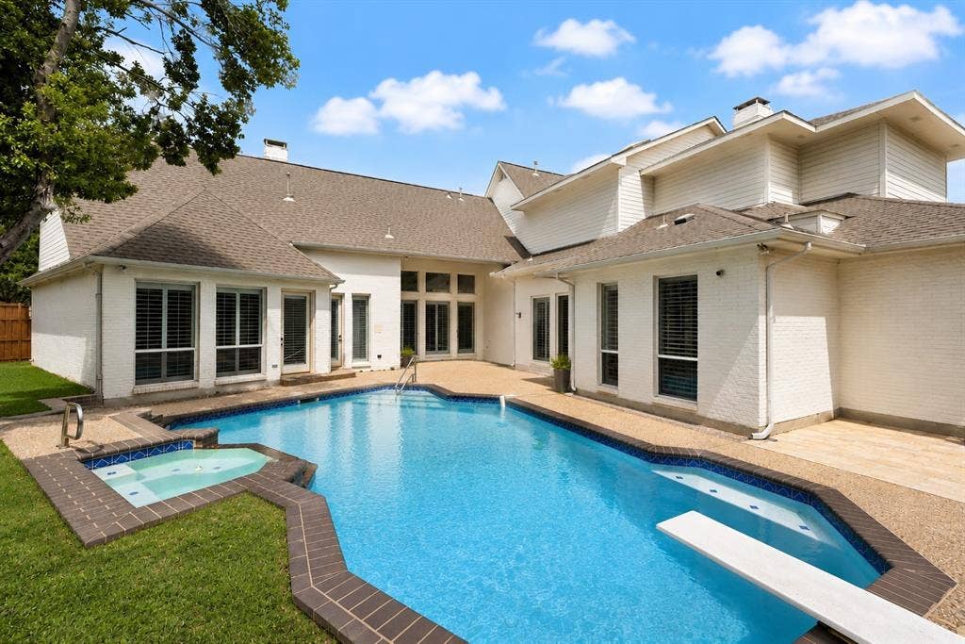
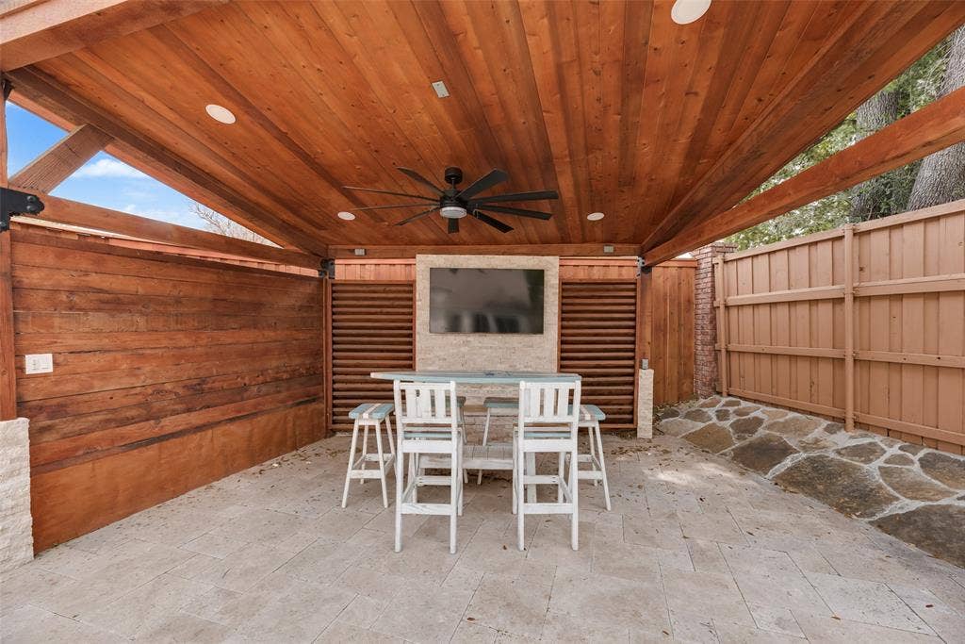
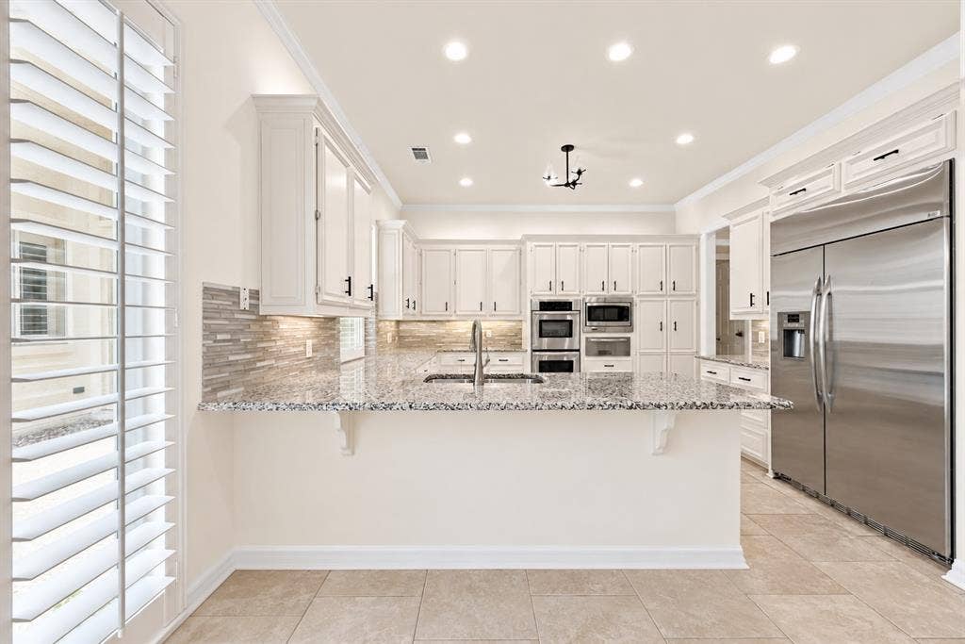
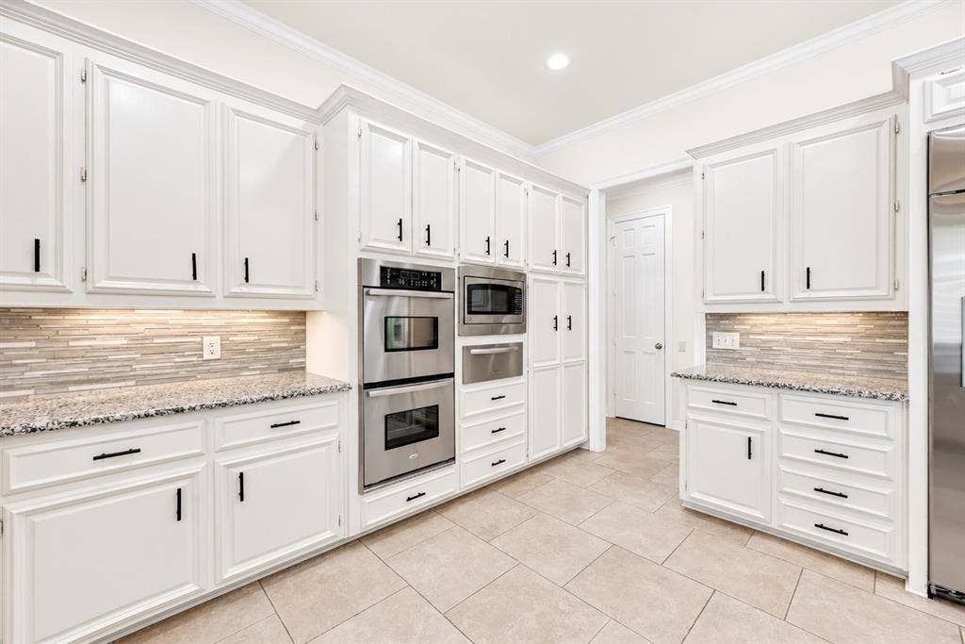
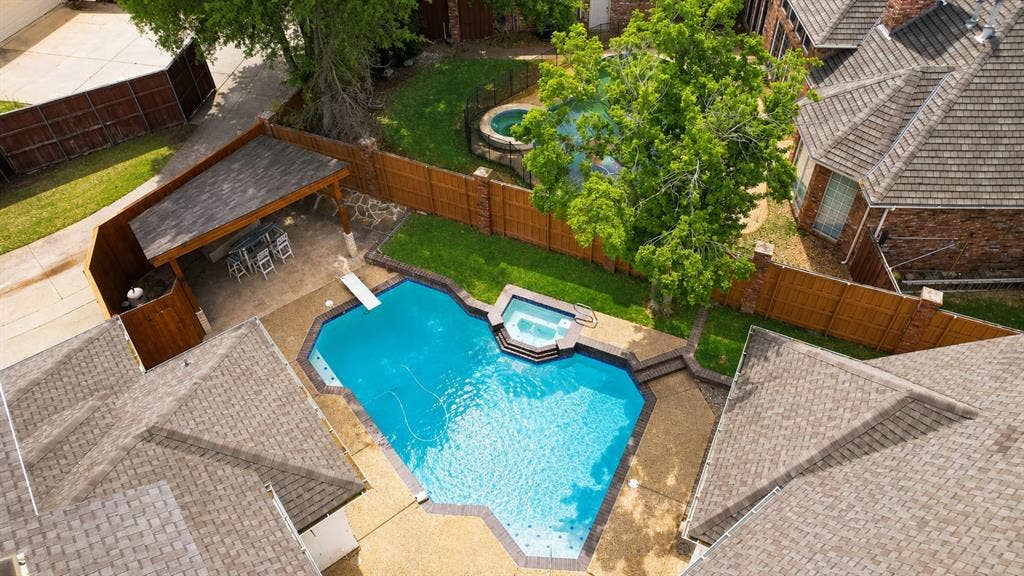
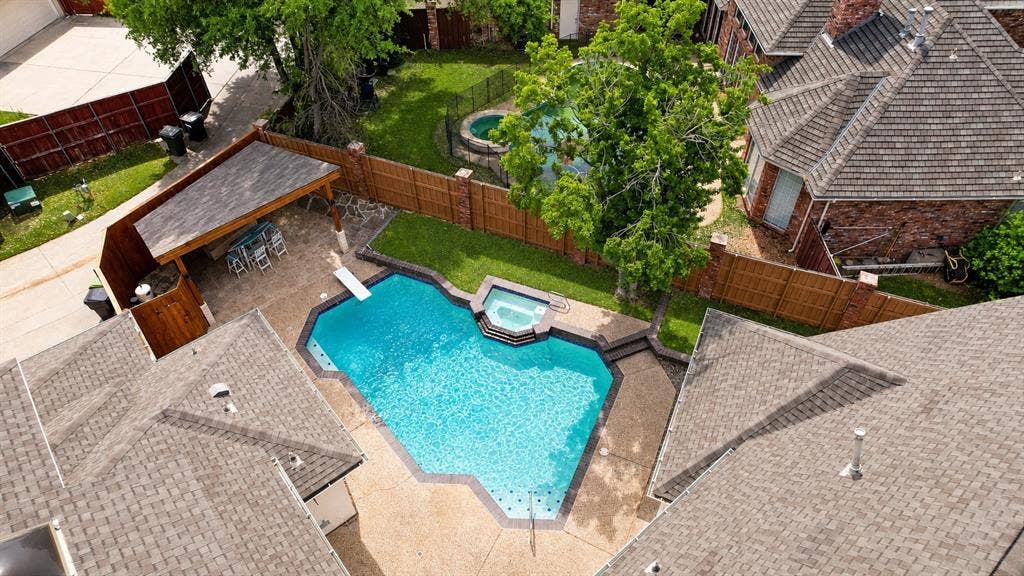
With over $150,000 in previous improvements plus additional recent updates, highlights include three newer TRANE HVAC systems, stainless steel appliances, and upgraded fixtures. Step outside to a private backyard retreat featuring a sparkling pool and expansive covered patio, perfect for entertaining, relaxing, and outdoor living. Large windows offer inviting pool views throughout the home.
Tucked within the neighborhood away from main-road traffic, the home enjoys a peaceful setting while remaining minutes from premier golf courses, shopping, dining, H-E-B, and major ...
+ Read More| Listing Id: | 21407346 |
|---|---|
| List Price: | $960,000 |
| Property Type: | Residential |
| Property Sub Type: | Single Family Residence |
| Status: | Active |
| Bedrooms Total: | 4 |
| Bathrooms Full: | 3 |
| Bathrooms Half: | 1 |
| Living Area: | 3,900 |
| Association Fee: | $600 |
| Unexempt Taxes: | $16,702 |
| Lot Size Square Feet: | 12,632.4000 |
| Lot Size Acres: | 0.29 |
| Architectural Style: | Traditional |
| Waterfront?: | No |
| City: | Plano |
| County Or Parish: | Collin |
| Subdivision Name: | Harrington Homeplace |
| Postal Code: | 75093 |
| Year Built: | 1988 |
| Accessibility Features: | Accessible Bath - Full |
| Accessibility Features Yn: | Yes |
| Accessory Unit?: | No |
| Appliances: | Built-in Refrigerator,Dishwasher,Disposal,Gas Cooktop,Ice Maker,Microwave,Convection Oven,Double Oven,Plumbed For Gas in Kitchen,Trash Compactor,Vented Exhaust Fan,Warming Drawer |
| Association Fee Frequency: | Annually |
| Association Fee Includes: | Full Use of Facilities, Maintenance Structure, Management Fees |
| Association Type: | Mandatory |
| Attached Garage?: | Yes |
| Basement Yn: | No |
| Bathrooms Total Decimal: | 3.10 |
| Bathrooms Total Integer: | 4 |
| Construction Materials: | Brick |
| Cooling: | Ceiling Fan(s), Central Air, Electric |
| Covered Spaces: | 3 |
| Directions: | from Preston, east on Parker, left on Emily, right on Saxon, first house on the right |
| Elementary School: | Daffron |
| Elementary School Name: | Daffron |
| Exterior Features: | Awning(s), Covered Patio/Porch, Rain Gutters, Lighting, Outdoor Living Center |
| Fencing: | Brick, Wood |
| Fireplace Features: | Bedroom, Family Room, Living Room |
| Fireplaces Total: | 3 |
| Flooring: | Hardwood, Travertine Stone, Wood |
| Foundation Details: | Slab |
| Garage Length: | 30 |
| Garage Spaces: | 3 |
| Garage Width: | 20 |
| Garage?: | Yes |
| Green Energy Efficient: | HVAC, Lighting, Thermostat |
| Heating: | Central, Natural Gas |
| High School Name: | Jasper |
| Hoa Management Company: | Preston View HOA c/o Goodwin |
| Hoa Management Company Phone: | 855-289-6007 |
| Interior Features: | Built-in Features, Built-in Wine Cooler, Cable TV Available, Central Vacuum, Decorative Lighting, Double Vanity, Flat Screen Wiring, Granite Counters, High Speed Internet Available, Kitchen Island, Smart Home System, Walk-In Closet(s), Wet Bar |
| Levels: | Two |
| Listing Terms: | Cash, Conventional, FHA, VA Loan |
| Room Count: | 8 |
| Lot Features: | Corner Lot, Landscaped, Many Trees, Sprinkler System, Subdivision |
| Lot Size: | Less Than .5 Acre (not Zero) |
| Lot Size Area: | 0.2900 |
| Lot Size Units: | Acres |
| Middle School Name: | Robinson |
| Multi Parcel ID: | No |
| Municipal Utility District?: | No |
| Notice Surveillance Devices Pres: | Audio, Video |
| Number Of Dining Areas: | 2 |
| Number Of Living Areas: | 3 |
| Number Of Parking Spaces: | 3 |
| Parking Features: | Additional Parking, Alley Access, Circular Driveway, Concrete, Garage Faces Rear, Kitchen Level |
| Pool Features: | Diving Board, Fenced, Gunite, Heated, In Ground, Pool Sweep, Separate Spa/Hot Tub |
| Pool?: | Yes |
| Possession: | Specific Date |
| Postal Code Plus 4: | 7142 |
| Property Attached?: | No |
| Restrictions: | No Smoking, No Sublease, No Waterbeds |
| Roof: | Composition |
| School District: | Plano ISD |
| Security Features: | Burglar, Security System, Security System Owned |
| Senior Community Yn: | No |
| Senior High School Name: | Plano West |
| Smart Home Features Appor Pass Y: | 1 |
| Special Taxing Entities: | 0 |
| Structural Style: | Single Detached |
| Transaction Type: | For Sale |
| Utilities: | All Weather Road, Alley, Cable Available, City Sewer, City Water, Concrete, Curbs, Individual Gas Meter, Individual Water Meter, Underground Utilities |
| Vegetation: | Grassed |
| Will Subdivide: | No |
Listing Courtesy of: Kabe Realty
Listing Agent: Daniel Turner
(214) 636-7629
Mortgage Calculator
All listings featuring the  icon are provided courtesy of North Texas Real Estate Information Systems, Inc. (NTREIS), Copyright 2026. All rights reserved.
All information is believed accurate but not guaranteed. The properties displayed may not be all of the properties available through the IDX Program. Any use of this site other than by potential buyers or sellers is strictly prohibited.
North Texas Real Estate Information Systems, Inc. data last updated on October 09, 2026 02:51 AM - CT
Property Last Updated: October 09, 2026 02:51 AM - CT
