458 Mesquite Grove Road
Midlothian, TX 76065
$549,000
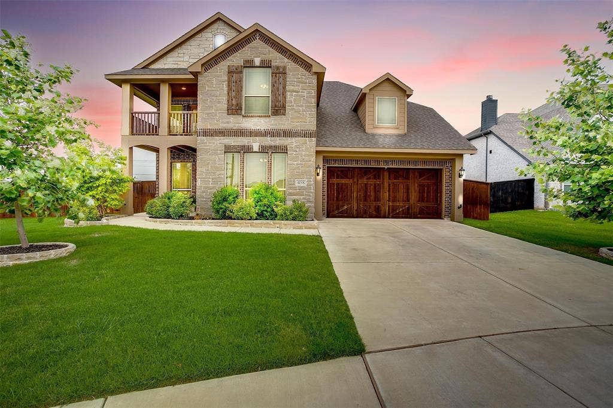
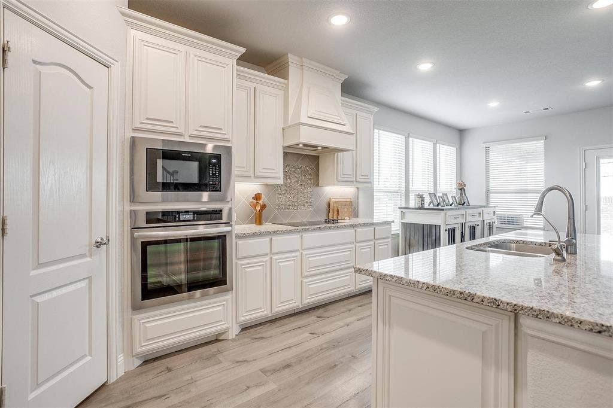
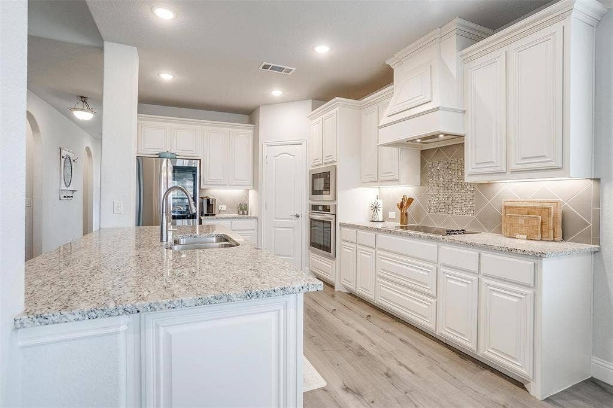
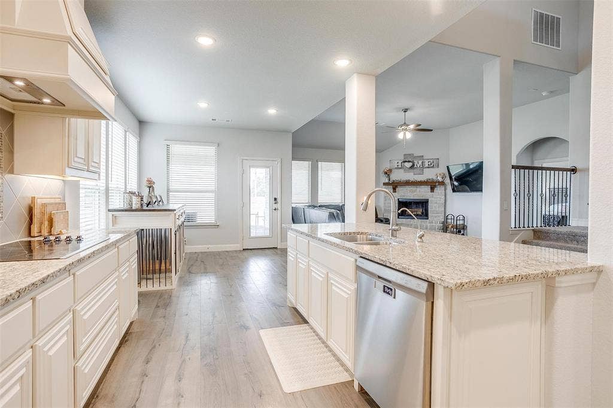
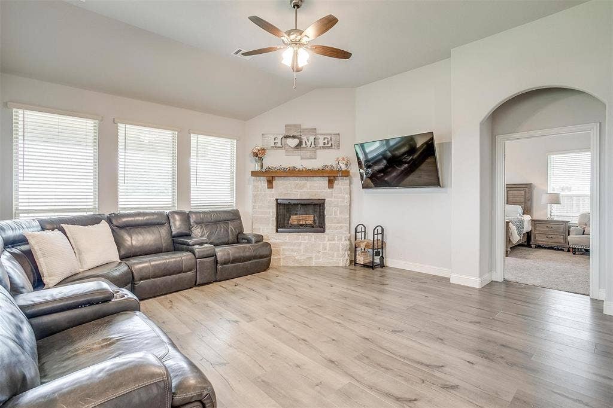
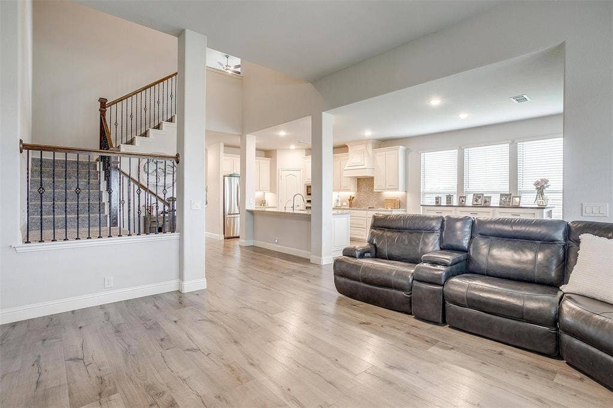
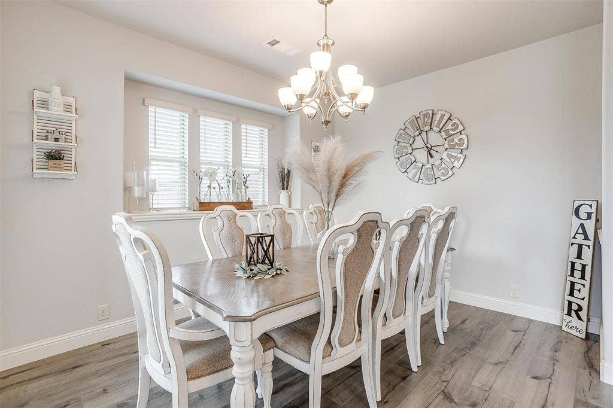
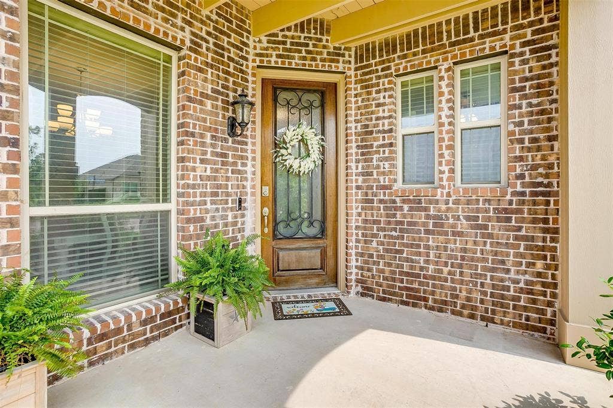
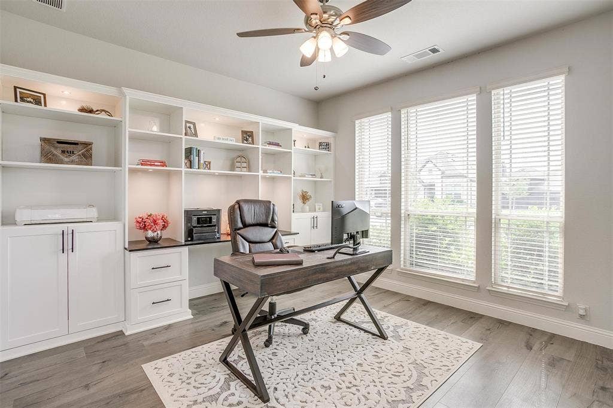
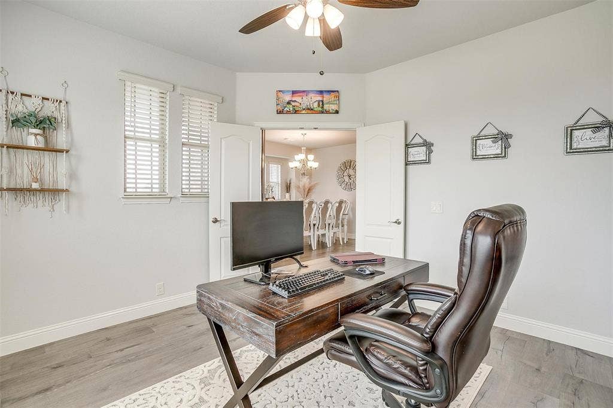
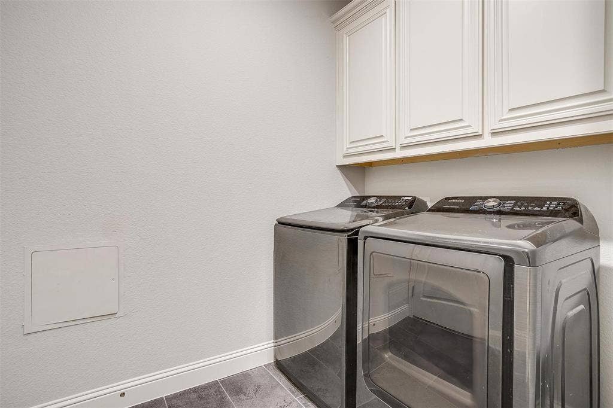
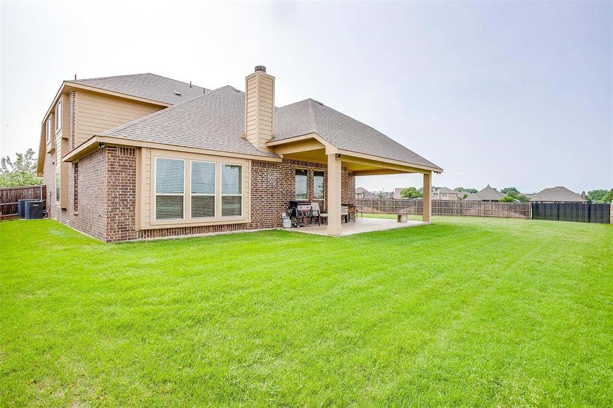
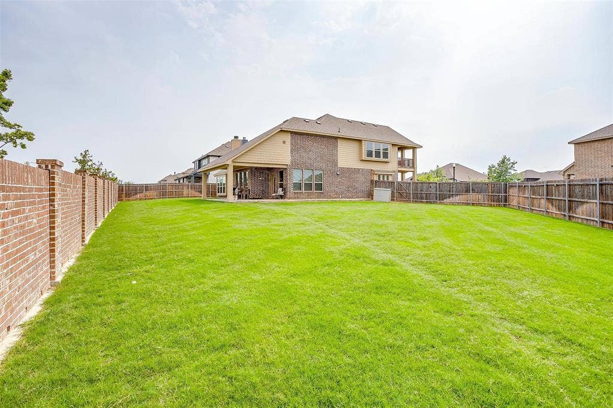
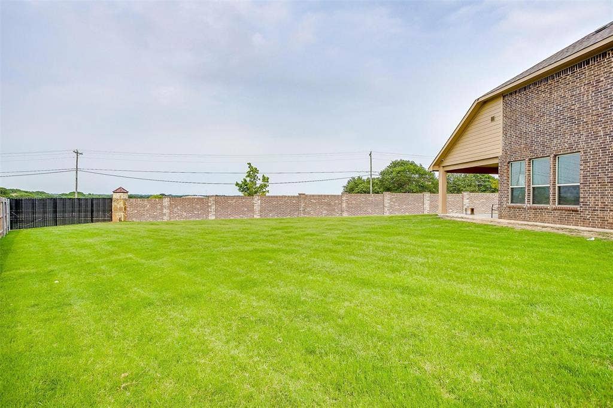
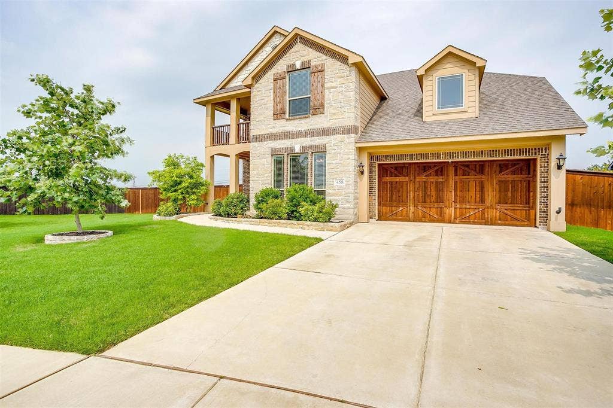
Stunning home on one of the largest lots in the neighborhood in one of Midlothian ISD’s most sought-after school zones. Beautifully manicured landscape beds with lush stone, the curb appeal is only the beginning. An 8-foot front door opens into a bright, light-filled interior enhanced by bay windows and soaring ceilings. Just off the entry, French doors lead into a full study featuring built-in bookshelves with adjustable lighting to set the perfect ambiance for a home office. Formal dining room across from the office is the perfect space for hosting and entertaining. The heart of the home is a deluxe kitchen with quartz countertops, upgraded backsplash, built-in stainless steel appliances, a walk-in pantry, and a large island. The open-concept design flows effortlessly into the living area, anchored by a cozy wood-burning stone fireplace.
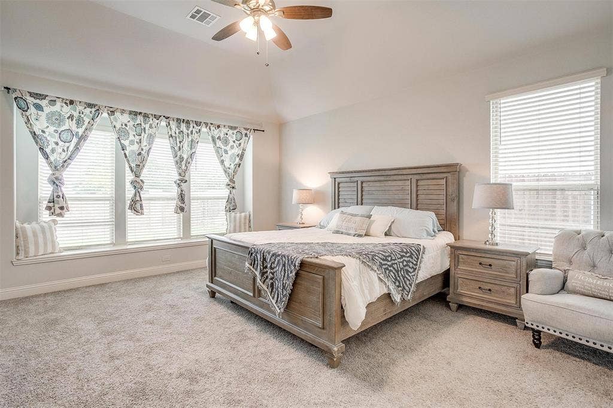
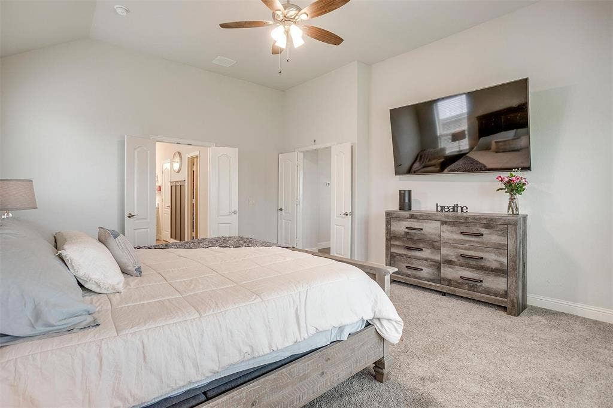
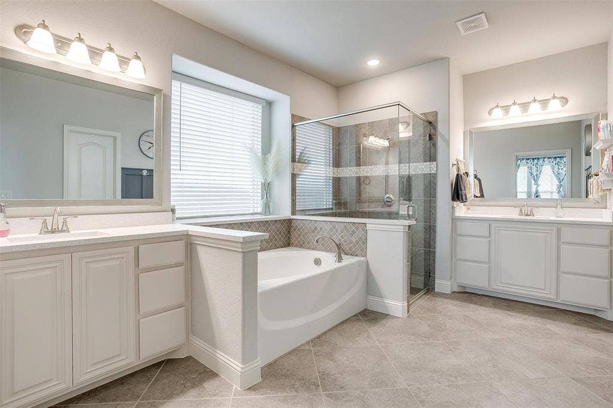
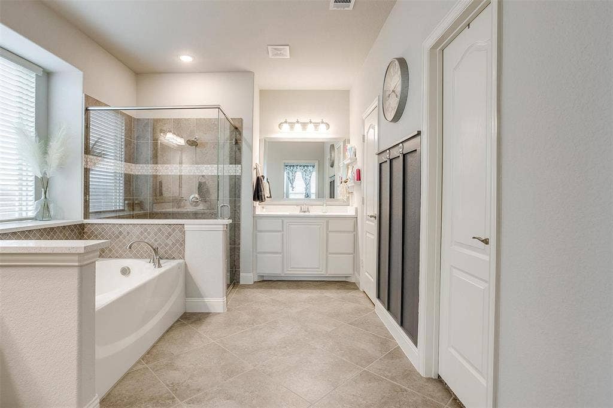
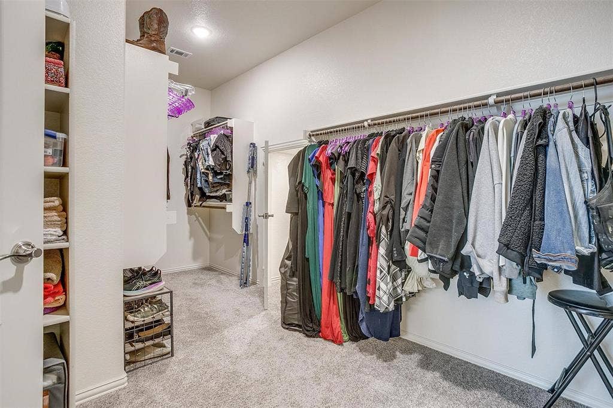
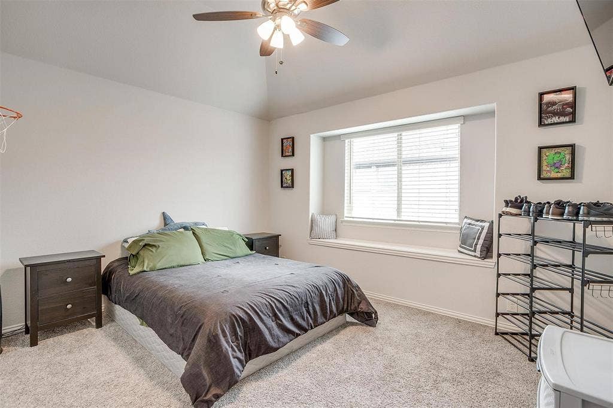
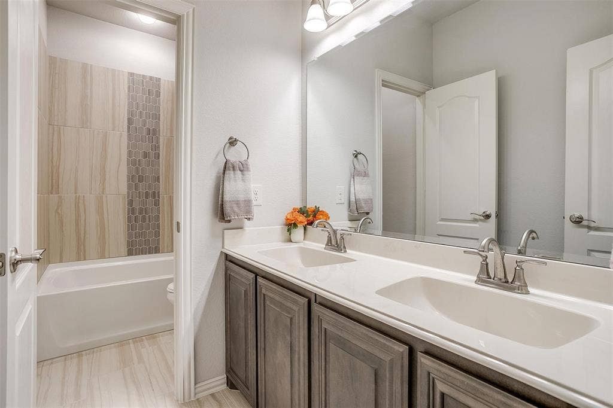
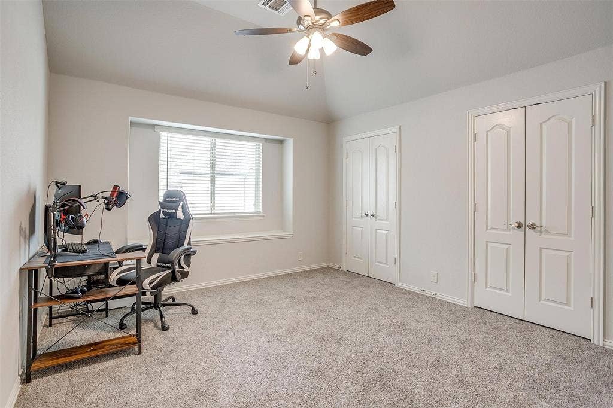
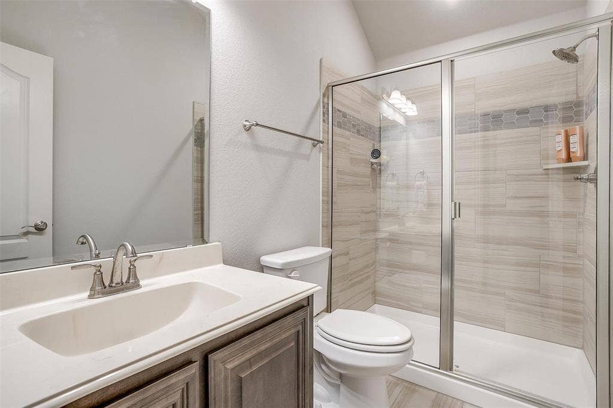
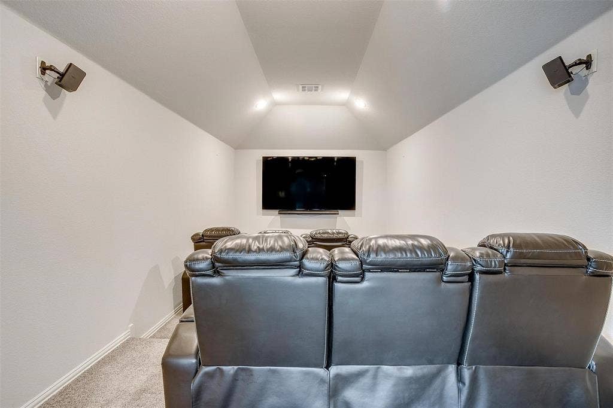
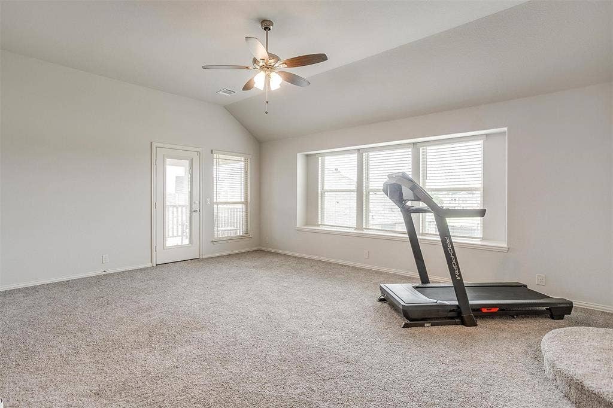
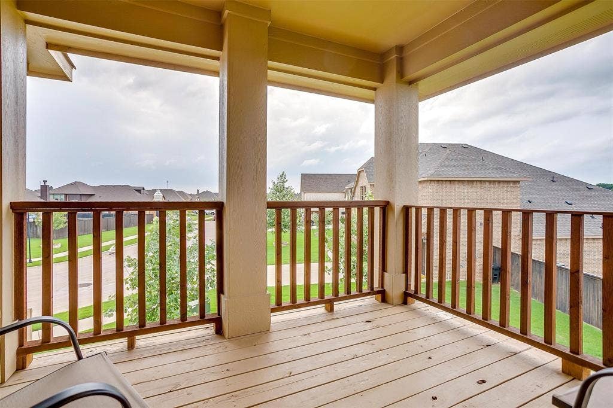
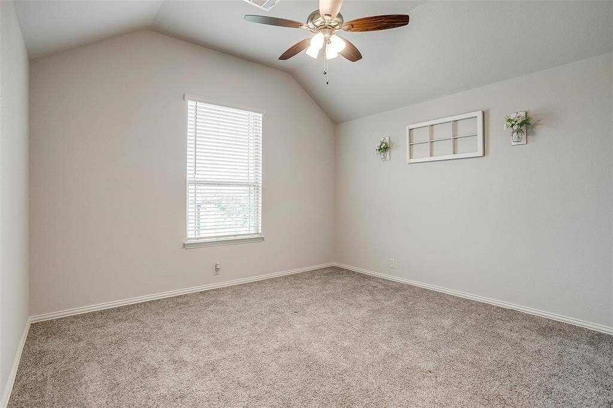
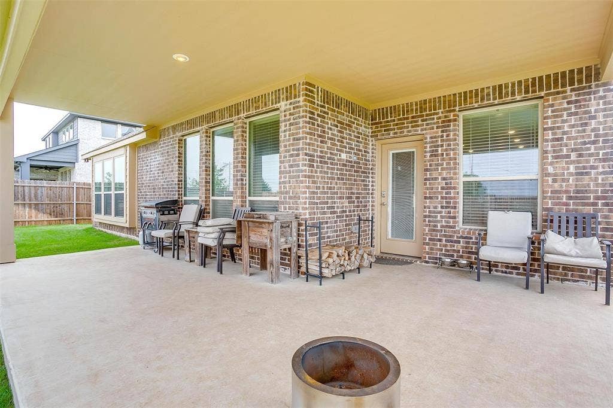
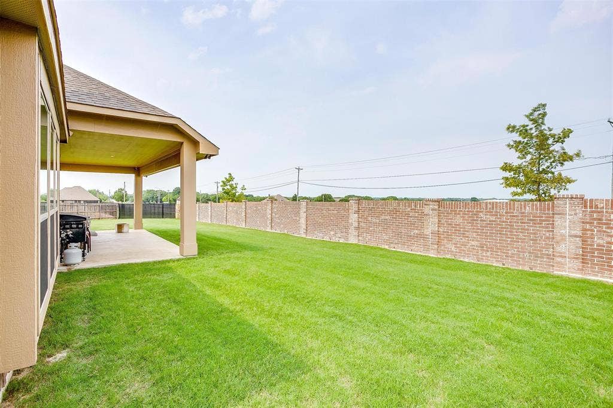
The primary suite is a true retreat, large windows let in natural light. Read a book under a blanket relaxing on the window seat. Ensuite primary bathroom complete with a garden tub, separate shower, and a large walk-in closet featuring a built-in tornado shelter and custom organization system. All bedrooms are generously sized with walk-in closets. The upstairs offers a game room, media room, along with a spacious balcony perfect for relaxing. Enjoy the outdoors with a covered, extended back porch equipped with TV-ready plug and cable, solar-powered lights, and a brick wall adding privacy. Engineered wood floors, two water heaters, two AC units, and a ...
+ Read More| Listing Id: | 21408017 |
|---|---|
| List Price: | $549,000 |
| Property Type: | Residential |
| Property Sub Type: | Single Family Residence |
| Status: | Active |
| Bedrooms Total: | 4 |
| Bathrooms Full: | 3 |
| Bathrooms Half: | 1 |
| Living Area: | 3,229 |
| Association Fee: | $411 |
| Unexempt Taxes: | $9,756 |
| Lot Size Square Feet: | 12,109.6800 |
| Lot Size Acres: | 0.278 |
| Architectural Style: | Traditional |
| Waterfront?: | No |
| City: | Midlothian |
| County Or Parish: | Ellis |
| Subdivision Name: | Grove Ph Three & Four |
| Postal Code: | 76065 |
| Year Built: | 2021 |
| Accessibility Features Yn: | No |
| Accessory Unit?: | No |
| Appliances: | Dishwasher,Disposal,Electric Cooktop,Electric Oven,Microwave |
| Association Fee Frequency: | Annually |
| Association Fee Includes: | Full Use of Facilities, Maintenance Grounds, Management Fees |
| Association Type: | Mandatory |
| Attached Garage?: | Yes |
| Basement Yn: | No |
| Bathrooms Total Decimal: | 3.10 |
| Bathrooms Total Integer: | 4 |
| Consent for Visitors to Record: | Audio, Video |
| Construction Materials: | Brick, Rock/Stone |
| Cooling: | Ceiling Fan(s), Central Air, Electric |
| Covered Spaces: | 2 |
| Directions: | Use GPS. |
| Elementary School: | Baxter |
| Elementary School Name: | Baxter |
| Exclusions: | All components to Security System, Curtains, Rods, Mounts & brackets for all tvs & speakers. Shelving units in garage. Reverse Osmosis & Water Softener |
| Exterior Features: | Balcony, Covered Patio/Porch, Lighting |
| Fencing: | Wood |
| Fireplace Features: | Stone, Wood Burning |
| Fireplaces Total: | 1 |
| Flooring: | Carpet, Ceramic Tile, Engineered Wood |
| Foundation Details: | Slab |
| Garage Spaces: | 2 |
| Garage?: | Yes |
| Green Energy Efficient: | 12 inch+ Attic Insulation, Appliances, HVAC, Insulation, Roof, Thermostat, Windows |
| Heating: | Central, Electric, Fireplace(s) |
| High School Name: | Heritage |
| Hoa Management Company: | First Service Residential |
| Hoa Management Company Phone: | 817-953-2730 |
| Interior Features: | Built-in Features, Cable TV Available, Decorative Lighting, Double Vanity, Eat-in Kitchen, Flat Screen Wiring, Granite Counters, High Speed Internet Available, Kitchen Island, Open Floorplan, Pantry, Walk-In Closet(s) |
| Levels: | Two |
| Listing Terms: | Assumable, Cash, Conventional, FHA, VA Loan |
| Room Count: | 10 |
| Lot Features: | Few Trees, Interior Lot, Landscaped, Lrg. Backyard Grass, Sprinkler System, Subdivision |
| Lot Size: | Less Than .5 Acre (not Zero) |
| Lot Size Area: | 0.2780 |
| Lot Size Units: | Acres |
| Middle School Name: | Walnut Grove |
| Multi Parcel ID: | No |
| Municipal Utility District?: | No |
| Notice Surveillance Devices Pres: | Audio, Video |
| Number Of Dining Areas: | 2 |
| Number Of Living Areas: | 3 |
| Number Of Parking Spaces: | 2 |
| Parking Features: | Garage, Garage Door Opener, Garage Faces Front, Garage Single Door, Side By Side |
| Pool?: | No |
| Possession: | Negotiable |
| Postal Code Plus 4: | 3879 |
| Property Attached?: | No |
| Roof: | Composition |
| School District: | Midlothian ISD |
| Smart Home Features Appor Pass Y: | 0 |
| Structural Style: | Single Detached |
| Transaction Type: | For Sale |
| Utilities: | Cable Available, City Sewer, City Water, Co-op Electric |
| Will Subdivide: | No |
| Year Built Details: | Preowned |
Listing Courtesy of: Keller Williams Johnson County
Listing Agent: Christina Kingery
817-426-9800
Mortgage Calculator
All listings featuring the  icon are provided courtesy of North Texas Real Estate Information Systems, Inc. (NTREIS), Copyright 2026. All rights reserved.
All information is believed accurate but not guaranteed. The properties displayed may not be all of the properties available through the IDX Program. Any use of this site other than by potential buyers or sellers is strictly prohibited.
North Texas Real Estate Information Systems, Inc. data last updated on October 13, 2026 02:30 AM - CT
Property Last Updated: October 13, 2026 02:30 AM - CT
