457 Wolf Creek Drive
Waxahachie, TX 75165
$525,000
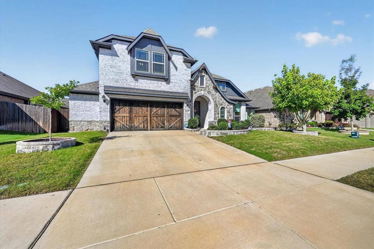
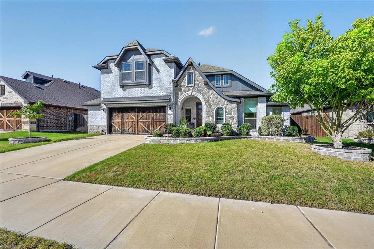
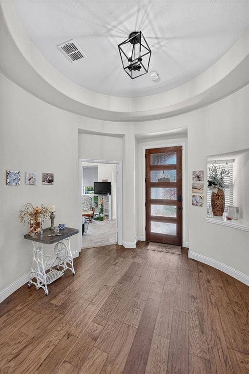
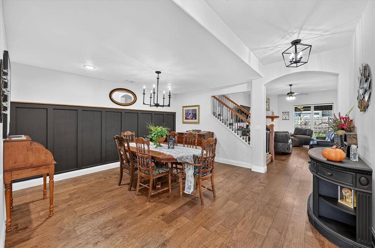
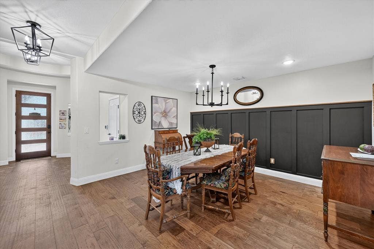
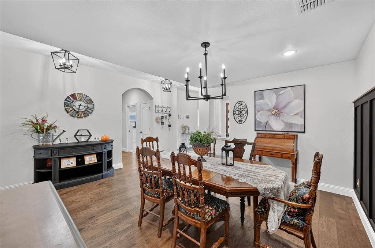
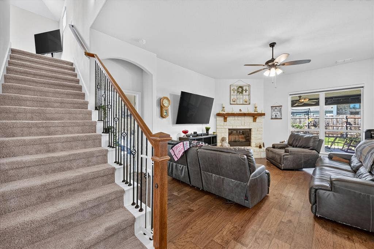
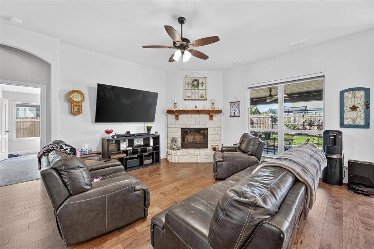
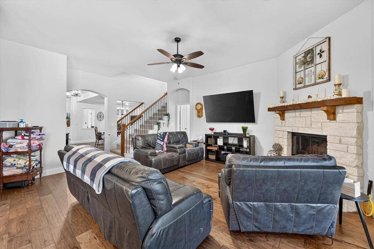
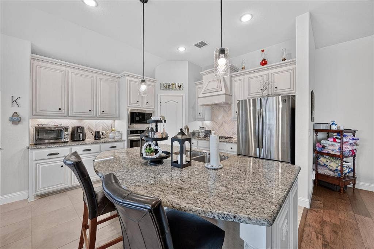
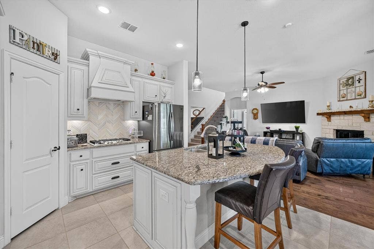
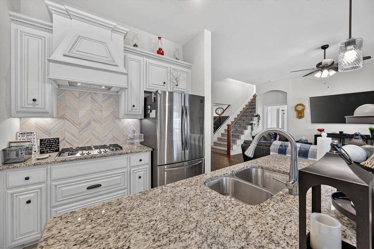
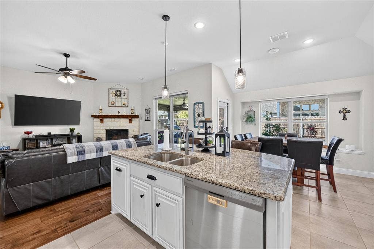
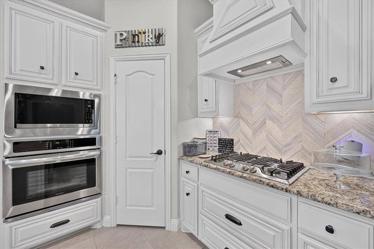
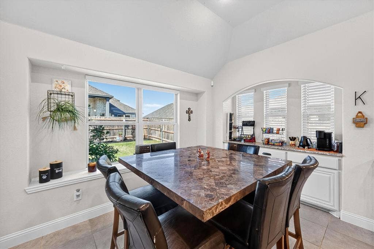
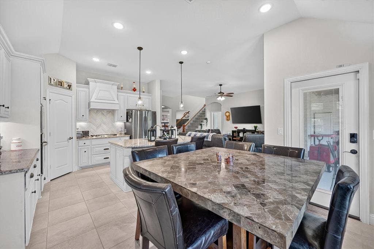
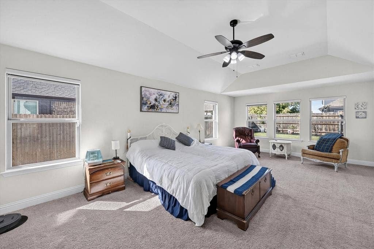
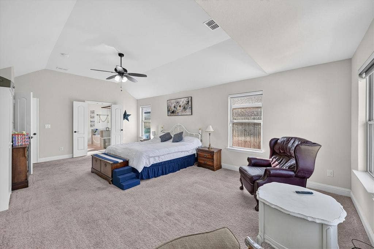
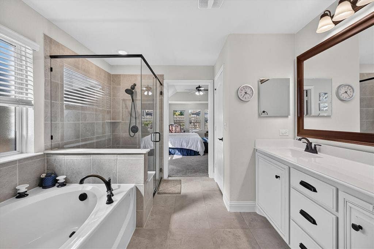
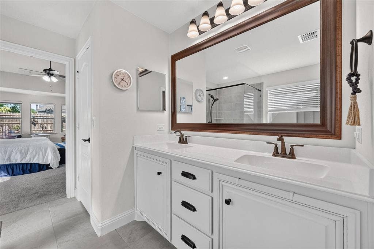
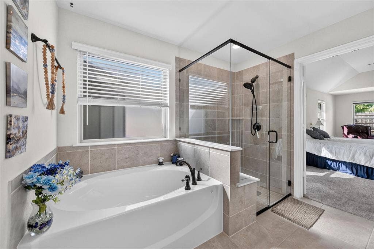
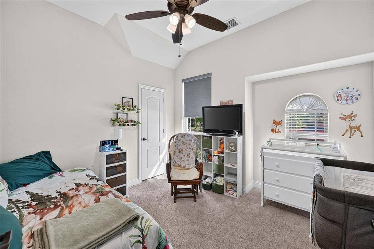
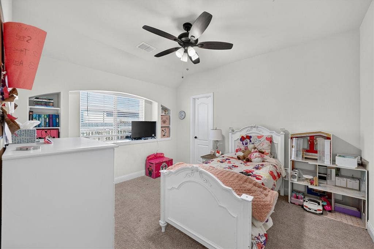
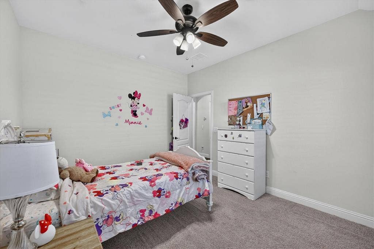
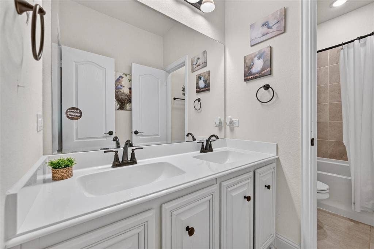
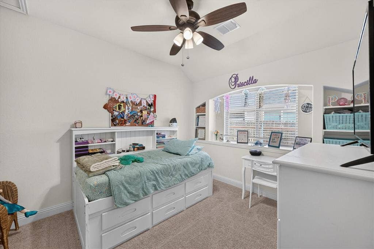
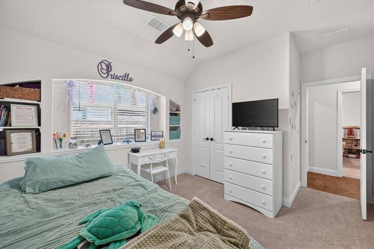
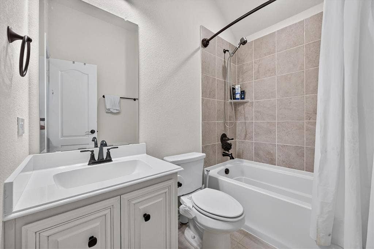
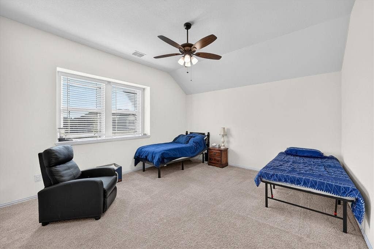
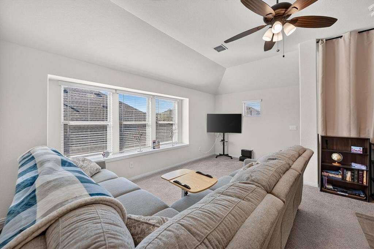
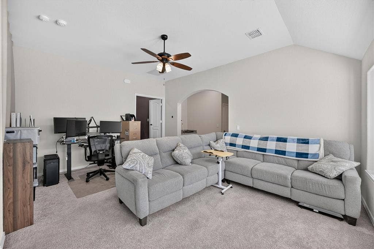
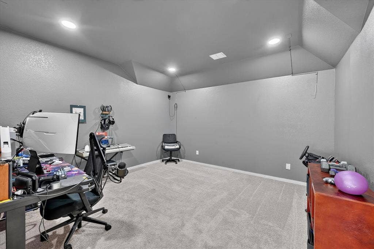
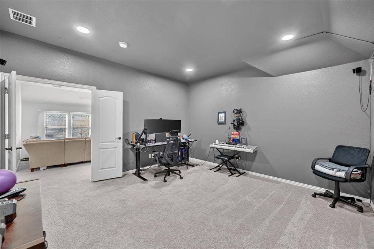
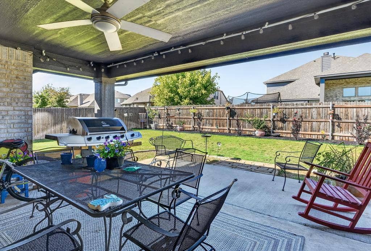
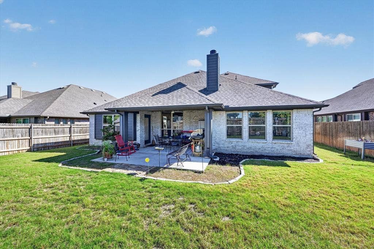
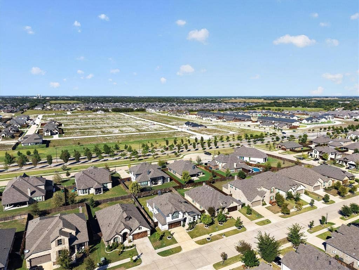
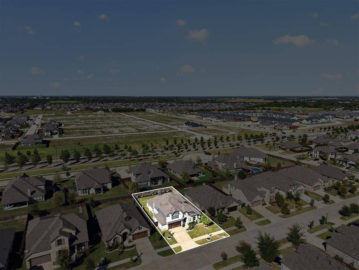
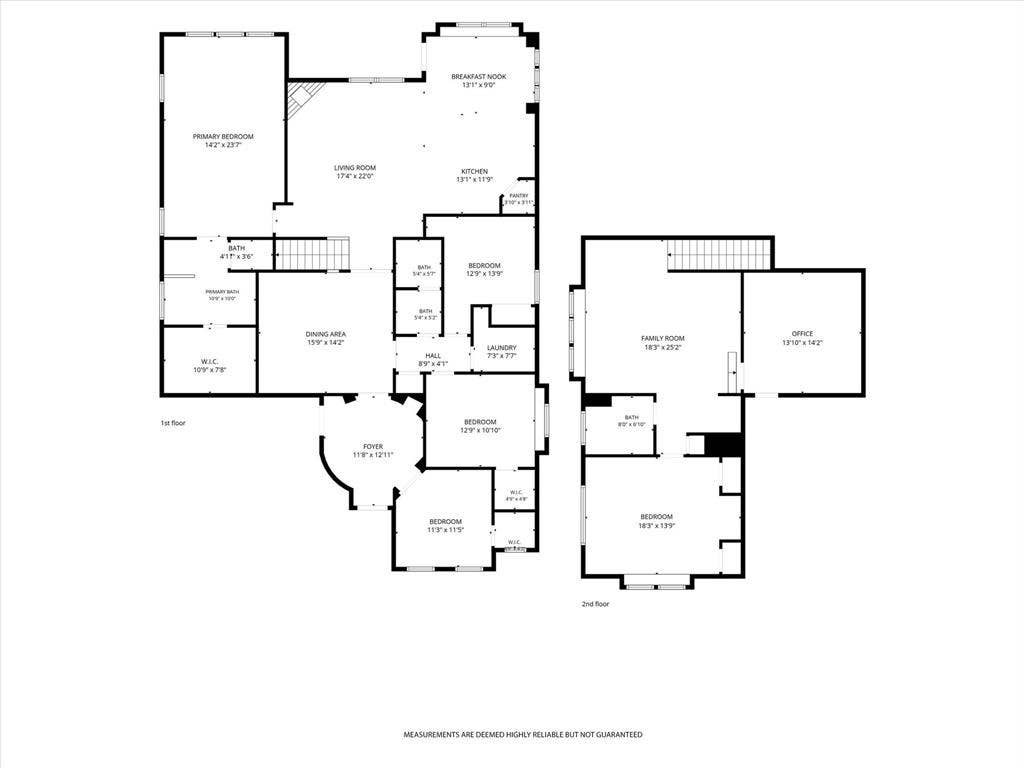
Fabulous curb appeal and beautifully appointed interiors welcome you to this remarkable home, where thoughtful design and spacious living come together. The expansive living area features a beautiful fireplace as its focal point and flows seamlessly into the chef’s kitchen, creating an ideal space for both everyday living and entertaining. The kitchen is a true standout, showcasing designer touches throughout, including a stone herringbone backsplash, granite countertops, an oversized island, and a spacious walk-in pantry. Just across from the breakfast area, an additional serving space adds both convenience and style. The generously sized primary suite offers plenty of room for a comfortable sitting area overlooking the tranquil backyard. The light-filled ensuite primary bath features a large walk-in closet and provides a peaceful retreat at the end of the day. The first floor also includes a beautiful formal dining area and three additional bedrooms, one of which offers the flexibility to serve as a private home office, study, or guest room. Upstairs, the possibilities continue with a huge living area, a spacious media room currently being used as an office, an additional oversized bedroom, and a full bathroom. Whether used for entertaining, working from home, or accommodating guests, this level provides exceptional versatility. Step outside to the covered patio and enjoy peaceful views of the beautifully landscaped backyard—an inviting setting for morning coffee, outdoor dining, or relaxing evenings. The garage is two and half car garage with also boasts a Tesla ...
+ Read More| Listing Id: | 21406214 |
|---|---|
| List Price: | $525,000 |
| Property Type: | Residential |
| Property Sub Type: | Single Family Residence |
| Status: | Active |
| Bedrooms Total: | 5 |
| Bathrooms Full: | 3 |
| Living Area: | 3,280 |
| Association Fee: | $500 |
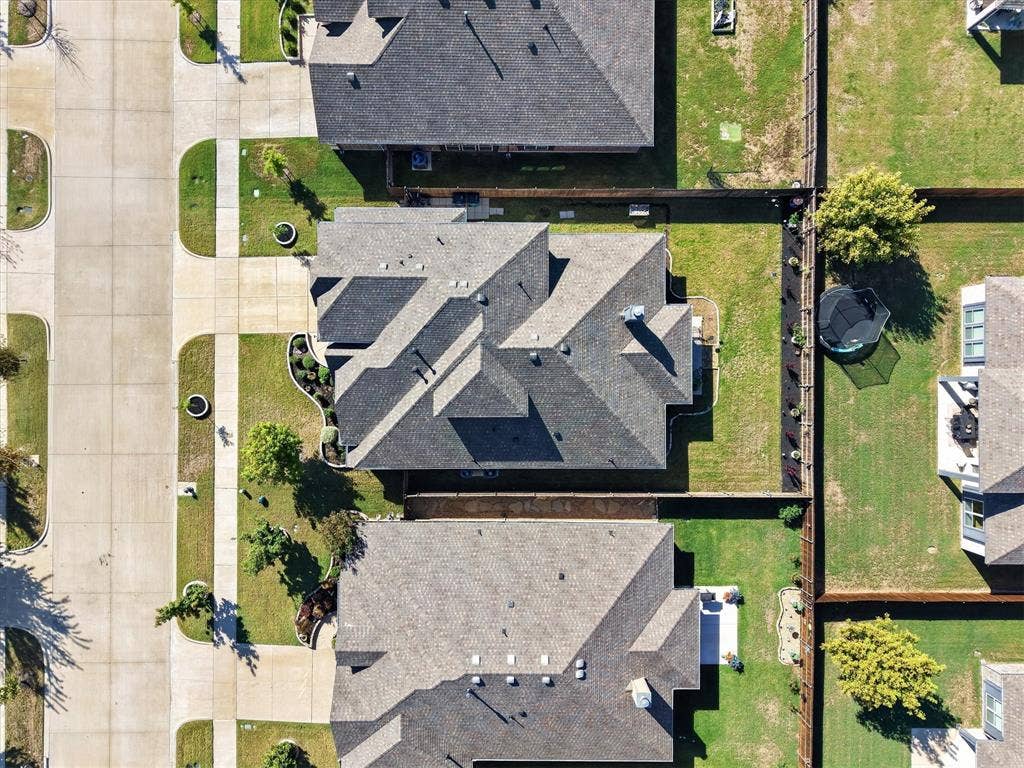
| Lot Size Square Feet: | 7,405.2000 |
| Lot Size Acres: | 0.17 |
| Architectural Style: | Traditional |
| Waterfront?: | No |
| City: | Waxahachie |
| County Or Parish: | Ellis |
| Subdivision Name: | Enclave Ph 2 |
| Postal Code: | 75165 |
| Year Built: | 2021 |
| Accessibility Features Yn: | No |
| Appliances: | Dishwasher,Disposal,Electric Oven,Gas Cooktop,Microwave |
| Association Fee Frequency: | Annually |
| Association Fee Includes: | Full Use of Facilities, Management Fees |
| Association Type: | Mandatory |
| Attached Garage?: | Yes |
| Basement Yn: | No |
| Bathrooms Total Decimal: | 3.00 |
| Bathrooms Total Integer: | 3 |
| Construction Materials: | Brick, Stone Veneer |
| Covered Spaces: | 2 |
| Directions: | From North Grove, right on Upland, left on Wolf Creek |
| Elementary School: | Max H Simpson |
| Elementary School Name: | Max H Simpson |
| Exterior Features: | Covered Patio/Porch |
| Fencing: | Wood |
| Fireplace Features: | Living Room |
| Fireplaces Total: | 1 |
| Foundation Details: | Slab |
| Garage Spaces: | 2 |
| Garage?: | Yes |
| Heating: | Central, Natural Gas |
| High School Name: | Waxahachie |
| Hoa Management Company: | Goodwin & Co |
| Hoa Management Company Phone: | 214-520-9999 |
| Interior Features: | Decorative Lighting, Eat-in Kitchen, Granite Counters, Kitchen Island, Open Floorplan, Pantry |
| Junior High School Name: | Finley |
| Laundry Features: | Full Size W/D Area, Dryer Hookup, Washer Hookup |
| Levels: | Two |
| Listing Terms: | Cash, Conventional, FHA, VA Loan |
| Room Count: | 11 |
| Lot Features: | Interior Lot, Sprinkler System, Subdivision |
| Lot Size: | Less Than .5 Acre (not Zero) |
| Lot Size Area: | 0.1700 |
| Lot Size Units: | Acres |
| Multi Parcel ID: | No |
| Municipal Utility District?: | No |
| Number Of Dining Areas: | 2 |
| Number Of Living Areas: | 2 |
| Number Of Parking Spaces: | 2 |
| Parking Features: | Garage, Garage Door Opener, Garage Faces Front |
| Pool?: | No |
| Possession: | Closing/Funding |
| Postal Code Plus 4: | 1673 |
| Property Attached?: | No |
| Roof: | Composition |
| School District: | Waxahachie ISD |
| Security Features: | Carbon Monoxide Detector(s), Smoke Detector(s) |
| Smart Home Features Appor Pass Y: | 0 |
| Soil Type: | Unknown |
| Structural Style: | Single Detached |
| Transaction Type: | For Sale |
| Utilities: | City Sewer, City Water, Community Mailbox, Curbs, Individual Gas Meter, Sidewalk |
| Will Subdivide: | No |
| Window Features: | Electric Shades, Window Coverings |
| Year Built Details: | Preowned |
Listing Courtesy of: Coldwell Banker Apex, REALTORS
Listing Agent: Ann Motheral
817-832-1101
Mortgage Calculator
All listings featuring the  icon are provided courtesy of North Texas Real Estate Information Systems, Inc. (NTREIS), Copyright 2026. All rights reserved.
All information is believed accurate but not guaranteed. The properties displayed may not be all of the properties available through the IDX Program. Any use of this site other than by potential buyers or sellers is strictly prohibited.
North Texas Real Estate Information Systems, Inc. data last updated on October 08, 2026 05:55 PM - CT
Property Last Updated: October 08, 2026 05:55 PM - CT
