4532 Community Court
Plano, TX 75024
$2,700
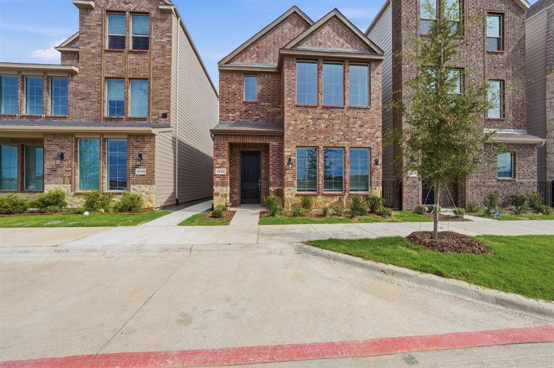
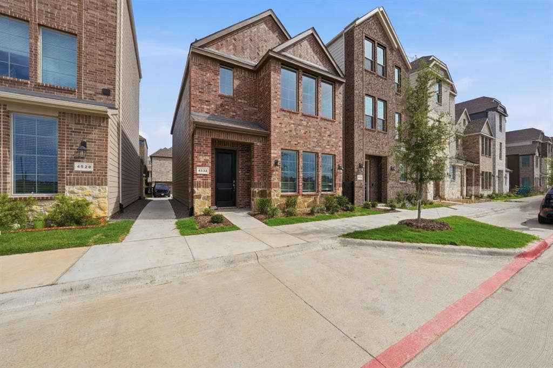
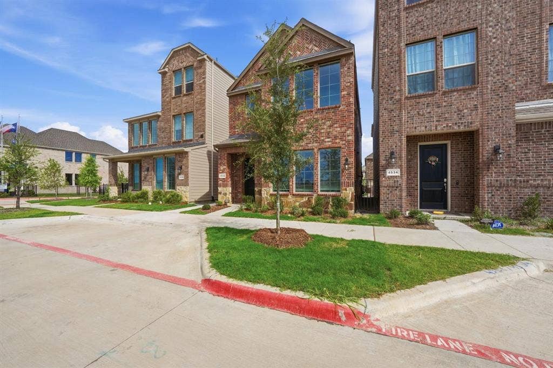
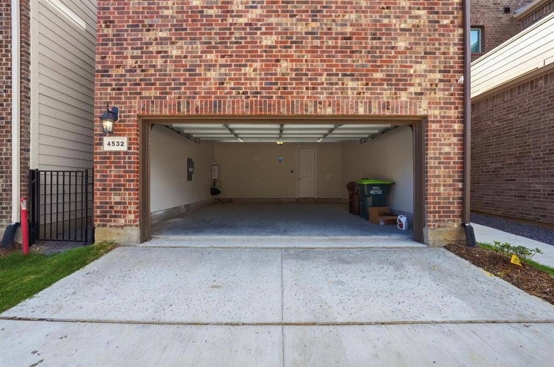
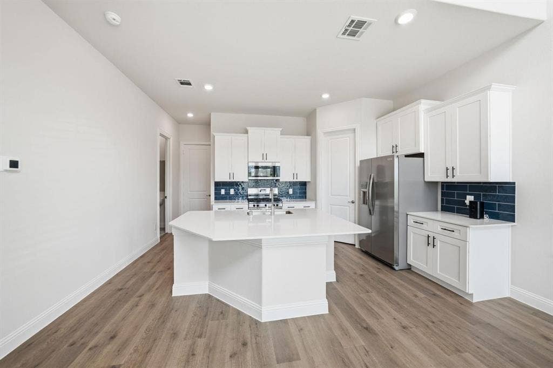
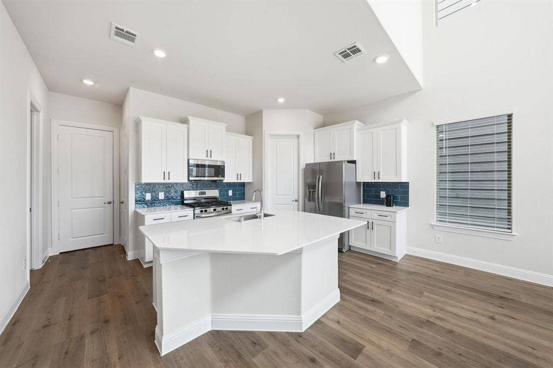
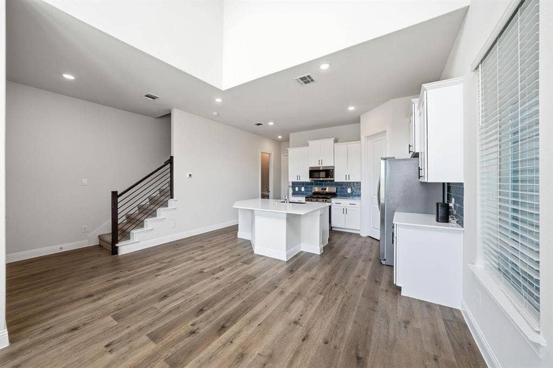
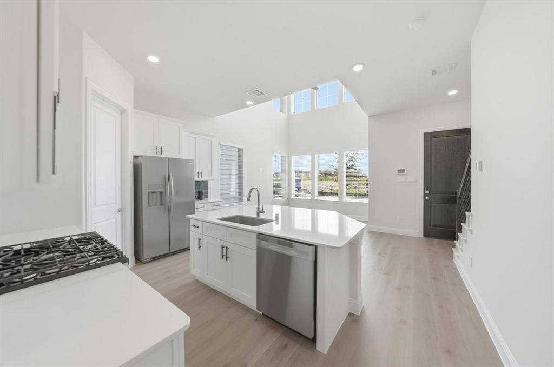
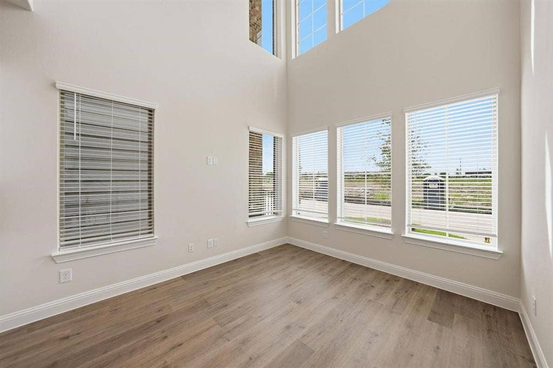
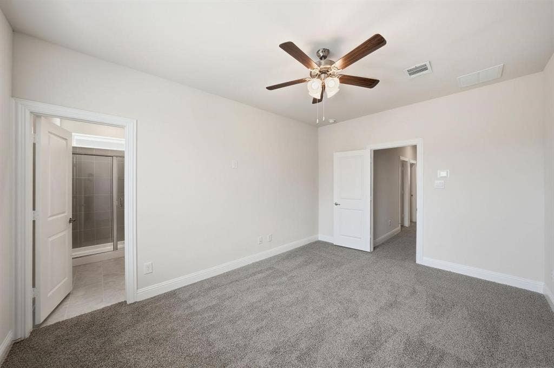
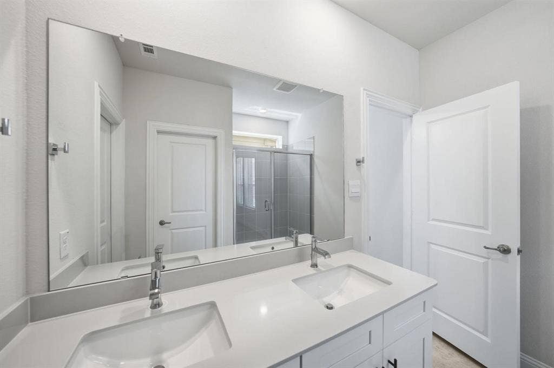
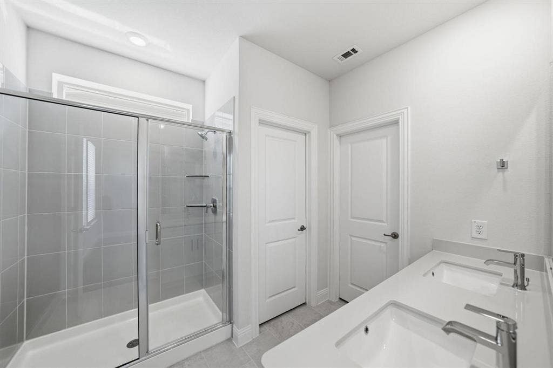
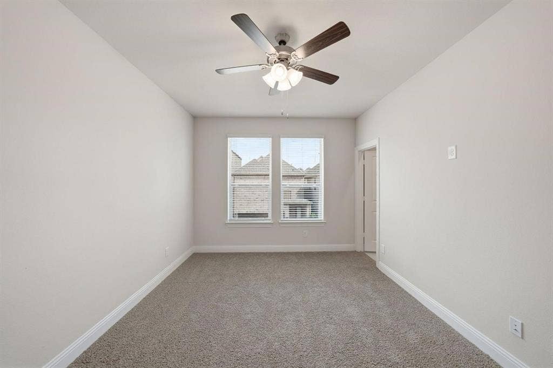
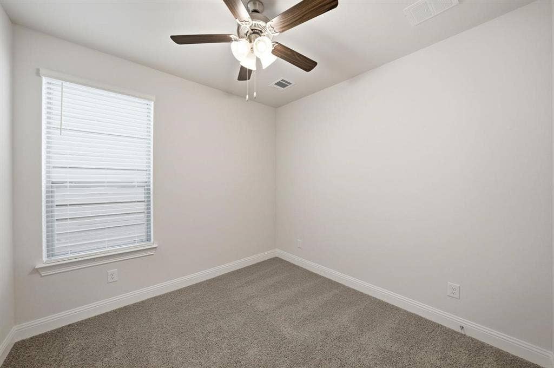
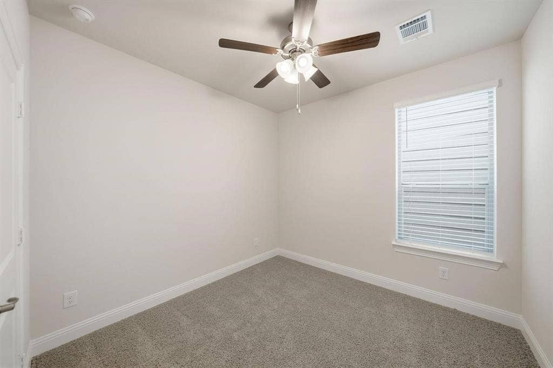
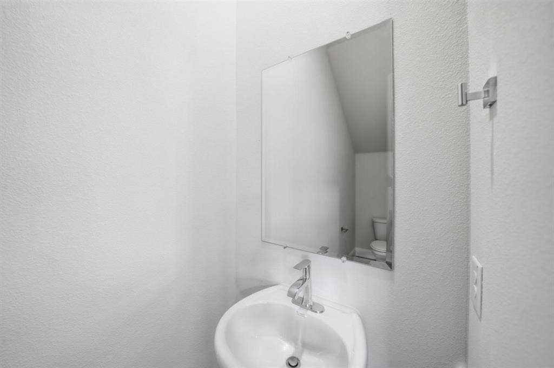
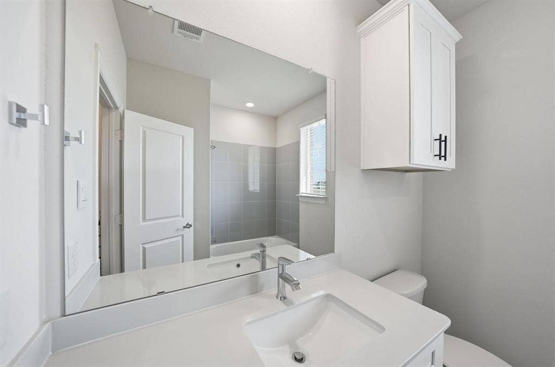
This 3 bed, 2.5 bath home features an open concept first floor with a spacious family room and chef-inspired kitchen showcasing an oversize quartz island, perfect for casual dining and entertaining. The kitchen also includes soft close shaker style cabinetry, stainless steel appliances and a generous pantry. Upstairs the primary suite offers a large walk in closet and luxurious bath with walk in shower. Two additional bed rooms share a full bath providing plenty of comfort and functionalit. There is a 2 car garage, tankless water heater and a sprinkler system. Close to major highway 121, it is 10-15 minutes to Legacy West and 5 min to Stonebriar mall, Sam's club, Home Depot.
Be the first to live in this brand new modern home.
| Listing Id: | 21383741 |
|---|---|
| List Price: | $2,700 |
| Property Type: | Residential Lease |
| Property Sub Type: | Single Family Residence |
| Status: | Closed |
| Bedrooms Total: | 3 |
| Bathrooms Full: | 2 |
| Bathrooms Half: | 1 |
| Living Area: | 1,400 |
| Lot Size Square Feet: | 1,481.0400 |
| Lot Size Acres: | 0.034 |
| Architectural Style: | Traditional |
| Waterfront?: | No |
| City: | Plano |
| County Or Parish: | Collin |
| Subdivision Name: | Mustang Square Residential |
| Postal Code: | 75024 |
| Year Built: | 2026 |
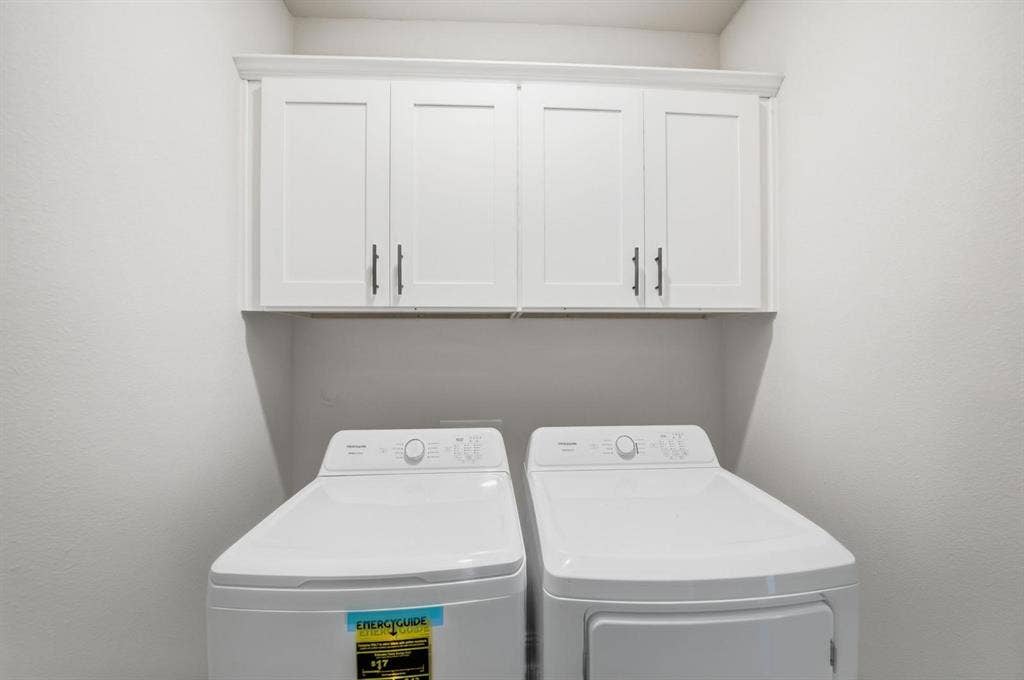
| Appliances: | Dishwasher,Disposal,Dryer,Washer |
| Application Fee Amount: | $50 |
| Association Type: | Mandatory |
| Attached Garage?: | Yes |
| Availability Date: | 2026-09-11 |
| Basement Yn: | No |
| Bathrooms Total Decimal: | 2.10 |
| Bathrooms Total Integer: | 3 |
| Construction Materials: | Brick, Siding |
| Covered Spaces: | 2 |
| Deposit Amount: | $2,700 |
| Directions: | GPS |
| Elementary School: | Borchardt |
| Elementary School Name: | Borchardt |
| Flooring: | Carpet, Ceramic Tile |
| Garage Spaces: | 2 |
| Garage?: | Yes |
| High School Name: | Lebanon Trail |
| Hoa Management Company: | NMI |
| Hoa Management Company Phone: | 972-379-9783 |
| Interior Features: | Cable TV Available, Double Vanity, Kitchen Island, Open Floorplan |
| Laundry Features: | Full Size W/D Area |
| Lease Conditions: | Application Fee, Credit Report, Written Application Only |
| Lease Type: | 1 Year Plus |
| Levels: | Two |
| Room Count: | 6 |
| Lot Size Area: | 0.0340 |
| Lot Size Units: | Acres |
| Middle School Name: | Fowler |
| Monies Required: | Security Deposit |
| Move In Date: | 09/20/2026 |
| Multi Parcel ID: | No |
| Municipal Utility District?: | No |
| Number Of Days Guests Allowed: | 30 |
| Number Of Dining Areas: | 1 |
| Number Of Living Areas: | 1 |
| Number Of Parking Spaces: | 2 |
| Parking Features: | Garage, Garage Door Opener, Garage Double Door |
| Pets Allowed: | Yes Pets Allowed |
| Pool?: | No |
| Postal Code Plus 4: | 4605 |
| Property Attached?: | Yes |
| Restrictions: | No Livestock, No Sublease, No Waterbeds |
| Roof: | Composition |
| School District: | Frisco ISD |
| Senior Community Yn: | No |
| Smart Home Features Appor Pass Y: | 0 |
| Structural Style: | Single Detached |
| Tenant Pays: | All Utilities, Cable TV, Electricity, Exterior Maintenance, Insurance, Pest Control, Repairs, Sewer, Trash Collection, Water |
| Transaction Type: | For Lease |
| Utilities: | Cable Available, City Sewer, City Water |
| Will Subdivide: | No |
Listing Courtesy of: Kingdom Estate
Listing Agent: Cliff Chew
972-742-9575
All listings featuring the  icon are provided courtesy of North Texas Real Estate Information Systems, Inc. (NTREIS), Copyright 2026. All rights reserved.
All information is believed accurate but not guaranteed. The properties displayed may not be all of the properties available through the IDX Program. Any use of this site other than by potential buyers or sellers is strictly prohibited.
North Texas Real Estate Information Systems, Inc. data last updated on October 08, 2026 05:05 PM - CT
Property Last Updated: October 08, 2026 05:05 PM - CT
