4520 Brookfield Drive
Melissa, TX 75454
$397,643
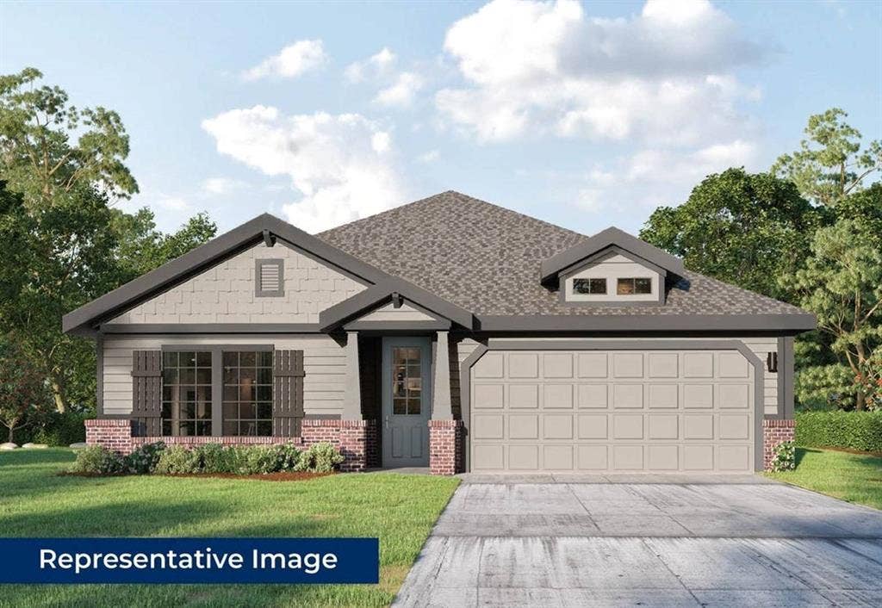
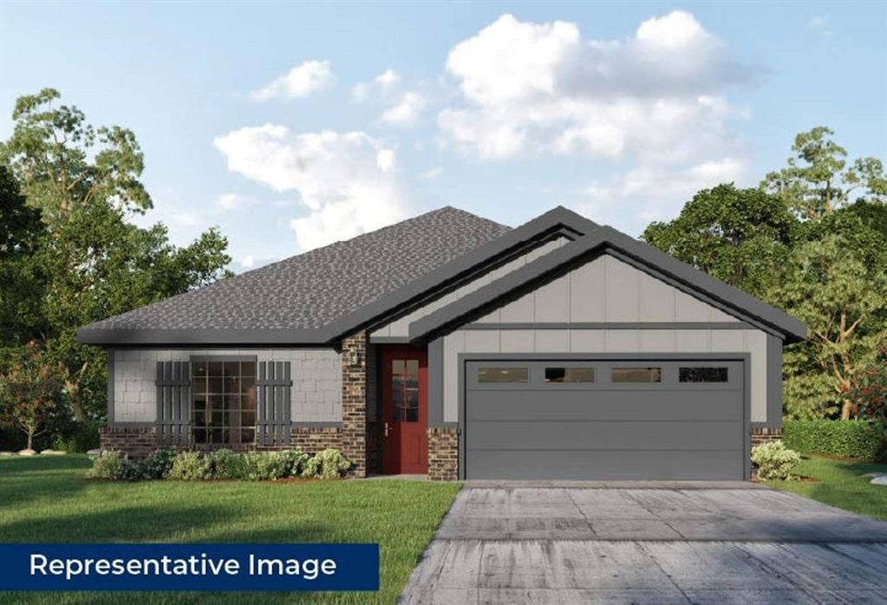
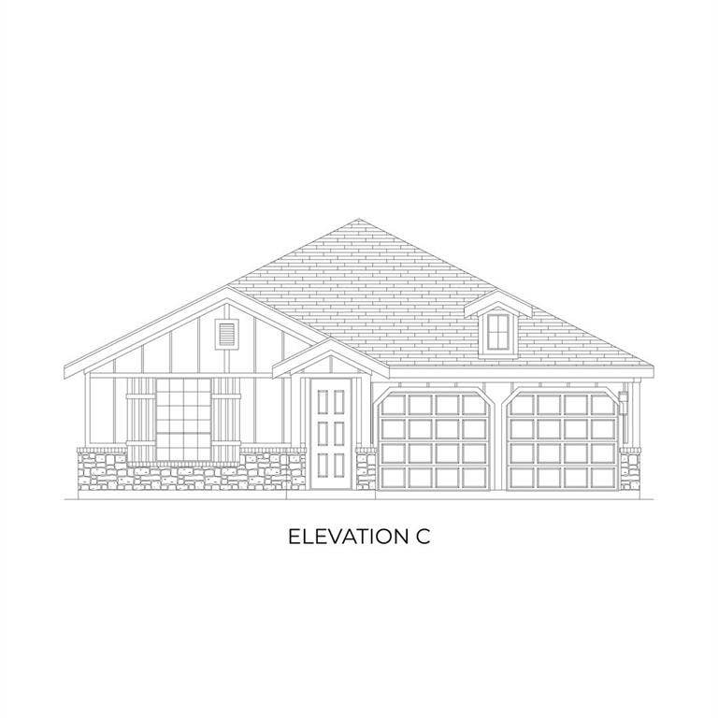
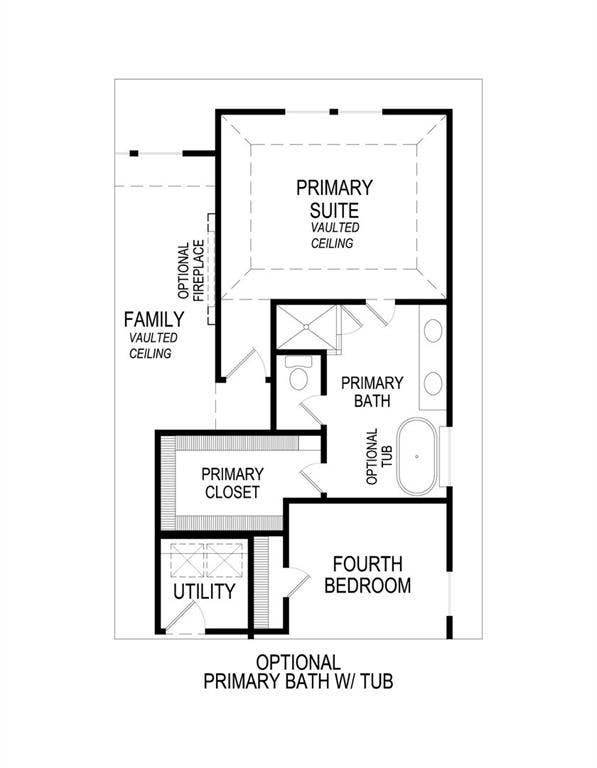
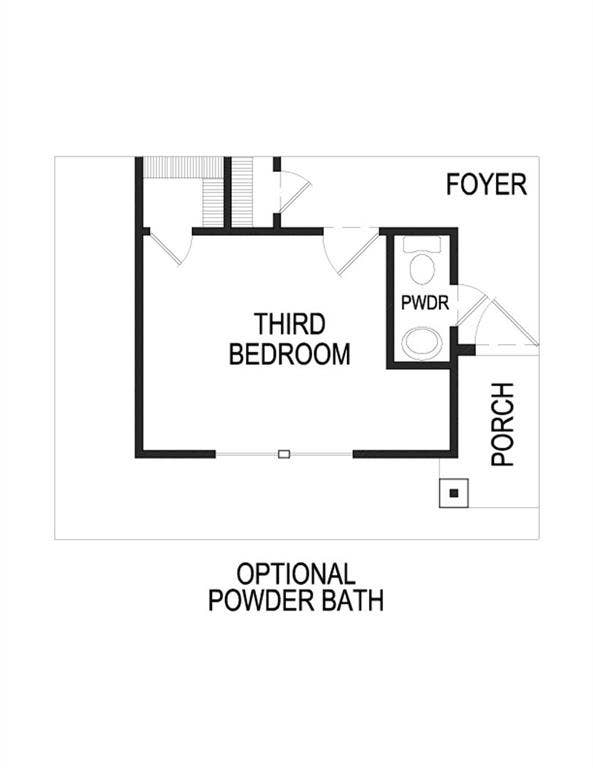
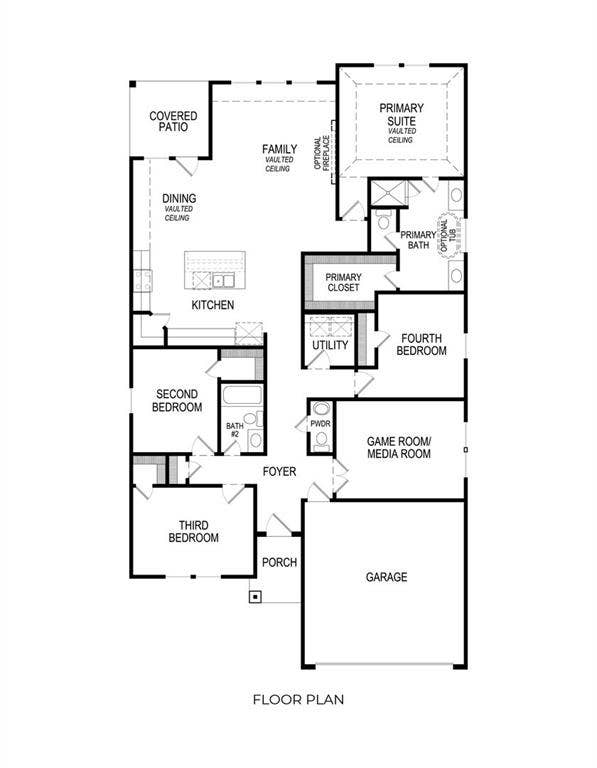
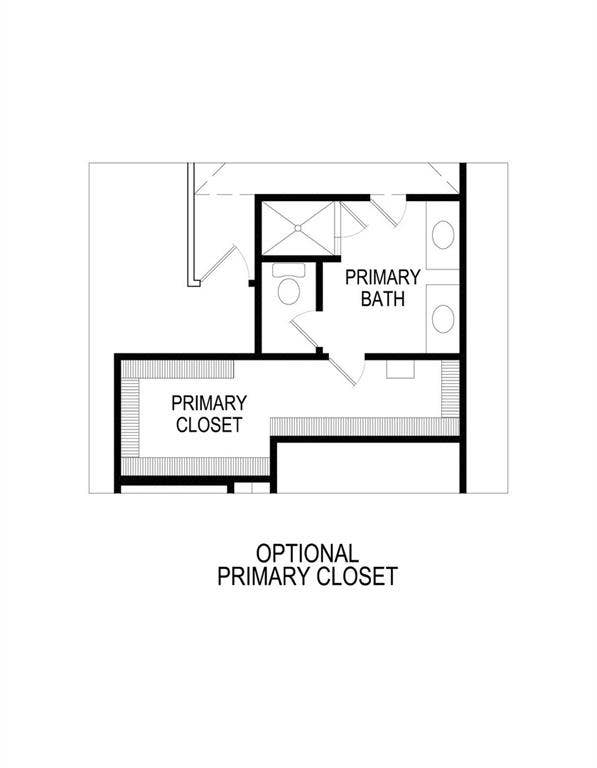
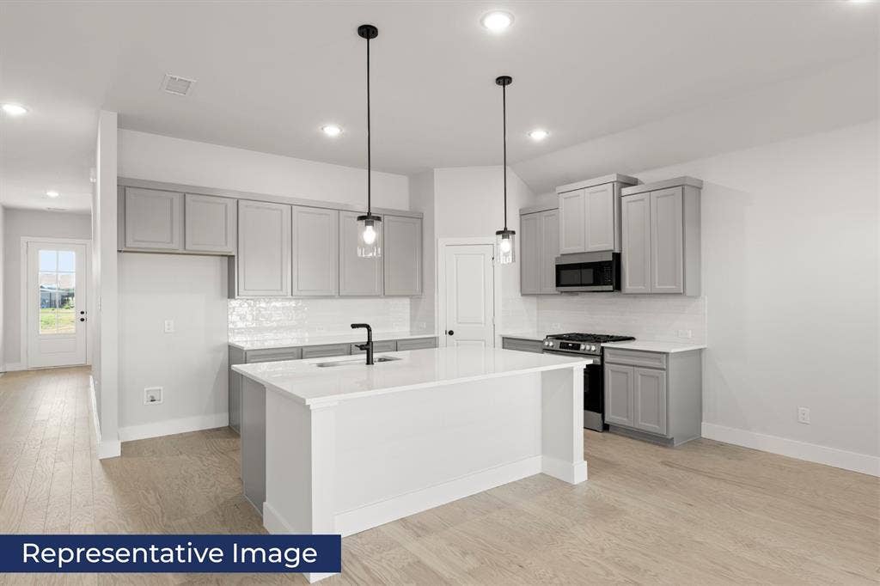
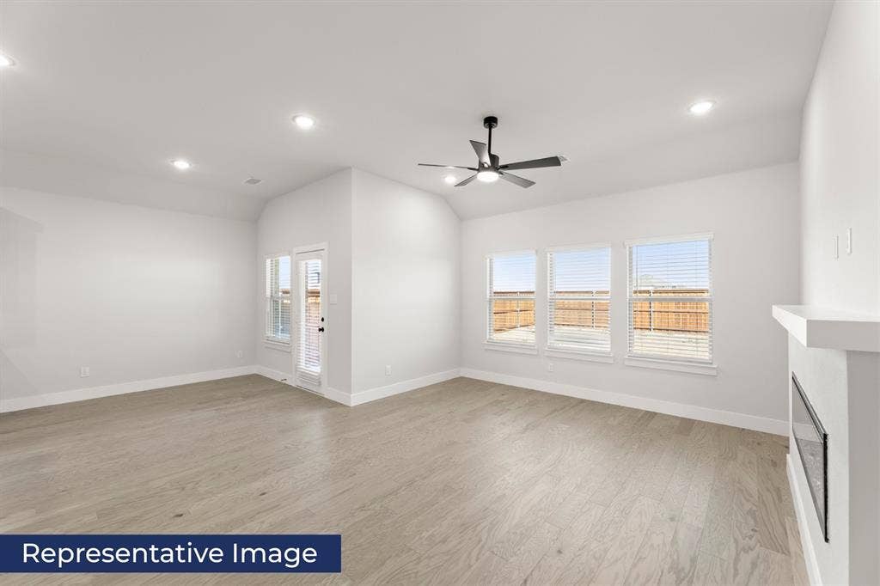
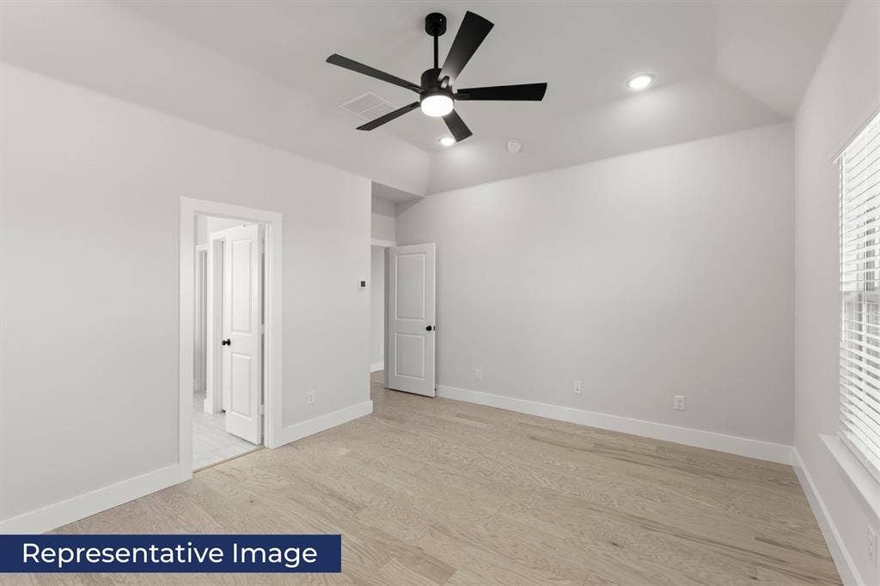
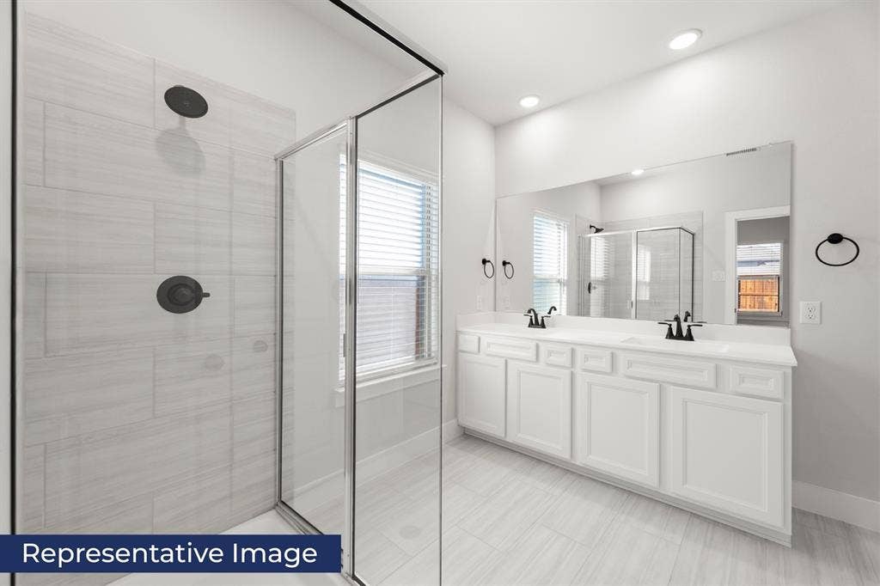
MLS# 21406895 - Built by First Texas Homes - Ready Now! ~ Welcome to the Monroe Select 2F in Brookfield, where thoughtful design and everyday comfort come together in Melissa, TX. This 1,805 sq. ft. one story home offers 4 bedrooms, 2 bathrooms, and a 2 car garage, creating a flexible layout that fits busy routines, quiet evenings, and everything in between. The open living area is designed for connection, with a vaulted ceiling, fireplace, and seamless flow into the dining space and kitchen. A covered patio extends your living space outdoors, making it easy to enjoy morning coffee or relaxed evenings with friends. The private primary suite provides a peaceful retreat with a spacious walk in closet and a well appointed bath, while three secondary bedrooms offer room for family, guests, or a dedicated home office. Set in Collin County, Brookfield places you close to the charm of Melissa and the convenience of North Texas living. Imagine gathering around the fireplace after a long day or hosting weekend meals with room for everyone to feel at home. Discover the Monroe Select 2F and experience the quality, style, and value of First Texas Homes. Contact First Texas Homes today to learn more.
| Listing Id: | 21406895 |
|---|---|
| List Price: | $397,643 |
| Property Type: | Residential |
| Property Sub Type: | Single Family Residence |
| Status: | Active |
| Bedrooms Total: | 4 |
| Bathrooms Full: | 2 |
| Living Area: | 1,805 |
| Association Fee: | $700 |
| Lot Size Square Feet: | 60,000.0000 |
| Lot Size Acres: | 1.3774 |
| Architectural Style: | Contemporary/Modern,Traditional,Tudor |
| Waterfront?: | No |
| City: | Melissa |
| County Or Parish: | Collin |
| Subdivision Name: | Brookfield |
| Postal Code: | 75454 |
| Year Built: | 2025 |
| Accessibility Features Yn: | No |
| Accessory Unit?: | No |
| Appliances: | Commercial Grade Vent,Dishwasher,Disposal,Electric Oven,Gas Cooktop,Microwave,Double Oven,Tankless Water Heater |
| Association Fee Frequency: | Annually |
| Association Fee Includes: | Full Use of Facilities |
| Association Type: | Mandatory |
| Attached Garage?: | Yes |
| Basement Yn: | No |
| Bathrooms Total Decimal: | 2.00 |
| Bathrooms Total Integer: | 2 |
| Community Features: | Community Pool, Curbs, Playground, Sidewalks |
| Construction Materials: | Brick, Frame, Rock/Stone |
| Cooling: | Ceiling Fan(s), Central Air, Electric |
| Covered Spaces: | 2 |
| Directions: | Head north on Highway 75. Exit right to Sam Rayburn, Highway 121 North. Turn right onto Melissa Road. As you come to Ford Sports Village on the left, turn right onto Brewer Steet. Turn left onto Meadow Park Drive. Turn left onto Fescue at the roundabout and then turn right onto Victory Way or Sunrise |
| Dock Permitted?: | No |
| Elementary School: | Sumeer |
| Elementary School Name: | Sumeer |
| Exterior Features: | Balcony, Covered Patio/Porch, Rain Gutters, Lighting, Private Yard |
| Fencing: | Wood |
| Fireplace Features: | Electric, Family Room |
| Fireplaces Total: | 1 |
| Flooring: | Carpet, Luxury Vinyl Plank, Tile, Wood |
| Foundation Details: | Slab |
| Garage Length: | 21 |
| Garage Spaces: | 2 |
| Garage Width: | 23 |
| Garage?: | Yes |
| Green Water Conservation: | Efficient Hot Water Distribution |
| Heating: | Central, Natural Gas |
| High School Name: | Melissa |
| Hoa Management Company: | Essex Management |
| Hoa Management Company Phone: | 972-428-2030 |
| Horse Permitted Yn: | No |
| Interior Features: | Cable TV Available, Decorative Lighting, Double Vanity, Flat Screen Wiring, High Speed Internet Available, Open Floorplan, Pantry, Smart Home System, Vaulted Ceiling(s), Walk-In Closet(s) |
| Lake Pump Yn: | No |
| Laundry Features: | Electric Dryer Hookup, Utility Room, Full Size W/D Area, Washer Hookup |
| Levels: | One |
| Room Count: | 2 |
| Lot Size: | 1 to < 3 Acres |
| Lot Size Area: | 60,000.0000 |
| Lot Size Dimensions: | 50'X120' |
| Lot Size Source: | Builder |
| Lot Size Units: | Square Feet |
| Middle School Name: | Melissa |
| Multi Parcel ID: | No |
| Municipal Utility District?: | No |
| Number Of Dining Areas: | 1 |
| Number Of Living Areas: | 1 |
| Number Of Parking Spaces: | 2 |
| Parking Features: | Garage Faces Front |
| Patio And Porch Features: | Covered |
| Pool?: | No |
| Possession: | Closing/Funding |
| Property Attached?: | No |
| Roof: | Shingle |
| School District: | Melissa ISD |
| Security Features: | Carbon Monoxide Detector(s), Prewired, Smoke Detector(s) |
| Senior Community Yn: | No |
| Smart Home Features Appor Pass Y: | 1 |
| Special Taxing Entities: | 0 |
| Structural Style: | Single Detached |
| Transaction Type: | For Sale |
| Utilities: | City Sewer, City Water, Curbs, Sidewalk, Underground Utilities |
| Will Subdivide: | No |
| Year Built Details: | New Construction - Complete |
Listing Courtesy of: HomesUSA.com
Listing Agent: Ben Caballero
888-872-6006
Mortgage Calculator
All listings featuring the  icon are provided courtesy of North Texas Real Estate Information Systems, Inc. (NTREIS), Copyright 2026. All rights reserved.
All information is believed accurate but not guaranteed. The properties displayed may not be all of the properties available through the IDX Program. Any use of this site other than by potential buyers or sellers is strictly prohibited.
North Texas Real Estate Information Systems, Inc. data last updated on October 09, 2026 02:51 AM - CT
Property Last Updated: October 09, 2026 02:51 AM - CT
