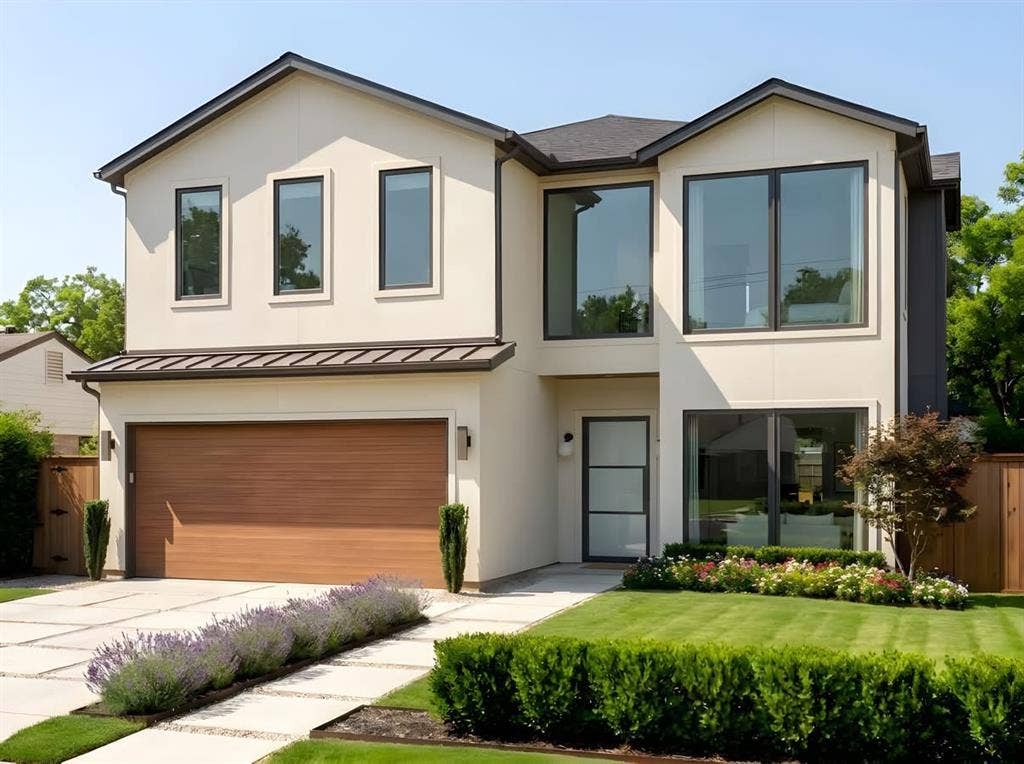
4519 Stigall Drive
Dallas, TX 75209
$1,573,000
Under Construction:Estimated Completion end of November. Experience elevated living in this stunning new construction residence, thoughtfully designed with timeless architectural details, luxurious finishes, and exceptional functionality. Arches throughout, custom white oak cabinetry, natural stone countertops, panel-ready kitchen appliances, and engineered hardwood flooring throughout create a sophisticated yet inviting atmosphere. A striking staircase framed by double-height ceilings makes an impressive architectural statement.
The thoughtfully designed floor plan features a spacious first-floor primary suite with dual vanities, an oversized walk-in closet, and the convenience of a downstairs laundry room. An additional main-level bedroom offers flexibility as a private guest suite or home office.
Upstairs, three generously sized bedrooms with ensuite bathrooms are complemented by a spacious game room, separate lounge area, and second laundry room, providing comfort and convenience throughout.
Designed for both everyday living and entertaining, the outdoor space features a covered patio with a fireplace overlooking a generously sized backyard, creating the perfect setting for year-round gatherings.
An exceptional opportunity to own a beautifully crafted new construction home where thoughtful design meets modern luxury.
| Listing Id: | 21429018 |
|---|---|
| List Price: | $1,573,000 |
| Property Type: | Residential |
| Property Sub Type: | Single Family Residence |
| Status: | Active |
| Bedrooms Total: | 4 |
| Bathrooms Full: | 4 |
| Bathrooms Half: | 1 |
| Living Area: | 4,045 |
| Unexempt Taxes: | $6,680 |
| Lot Size Square Feet: | 7,187.4000 |
| Lot Size Acres: | 0.165 |
| Architectural Style: | Contemporary/Modern,Traditional |
| Waterfront?: | No |
| City: | Dallas |
| County Or Parish: | Dallas |
| Subdivision Name: | Greenway Terrace |
| Postal Code: | 75209 |
| Year Built: | 2026 |
| Accessibility Features Yn: | No |
| Appliances: | Dishwasher,Gas Range,Microwave,Refrigerator,Tankless Water Heater |
| Association Type: | None |
| Attached Garage?: | Yes |
| Basement Yn: | No |
| Bathrooms Total Decimal: | 4.10 |
| Bathrooms Total Integer: | 5 |
| Covered Spaces: | 2 |
| Directions: | see GPS. |
| Elementary School: | Polk |
| Elementary School Name: | Polk |
| Fencing: | Wood |
| Fireplace Features: | Living Room, Outside |
| Fireplaces Total: | 2 |
| Flooring: | Engineered Wood |
| Foundation Details: | Slab |
| Garage Spaces: | 2 |
| Garage?: | Yes |
| High School Name: | Jefferson |
| Interior Features: | Built-in Features, Chandelier, Decorative Lighting, Double Vanity, Kitchen Island, Open Floorplan, Walk-In Closet(s) |
| Levels: | Two |
| Listing Terms: | Cash, Conventional |
| Room Count: | 8 |
| Lot Size: | Less Than .5 Acre (not Zero) |
| Lot Size Area: | 0.1650 |
| Lot Size Units: | Acres |
| Middle School Name: | Medrano |
| Multi Parcel ID: | No |
| Municipal Utility District?: | No |
| Number Of Dining Areas: | 1 |
| Number Of Living Areas: | 2 |
| Number Of Parking Spaces: | 2 |
| Parking Features: | Garage Faces Front |
| Pool?: | No |
| Possession: | Closing/Funding |
| Postal Code Plus 4: | 3852 |
| Property Attached?: | No |
| School District: | Dallas ISD |
| Senior Community Yn: | No |
| Smart Home Features Appor Pass Y: | 0 |
| Structural Style: | Single Detached |
| Transaction Type: | For Sale |
| Utilities: | City Sewer, City Water |
| Will Subdivide: | No |
| Year Built Details: | New Construction - Incomplete |
Listing Courtesy of: Agency Dallas Park Cities, LLC
Listing Agent: Kelsey Williams
336-743-0336
Mortgage Calculator
All listings featuring the  icon are provided courtesy of North Texas Real Estate Information Systems, Inc. (NTREIS), Copyright 2026. All rights reserved.
All information is believed accurate but not guaranteed. The properties displayed may not be all of the properties available through the IDX Program. Any use of this site other than by potential buyers or sellers is strictly prohibited.
North Texas Real Estate Information Systems, Inc. data last updated on November 07, 2026 10:48 AM - CT
Property Last Updated: November 07, 2026 10:48 AM - CT
