4517 Dartford Court
McKinney, TX 75070
$484,999
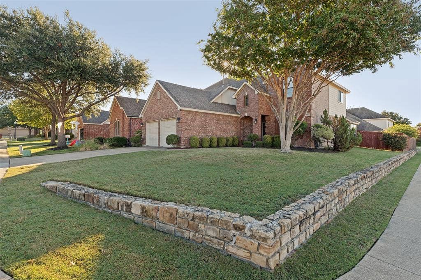
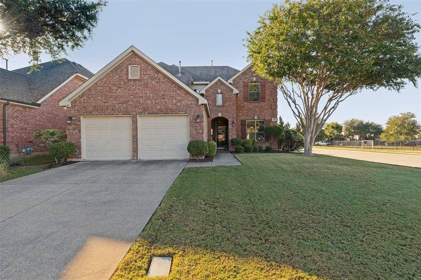
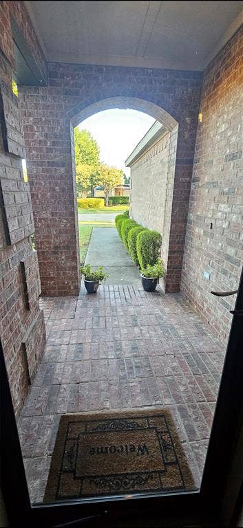
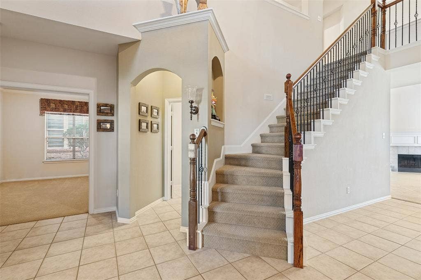
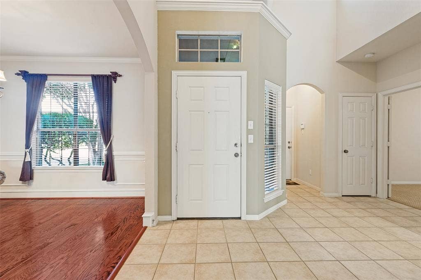
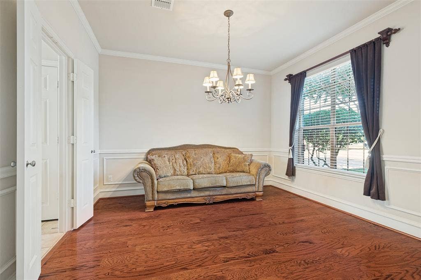
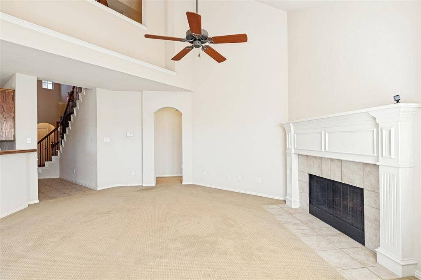
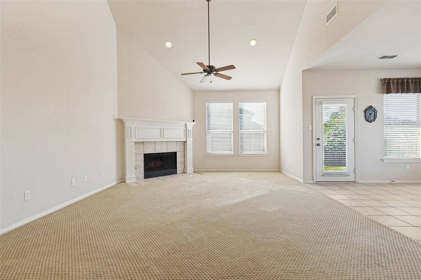
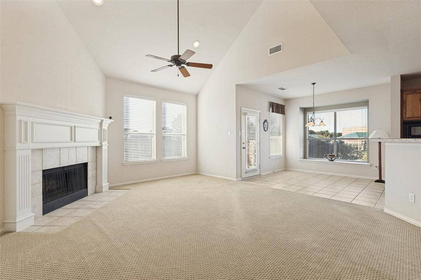
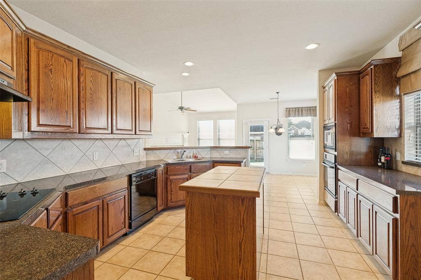
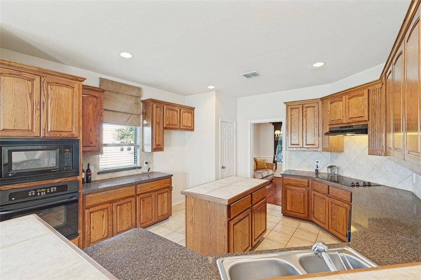
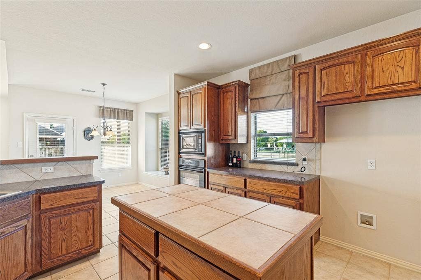
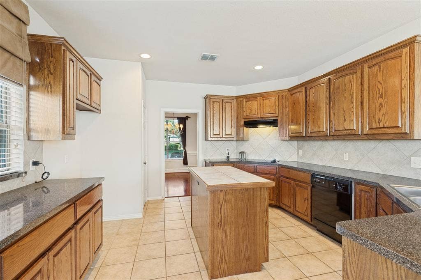
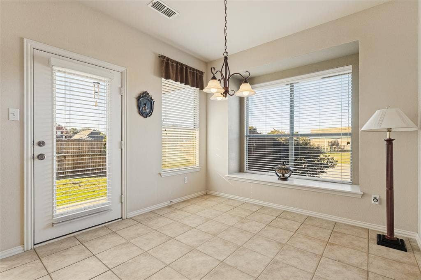
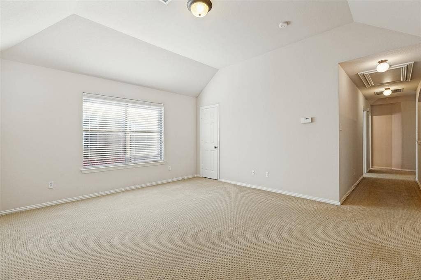
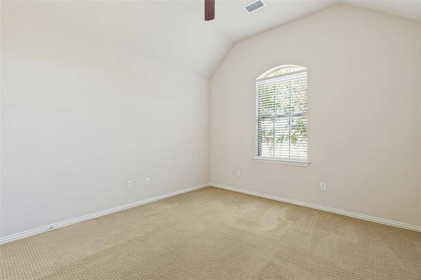
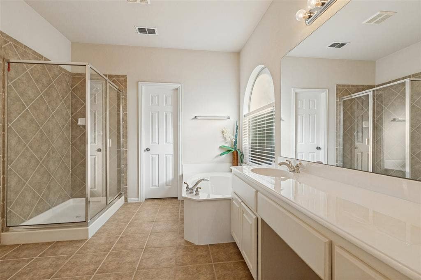
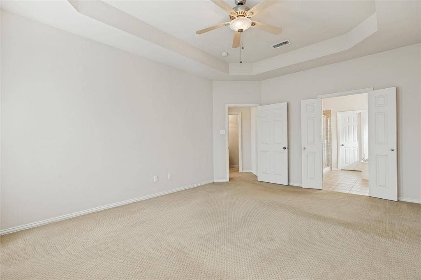
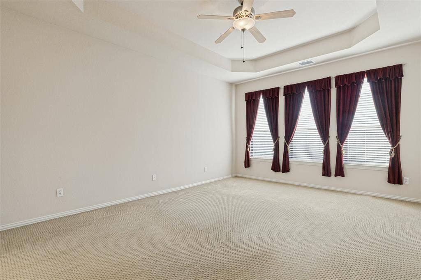
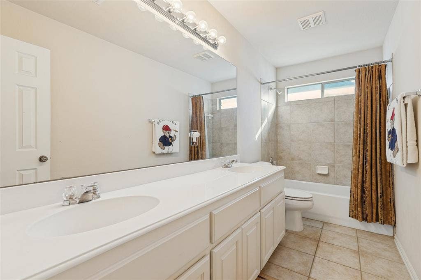
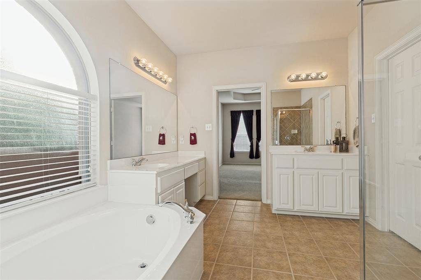
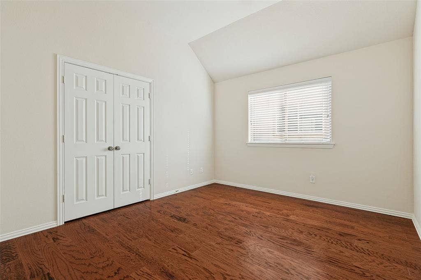
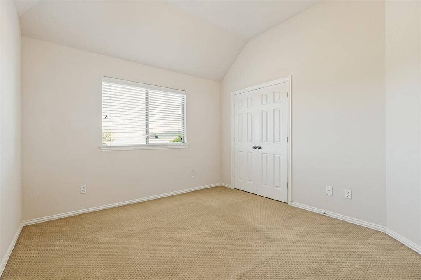
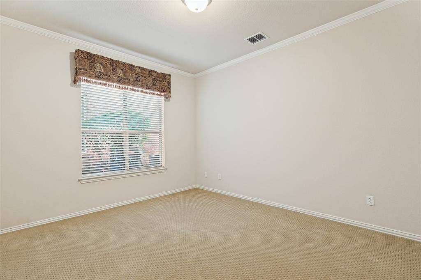
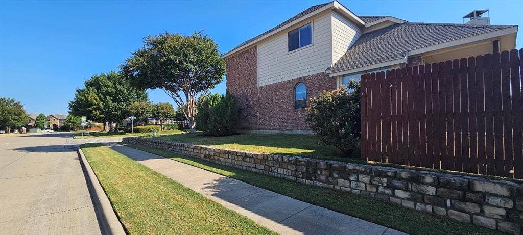
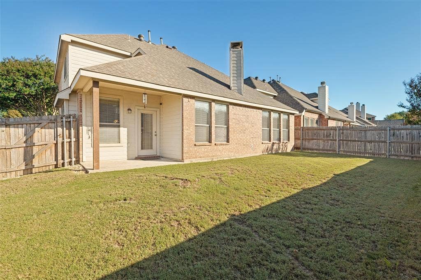
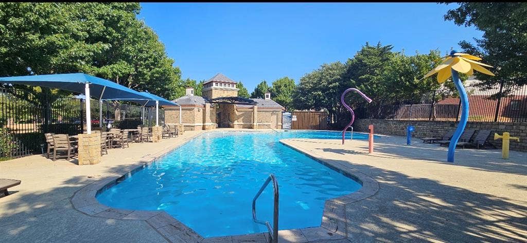
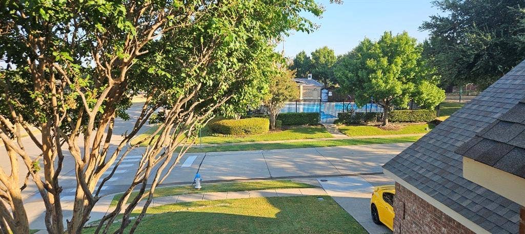
Welcome Home to this HIGHLY acclaimed Avalon subdivision beauty! This stunning, superbly maintained home is perfectly positioned right across the street from the Elementary school and community pool, and offers 2,793 of space, offering functionality, and a lifestyle that today’s buyers are looking for. Original-owner pride, an abundance of space, and an exceptional location come together in a home that feels both practical and welcoming. From the moment you arrive, the home makes a strong first impression with its excellent curb appeal and welcoming presence. Inside, abundant natural light and an open, flowing layout create an inviting atmosphere throughout. The main level is designed for both everyday living and entertaining, featuring a dedicated study, formal dining room, and spacious great room anchored by a warm wood-burning fireplace. The kitchen is the heart of the home, offering 36-inch wood cabinetry, an island, breakfast bar, generous counter space, breakfast area, and an electric range already plumbed for gas—a thoughtful combination of style and functionality. The spacious primary suite provides a peaceful retreat with a well-appointed ensuite featuring dual vanities, garden tub, separate shower, and an expansive walk-in closet. Upstairs, three generously sized secondary bedrooms share a full bath and are complemented by a sprawling game room—creating exceptional flexibility for a growing family, guests, work-from-home needs, or entertaining. Fiber optic internet available! Step outside to the open patio and grassed backyard, or take advantage of everything Avalon ...
+ Read More| Listing Id: | 21387973 |
|---|---|
| List Price: | $484,999 |
| Property Type: | Residential |
| Property Sub Type: | Single Family Residence |
| Status: | Active |
| Bedrooms Total: | 4 |
| Bathrooms Full: | 2 |
| Bathrooms Half: | 1 |
| Living Area: | 2,793 |
| Association Fee: | $350 |
| Unexempt Taxes: | $8,630 |
| Lot Size Square Feet: | 6,534.0000 |
| Lot Size Acres: | 0.15 |
| Architectural Style: | Traditional |
| Waterfront?: | No |
| City: | McKinney |
| County Or Parish: | Collin |
| Subdivision Name: | Avalon Ph Two |
| Postal Code: | 75070 |
| Year Built: | 2004 |
| Accessibility Features Yn: | No |
| Appliances: | Dishwasher,Disposal,Electric Cooktop,Gas Water Heater,Microwave,Plumbed For Gas in Kitchen |
| Association Fee Frequency: | Semi-Annual |
| Association Fee Includes: | Full Use of Facilities, Maintenance Grounds, Management Fees |
| Association Type: | Mandatory |
| Attached Garage?: | Yes |
| Basement Yn: | No |
| Bathrooms Total Decimal: | 2.10 |
| Bathrooms Total Integer: | 3 |
| Consent for Visitors to Record: | Audio, Video |
| Construction Materials: | Brick |
| Cooling: | Ceiling Fan(s), Central Air, Electric, Zoned |
| Covered Spaces: | 2 |
| Directions: | GPS friendly! |
| Elementary School: | Jesse Mcgowen |
| Elementary School Name: | Jesse Mcgowen |
| Exclusions: | drapes |
| Exterior Features: | Lighting |
| Fencing: | Wood |
| Fireplace Features: | Brick, Decorative, Living Room, Wood Burning |
| Fireplaces Total: | 1 |
| Flooring: | Carpet, Ceramic Tile, Hardwood |
| Foundation Details: | Slab |
| Garage Length: | 20 |
| Garage Spaces: | 2 |
| Garage Width: | 20 |
| Garage?: | Yes |
| Heating: | Central, Fireplace(s), Natural Gas, Zoned |
| High School Name: | Mckinney |
| Hoa Management Company: | will look |
| Hoa Management Company Phone: | 888-888-8888 |
| Interior Features: | Cable TV Available, Chandelier, Decorative Lighting, Eat-in Kitchen, High Speed Internet Available, Kitchen Island, Open Floorplan, Pantry, Vaulted Ceiling(s), Walk-In Closet(s) |
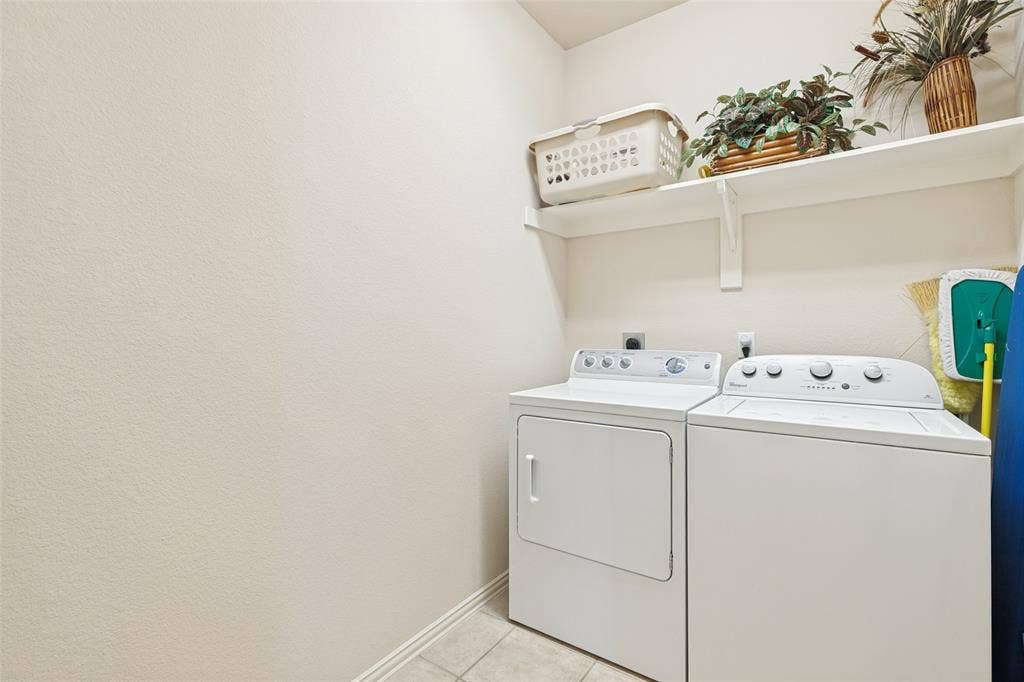
| Laundry Features: | Utility Room, Full Size W/D Area |
| Levels: | Two |
| Listing Terms: | Cash, Conventional, FHA, VA Loan |
| Room Count: | 11 |
| Lot Features: | Corner Lot, Landscaped, Sprinkler System, Subdivision |
| Lot Size: | Less Than .5 Acre (not Zero) |
| Lot Size Area: | 0.1500 |
| Lot Size Units: | Acres |
| Middle School Name: | Evans |
| Multi Parcel ID: | No |
| Municipal Utility District?: | No |
| Number Of Dining Areas: | 2 |
| Number Of Living Areas: | 2 |
| Number Of Parking Spaces: | 2 |
| Parking Features: | Garage, Garage Door Opener, Garage Faces Front |
| Patio And Porch Features: | Covered |
| Pool?: | No |
| Possession: | Negotiable |
| Postal Code Plus 4: | 8573 |
| Property Attached?: | Yes |
| Roof: | Composition |
| School District: | McKinney ISD |
| Security Features: | Burglar, Smoke Detector(s) |
| Smart Home Features Appor Pass Y: | 0 |
| Soil Type: | Unknown |
| Structural Style: | Single Detached |
| Transaction Type: | For Sale |
| Utilities: | All Weather Road, Cable Available, City Sewer, City Water |
| Will Subdivide: | No |
| Window Features: | Window Coverings |
Listing Courtesy of: Fathom Realty, LLC
Listing Agent: Mary K Clay
972-897-0869
Mortgage Calculator
All listings featuring the  icon are provided courtesy of North Texas Real Estate Information Systems, Inc. (NTREIS), Copyright 2026. All rights reserved.
All information is believed accurate but not guaranteed. The properties displayed may not be all of the properties available through the IDX Program. Any use of this site other than by potential buyers or sellers is strictly prohibited.
North Texas Real Estate Information Systems, Inc. data last updated on October 08, 2026 05:55 PM - CT
Property Last Updated: October 08, 2026 05:55 PM - CT
